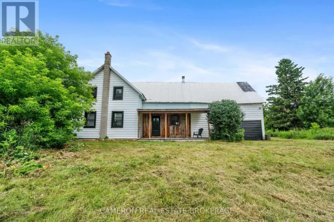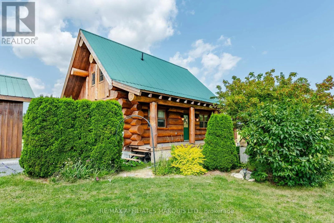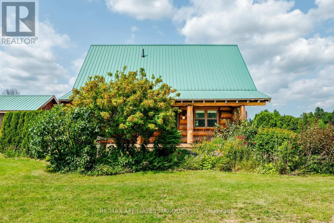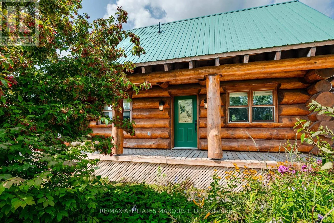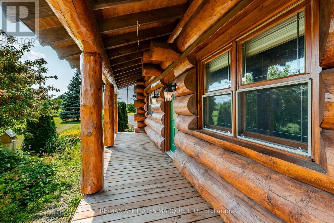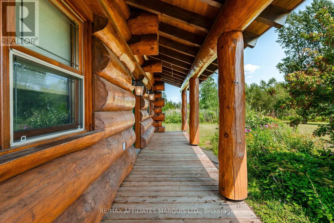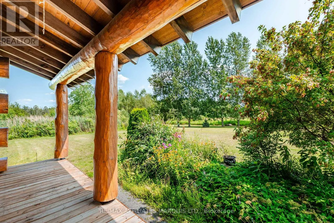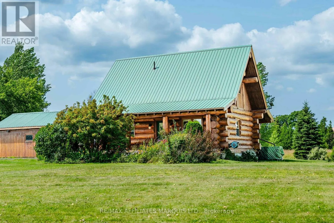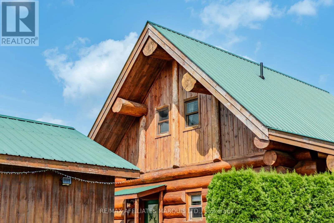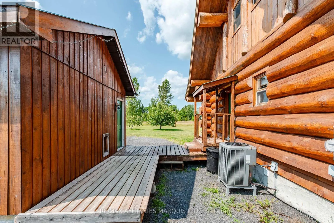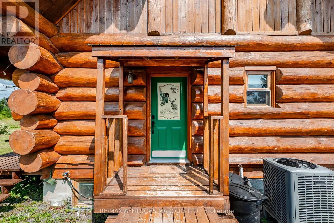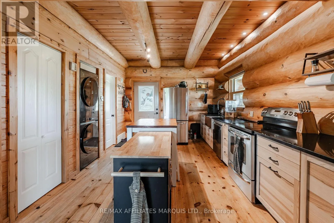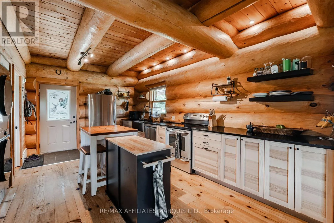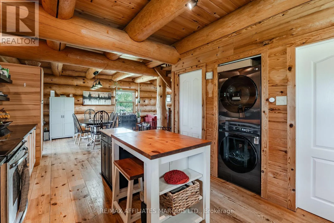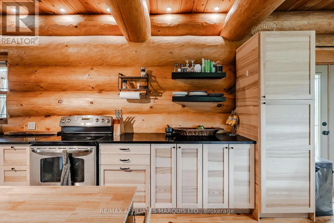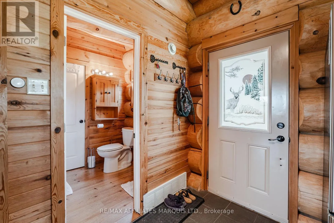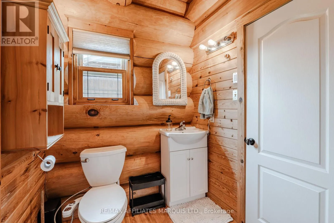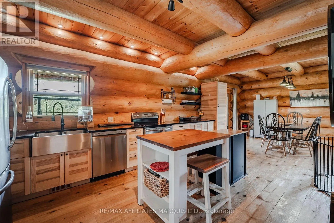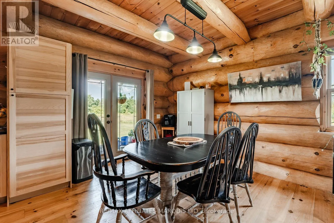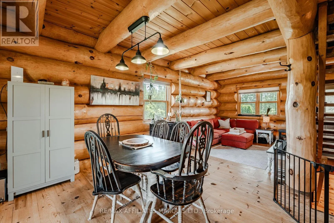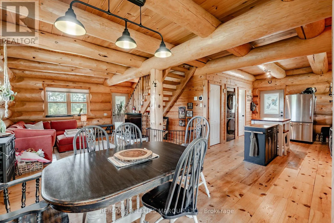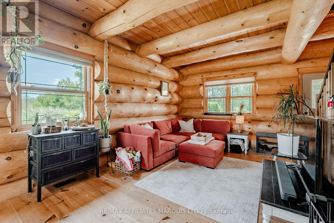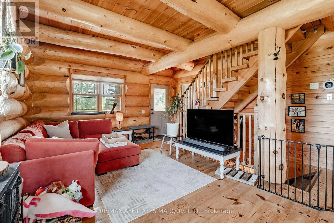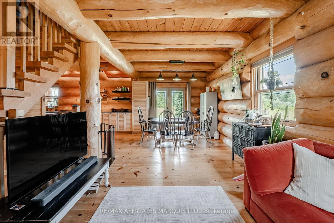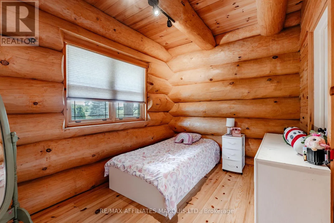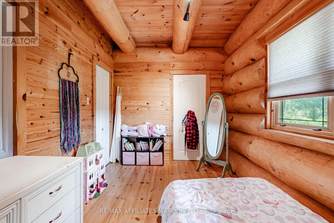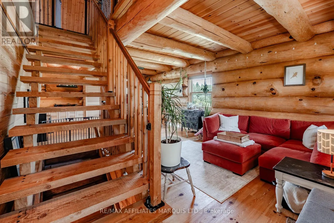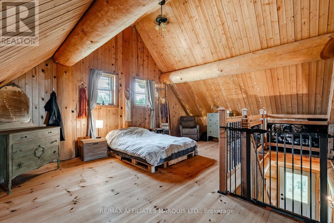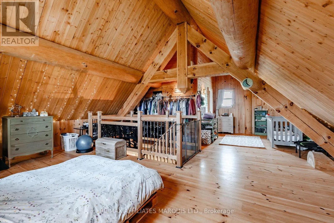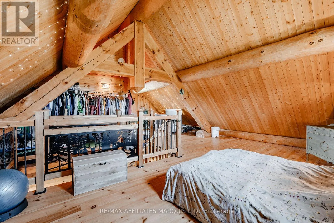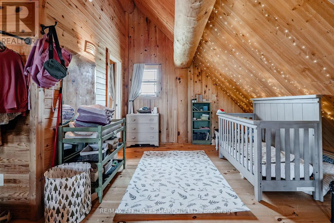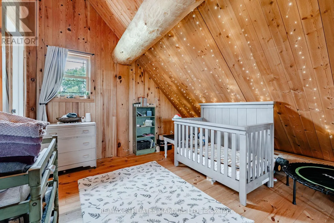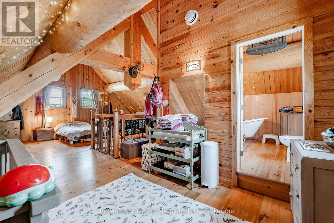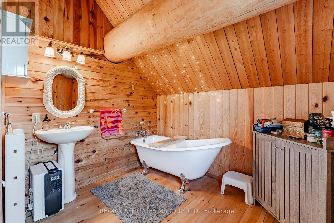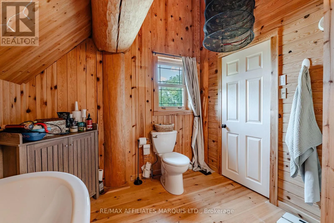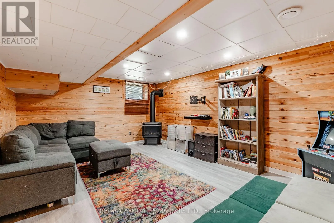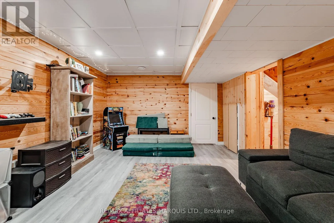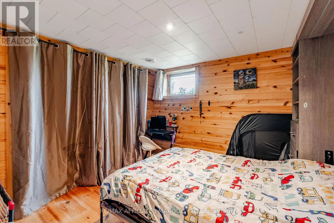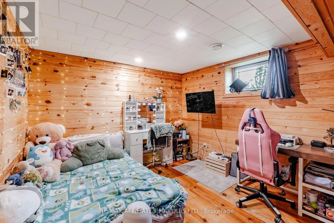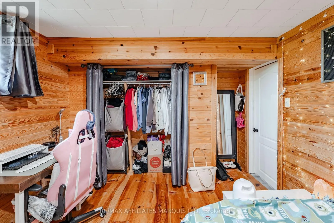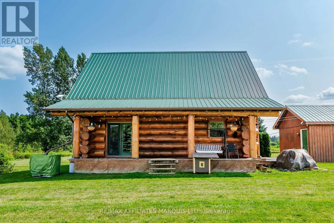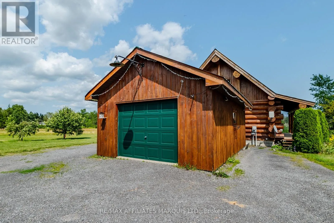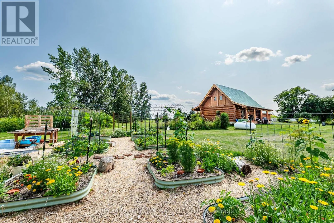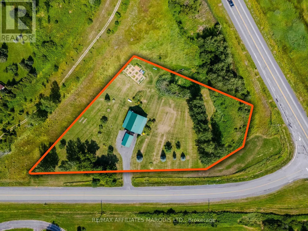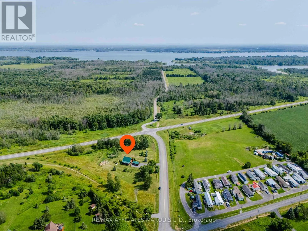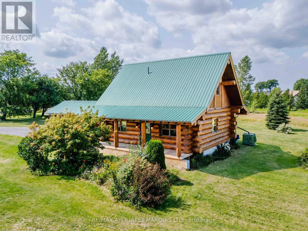
Cross Streets: Cty Rd 2 and Aultsville Rd. ** Directions: Travelling on County Road 2 Between Ingleside and Morrisburg, Property is at the Corner of County Road 2 and Aultsville Road. Welcome to 5419 Aultsville! This exceptional handcrafted log home showcases timeless craftsmanship and rustic elegance. Built with large hand-peeled logs, expertly fitted in the Scandinavian full-scribe log style, with saddle-notched corners, this one-of-a-kind home offers warmth, character, and quality throughout.The inviting open-concept main floor is highlighted by a beautifully renovated kitchen, featuring granite countertops, custom cabinetry, and stainless steel appliances. The loft-style primary suite offers a spacious retreat with a dedicated office area and a 4-piece ensuite, while the main-floor bedroom enjoys convenient cheater access to the main bath. The finished lower level adds two additional bedrooms and a cozy family room. Major updates include a propane forced-air furnace, hot water on demand, water treatment system, HEPA filter, well pump, pressure tank, and battery backup sump pump (all 2020). All offers to contain a 24 hour irrevocable. (id:27476)