21 Glenco Road, South Stormont, Ontario K0C 2A0

Listed for:
$633,900
3 beds
2 baths
Listed 16 days ago
House for rent: 21 Glenco Road, South Stormont, Ontario K0C 2A0

View all 19 photos

About

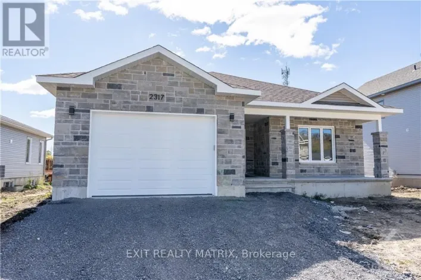
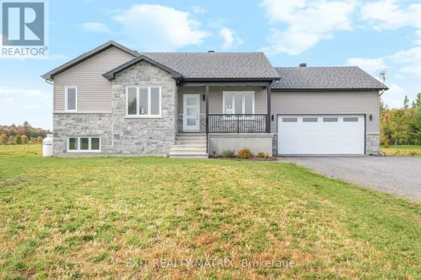
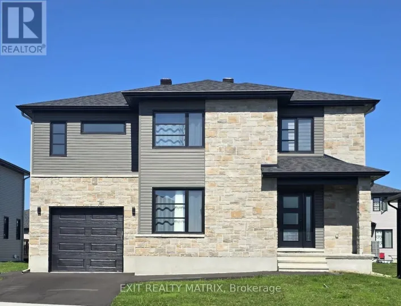
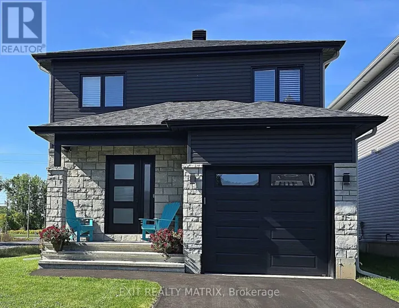
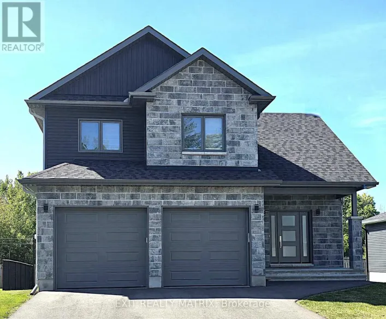
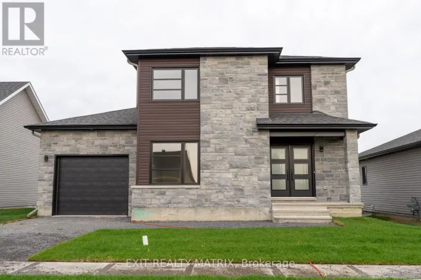
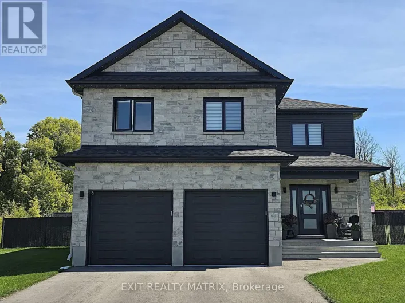
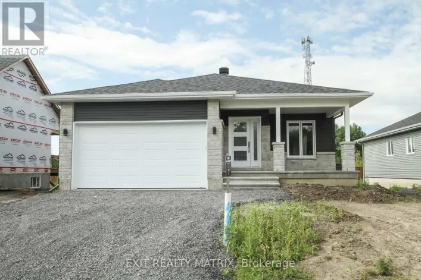
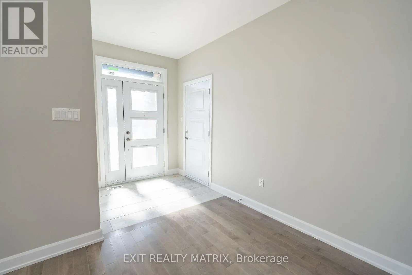
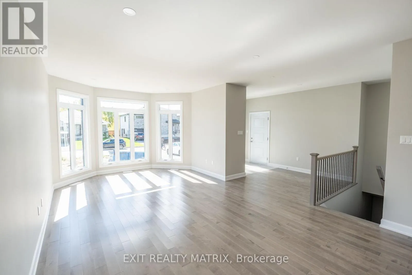
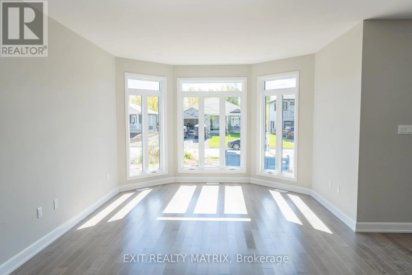
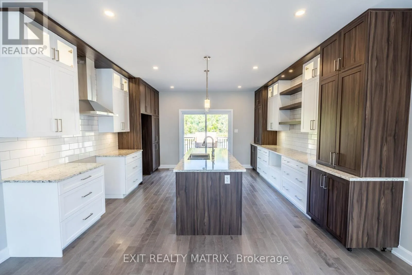
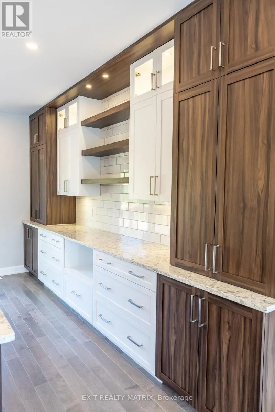
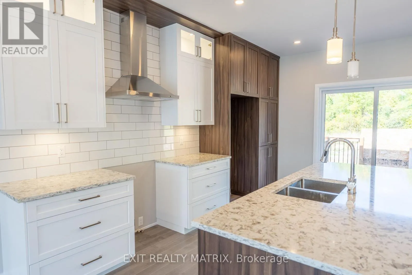
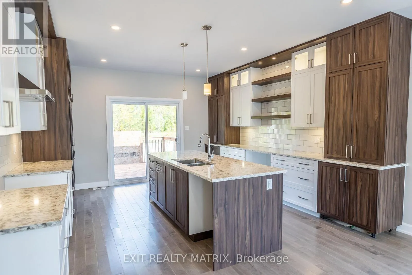
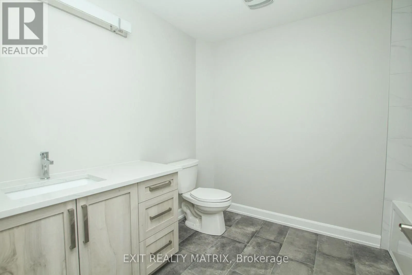
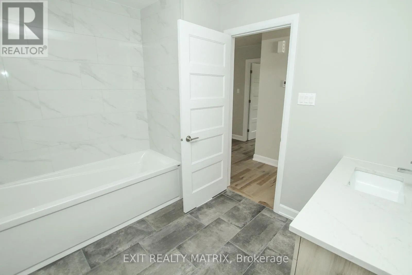
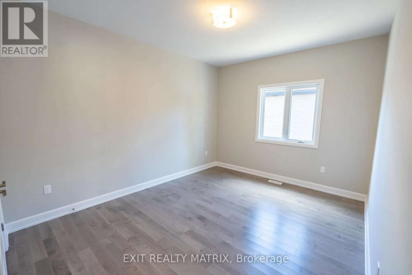
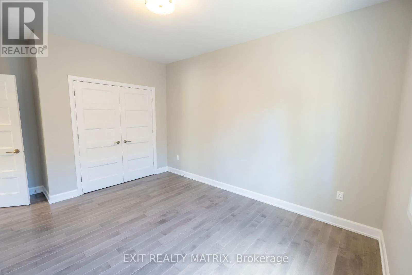
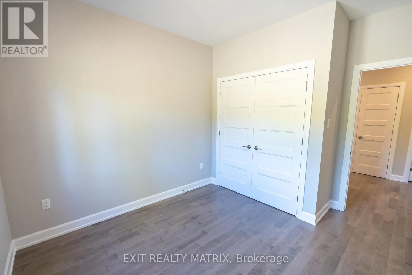
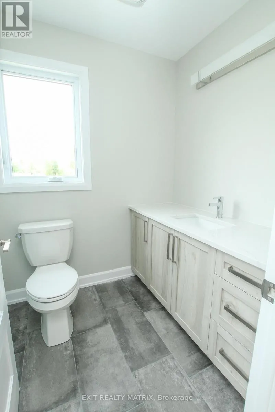
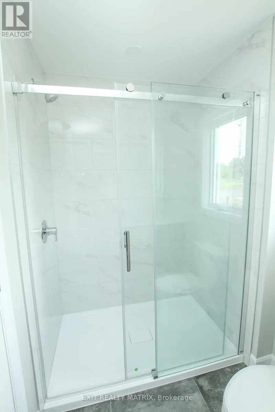
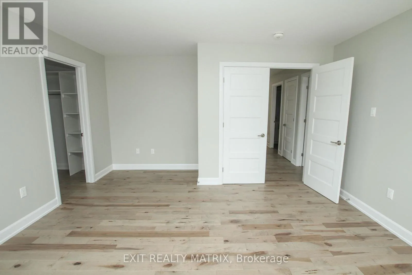
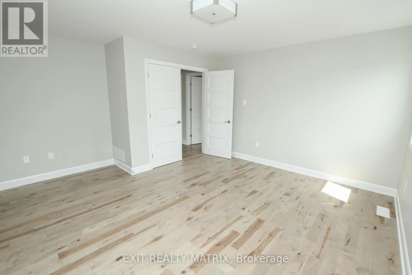
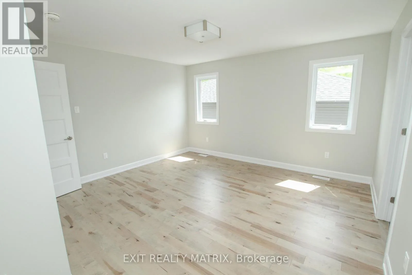
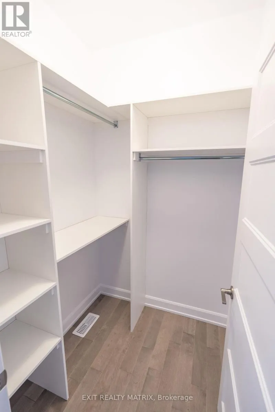
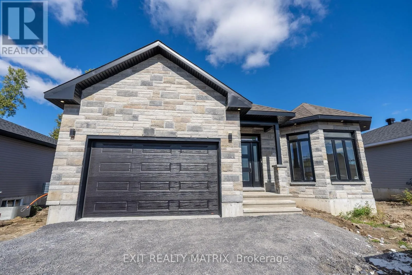
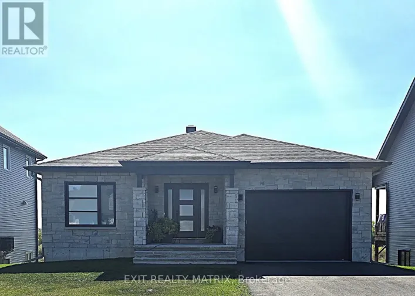
Cross Streets: Myers. ** Directions: From Cornwall, take HWY 138 to Bonville. Turn left on Myers Rd and left on Glenco Rd. ***HOUSE TO BE BUILT*** The Mojave is an exquisite model offering multiple particularities. The living room has distinguished oversized windows allowing for the natural light to flow through the common area. The kitchen is designed to be practical with tons of counter and cabinet space and comes with many upgrades such as cabinets up to ceiling, quartz countertops, soft close doors & drawers, many pots & pans drawers and a garbage/recycling pull-out. Both bathrooms include quartz countertops and tiled shower walls. The three bedrooms are designed with spacious closets, adding to the list of traits this model offers. Other features included hardwood flooring throughout, AC, central vacuum, eavestrough. Landscape will include 10' X 8' wood deck, gravel driveway and seeded yard. You don't want to miss calling this one your home. Contact your realtor today for more information. ***Pictures are from a previous build and may not reflect the same house orientation, colors, fixtures, finishes*** *FULL HST REBATE INCLUDED IN LISTING PRICE* as per the legislation* (id:27476)

Property Highlights

MLS® Number
X13623908
Type
Single Family
Community Name
716 - South Stormont (Cornwall) Twp
Ownership Type
Freehold
Land Size
110 x 200 FT
Parking Space Total
7

Building

Building Type
House
Storeys
1.00
Square Footage
1500 - 2000 sqft
Bathrooms Total
2
Bedrooms Above Ground
3
Bedrooms Total
3
Exterior Finish
Stone, Vinyl siding
Fireplace Present
No
Basement Type
Full (Unfinished)
Basement Features
Building Heating Type
Forced air
Heating Fuel
Propane
Building Cooling Type
Central air conditioning, Air exchanger

Utilities

Utility Sewer
Septic System

Room Layout

Kitchen
Main level
4.57 m x 4.46 m
Dining room
Main level
4.03 m x 4.03 m
Living room
Main level
4.49 m x 3.81 m
Primary Bedroom
Main level
4.41 m x 4.41 m
Bedroom 2
Main level
3.27 m x 4.19 m
Bedroom 3
Main level
2.95 m x 3.05 m
Bathroom
Main level
1.52 m x 2.66 m
Bathroom
Main level
2.05 m x 2.95 m

Location

Learn more about this property
Listing provided by:
EXIT REALTY MATRIX
MLS® number:
X13623908
Agent:
Michelle Masse
*Indicates required field
Name is required
Email is required
Please enter a valid phone number (e.g., 416-111-1111).

Street Spotlight - For sale