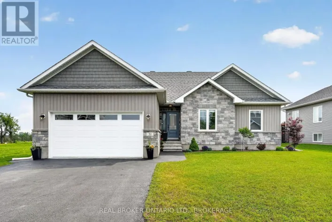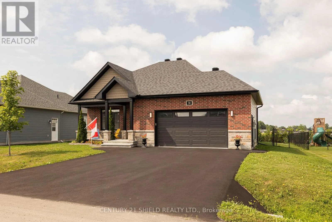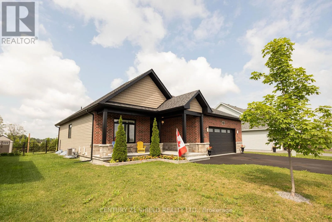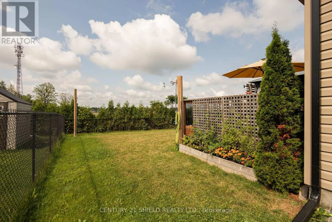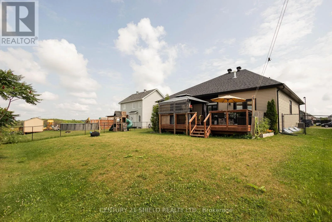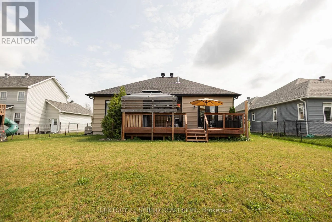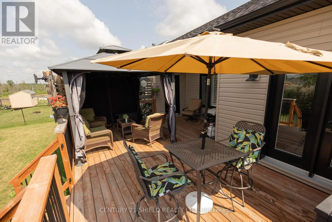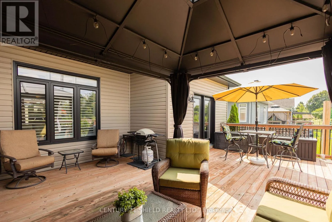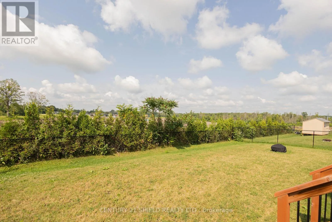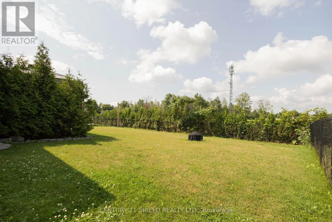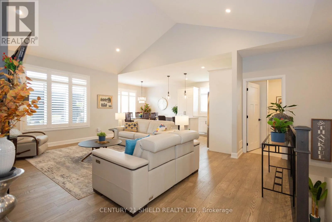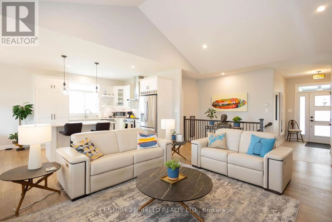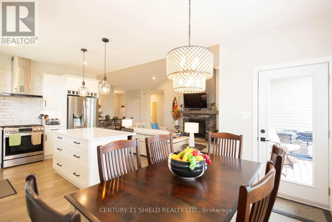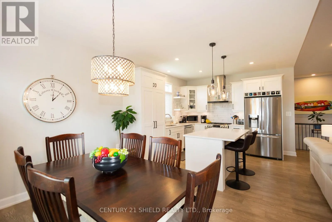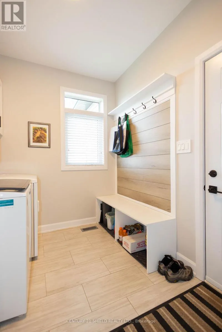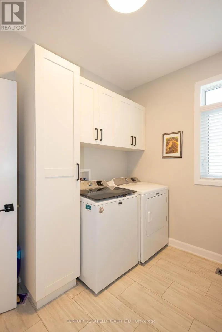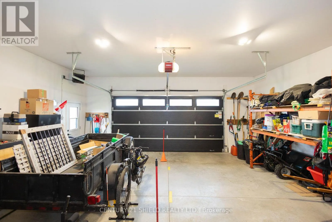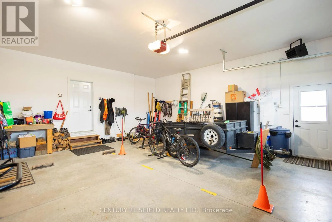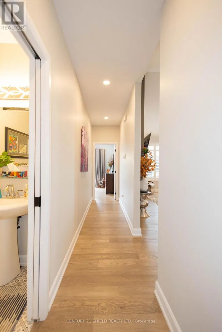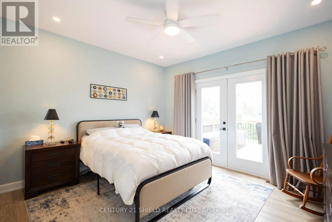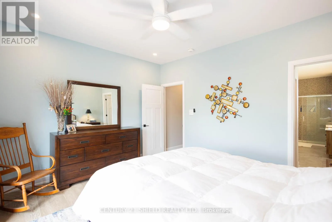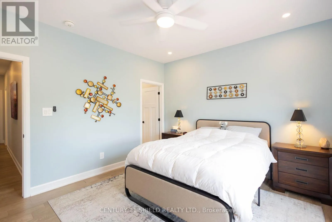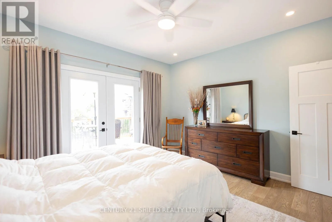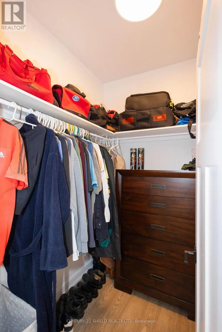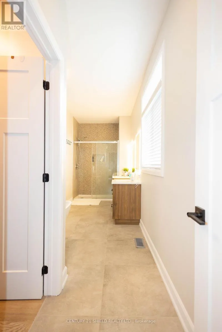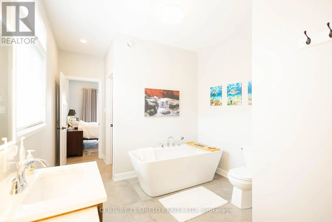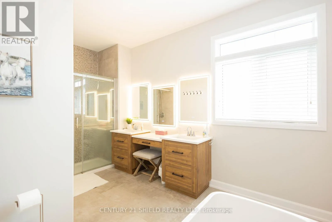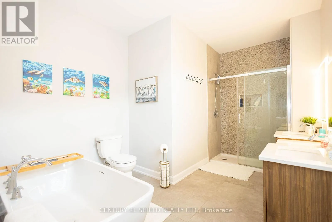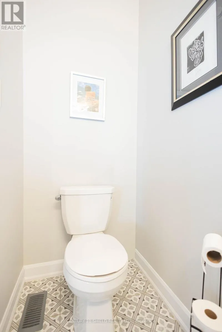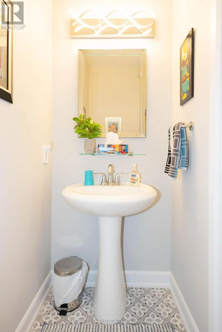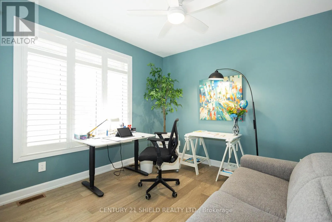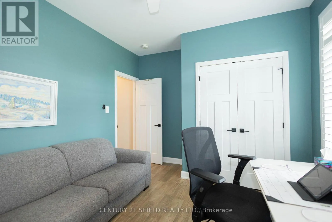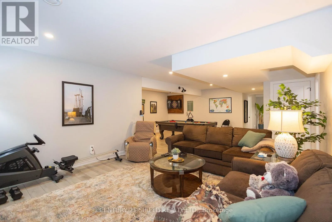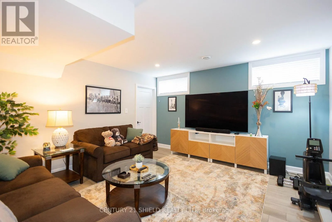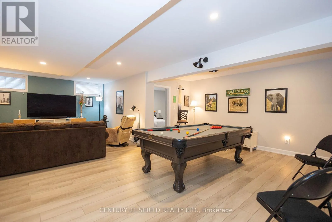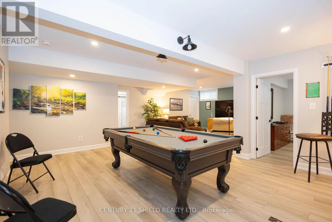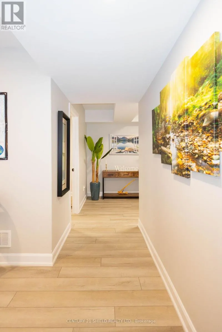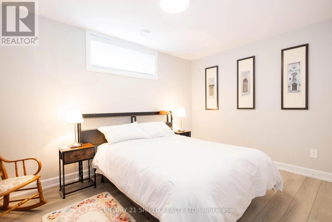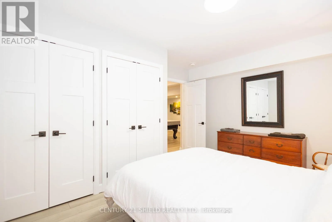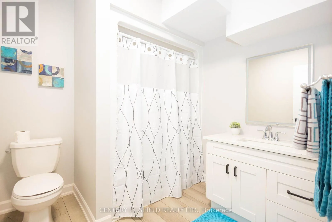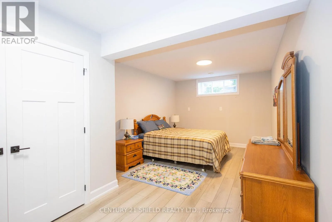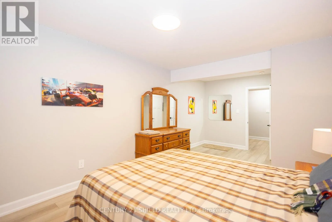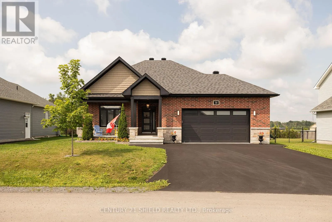
From County Rd 36, North on Jim Brownell Blvd. West on Hilda St. Designed with comfort, style, and everyday living in mind, this exceptional 2+2 bedroom executive bungalow in the desirable Chase Meadows subdivision is ready to impress. From the moment you arrive, the inviting covered front porch, beautifully landscaped grounds, and attached 2.5-car garage set the tone for what awaits inside. A striking herringbone tile foyer welcomes you into the heart of the home, where soaring cathedral ceilings and a cozy gas fireplace create an inviting space to gather. The chef-inspired kitchen is as functional as it is beautiful, featuring quartz countertops, stainless steel appliances, a large island with seating, a stylish backsplash, and a tucked-away coffee bar to keep everything within easy reach. Enjoy meals in the bright dining area, with patio doors leading to a spacious deck overlooking the fenced backyard and gazebo-an ideal setting for summer entertaining or quiet evenings outdoors. The primary suite offers a private escape, complete with direct access to the deck, a walk-in closet, and a luxurious five-piece ensuite featuring a relaxing soaker tub and glass-tiled shower. A second main-floor bedroom easily adapts as a home office or guest room. The finished lower level provides outstanding flexibility with two additional bedrooms (or a bedroom and bonus flex space), a full four-piece bathroom, and a spacious family room that's perfect for entertaining, kids, or overnight guests. Additional features include main-floor laundry, California shutters, hardwood, ceramic, and laminate flooring, a paved driveway, and quality finishes throughout. Located just minutes from the Parks of the St. Lawrence, local amenities, and with convenient access to both Cornwall and Ottawa, this home offers the perfect balance of peaceful living and everyday convenience. As per Seller's direction, please allow 24 hours irrevocable on all offers. (id:27476)