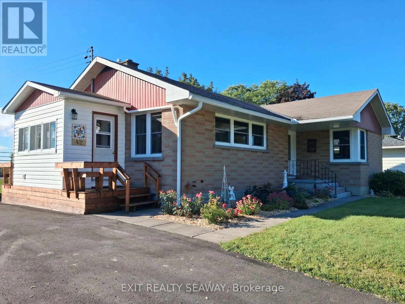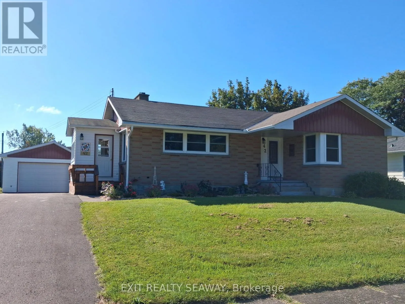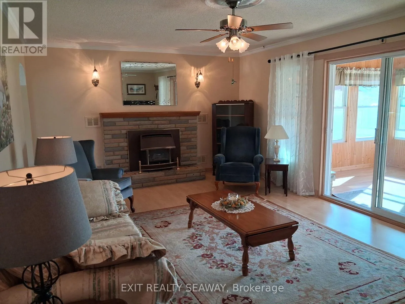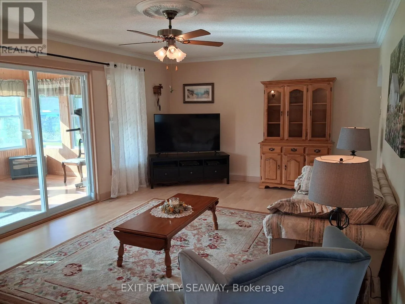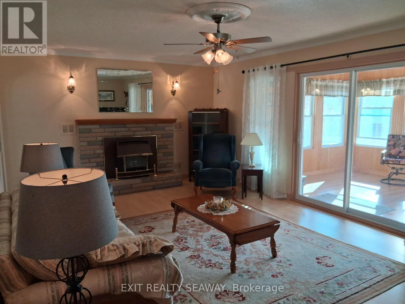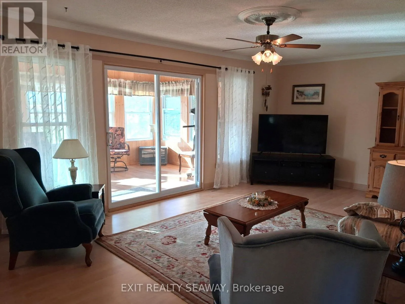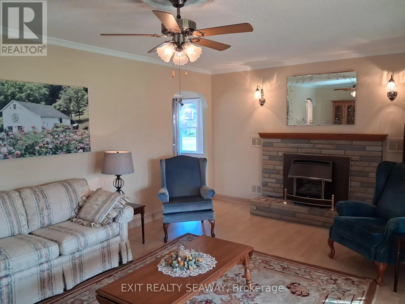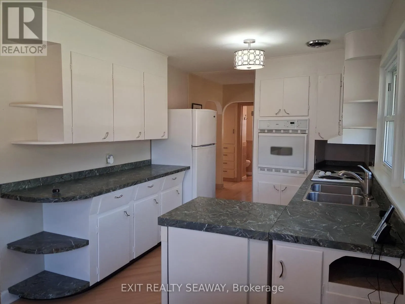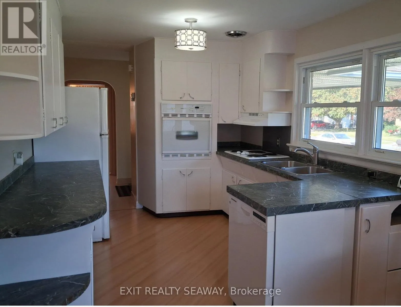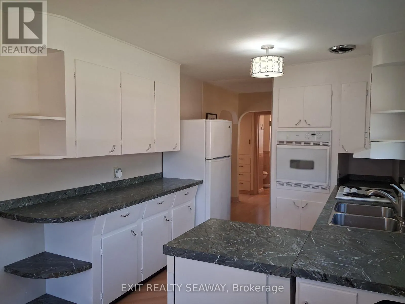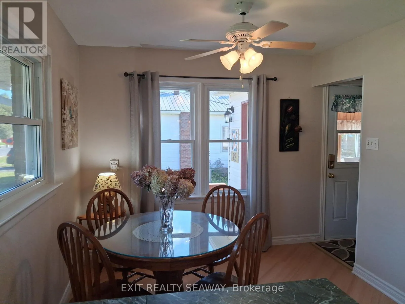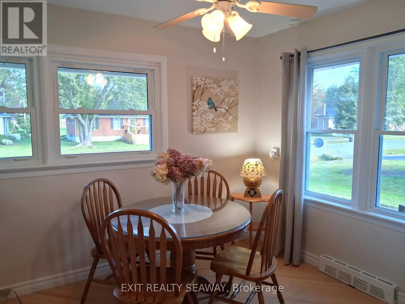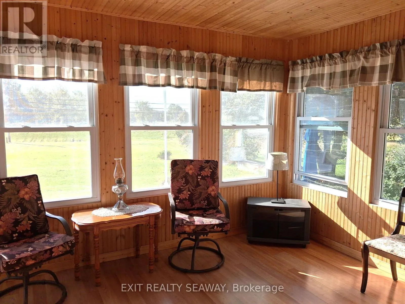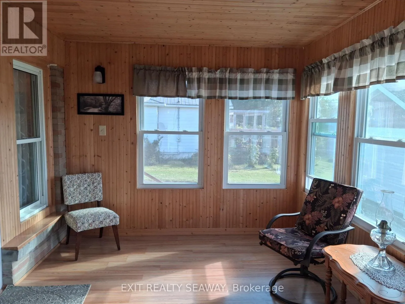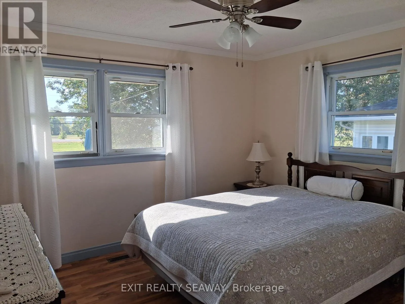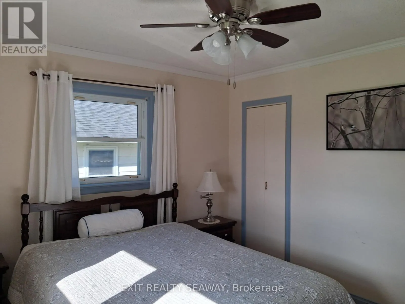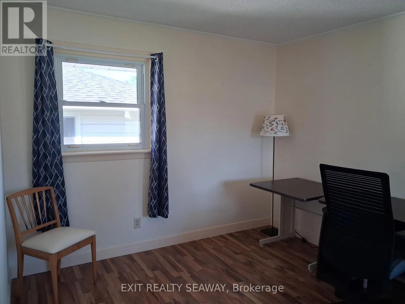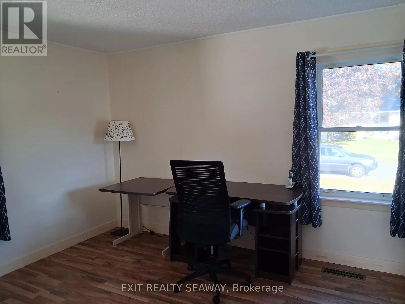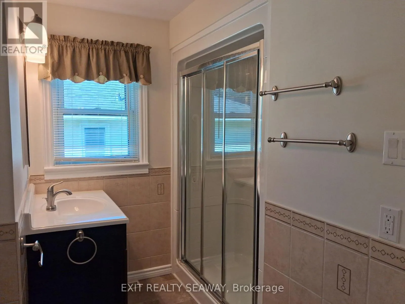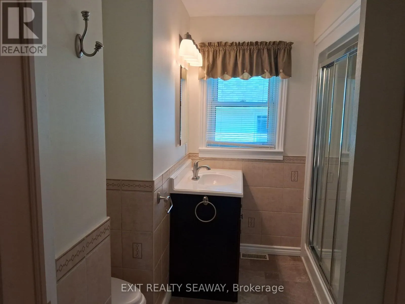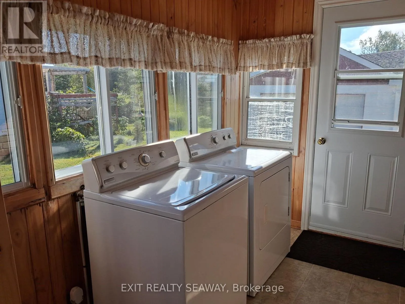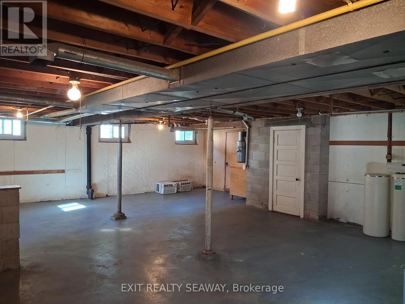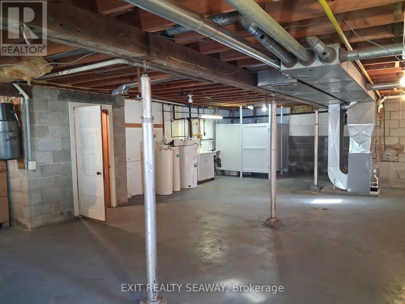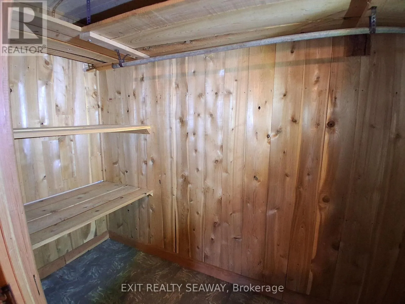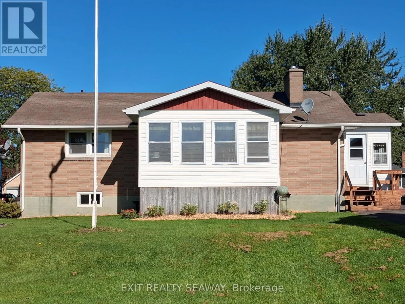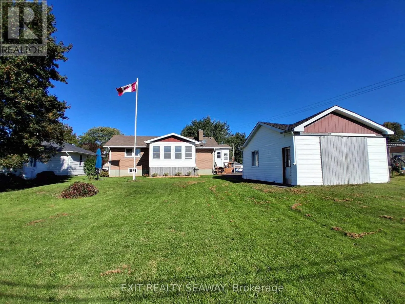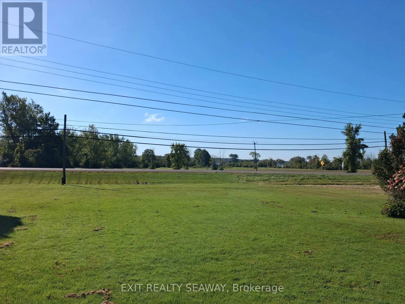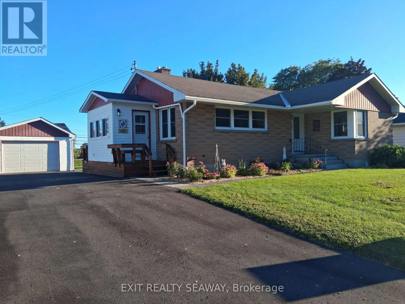
Cross Streets: Dickinson Drive. ** Directions: From county Road 2, travel north on Dickinson Drive to Santa Cruz. Turn right and proceed to subject property. Welcome to this well-maintained brick bungalow situated on an attractive 75' x 150' lot, offering comfortable one-level living with plenty of potential to make it your own. This 2-bedroom home features an eat-in kitchen with plenty of windows providing an abundance of natural light. The inviting living room is warmed by a gas fireplace and features patio doors leading to a 3-season sun porch-a wonderful spot to relax and enjoy the changing seasons. A convenient side-entry mudroom includes the laundry area, keeping everyday living practical and organized. The main floor is completed by an updated 3-piece family bathroom. Downstairs, the unspoiled basement provides excellent space to create a family room, hobby area, home office or additional living space to suit your needs, and already includes a 3-piece bathroom and cedar closet. Outside, you'll appreciate the detached 18' x 24' garage and generous yard with room to garden, entertain or simply enjoy the outdoors. Several important improvements have already been completed, including eavestroughs in 2025; front, side and garage doors replaced within the past 5 years; driveway approximately 5 years ago; and electrical panel approximately 4 years ago. Refrigerator, cooktop, built-in oven, dishwasher, washer, dryer and central vacuum are all included. A solid, inviting home with great potential on a spacious lot! (id:27476)