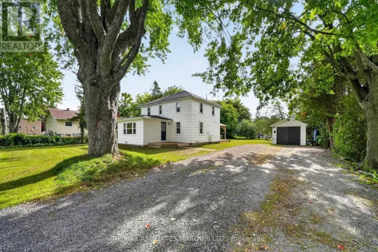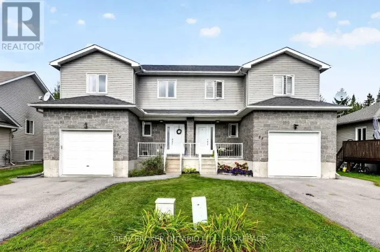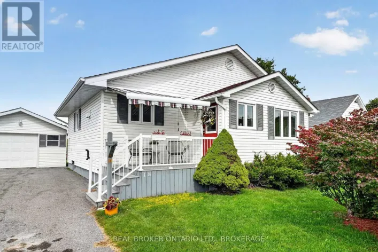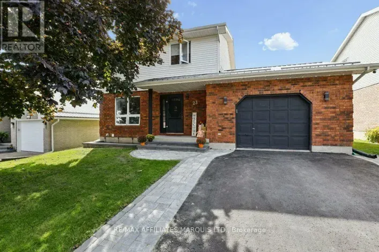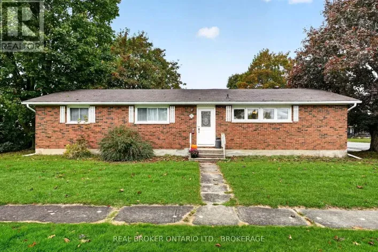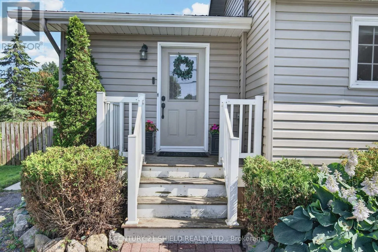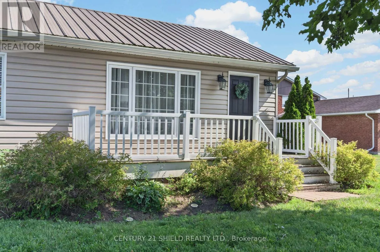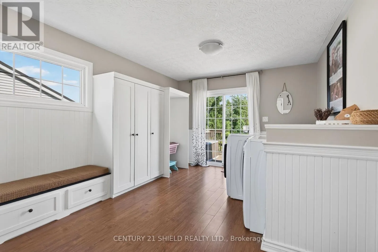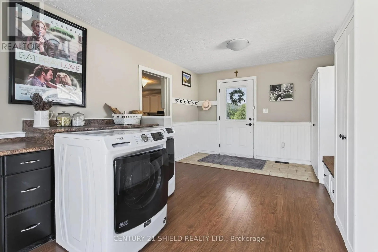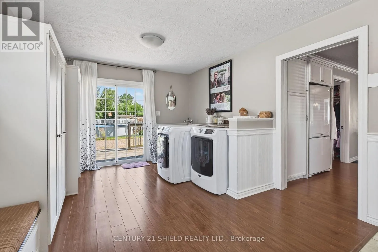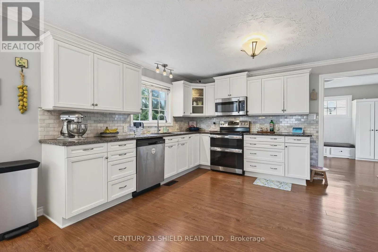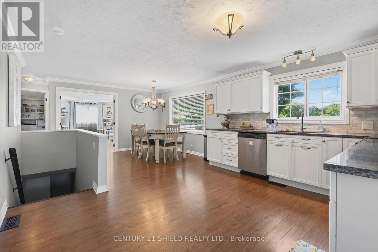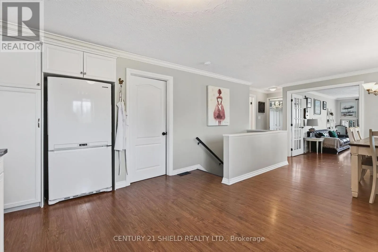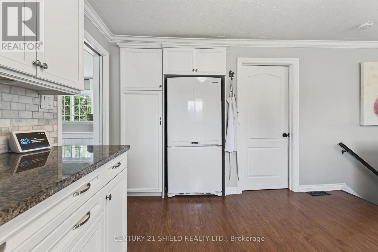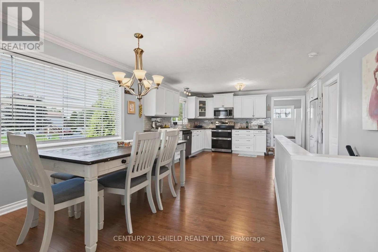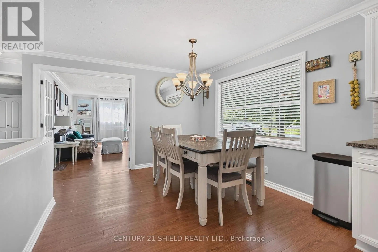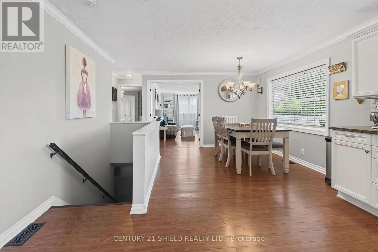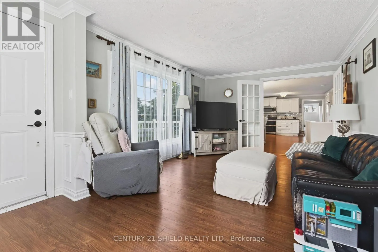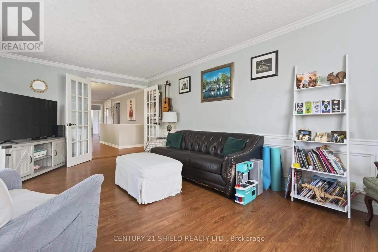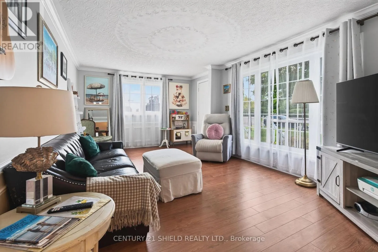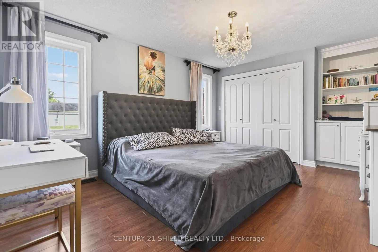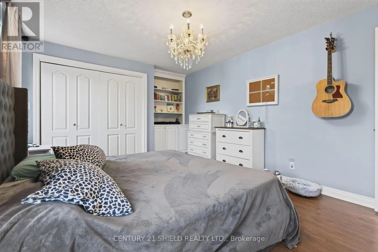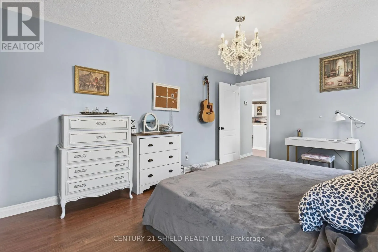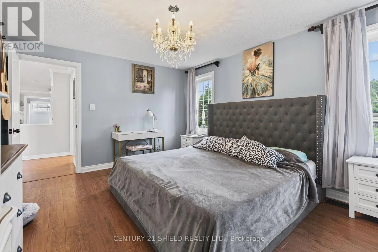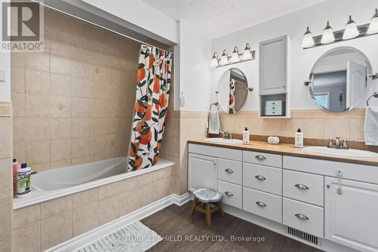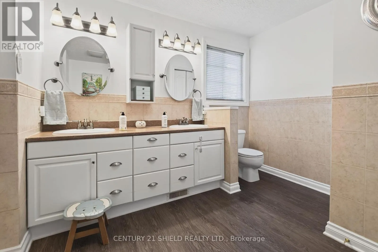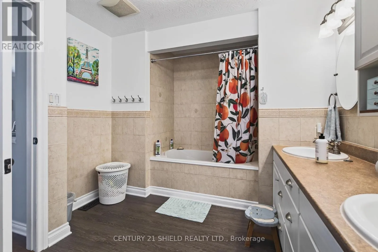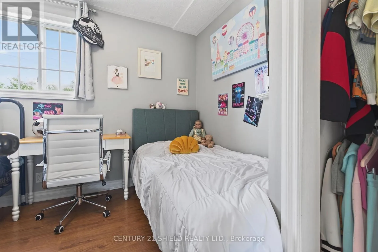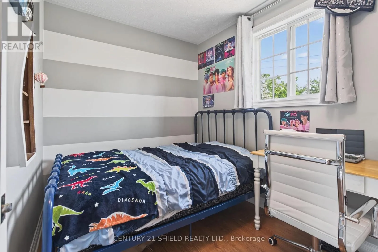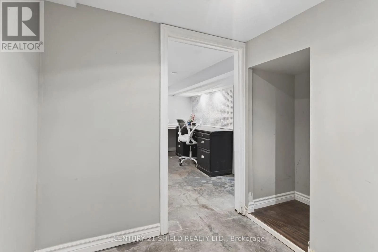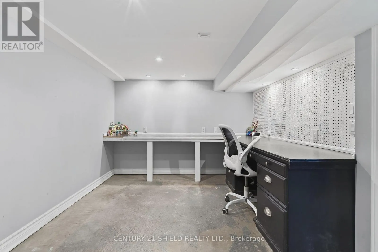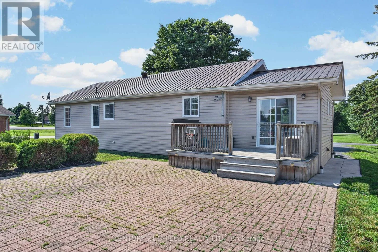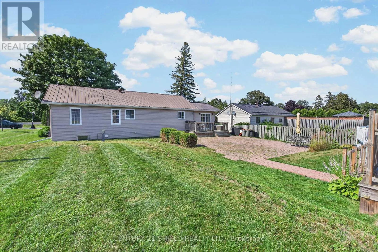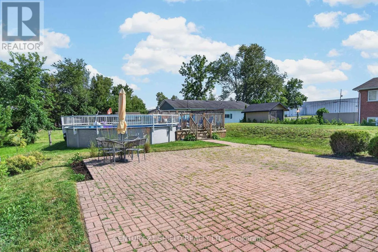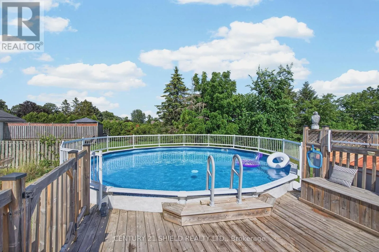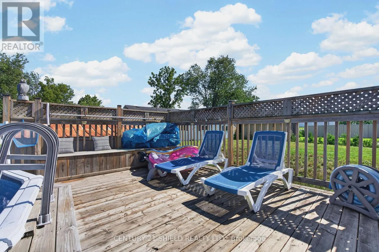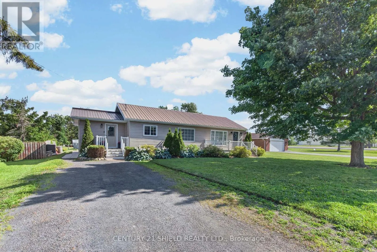
Cross Streets: jenkins and avonmore road. ** Directions: From County Rd 2, North on County Rd 15, East on Jenkins Rd. Welcome to 16316 Jenkins Road - Your Country Home Near Long Sault. Are you looking for comfortable country living without giving up everyday convenience? Welcome to 16316 Jenkins Road in South Stormont.This move-in-ready 2-bedroom, 1-bathroom home offers a bright, open-concept layout designed for comfortable everyday living. The updated kitchen features granite countertops and ample storage, creating a practical and welcoming space to cook, gather, and entertain.Step outside and discover the property's outdoor living potential, with a generous patio area and an above-ground pool ready for summer enjoyment. The spacious yard offers room to relax, entertain, and make the most of the warmer months.A durable metal roof adds another practical feature to the property, while the location offers a country setting just minutes from the Village of Long Sault and its restaurants, schools, parks, the parkway, and everyday amenities.Whether you're purchasing your first home, looking to downsize, or searching for a manageable property with inviting indoor and outdoor living spaces, 16316 Jenkins Road is worth a closer look.Come discover the possibilities of country living in South Stormont. (id:27476)