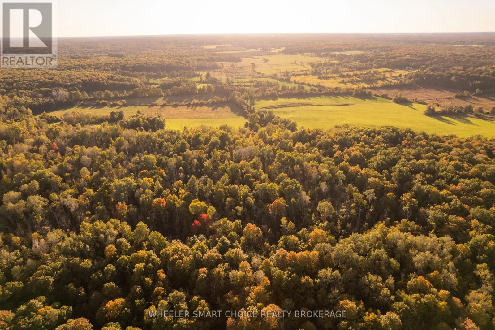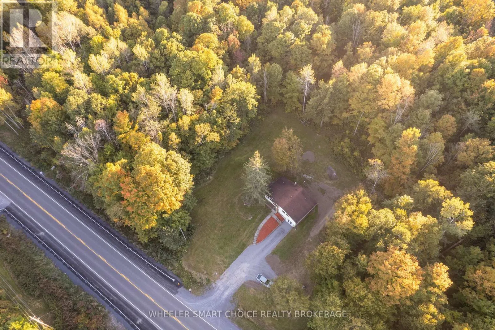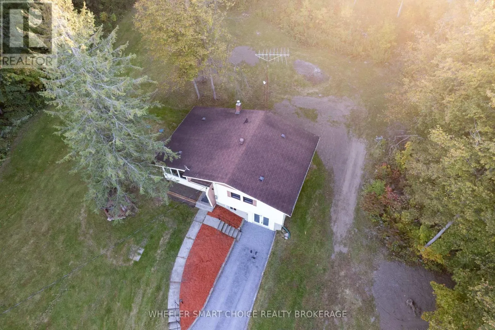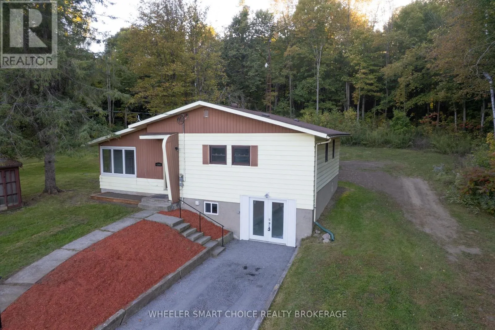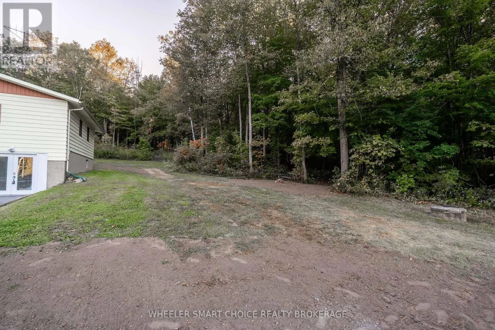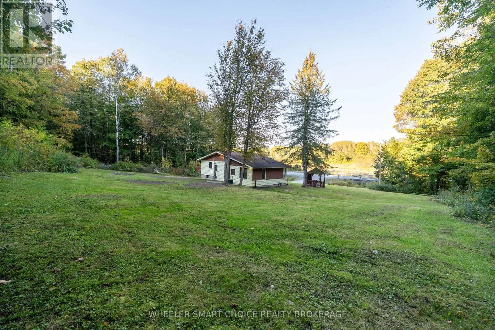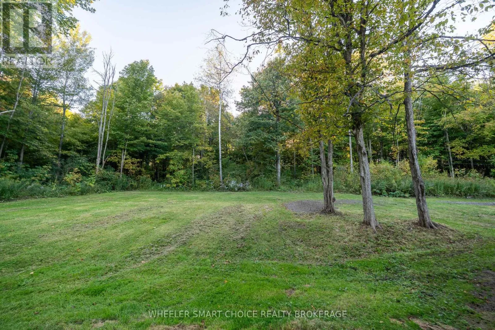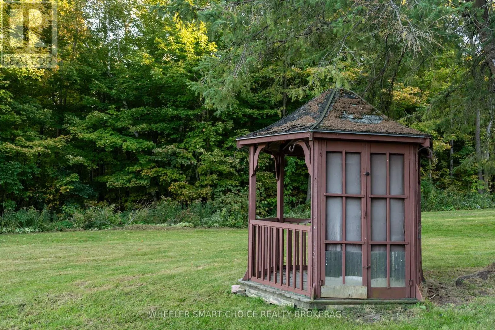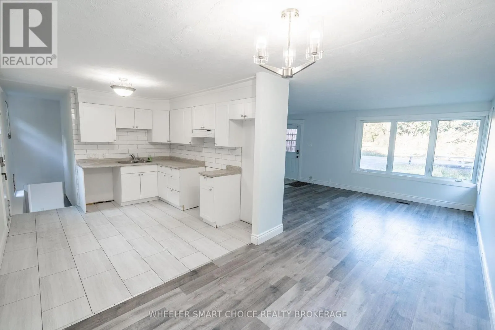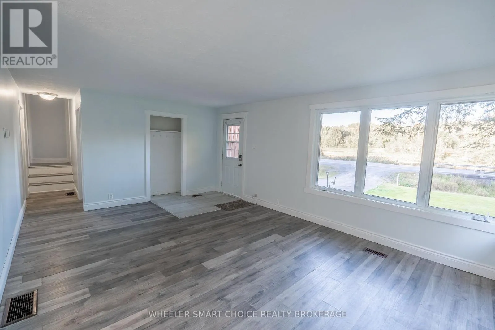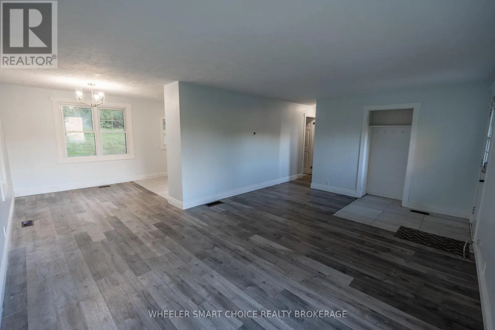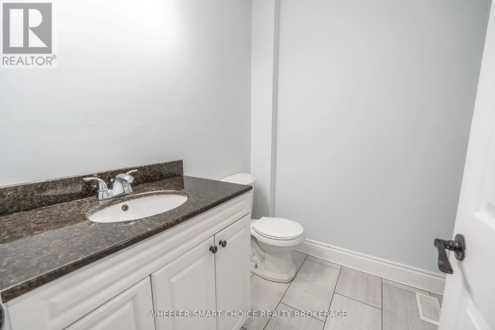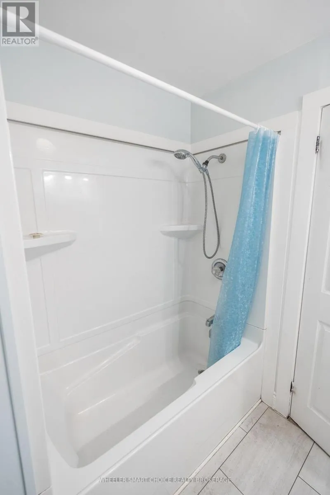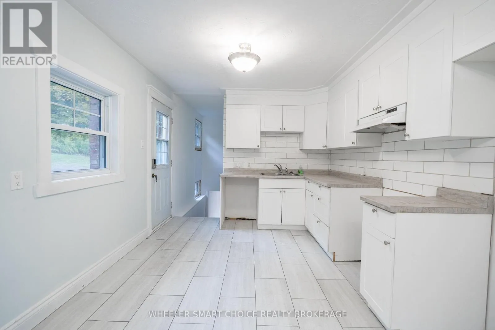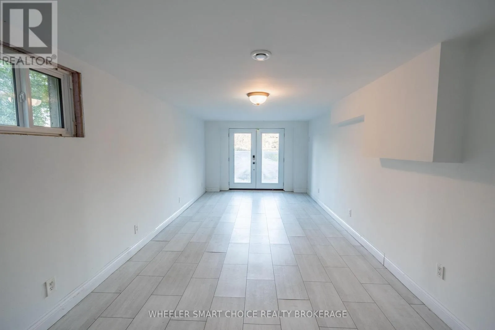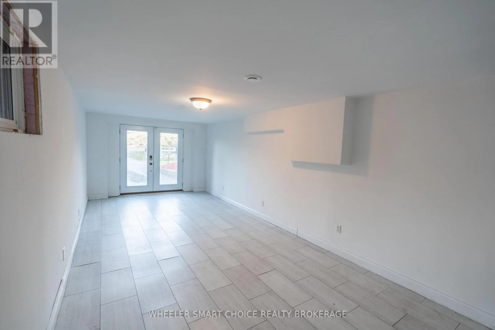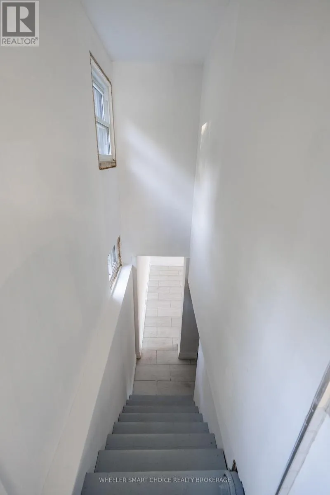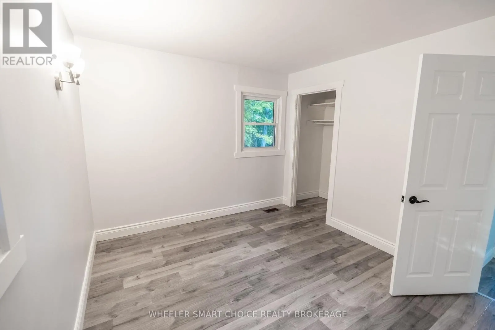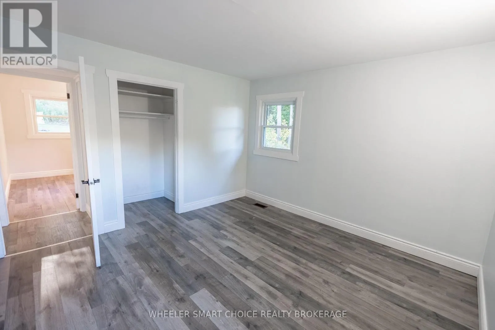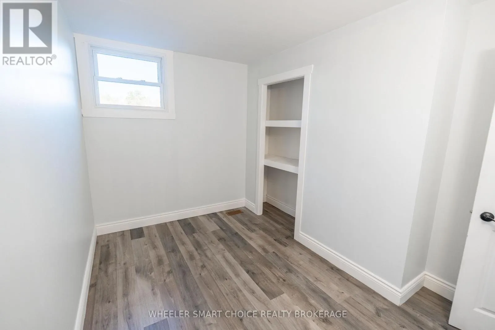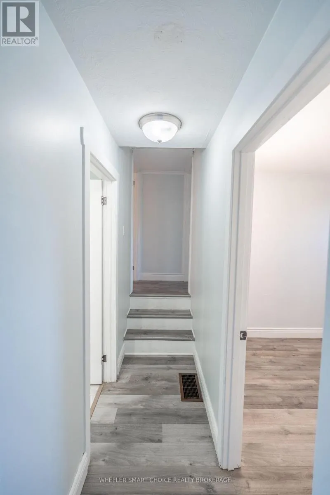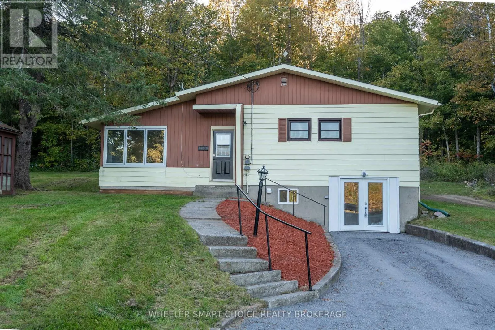
1 mile north of Bonville on HWY 138 on the west side Welcome to a home full of charm, character, and affordability! This inviting 3-bedroom home is an excellent opportunity for first time buyers, young families, or anyone looking for great value without compromising on space or comfort. Step inside to a bright, open-concept living and dining area filled with large windows that flood the space with natural light. The updated kitchen offers an abundance of cabinetry and counter space, making meal preparation and entertaining a breeze. The main floor also features a comfortable bedroom and a full bathroom, providing added convenience and flexibility. Just a few steps upstairs, you'll find two additional bedrooms, perfect for children, guests, or a home office. One of the standout features of this home is the cozy lower level recreation room with a walkout to your private, beautifully treed backyard an ideal space to relax, entertain, or let the kids play. If you've been searching for an affordable home that offers plenty of space, privacy, and character, this one is a must see. Conveniently located just minutes from Highway 401 and only 20 minutes from Cornwall, you'll enjoy peaceful living with an easy commute. Affordable homes like this don't come along often. Call today to book your private viewing! (id:27476)