16 Kent Crescent, South Stormont, Ontario K0C 1P0

Listed for:
$549,500
4 beds
3 baths
Listed Today
House for rent: 16 Kent Crescent, South Stormont, Ontario K0C 1P0

View all 35 photos

About

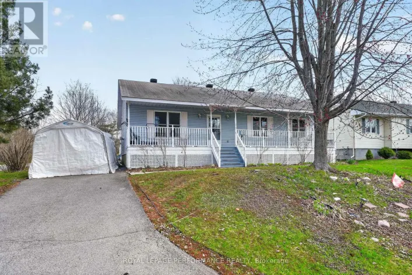
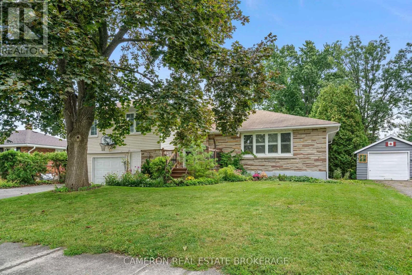
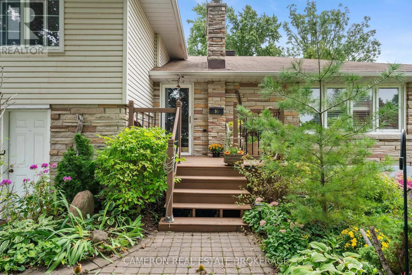
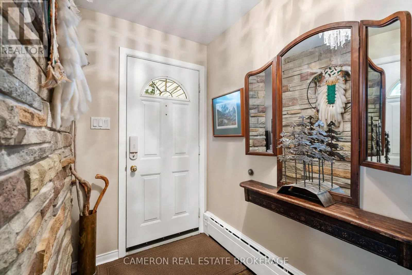
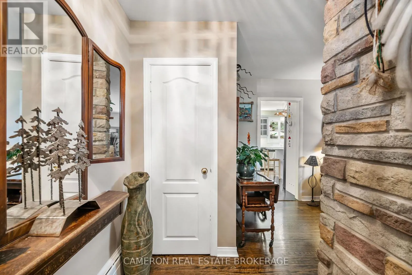
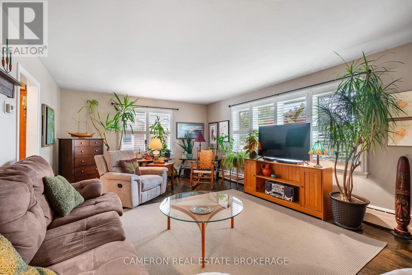
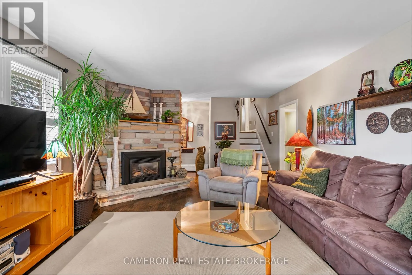
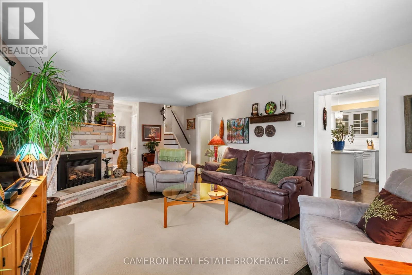
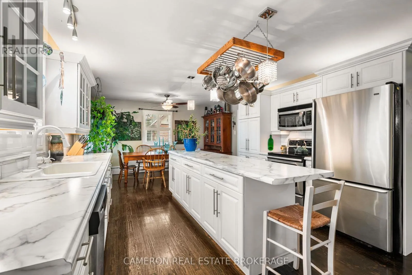
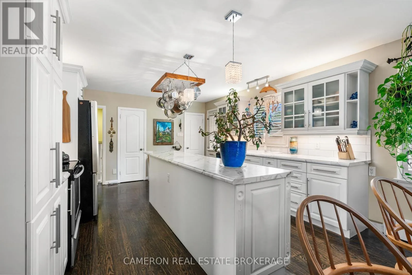
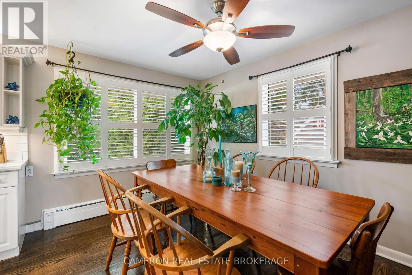
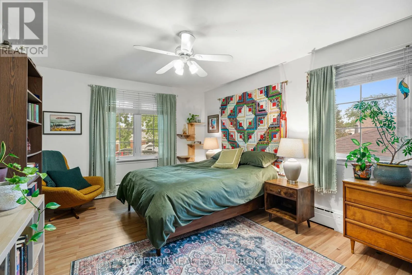
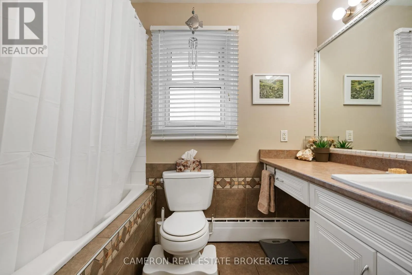
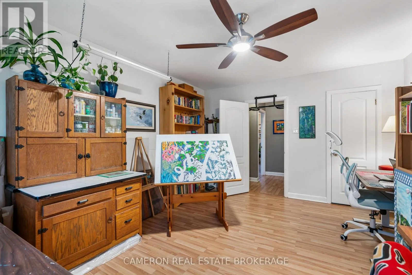
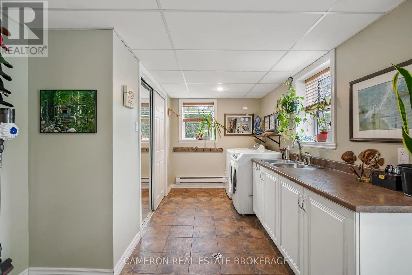
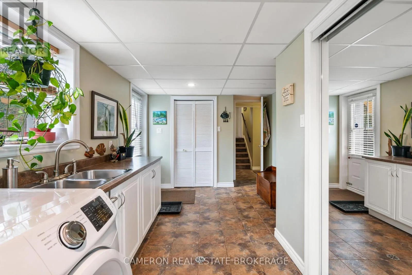
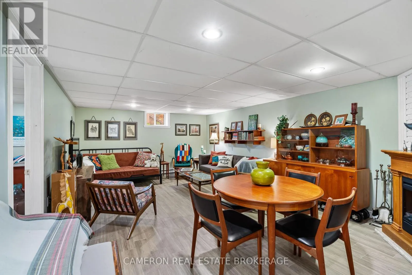
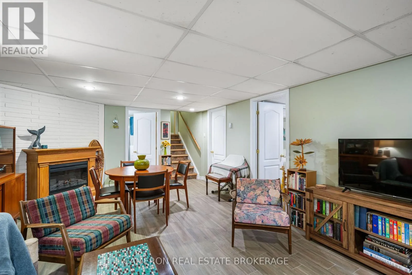
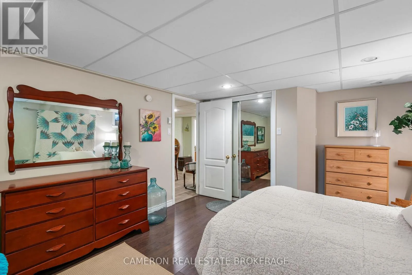
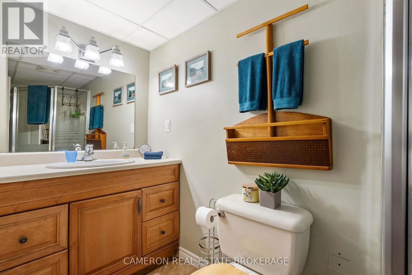
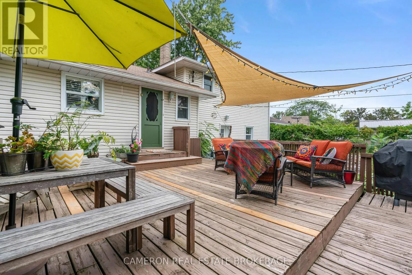
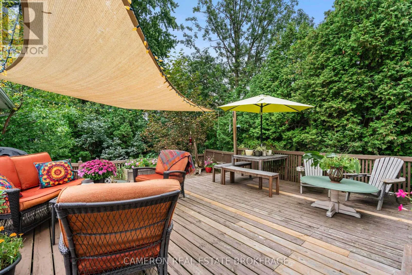
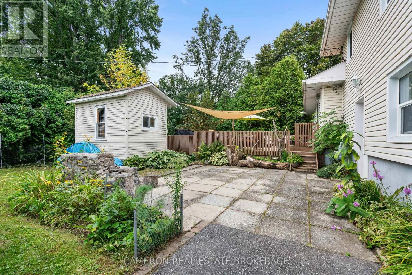
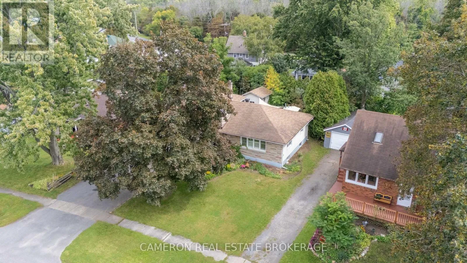
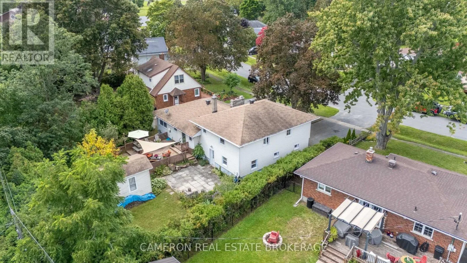
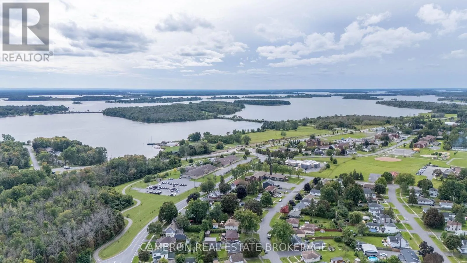
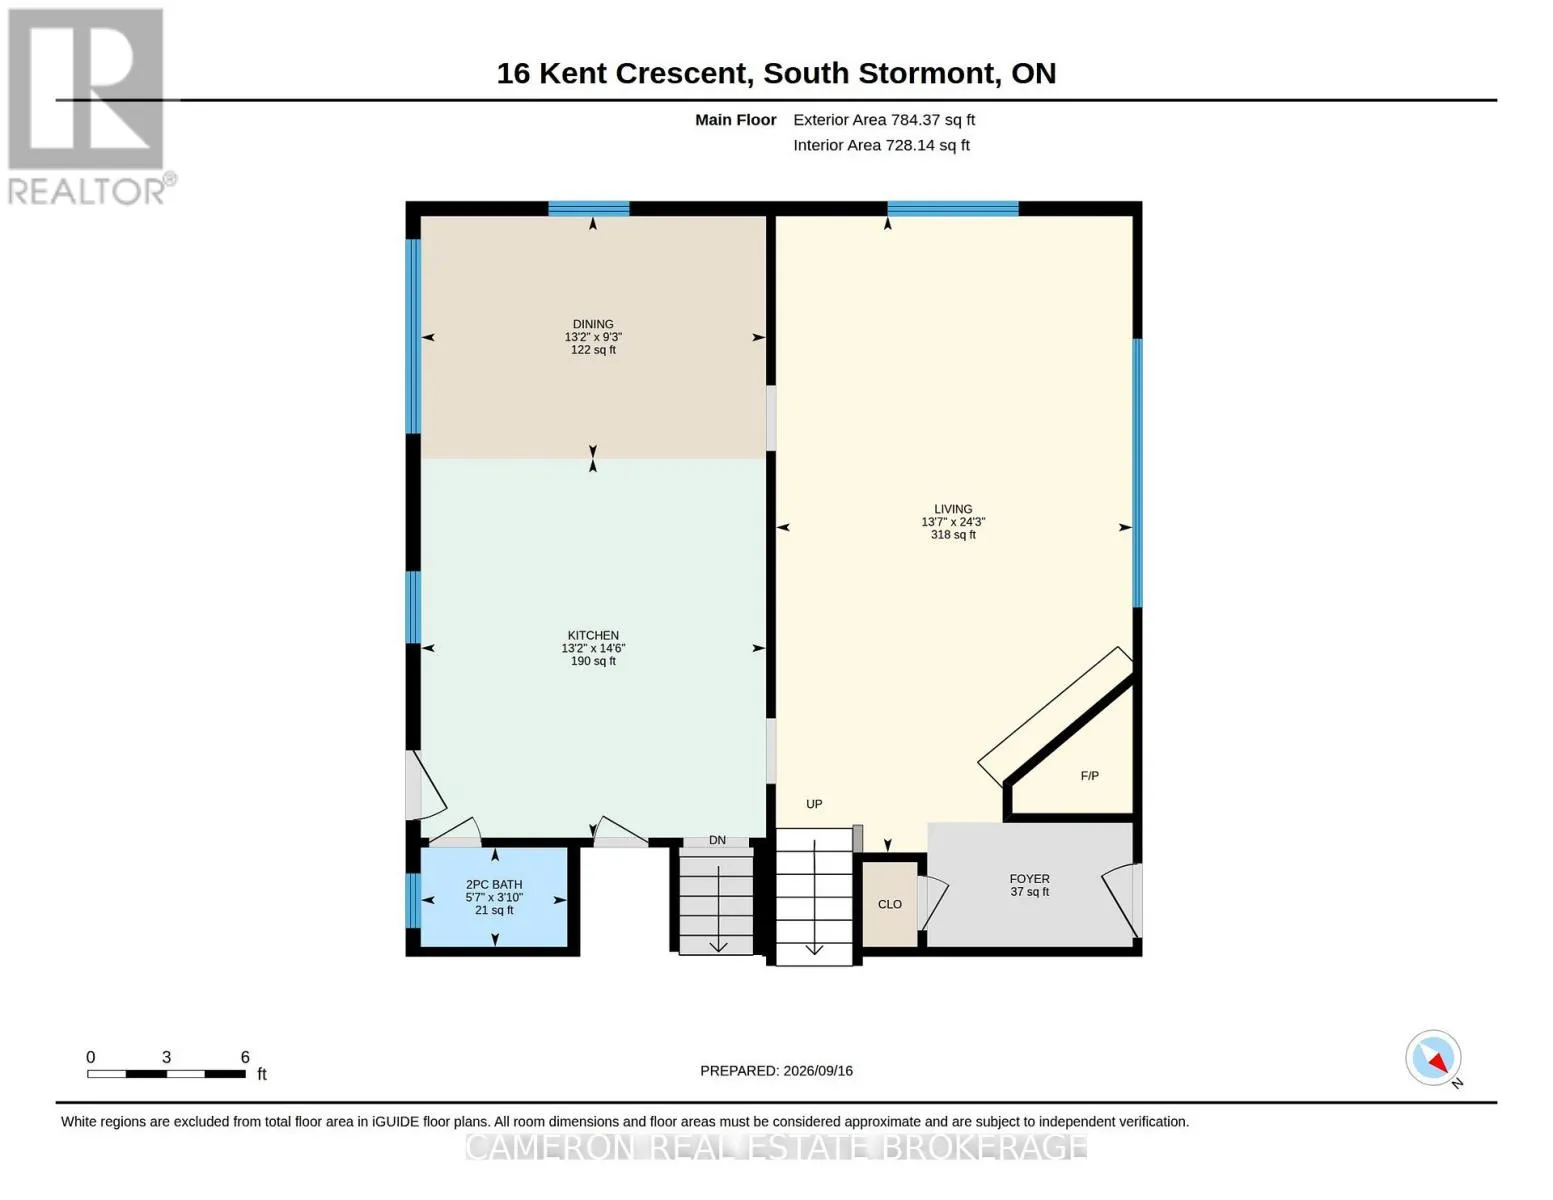
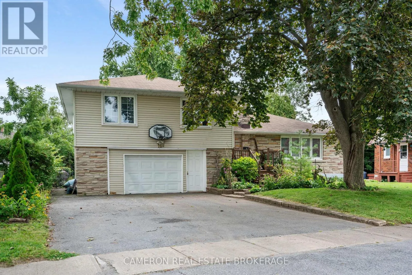
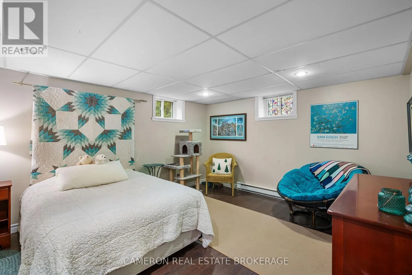
Cross Streets: Bethune Avenue. ** Directions: From Hwy #2 head towards Long Sault, turn right on Mille Roches Rd, turn left on Bethune Ave, then right on Kent Cres. LONG SAULT - MODERN 3+1 BEDROOM SPLIT-LEVEL ON QUIET CRESCENT! Welcome to this well-maintained split-level family home with a large attached garage on a quiet residential crescent within walking distance to shopping, a beautiful well-equipped municipal park for the kids to play, and the Long Sault Arena for winter fun - all in the Village of Long Sault! The first level features a large mudroom and utility room with a door leading to the private treed rear yard. The main floor features a lovely, bright living room with a corner gas fireplace and an updated kitchen with ample cabinetry, built-in microwave/hood fan and island counter, that opens to a cozy dining area. This main living area level also features beautifully finished hardwood floors plus California shutters for privacy. The third level offers 3 large bedrooms and a modern, updated 4-pc bathroom. The basement boasts a large rec room with a gas fireplace, 4th bedroom, 3-pc bathroom plus storage. This property also features a large deck off kitchen plus a ground level patio overlooking a beautifully treed lot. This well-maintained family home is move-in ready and a must-see! Seller requires SPIS signed & submitted with all offer(s) and 2 full business days irrevocable to review any/all offer(s). (id:27476)

Property Highlights

MLS® Number
X13851308
Type
Single Family
Community Name
714 - Long Sault
Ownership Type
Freehold
Land Size
60 x 124.7 FT
Parking Space Total
6

Building

Building Type
House
Square Footage
1500 - 2000 sqft
Bathrooms Total
3
Bedrooms Above Ground
3
Bedrooms Total
4
Amenities
Fireplace(s)
Exterior Finish
Stone, Vinyl siding
Fireplace Present
Yes
Basement Type
Partial
Basement Features
Building Heating Type
Radiant heat
Heating Fuel
Natural gas
Building Cooling Type
None

Utilities

Water
Municipal water
Utility Sewer
Sanitary sewer

Room Layout

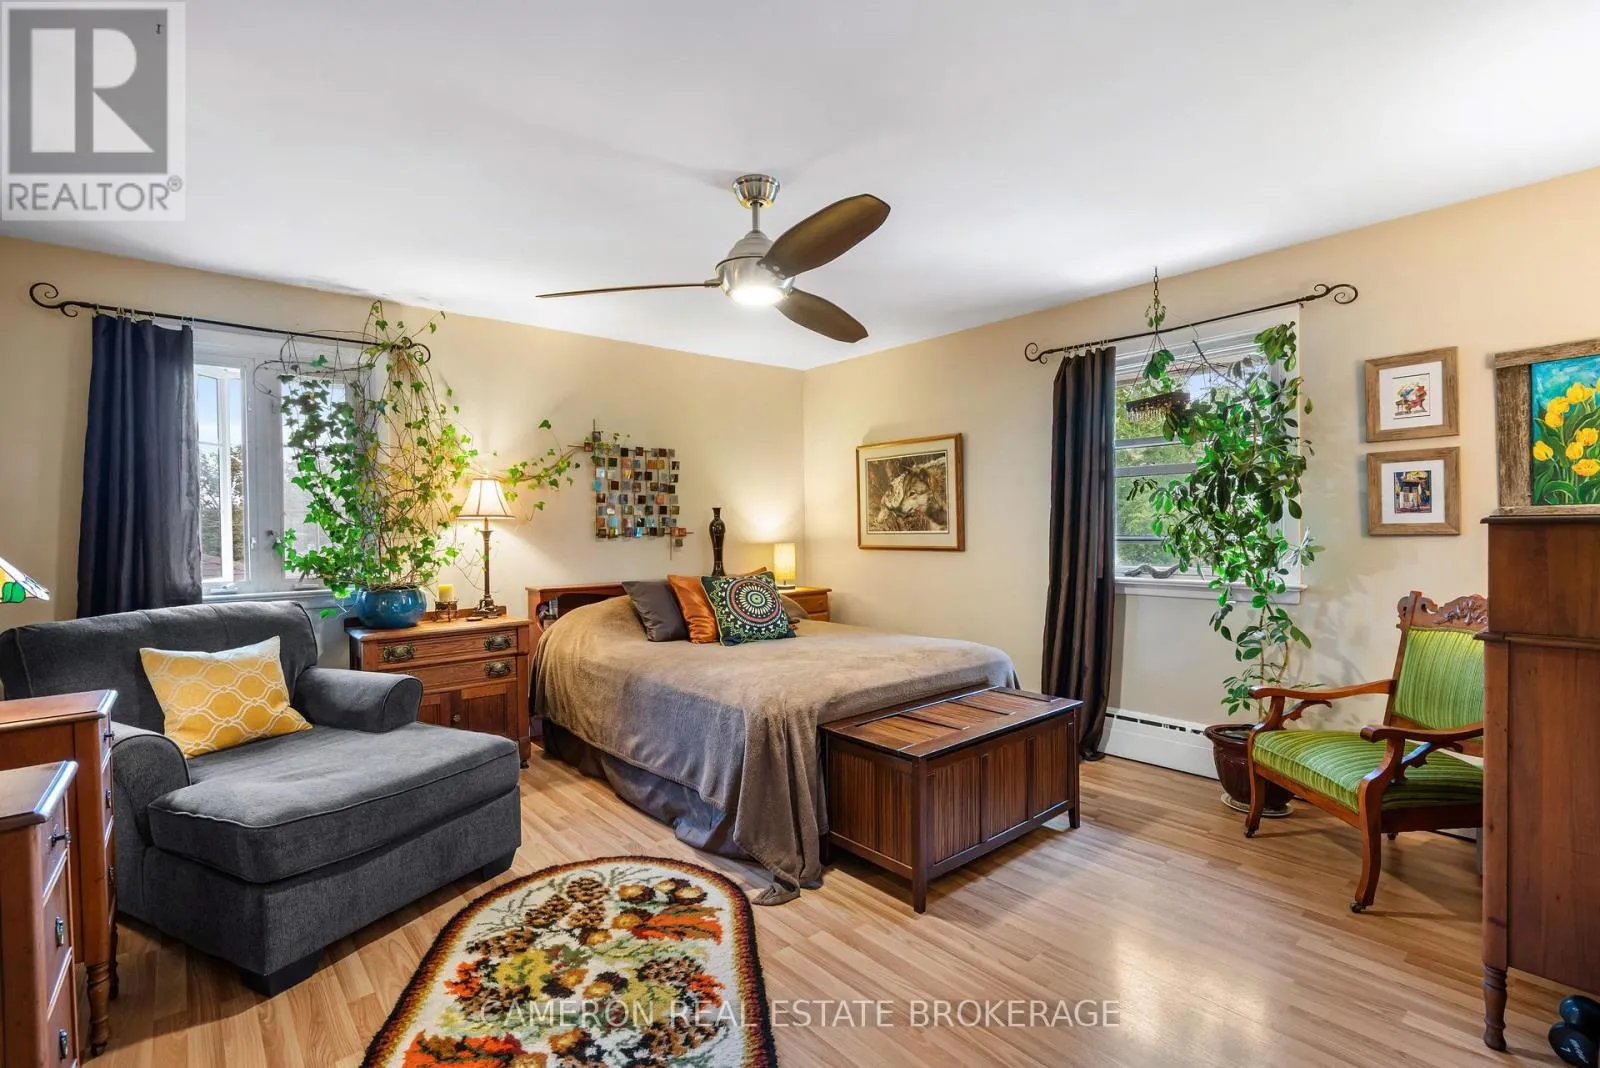
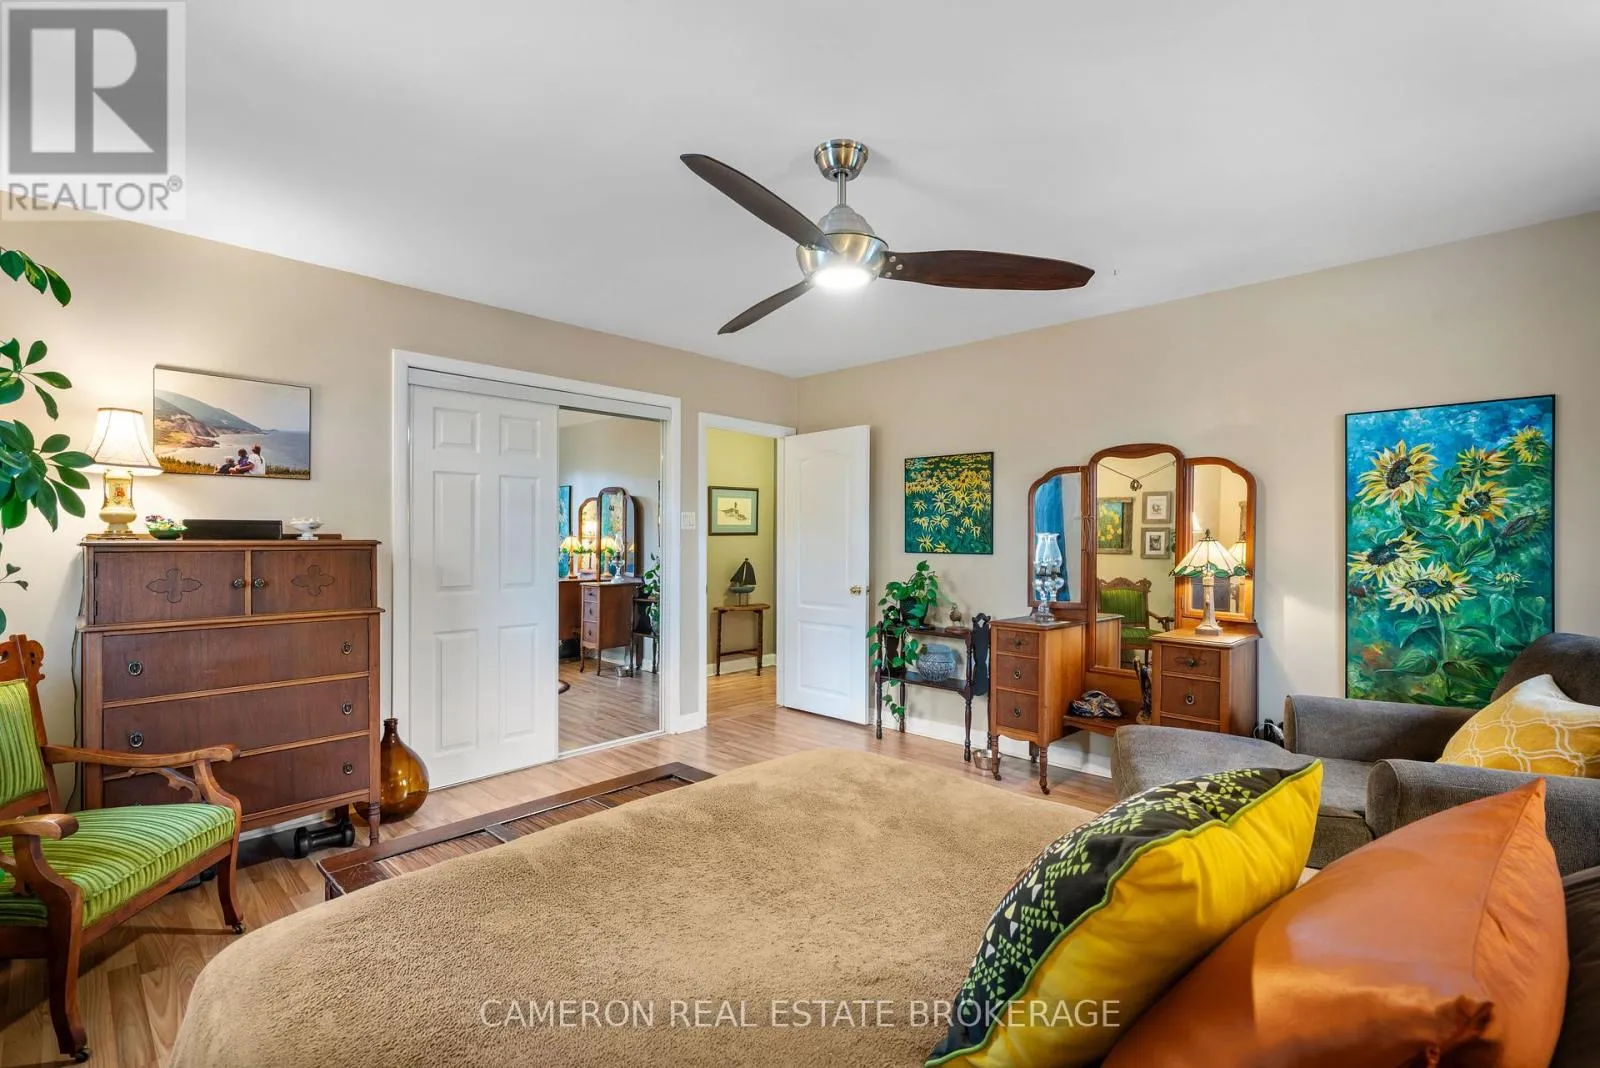
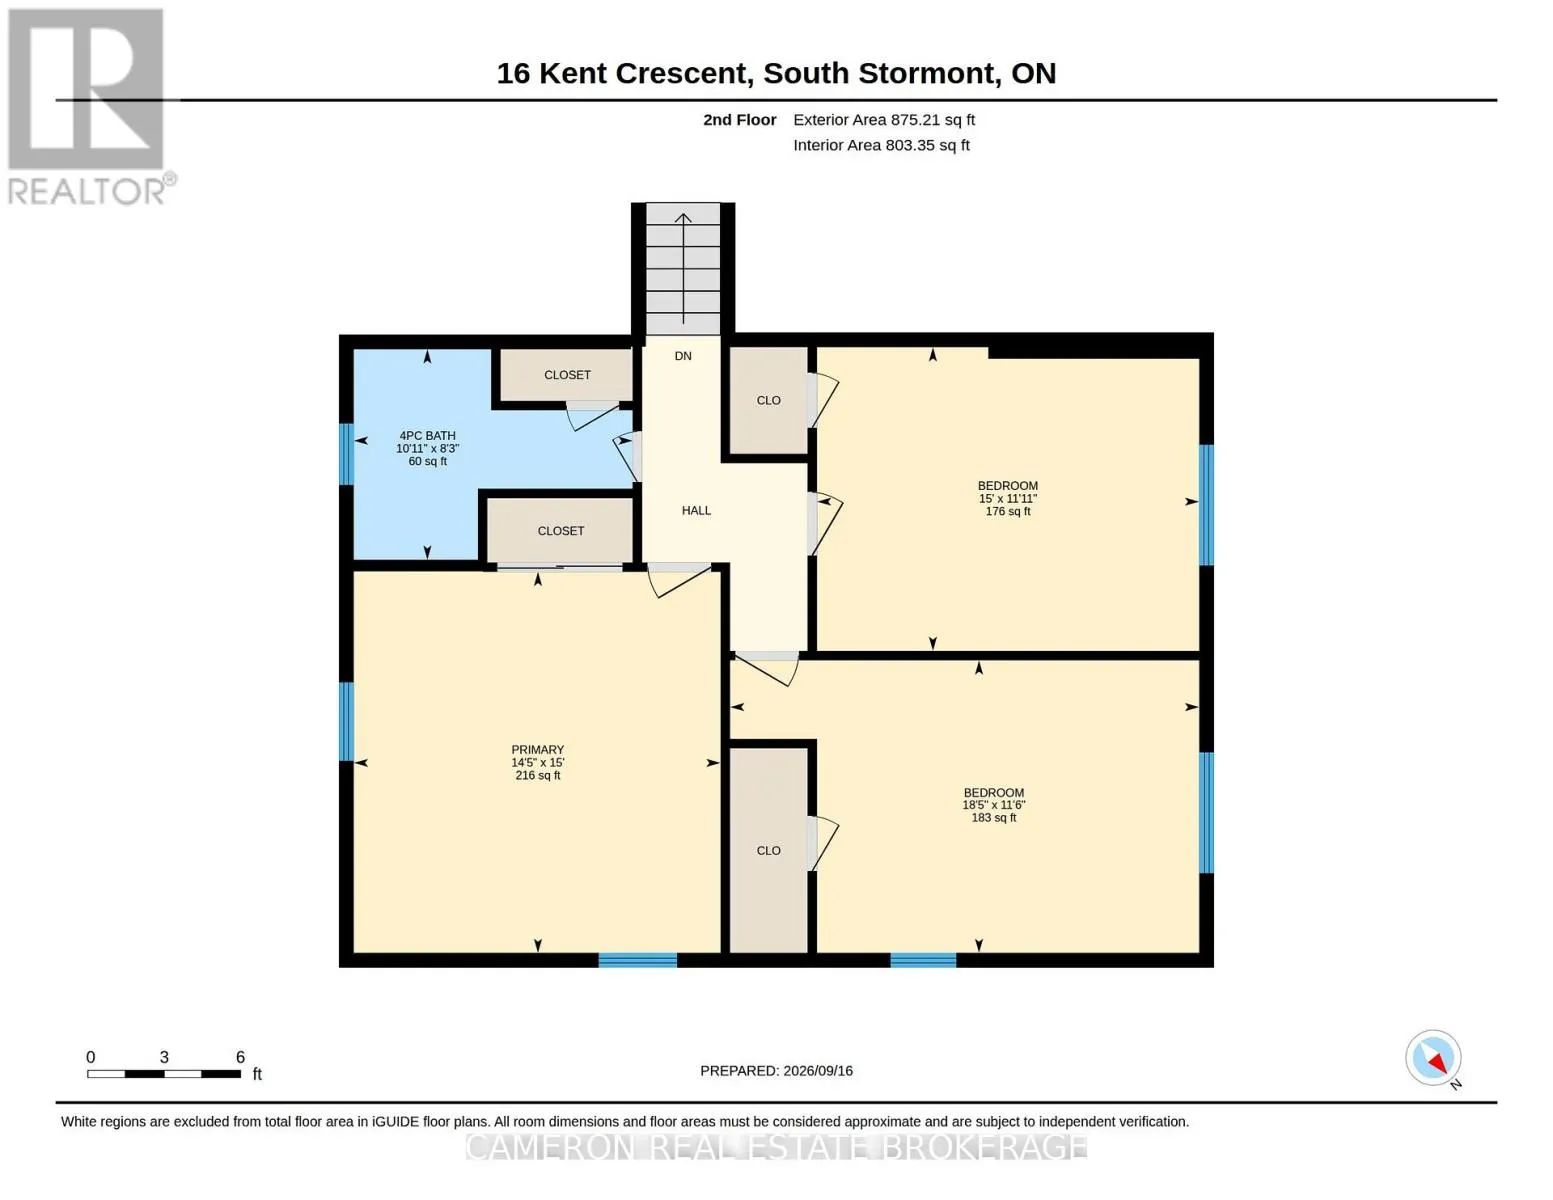
Primary Bedroom
Second level
4.39 m x 4.57 m
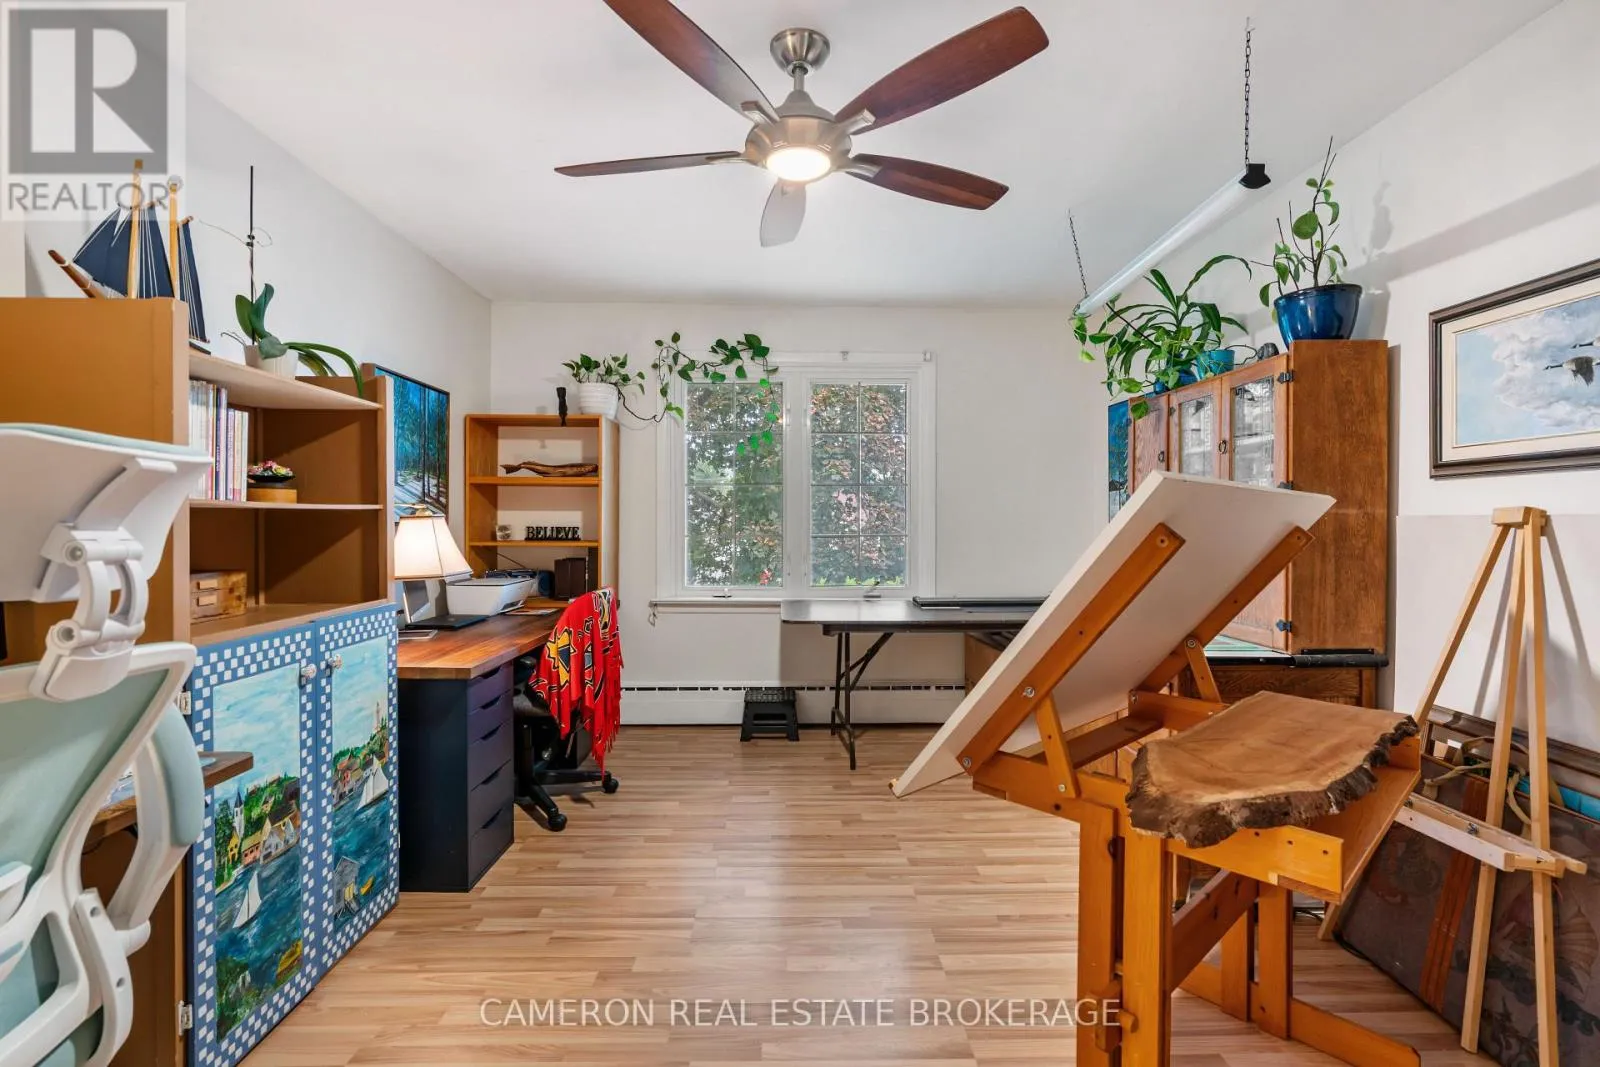
Bedroom 2
Second level
5.62 m x 3.51 m
Bedroom 3
Second level
4.58 m x 3.64 m
Bathroom
Second level
3.34 m x 2.52 m
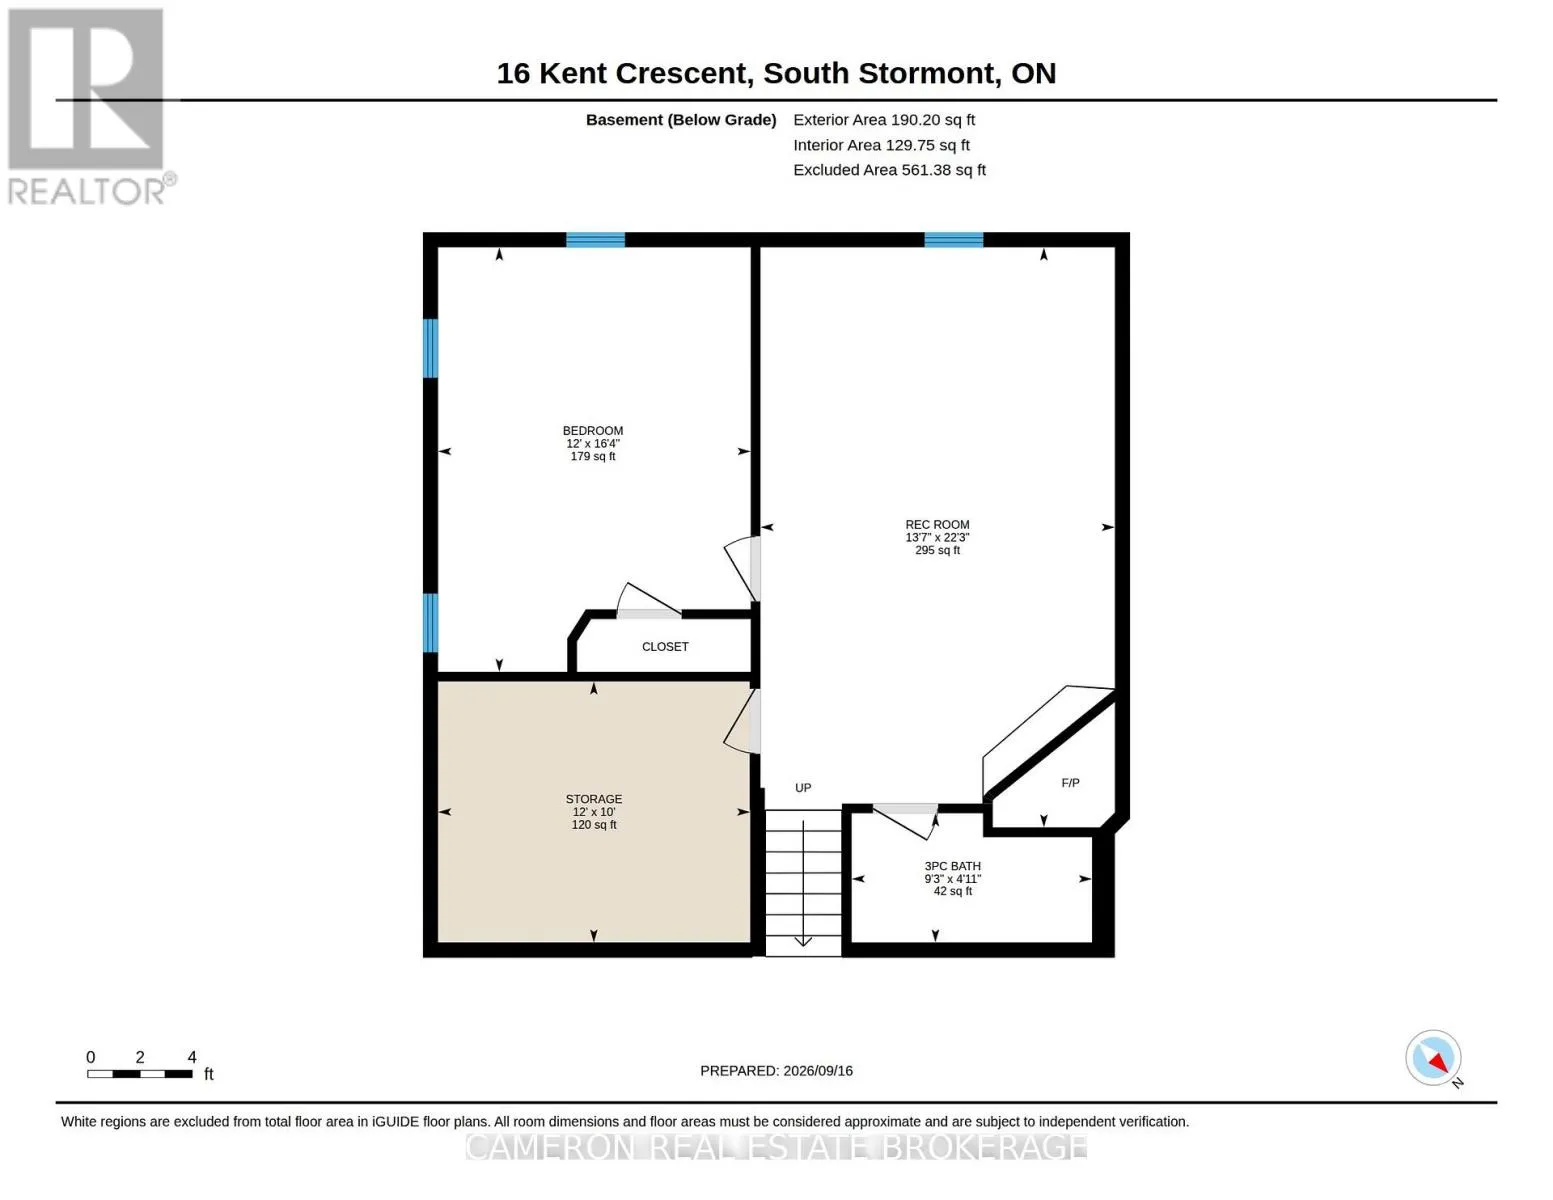
Bedroom 4
Basement
3.66 m x 4.97 m
Utility room
Basement
3.65 m x 3.05 m
Bathroom
Basement
2.81 m x 1.51 m
Recreational, Games room
Basement
4.15 m x 6.79 m
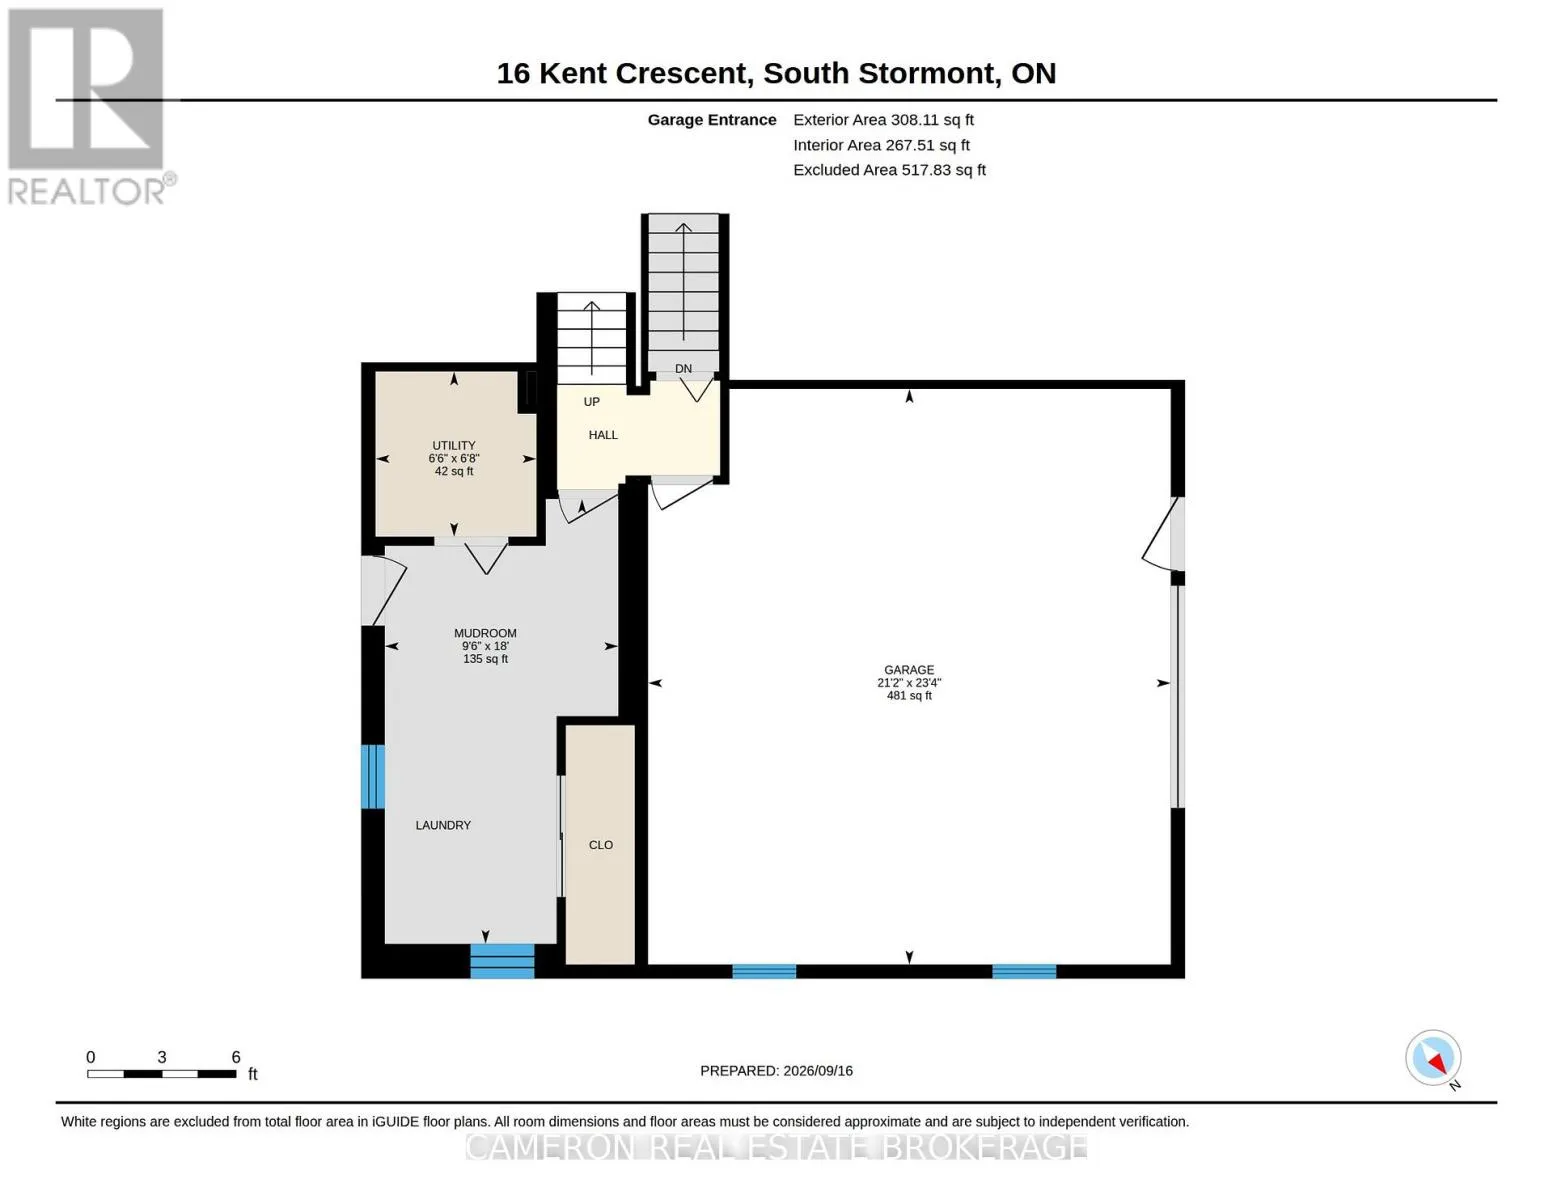
Mud room
Main level
2.8 m x 5.49 m
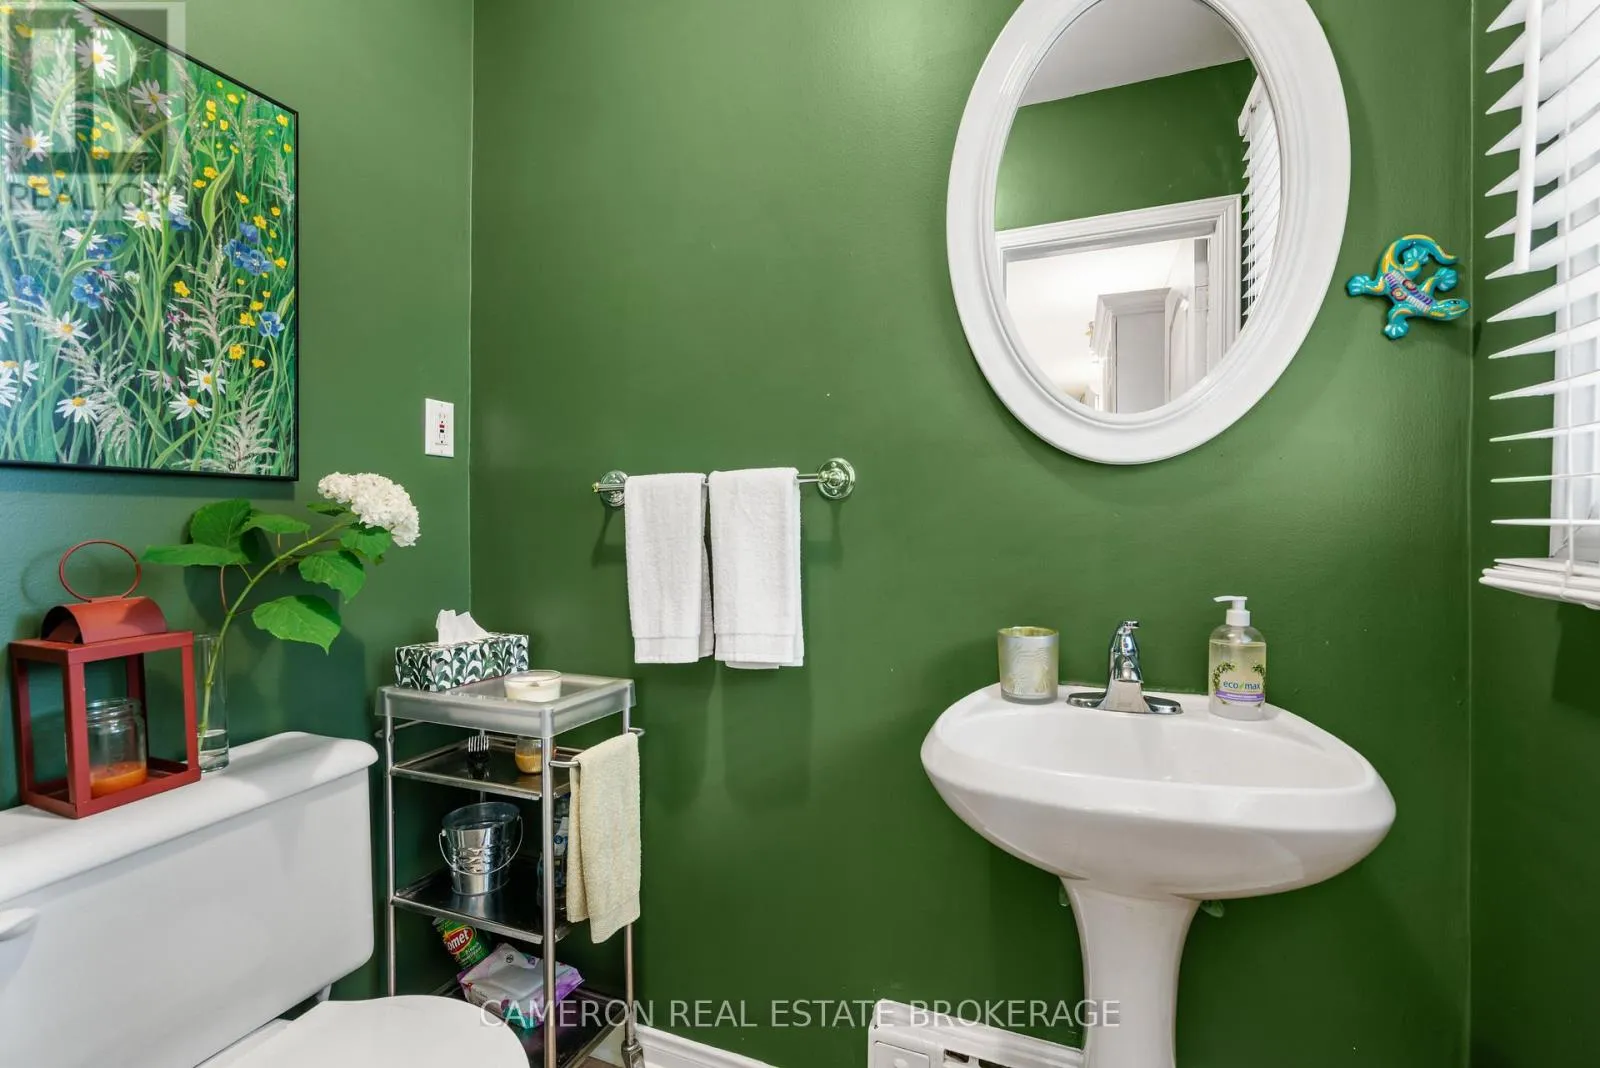
Bathroom
Main level
1.7 m x 1.16 m
Kitchen
Main level
4.01 m x 4.41 m
Dining room
Main level
4.01 m x 2.82 m
Living room
Main level
4.15 m x 7.4 m

Location

Learn more about this property
Listing provided by:
CAMERON REAL ESTATE BROKERAGE
MLS® number:
X13851308
Agent:
John A.(sandy) Cameron
*Indicates required field
Name is required
Email is required
Please enter a valid phone number (e.g., 416-111-1111).

Community Spotlight: Homes For sale in Your Neighborhood