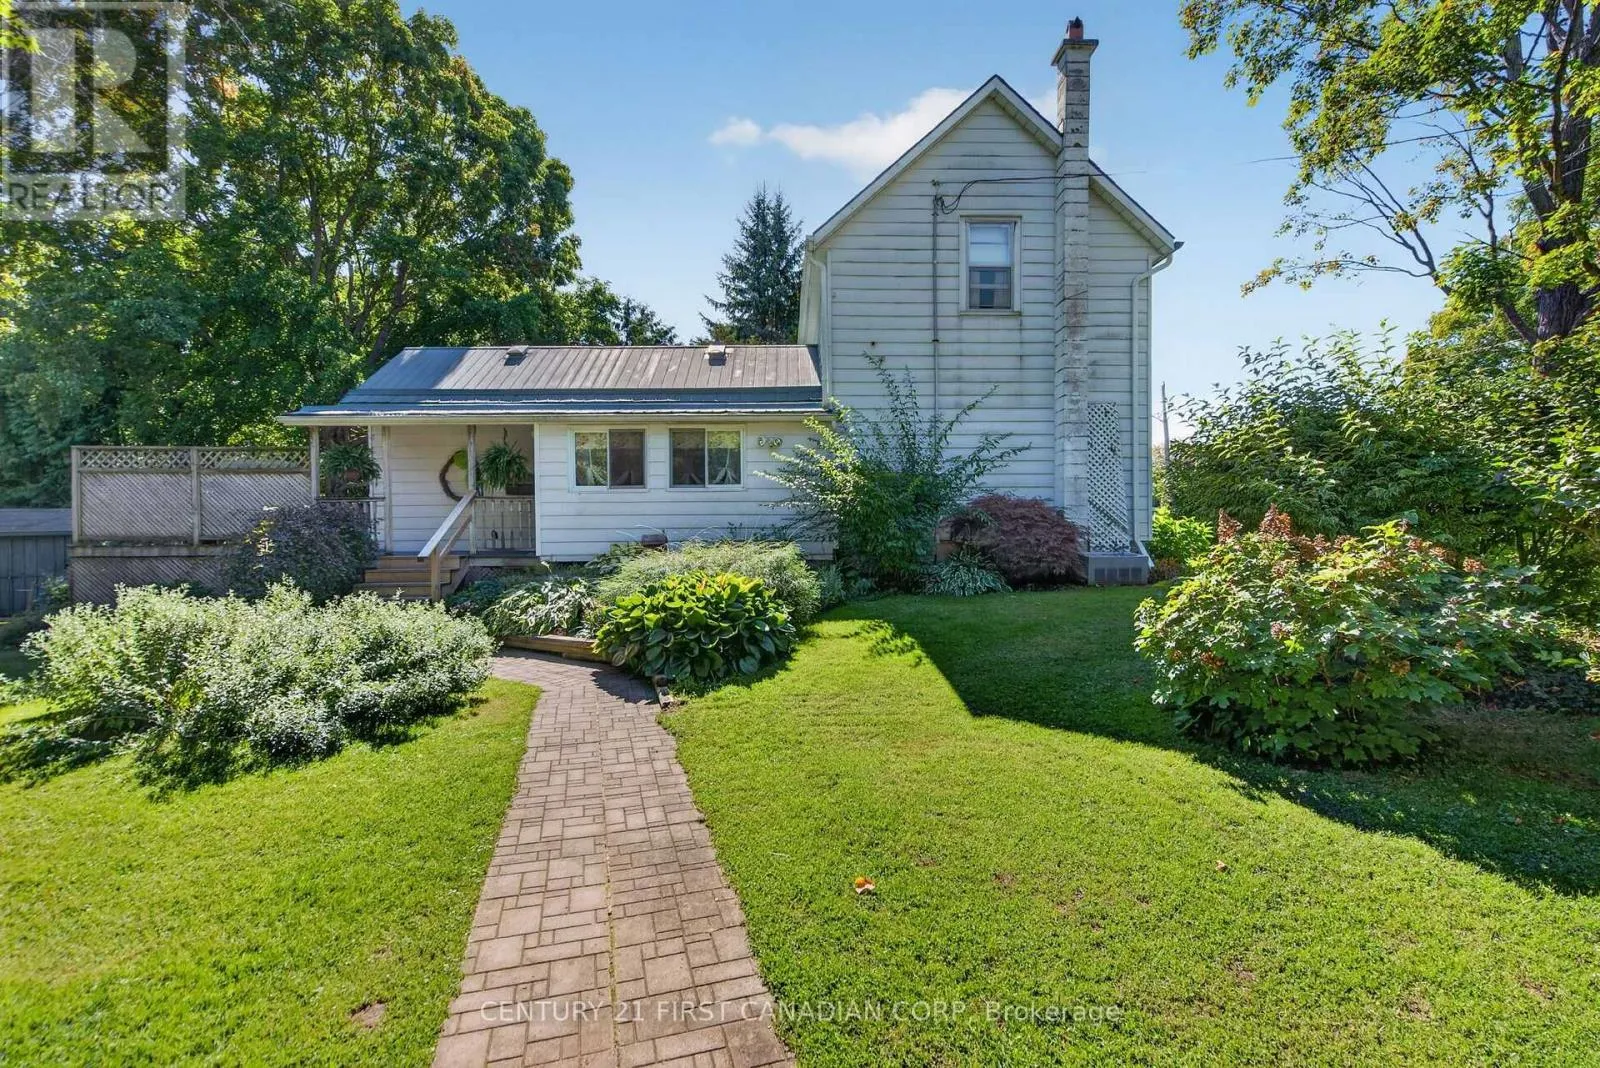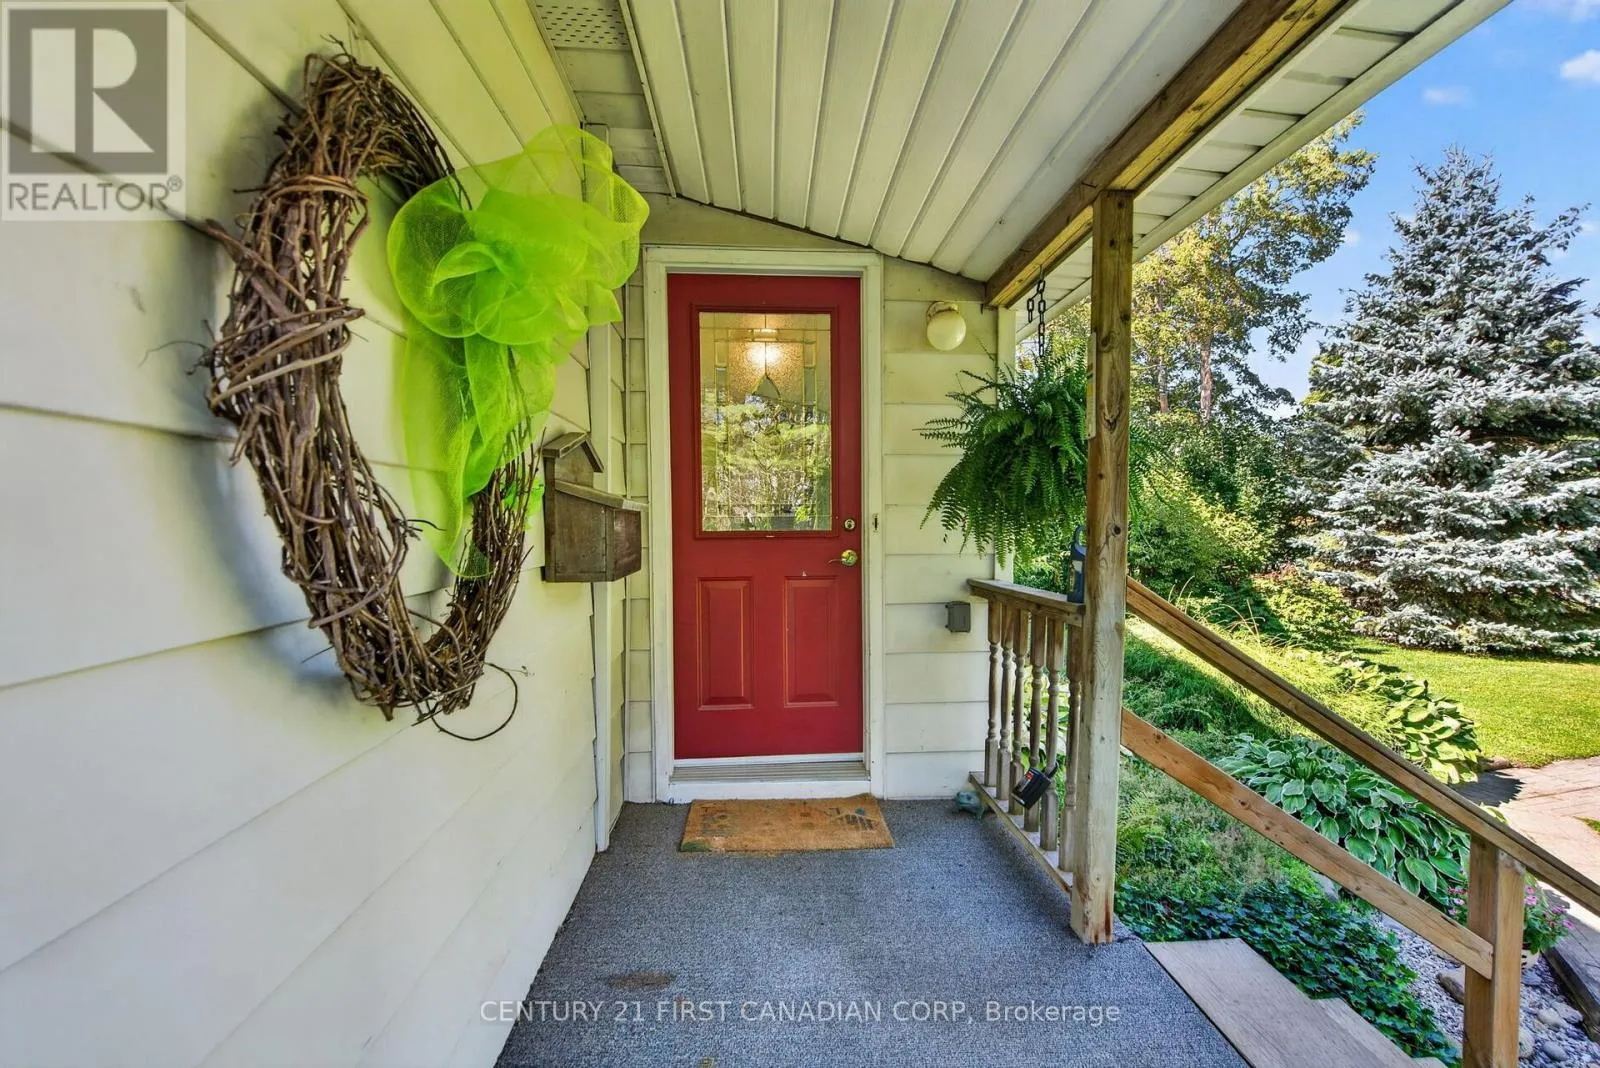
484768 Sweaburg Road, South-West Oxford, Ontario N4S 7V6

Listed for:
$524,900
3 beds
2 baths
Listed 16 days ago
House for rent: 484768 Sweaburg Road, South-West Oxford, Ontario N4S 7V6

View all 36 photos

About

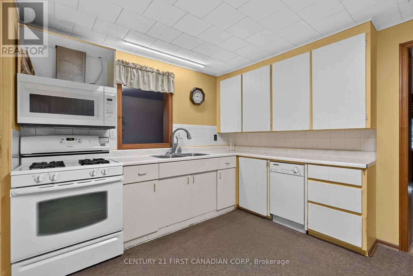
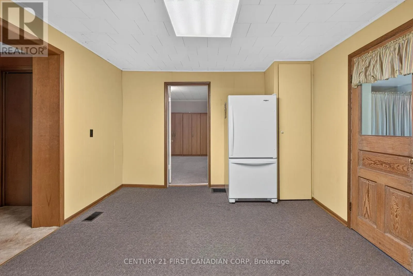
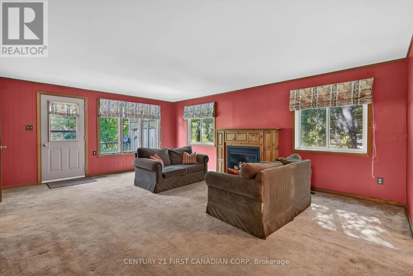
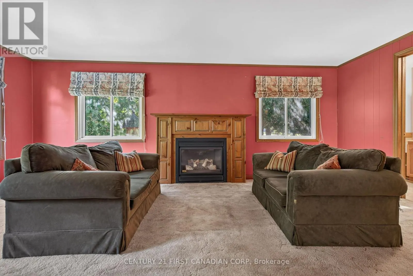
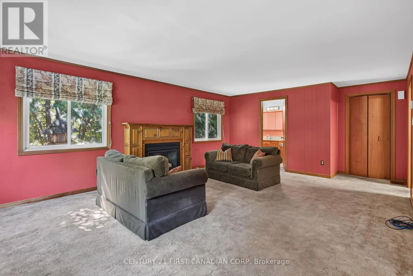
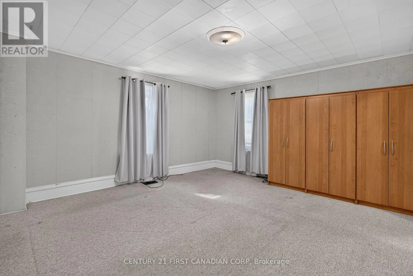
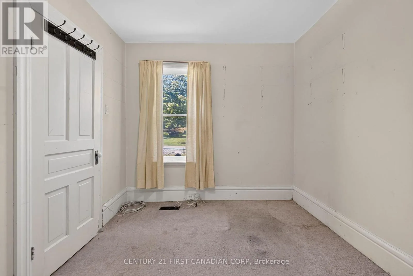
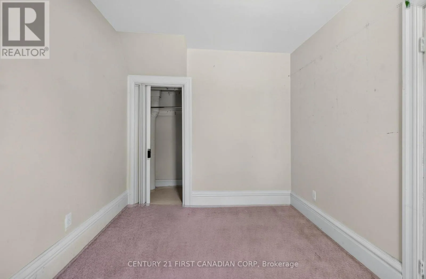
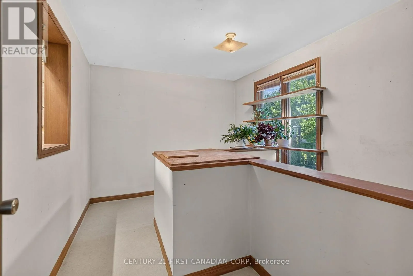
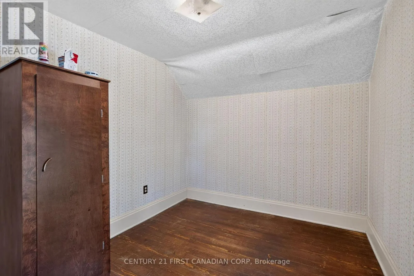
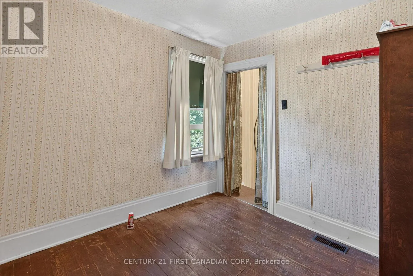
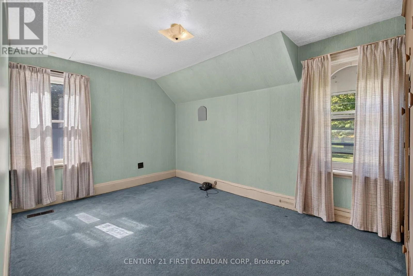
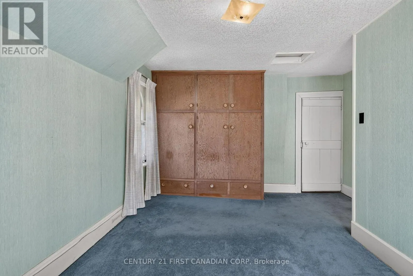
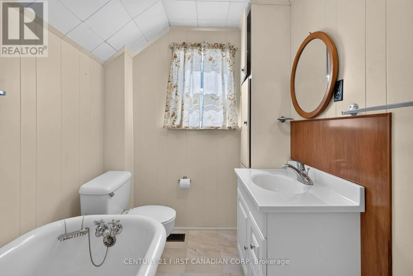
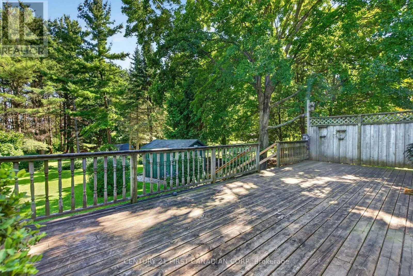
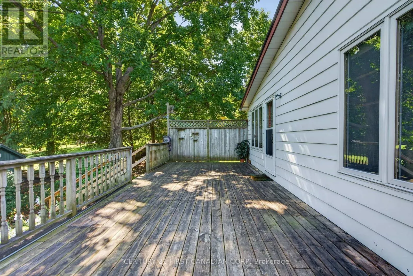
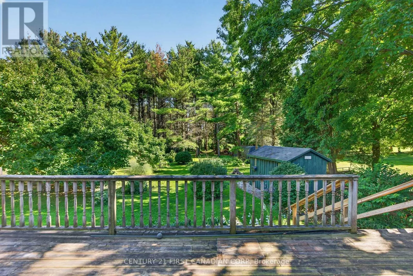
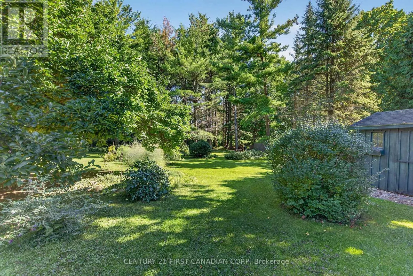
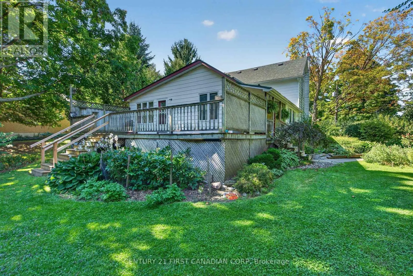
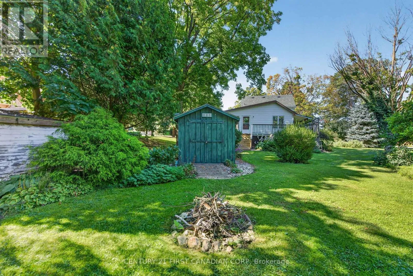
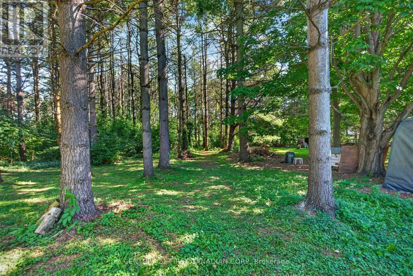
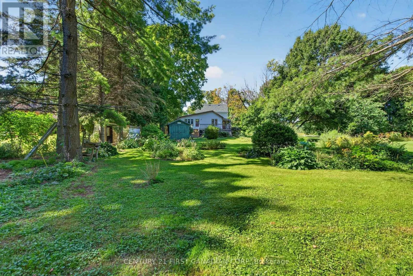
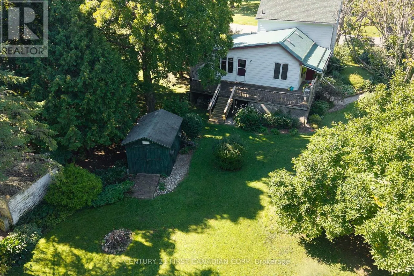
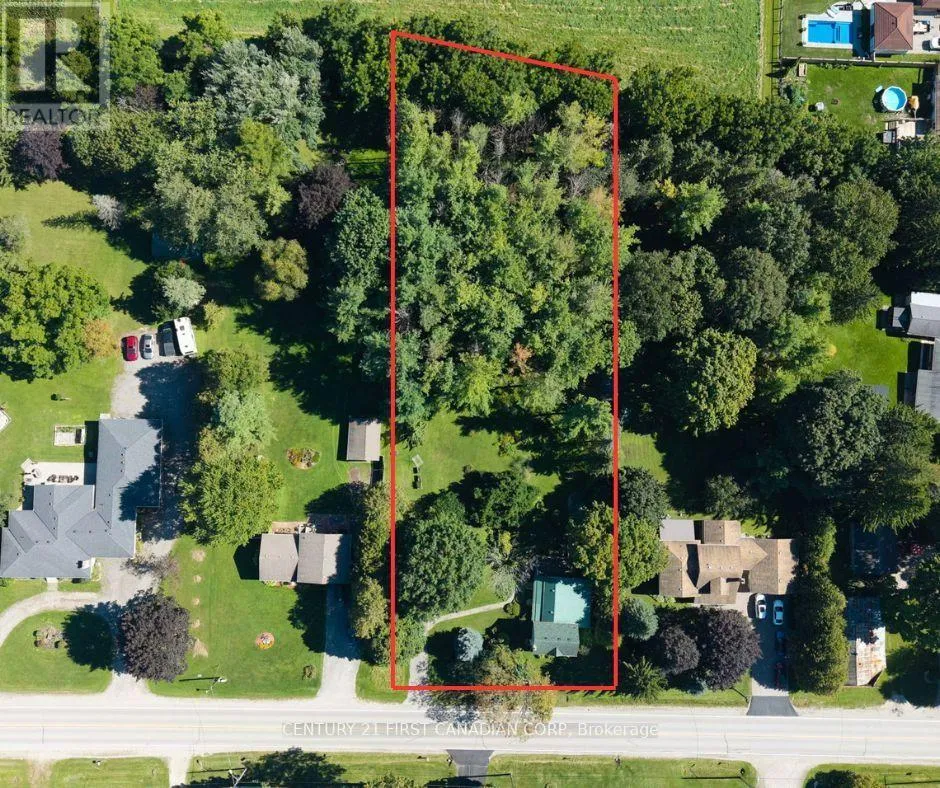
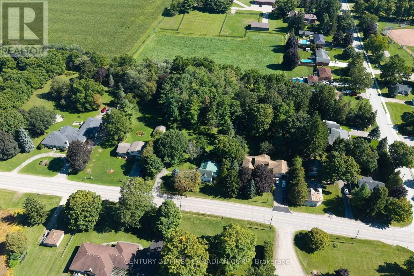
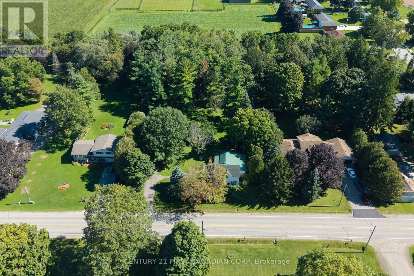
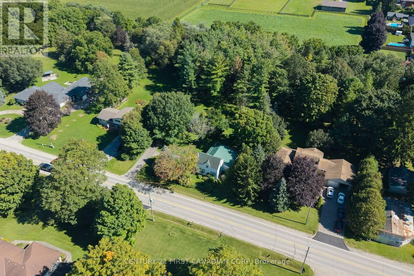
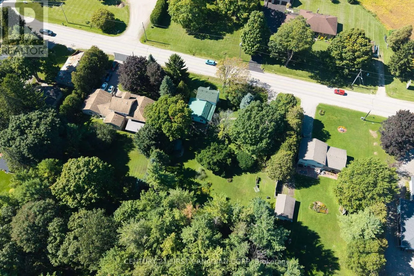
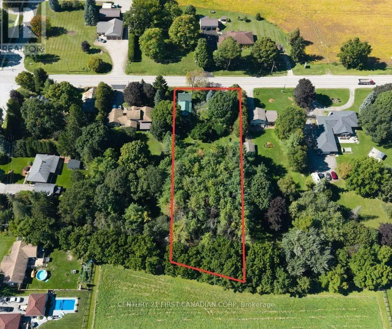
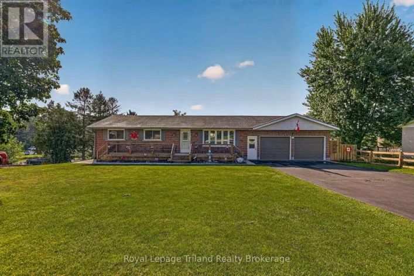
Cross Streets: Dodge Line and Sweaburg Rd. ** Directions: South on Foldens Line and East on Sweaburg Rd and house will be on South side. Discover the possibilities on this beautiful 1-acre property offering space, privacy, and exciting potential for the future! Whether you're looking to make the existing home your own or explore development opportunities, this property is ready for your vision! The existing home offers 3 bedrooms and a flexible layout with options to make the space work for your needs. The dining room provides an especially appealing opportunity for those looking for main-floor bedroom living and could be converted into a primary bedroom if desired. This is a rare opportunity to enjoy the privacy in which a generous piece of land could bring all the while bringing your own ideas and creativity to life! Bring your imagination and explore the potential that only a larger piece of land can provide! Don't miss this incredible opportunity and come and experience everything this remarkable home has to offer! (id:27476)

Property Highlights

MLS® Number
X13785720
Type
Single Family
Community Name
Sweaburg
Ownership Type
Freehold
Land Size
129 x 352.5 FT ; 129.3ft x 330.92ft x 133.55ft x 352.53ft|1/2 - 1.99 acres
Parking Space Total
3

Building

Building Type
House
Storeys
1.50
Square Footage
1500 - 2000 sqft
Bathrooms Total
2
Bedrooms Above Ground
3
Bedrooms Total
3
Amenities
Fireplace(s)
Exterior Finish
Aluminum siding
Fireplace Present
Yes
Basement Type
Full (Unfinished)
Basement Features
Building Heating Type
Forced air
Heating Fuel
Natural gas
Building Cooling Type
Central air conditioning

Utilities

Water
Municipal water
Utility Sewer
Septic System

Room Layout

Bedroom
Second level
4.3 m x 2.8 m
Bedroom
Second level
2.8 m x 2.6 m
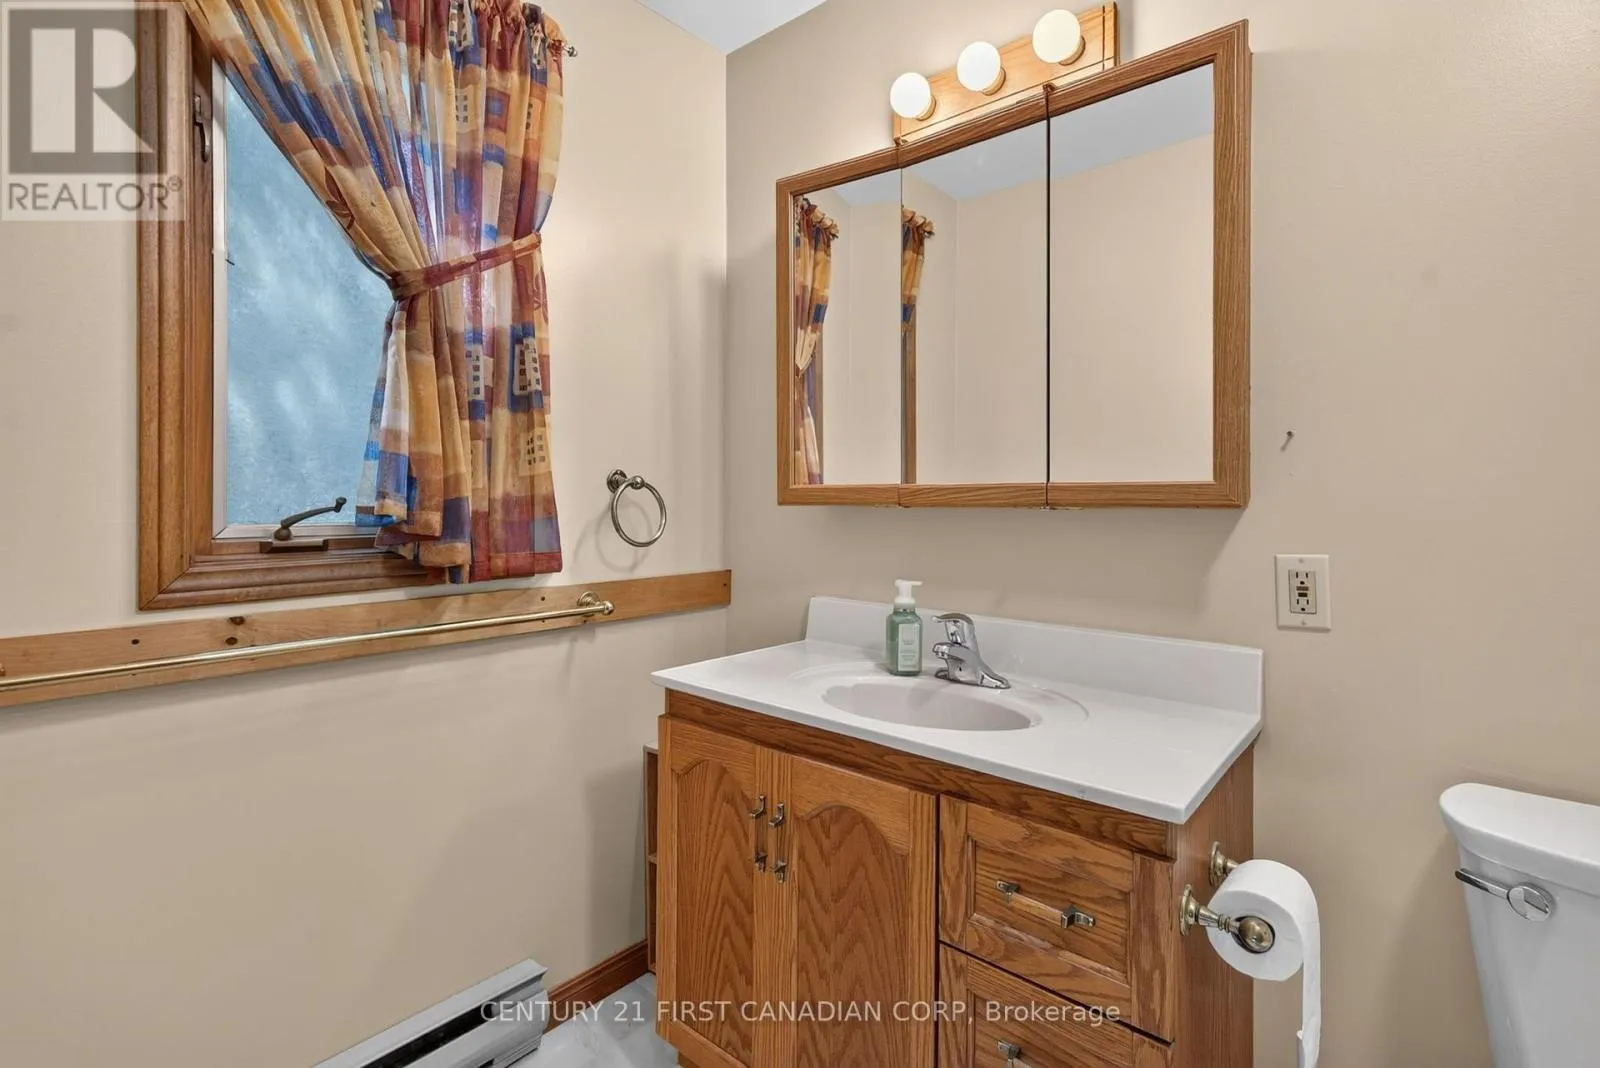
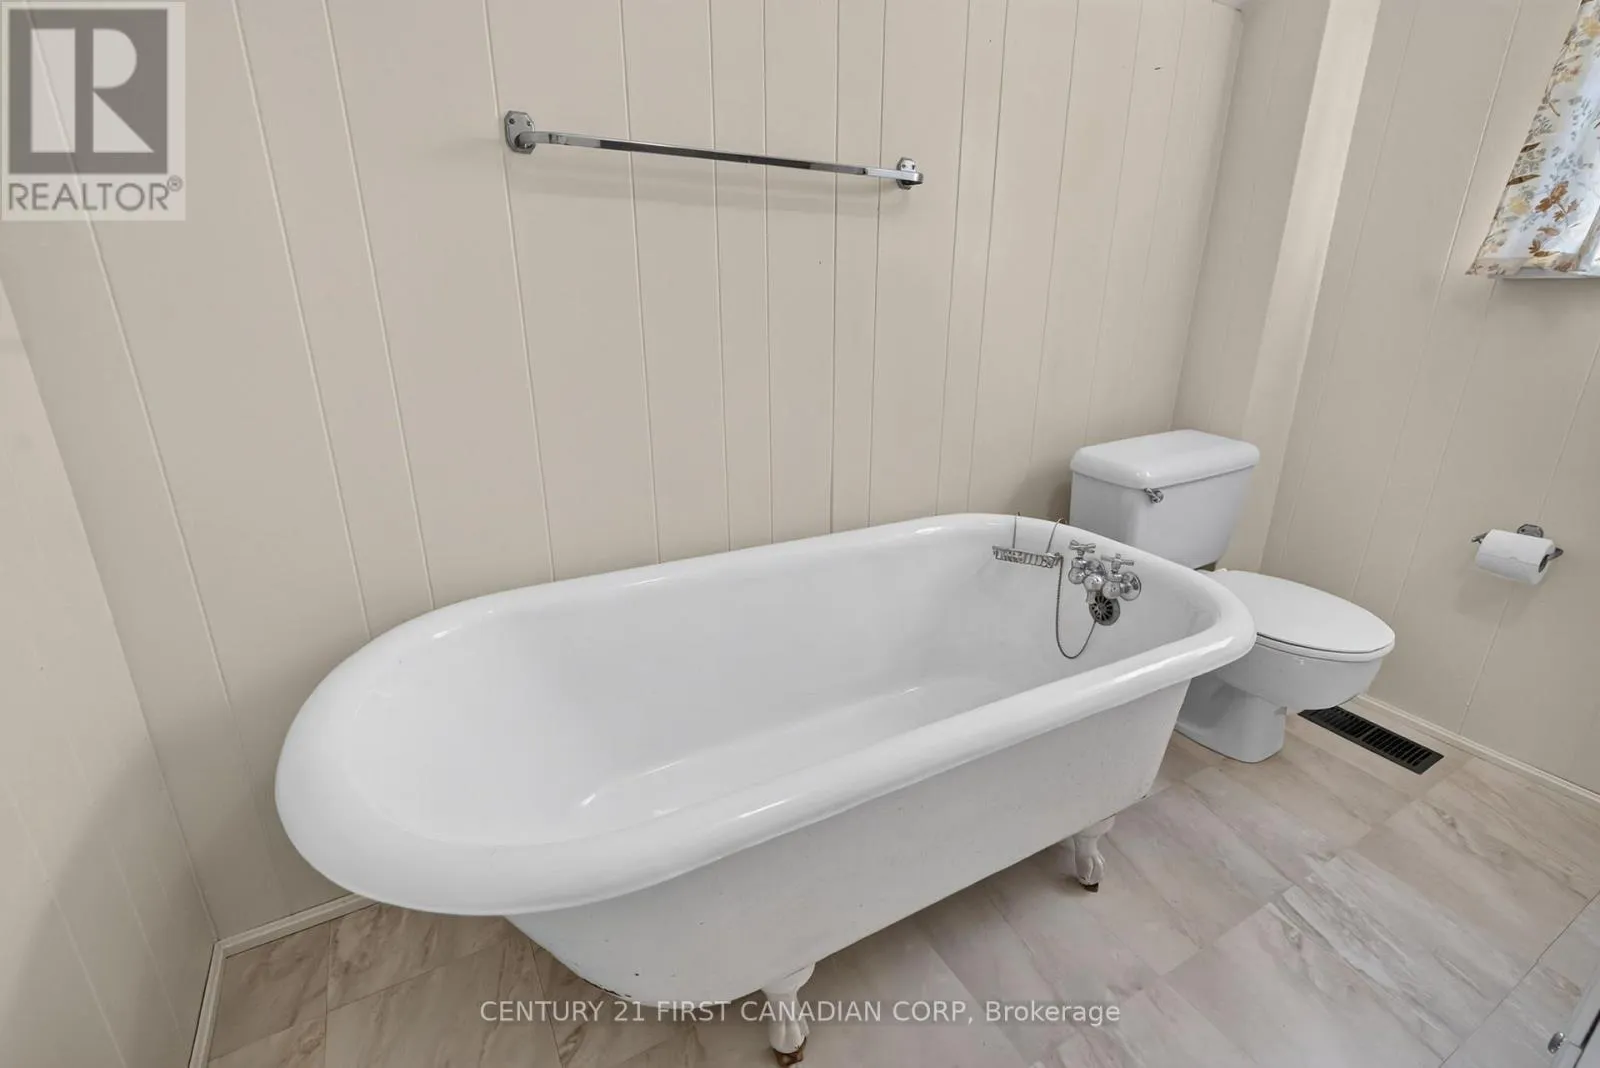
Bathroom
Second level
Measurements not available
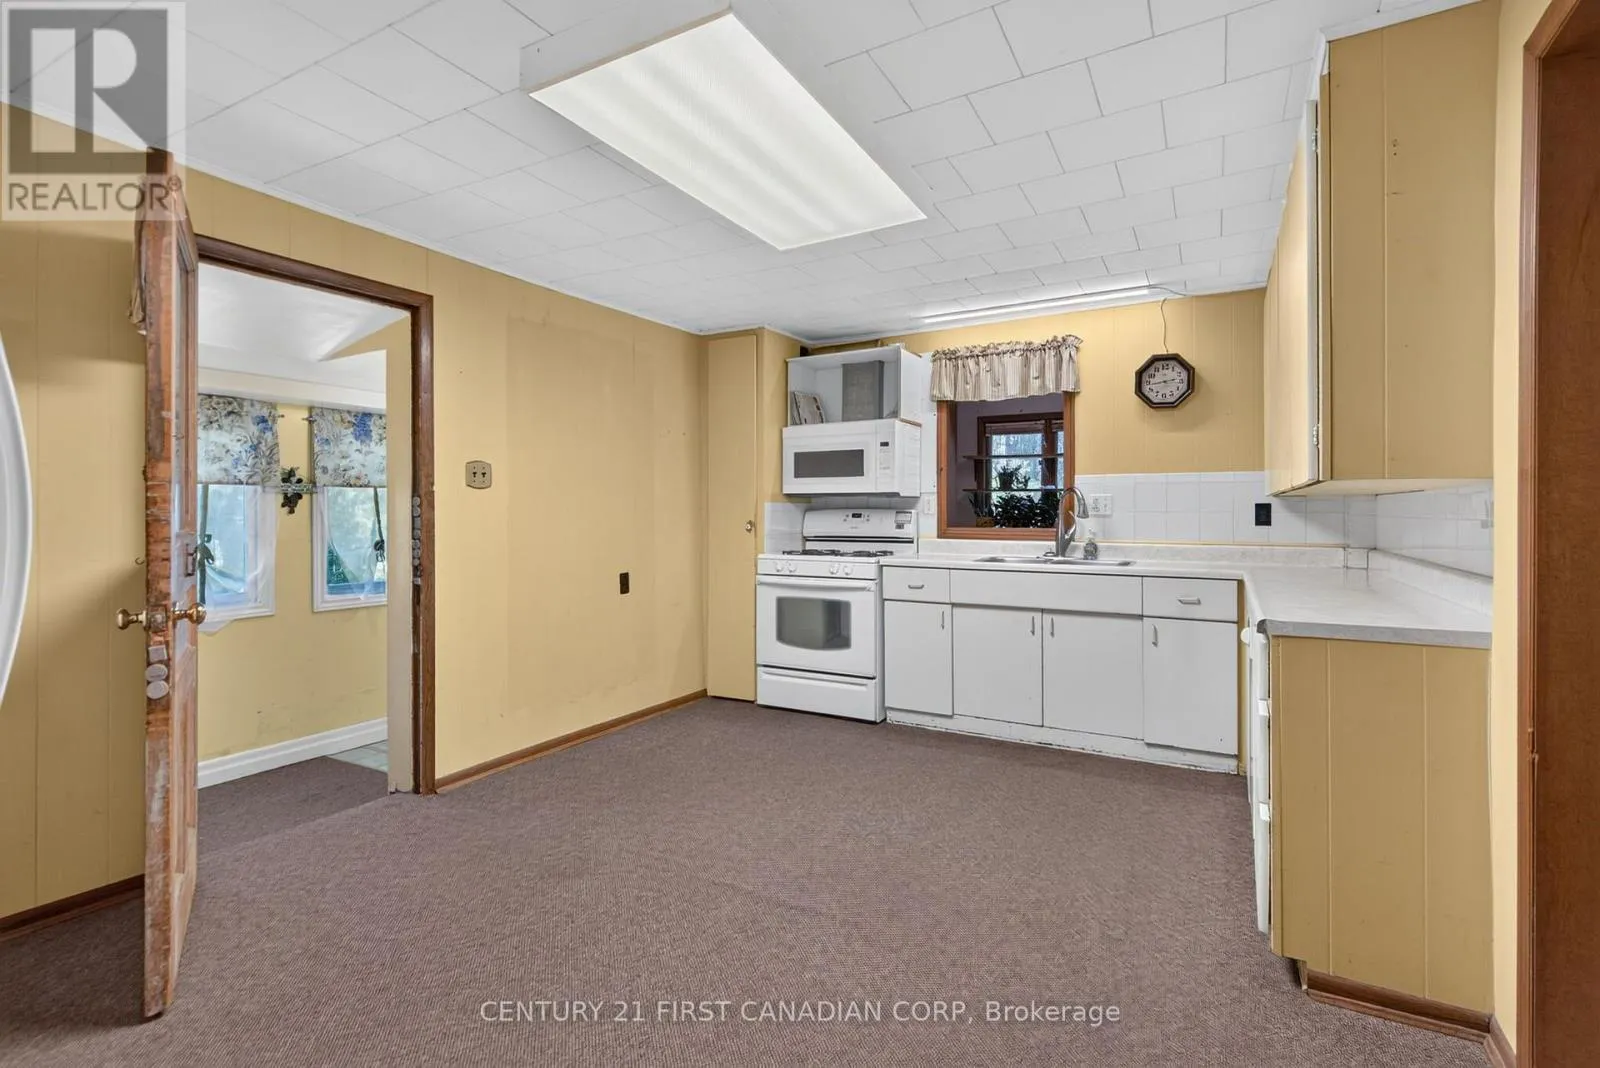
Kitchen
Main level
3.4 m x 4.8 m
Living room
Main level
5.9 m x 4.3 m
Dining room
Main level
4.6 m x 4.3 m
Bedroom
Main level
3.6 m x 2.6 m
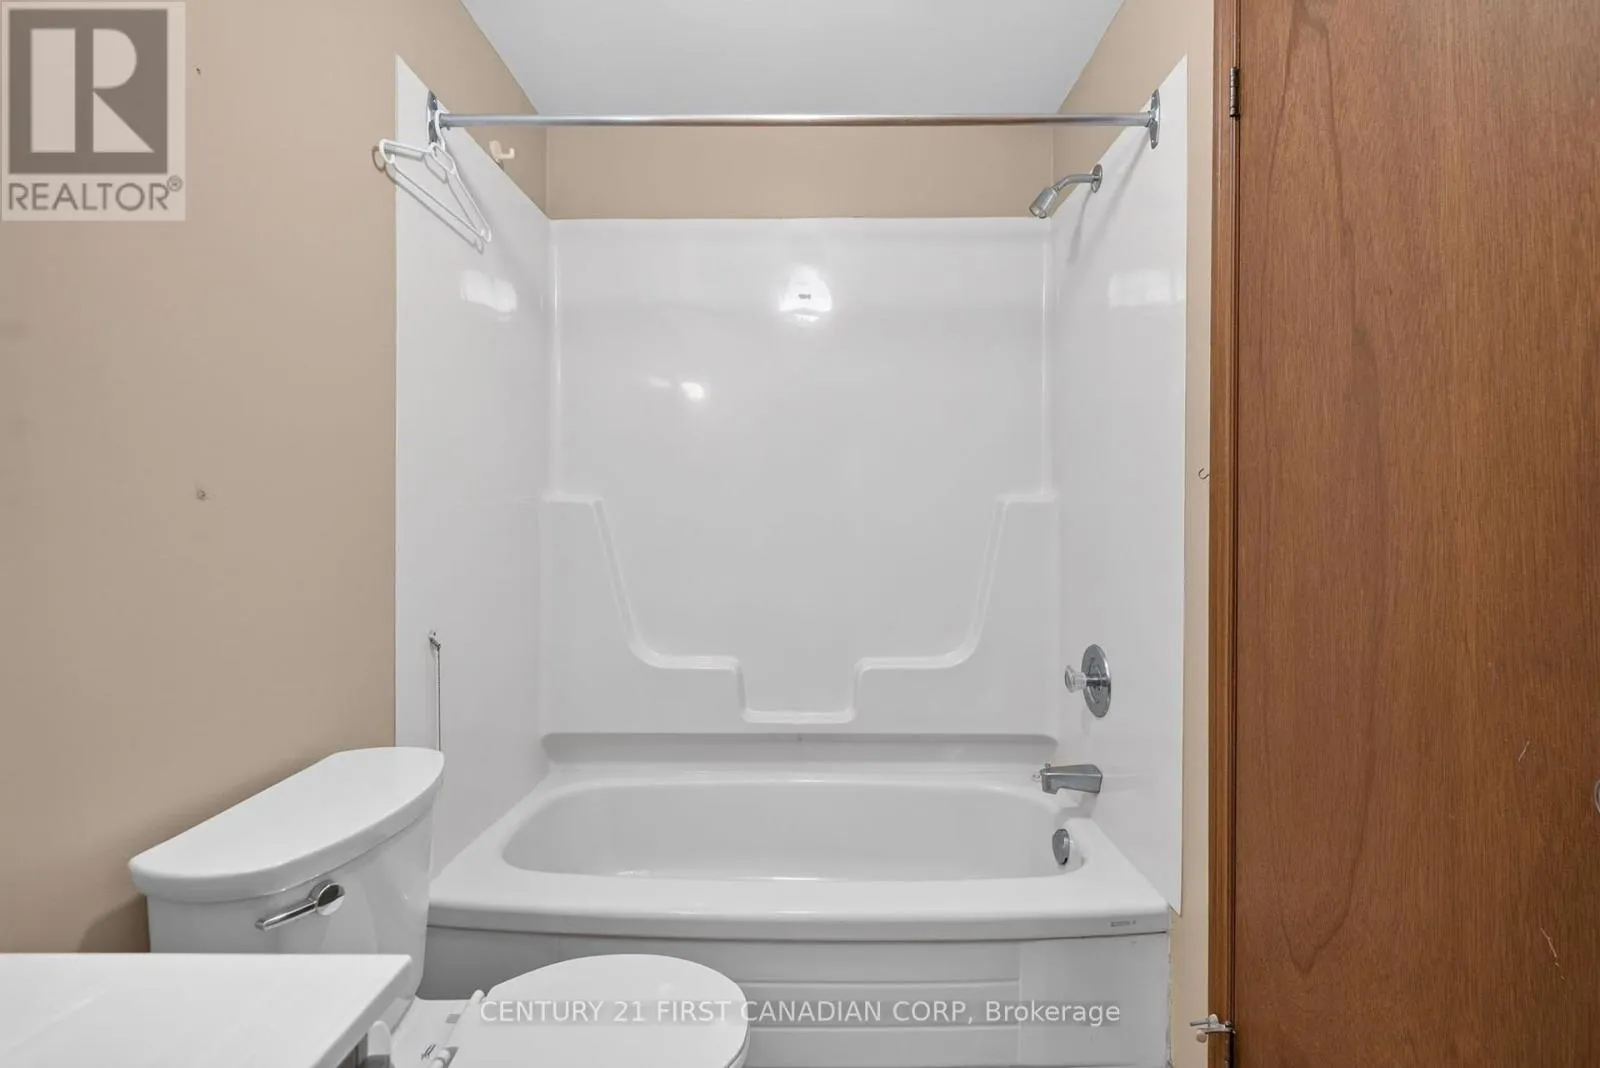
Bathroom
Main level
Measurements not available
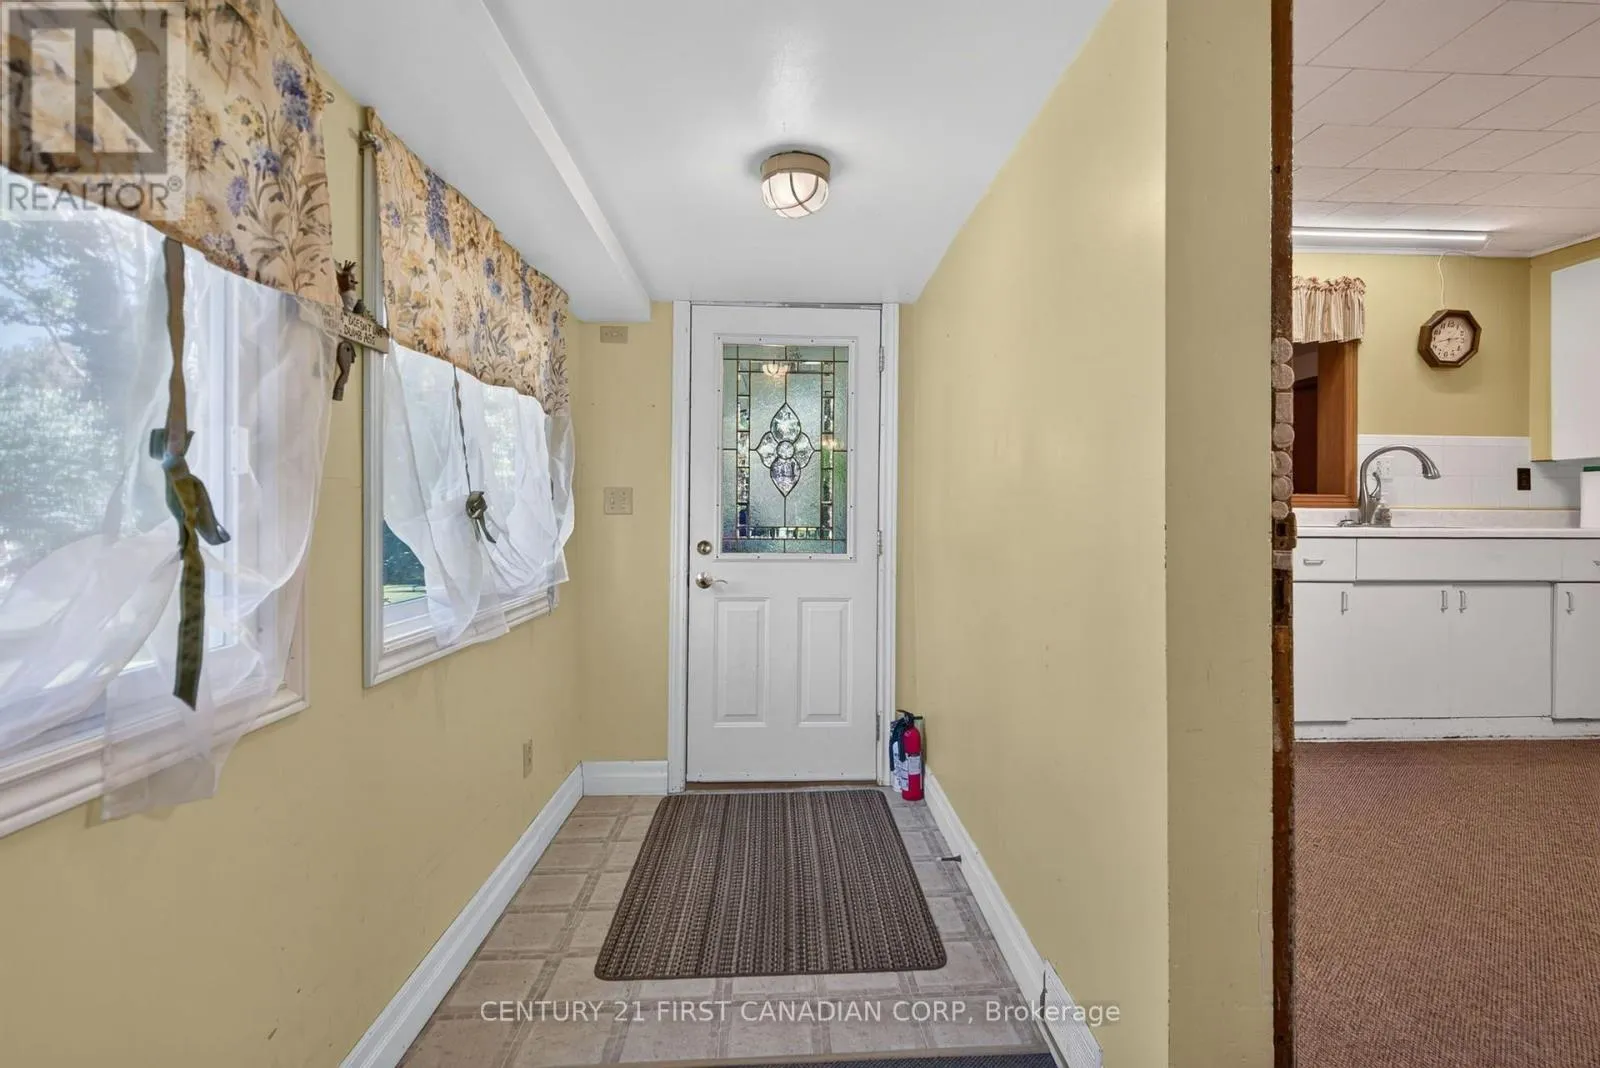
Mud room
Main level
3.5 m x 1.4 m

Location

Learn more about this property
Listing provided by:
CENTURY 21 FIRST CANADIAN CORP
MLS® number:
X13785720
Agent:
Sarvat Tahir
*Indicates required field
Name is required
Email is required
Please enter a valid phone number (e.g., 416-111-1111).