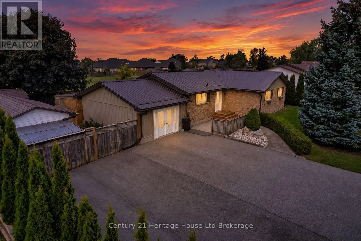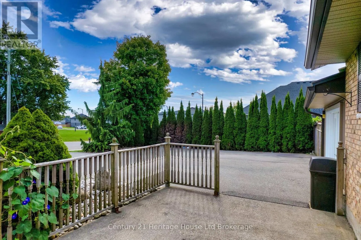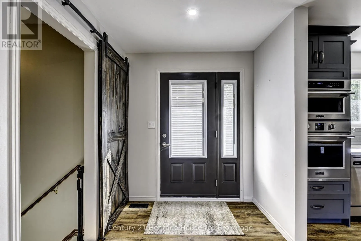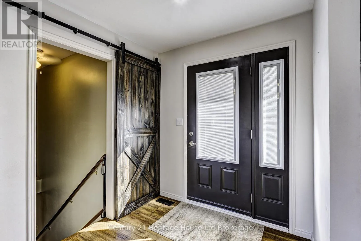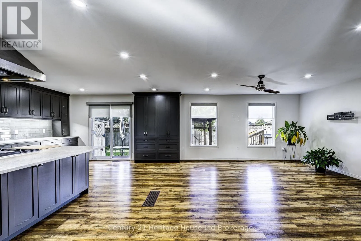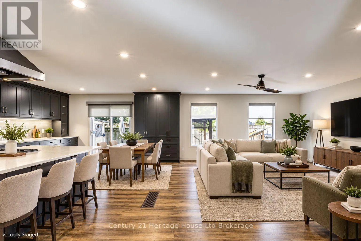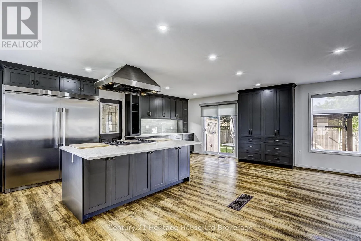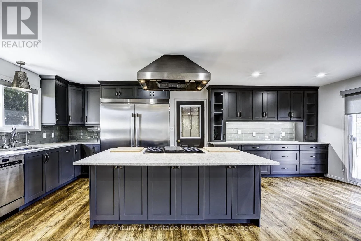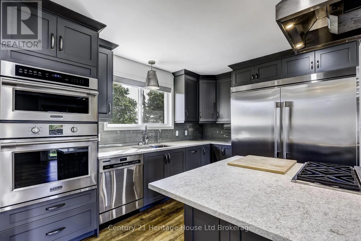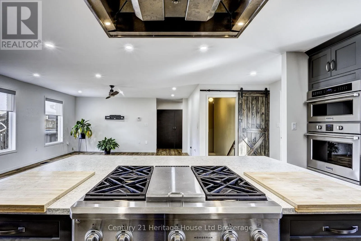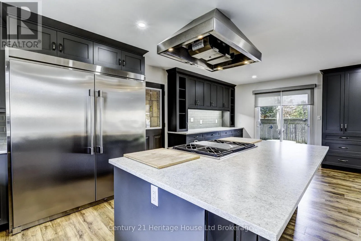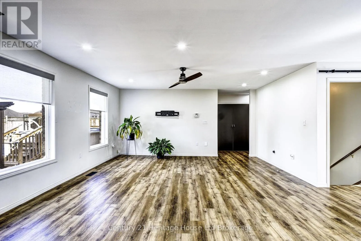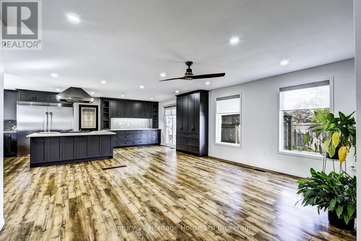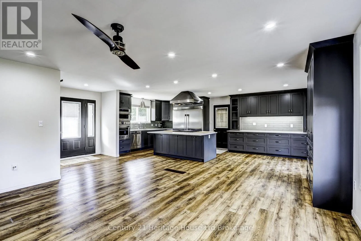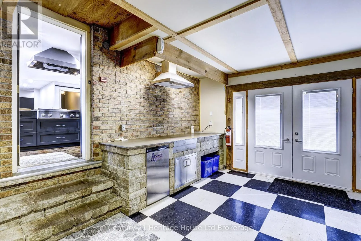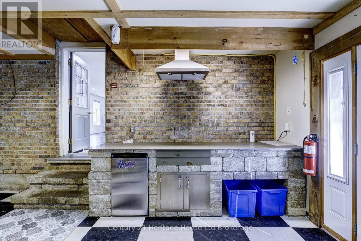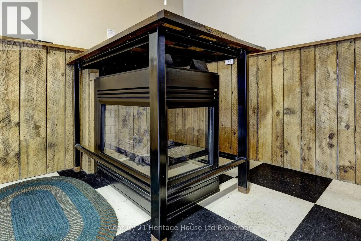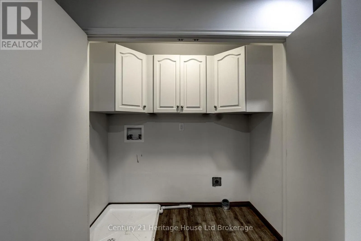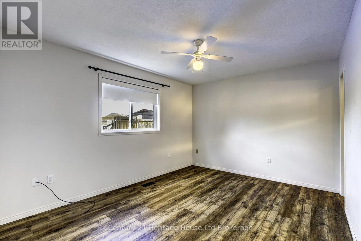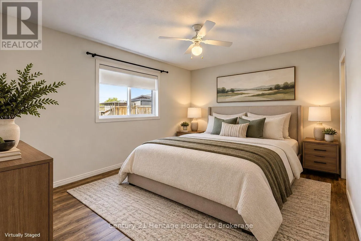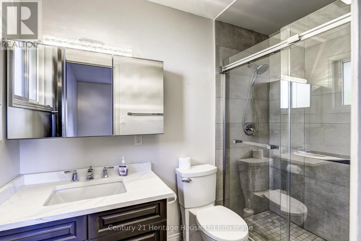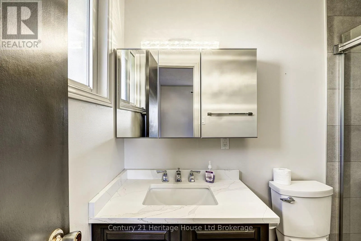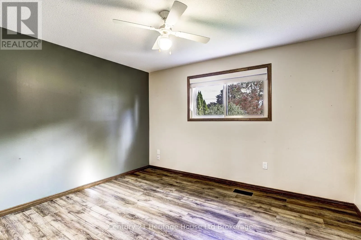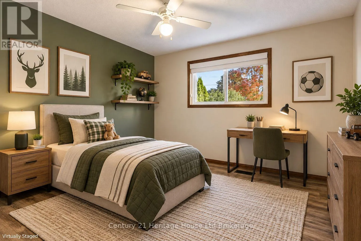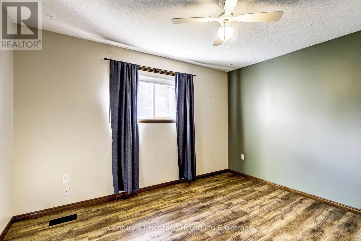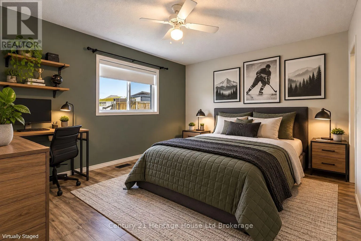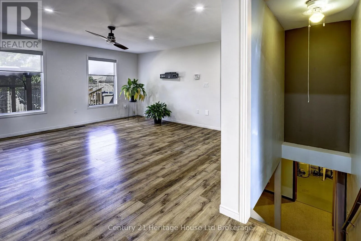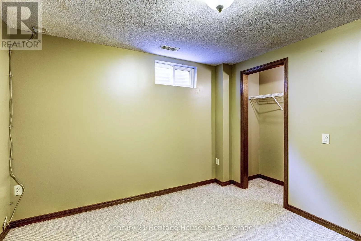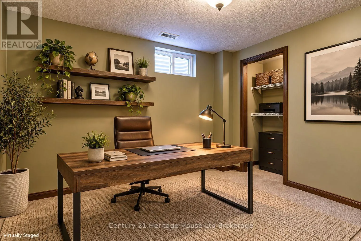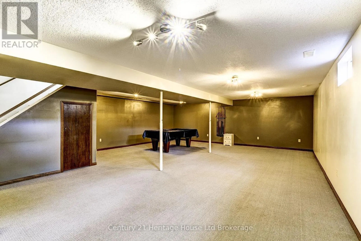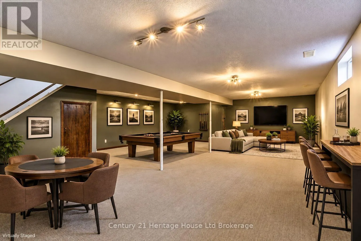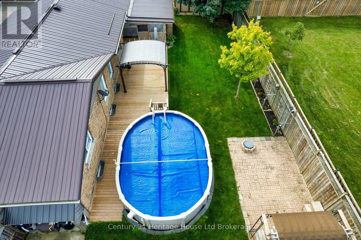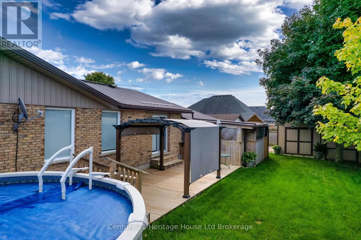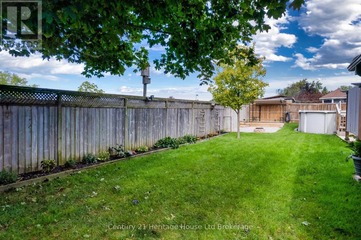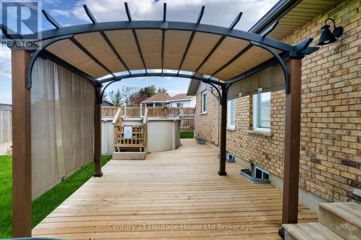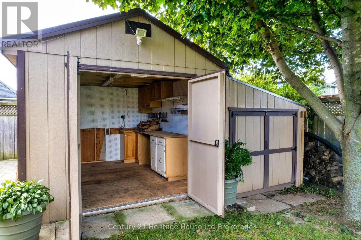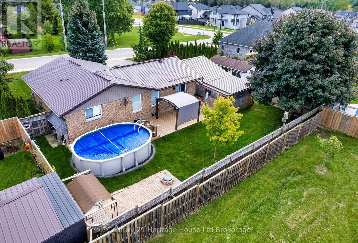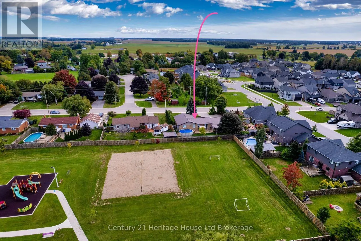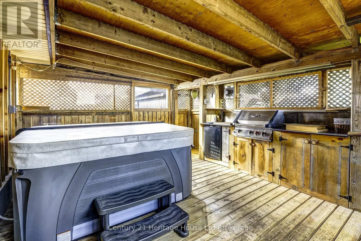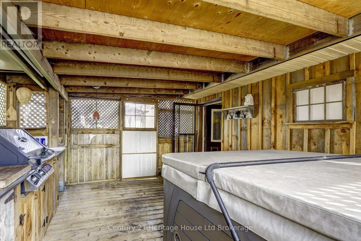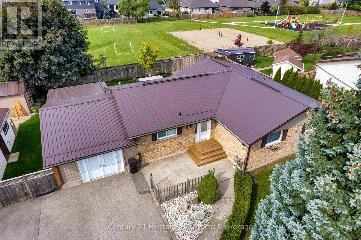
Cross Streets: Terry Ave. ** Directions: HWY 19 - Mount Elgin Road (West) - Peggy Ave (South). THE BUNGALOW WITH THE BACKYARD YOU'VE BEEN WAITING FOR! This beautifully revitalized 3+1 bedroom bungalow where modern living meets an incredible backyard lifestyle. Set on an impressive 96' x 108' lot and backing directly onto a neighbourhood park, this is one of those rare properties where you can enjoy your backyard without looking at your neighbours! Add a private paved driveway with parking for up to 8 vehicles, an attached garage and you'll quickly see there is nothing ordinary about this bungalow. Step inside to a completely reimagined open-concept main floor where the kitchen takes centre stage. Custom cabinetry, a huge working island with cooktop, high-end quartz countertops and stainless-steel appliances create a space that's equally suited to morning coffee or entertaining a crowd. Durable luxury vinyl plank flooring flows throughout the main living areas. Three generous bedrooms include a spacious primary with 3-piece ensuite, while main-floor laundry and a 4-piece bath with jetted tub add everyday convenience. The finished lower level delivers even more living and entertaining space with a large open-concept recreation/games area, pool table area, additional office/bedroom and plenty of storage. The converted garage has been transformed into a versatile, insulated bonus living space with fireplace - and from there, you can access the enclosed hot tub area without ever stepping outside! Then there's the backyard. Designed for summer fun and year-round enjoyment, it features a heated above-ground pool, covered gazebo, multiple sitting areas, gardens, greenhouse, storage shed and a large workshop with its own 100-amp service - perfect for hobbies, projects or serious storage. If you're looking for a home that gives you beautiful interior space AND a backyard you'll actually use, 28 Peggy Avenue is worth seeing. (id:27476)