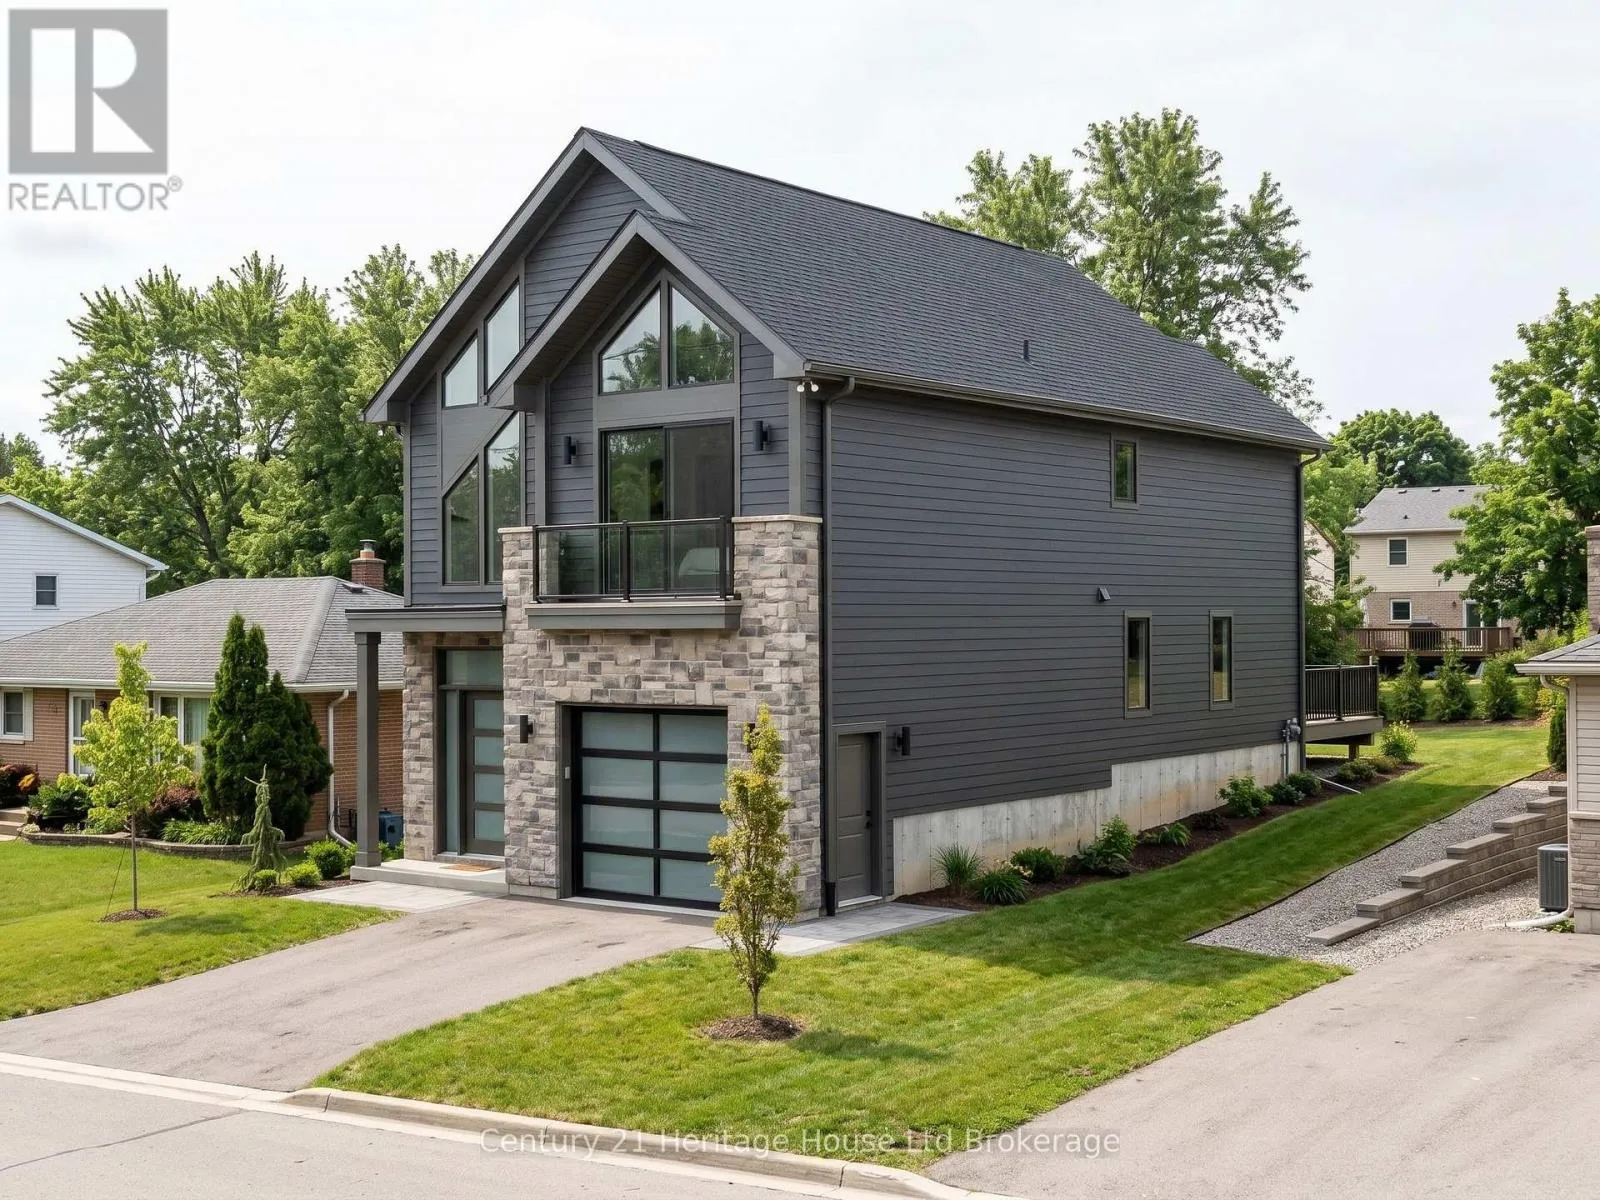
323 Anderson Street, South-West Oxford, Ontario N4S 0G6

Listed for:
$729,900
3 beds
3 baths
Listed 19 days ago
House for rent: 323 Anderson Street, South-West Oxford, Ontario N4S 0G6

View all 1 photos

About

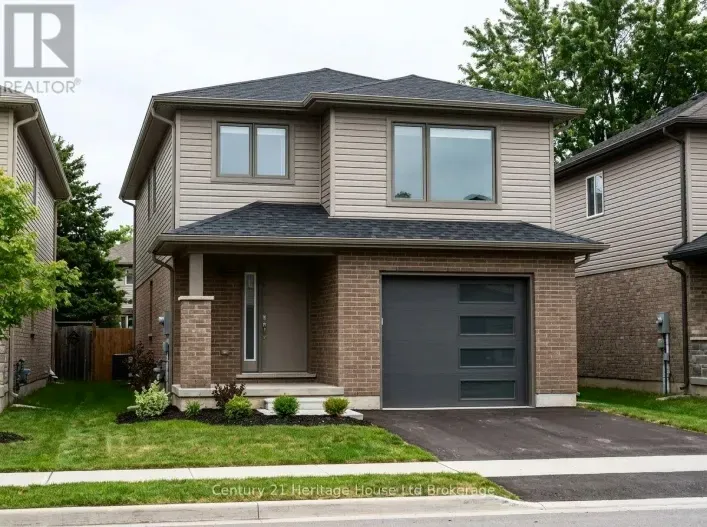
Cross Streets: Anderson & Karn Road. ** Directions: Hwy 401 to Mill St, south on Mill St, right on Devonshire Ave, left on Anderson St. To be built by Oxford Builders, this 1,862 sq. ft. detached two-storey home offers a modern, functional layout in a growing Woodstock neighbourhood. The main floor features an open-concept kitchen, dining and great room with electric fireplace, plus a convenient mudroom, powder room and attached garage. Upstairs you'll find three spacious bedrooms, including a primary bedroom with ensuite, a second full bathroom and upper-level laundry. The unfinished walkout basement offers excellent potential for future living space, a rec room, home office or guest area. Central air and forced-air gas heating included. The price reflects the new enhanced HST rebate available to qualifying buyers until March 31, 2027, creating a limited window to take advantage of significant savings on a brand-new home. Buyers looking to benefit from the current rebate should act early. Approximately 5 to 6 months required for construction from firm agreement. (id:27476)

Property Highlights

MLS® Number
X13878216
Type
Single Family
Community Name
Rural South-West Oxford
Ownership Type
Freehold
Land Size
9.1 x 36 M
Parking Space Total
3

Building

Building Type
House
Storeys
2.00
Square Footage
1500 - 2000 sqft
Bathrooms Total
3
Bedrooms Above Ground
3
Bedrooms Total
3
Amenities
Fireplace(s) Park, Public Transit
Exterior Finish
Brick, Vinyl siding
Fireplace Present
Yes
Basement Type
N/A, N/A (Unfinished)
Basement Features
Walk out
Building Heating Type
Forced air
Heating Fuel
Natural gas
Building Cooling Type
Central air conditioning, Air exchanger

Utilities

Water
Municipal water
Utility Sewer
Sanitary sewer

Room Layout

Primary Bedroom
Second level
4.12 m x 3.81 m
Bedroom 2
Second level
3.38 m x 2.95 m
Bedroom 3
Second level
3.76 m x 3.05 m
Great room
Main level
3.43 m x 5.44 m
Kitchen
Main level
4.52 m x 6.66 m
Foyer
Main level
4.34 m x 1.37 m
Mud room
Main level
2.54 m x 1.42 m

Location

Learn more about this property
Listing provided by:
Century 21 Heritage House Ltd Brokerage
MLS® number:
X13878216
Agent:
Ron Paton
*Indicates required field
Name is required
Email is required
Please enter a valid phone number (e.g., 416-111-1111).