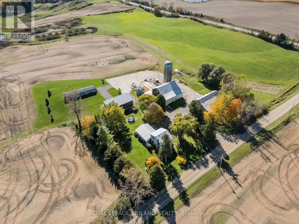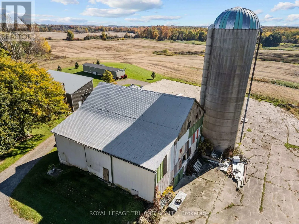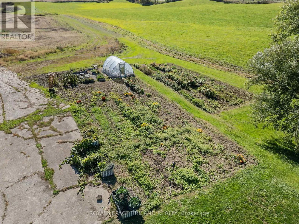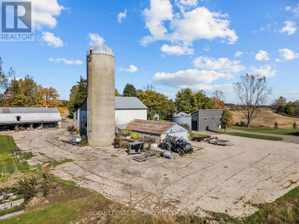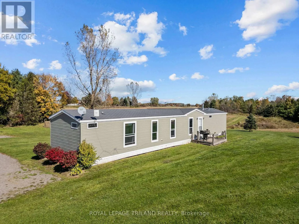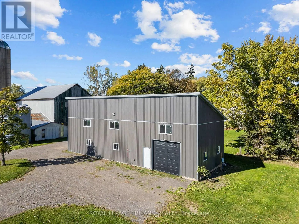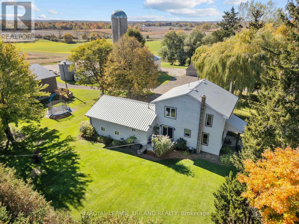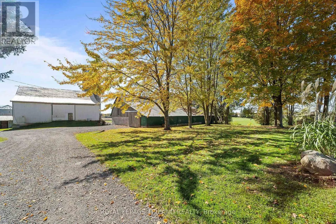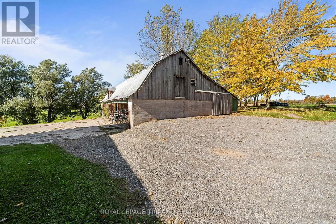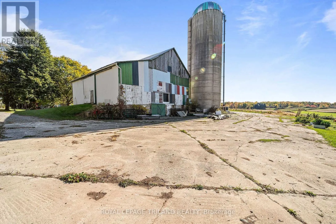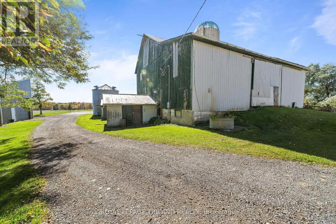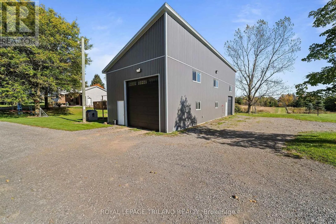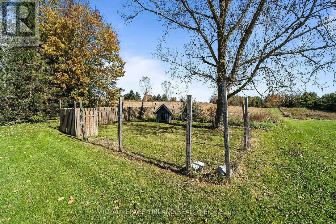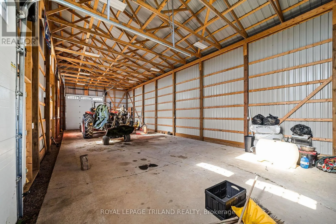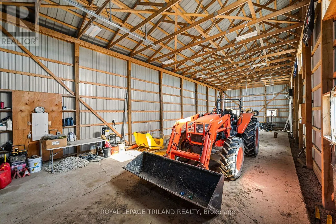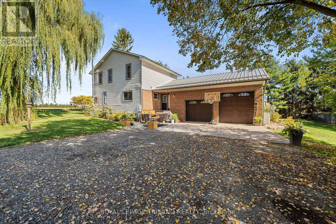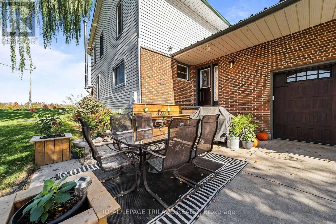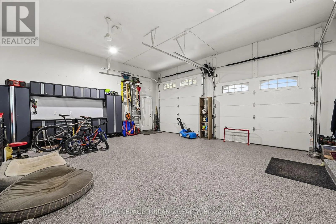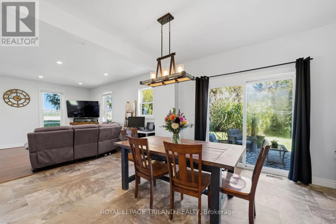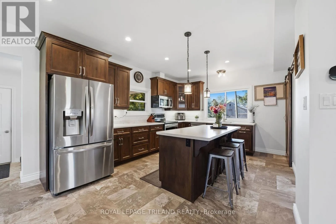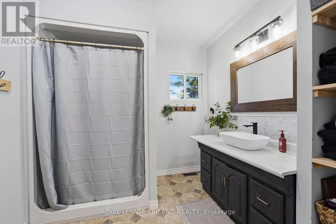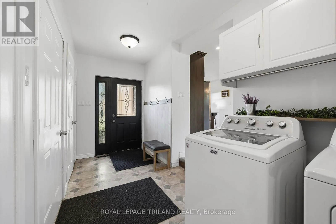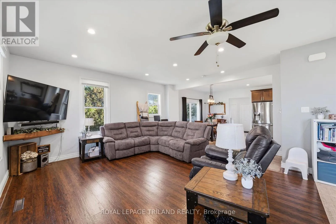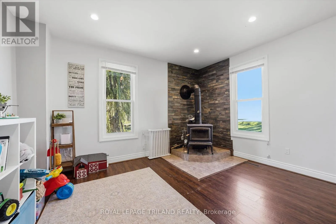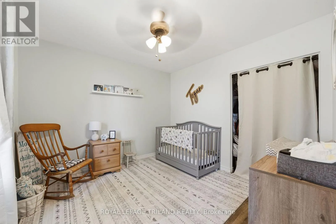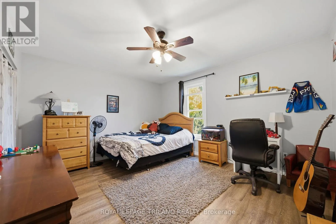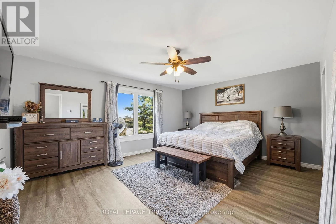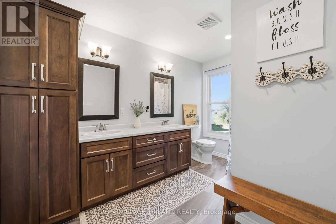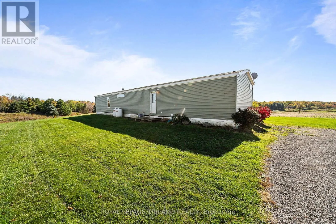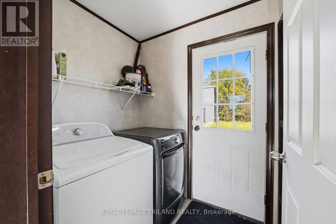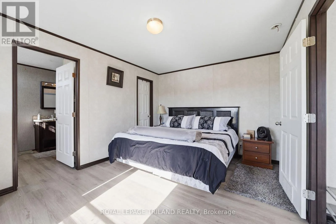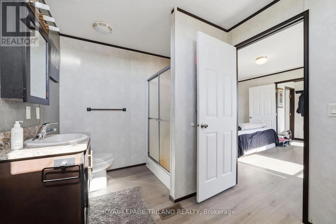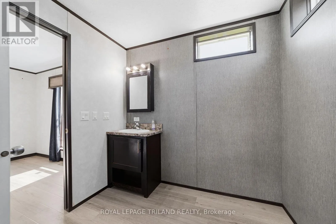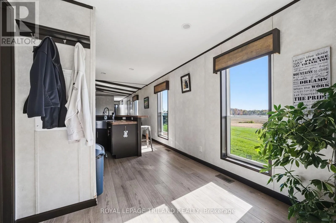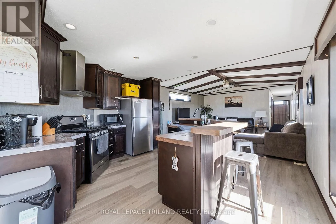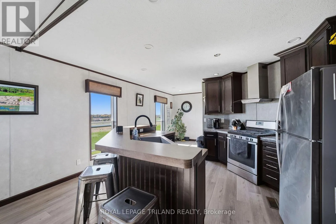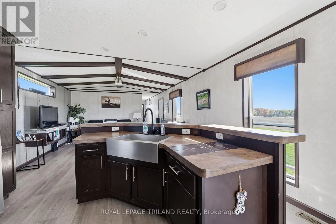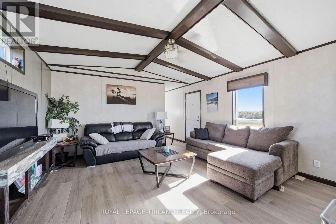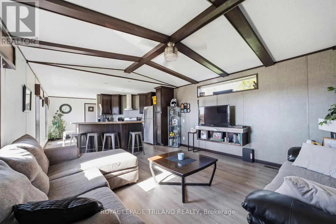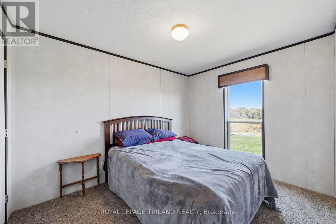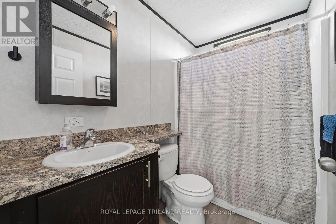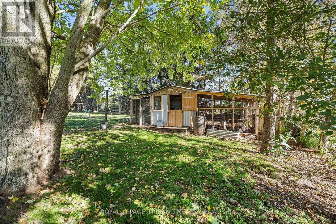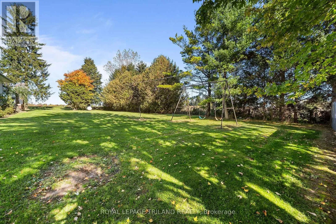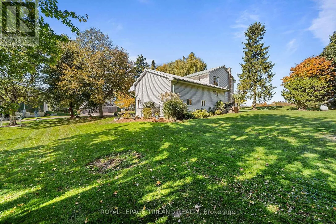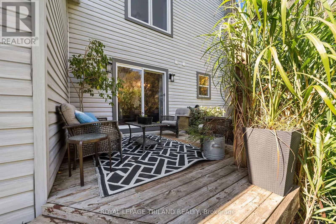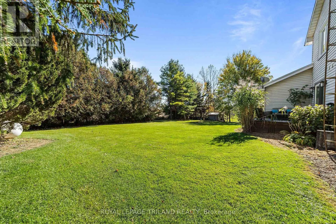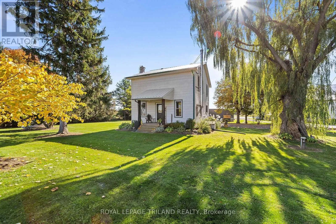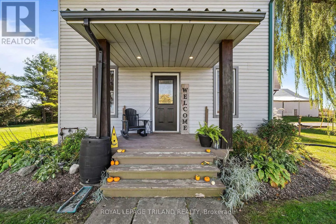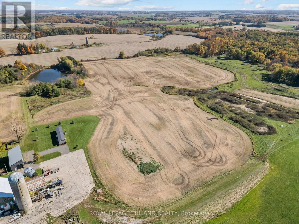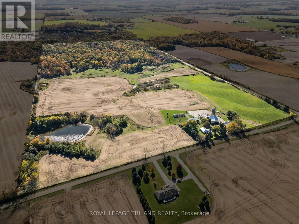
Cross Streets: Pigram Line and Culloden Road. ** Directions: From Highway 19, head west on McBeth Road, Farm locatedon the Left. On the corner of McBeth and Pilgrim Road. 95 ACRES OF FARM, COUNTRY LIVING & RECREATIONAL FUN! - 363188 McBeth Road, Salford. Looking for a property that offers it all? Welcome to this unique 95-acre property in South-West Oxford, combining agricultural land, natural beauty, recreational fun & country living! Approximately 36 acres are currently farmed, including 27 acres of beans and 9 acres of hay. Enjoy 41 acres of bush, plus a 10-acre dirt bike track that could be converted back to workable farmland. Updated Home, second dwelling, pole barn & storage barn occupy approximately 8 acres, creating a versatile property with endless possibilities. The property features a 32' x 60' pole barn, an additional storage barn & silo, offering plenty of space for equipment, storage and agricultural needs.The 3-bedroom home was completely renovated approximately 8 years ago, with updates including windows, doors, flooring, drywall, kitchen, living area, two bathrooms & laundry. An oversized attached double-car garage features an epoxy-coated floor, with plenty of room for vehicles, storage or a workshop. Adding even more versatility is the second dwelling, known as a garden suite, permitted by the County, with 2 years remaining on the current permit. Whether you're looking to farm, enjoy the great outdoors, pursue recreational activities or embrace country living with room to roam, this exciting property offers a rare combination of land, outbuildings and living space. Come explore the possibilities at McBeth Road! Located mins to the 401. (id:27476)