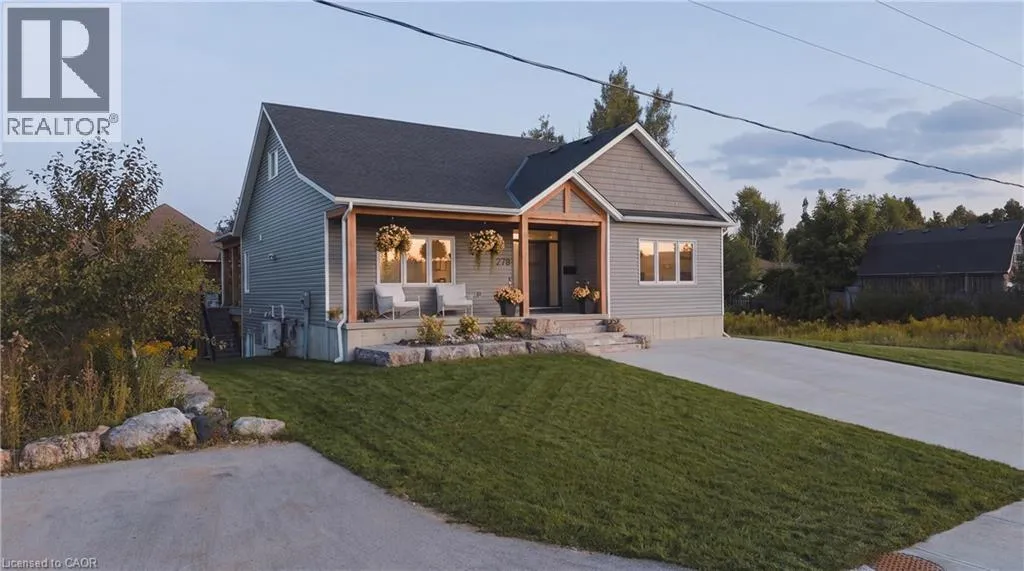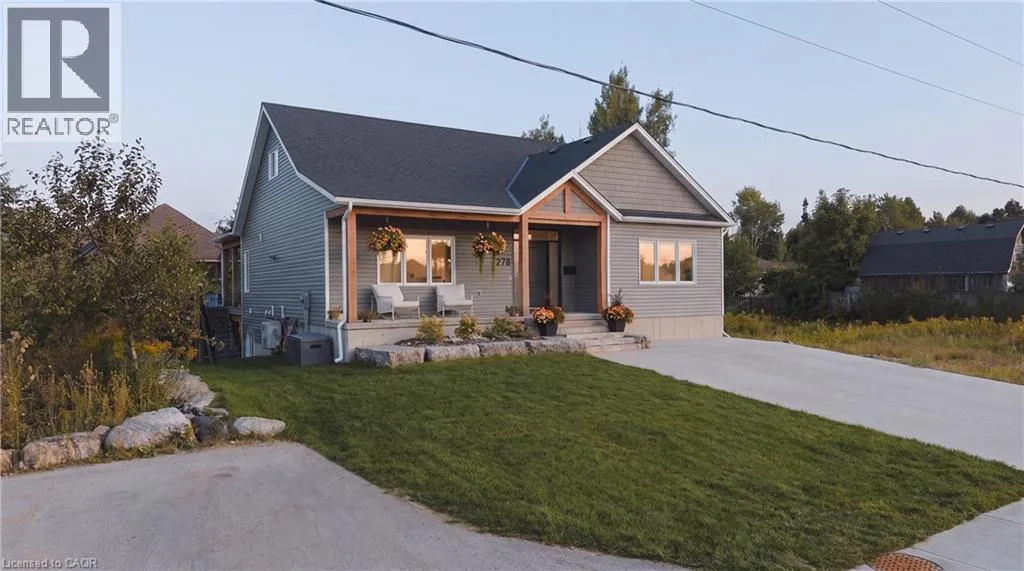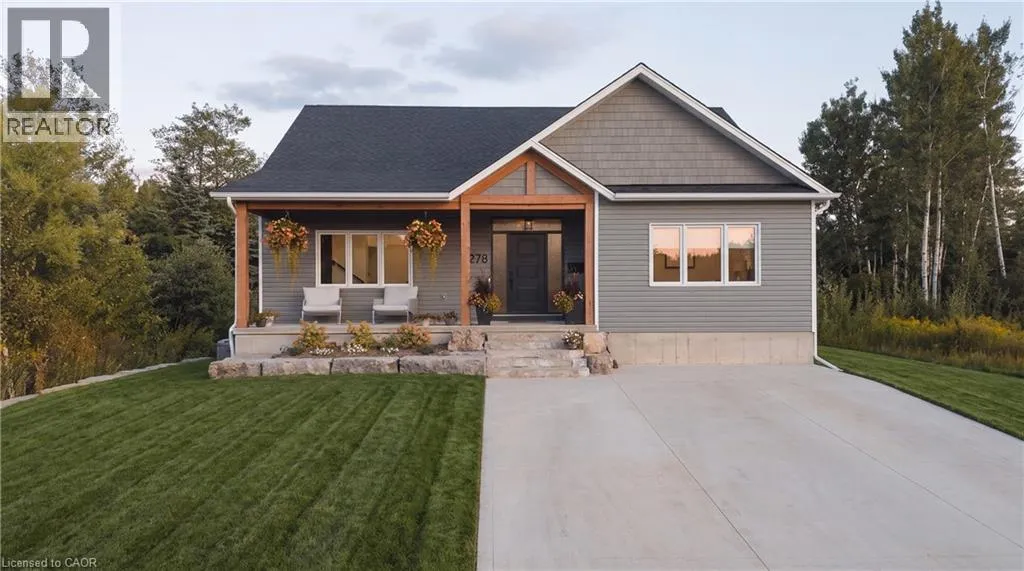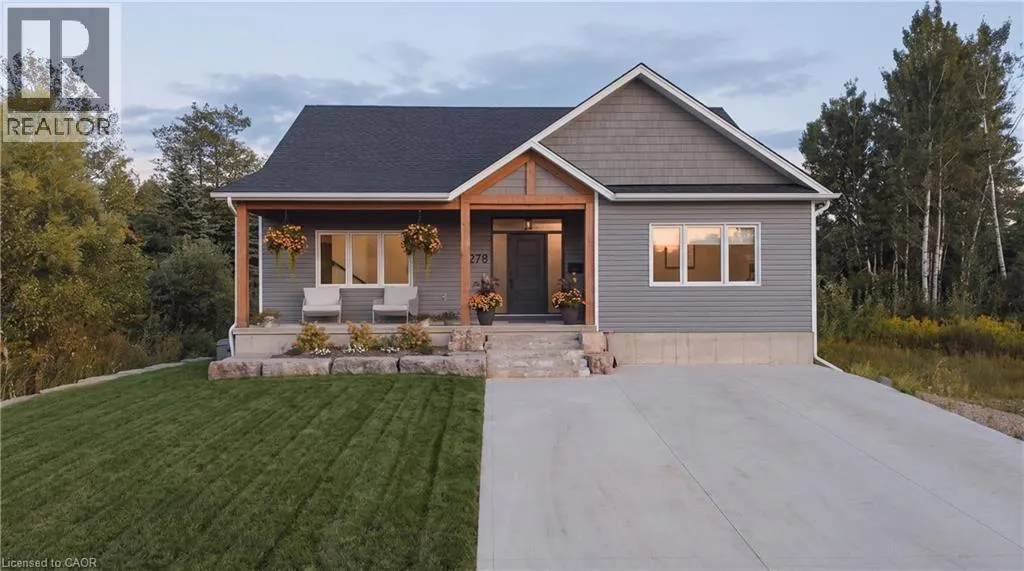
278 S Grosvenor Street S Unit# Main Level, Southampton, Ontario N0H 2L0

Listed for:
$3,100
3 beds
2 baths
Listed 15 days ago
House for rent: 278 S Grosvenor Street S Unit# Main Level, Southampton, Ontario N0H 2L0

View all 46 photos

About

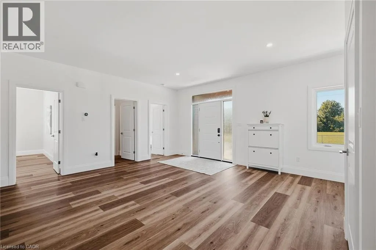
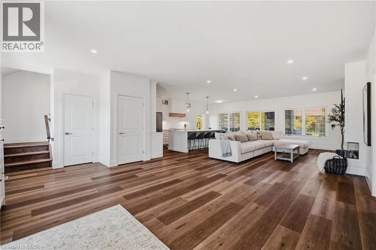
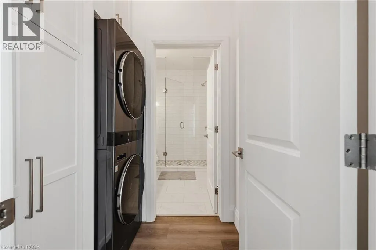
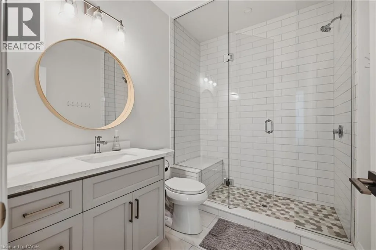
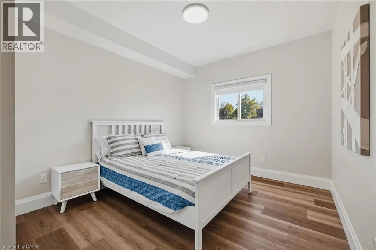
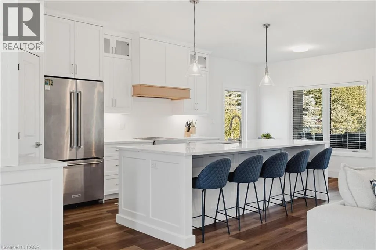
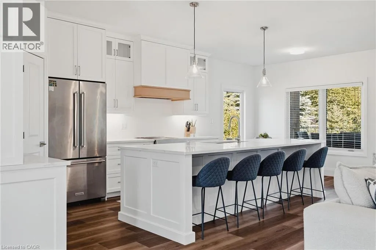
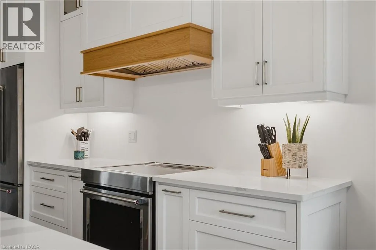
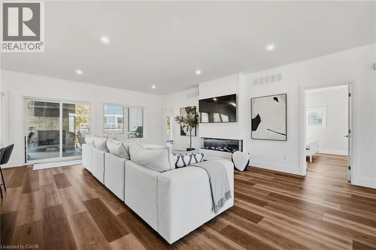
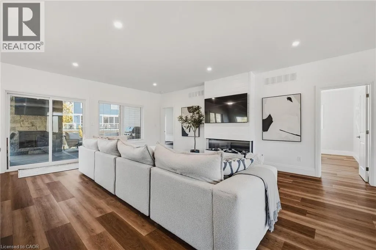
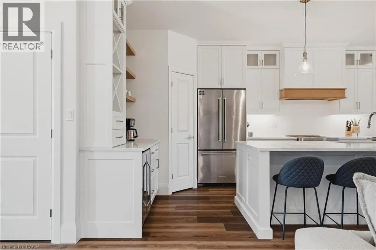
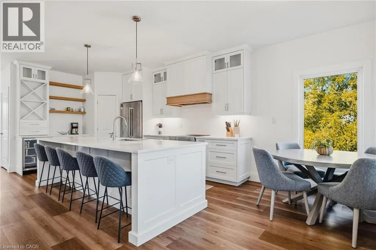
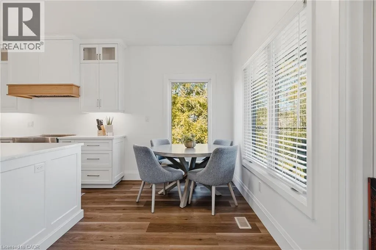
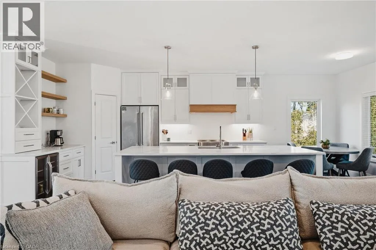
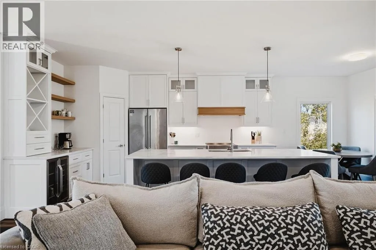
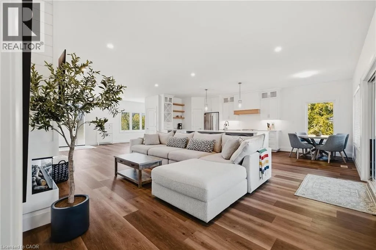
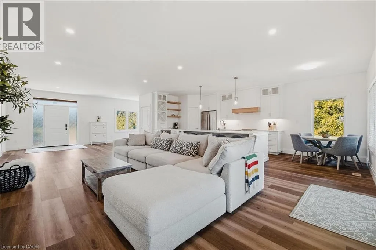
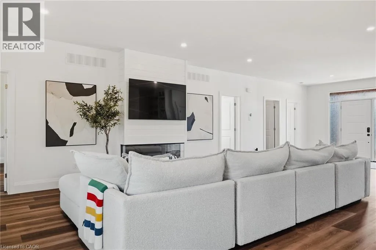
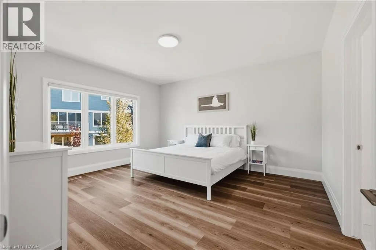
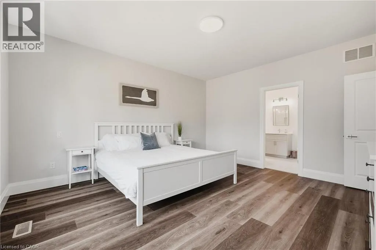
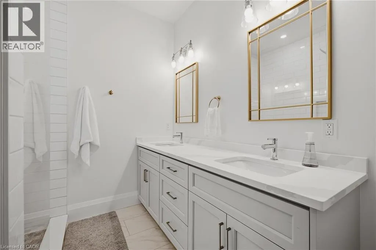
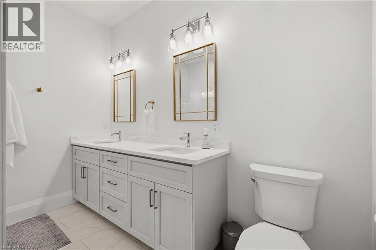
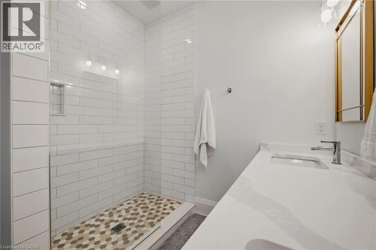
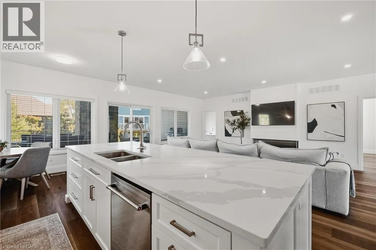
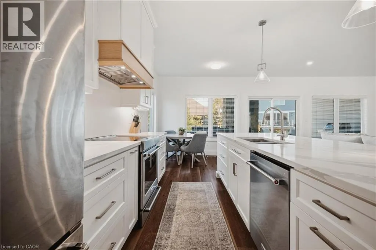
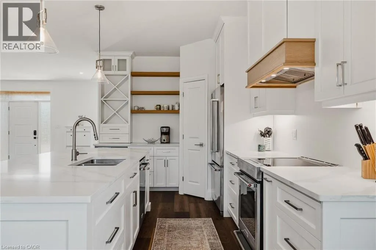
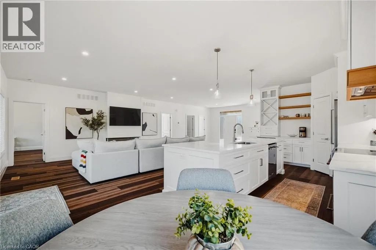
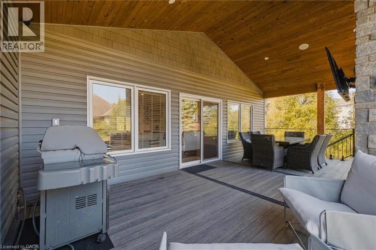
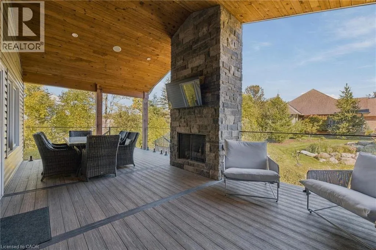
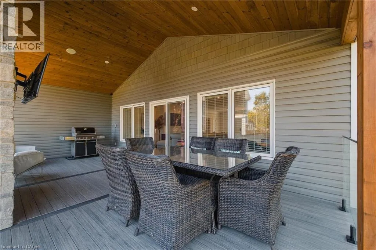
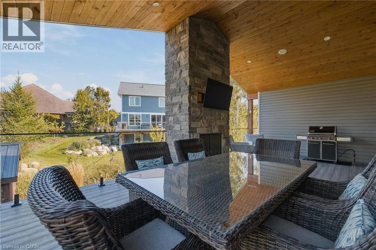
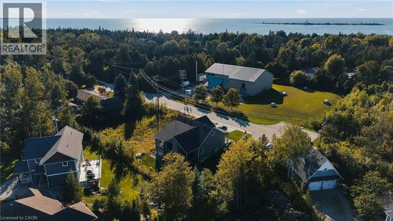
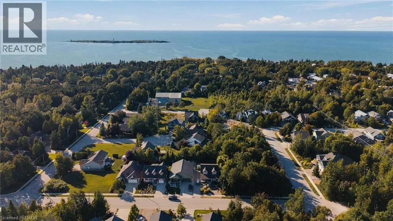
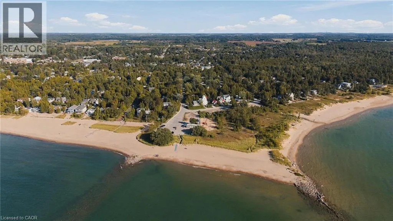
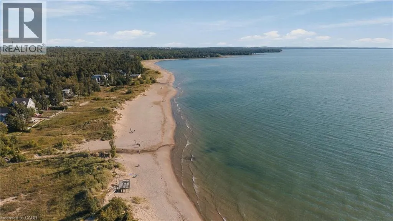
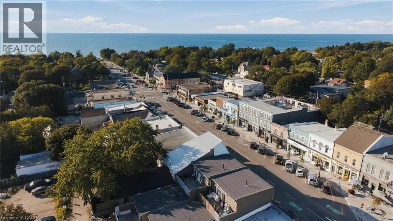
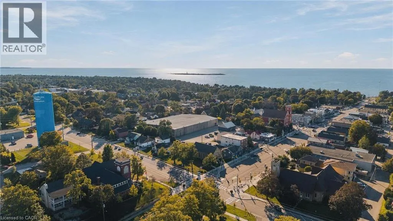
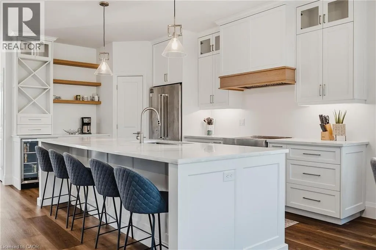
Albert St S to Island St Welcome to 278 Grosvenor Street South in beautiful Southampton! This bright and spacious main-floor lease offers a comfortable and stylish living space with an impressive 3-bedroom, 2-bathroom layout and exceptional indoor and outdoor living. The open-concept main living area features, large windows and an abundance of natural light. The stunning kitchen offers ample white cabinetry, a large centre island with seating for five, quartz-style countertops, stainless steel appliances, glass-front cabinetry and a beautiful wood-accented range hood. The kitchen flows seamlessly into the dining and living areas, creating an inviting space for everyday living and entertaining. Enjoy the incredible covered outdoor deck, complete with a striking stone fireplace, wood-plank ceiling and plenty of room for dining and relaxing, surrounded by mature greenery and a beautifully landscaped setting. Ideally located in Southampton, close to Lake Huron beaches, the waterfront and boardwalk, walking and cycling trails, downtown shops, restaurants and local attractions. Enjoy the relaxed four-season lifestyle of Saugeen Shores from this beautifully appointed home. A fantastic opportunity to lease a spacious, modern and inviting main-floor home in one of the area's sought-after lakeside communities! (id:27476)


Property Highlights

MLS® Number
40862912
Type
Single Family
Ownership Type
Freehold
Land Size
Unknown
Parking Space Total
1

Building

Building Type
House
Storeys
1.00
Square Footage
2600 sqft
Bathrooms Total
2
Bedrooms Above Ground
3
Bedrooms Total
3
Amenities
Beach
Exterior Finish
Vinyl siding
Fireplace Present
No
Basement Type
None
Basement Features
Building Heating Type
Forced air
Heating Fuel
Natural gas
Building Cooling Type
Central air conditioning

Utilities

Water
Municipal water
Utility Sewer
Municipal sewage system

Room Layout

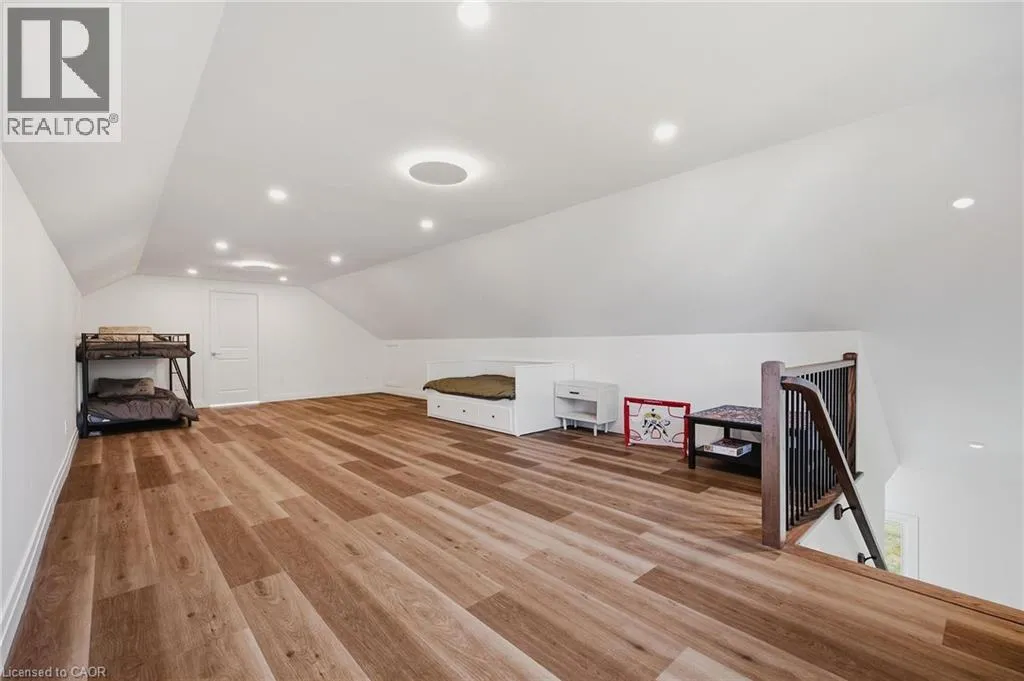
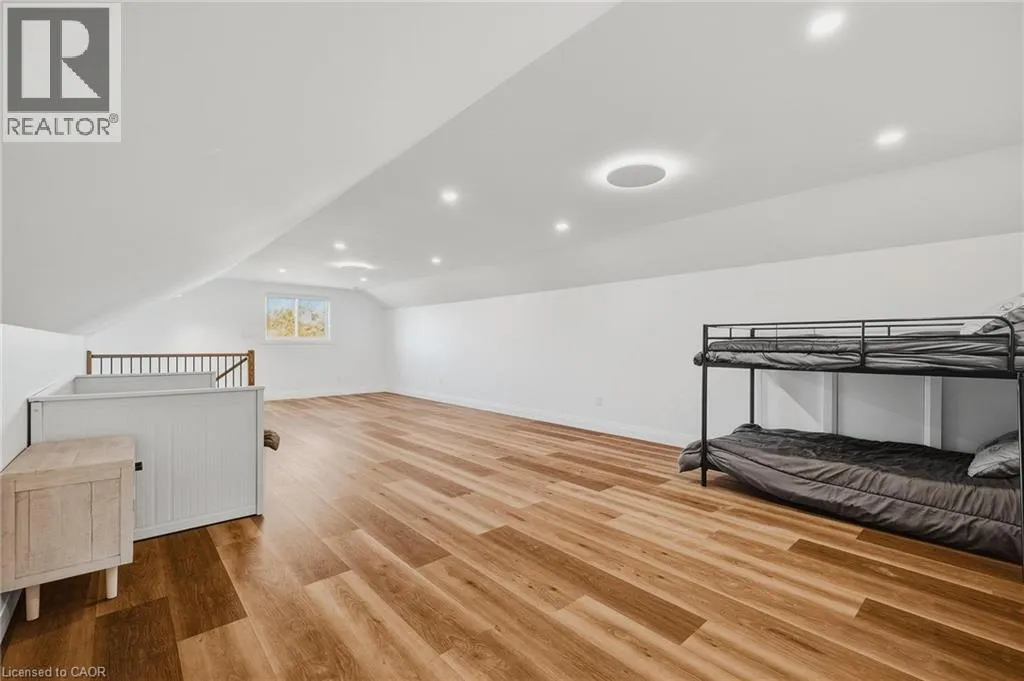
Family room
Second level
32'3'' x 15'9''
Bonus Room
Second level
8'4'' x 15'9''
Primary Bedroom
Main level
14'1'' x 15'6''
Living room
Main level
22'10'' x 34'9''
Kitchen
Main level
9'11'' x 16'4''
Dining room
Main level
9'11'' x 7'2''
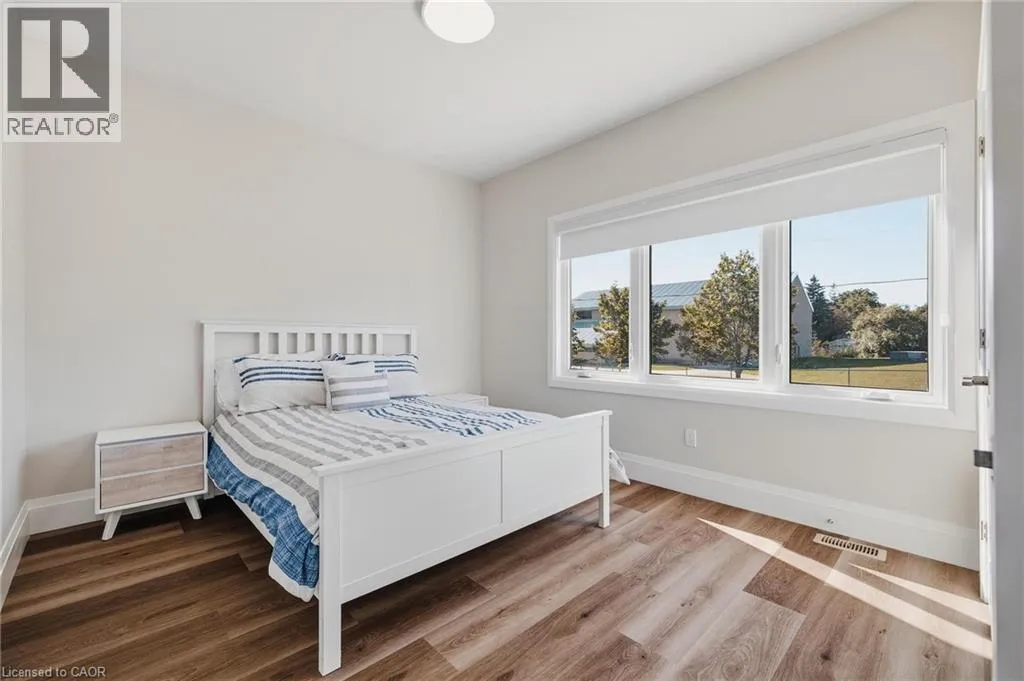
Bedroom
Main level
14'3'' x 10'8''
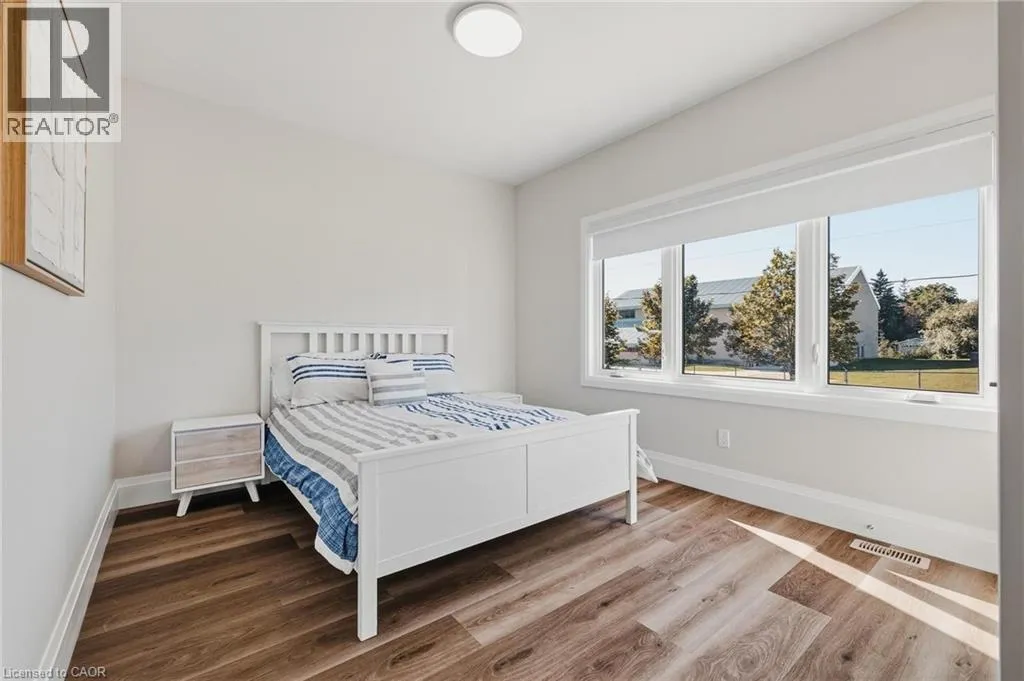
Bedroom
Main level
14'2'' x 10'6''
4pc Bathroom
Main level
Measurements not available
3pc Bathroom
Main level
Measurements not available

Location

Learn more about this property
Listing provided by:
EXP REALTY
MLS® number:
40862912
Agent:
Greg Demeuleneare
*Indicates required field
Name is required
Email is required
Please enter a valid phone number (e.g., 416-111-1111).