119 Elder Street, Southgate, Ontario N0C 1L0

Listed for:
$614,900
3 beds
3 baths
Listed 38 days ago
House for rent: 119 Elder Street, Southgate, Ontario N0C 1L0

View all 22 photos

About

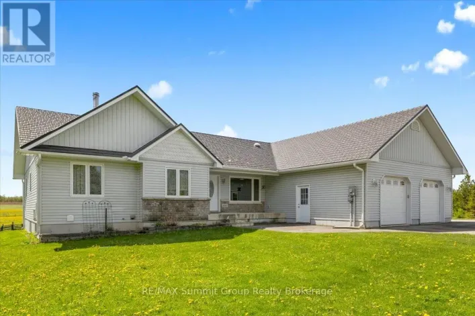
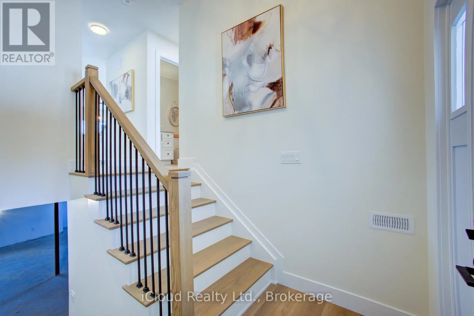
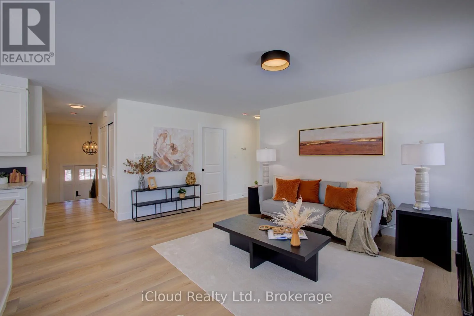
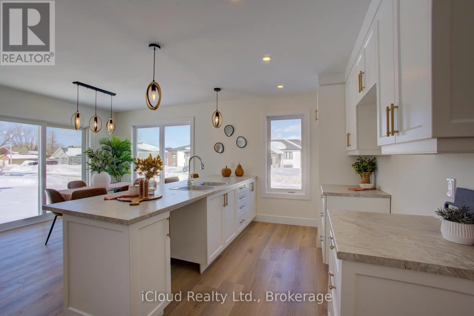
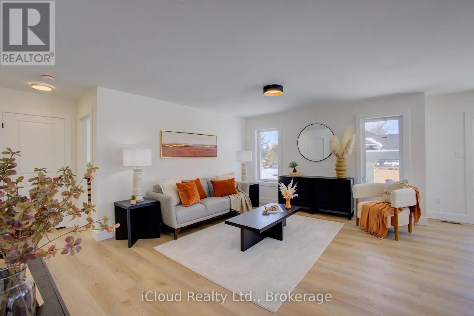
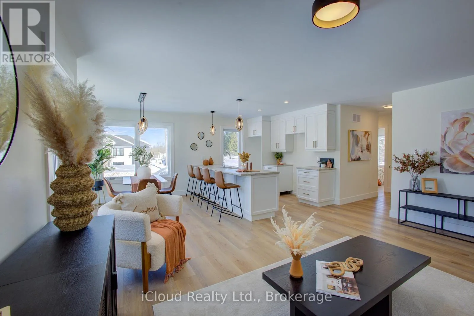
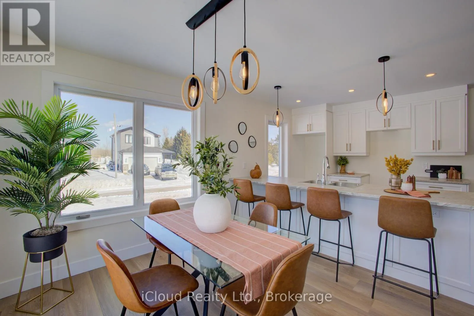
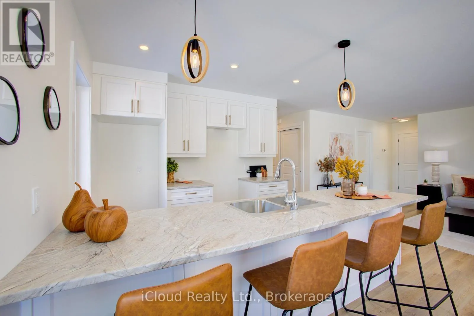
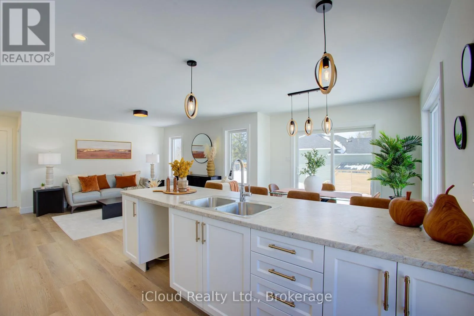
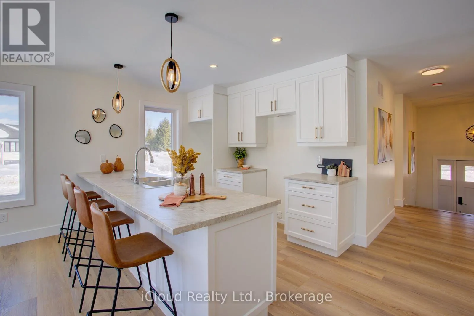
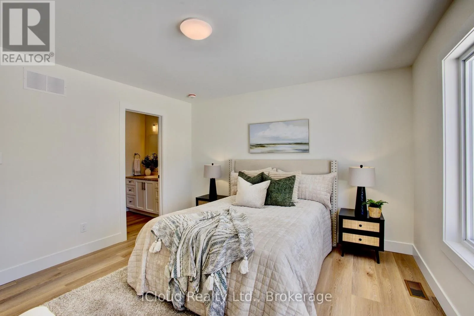
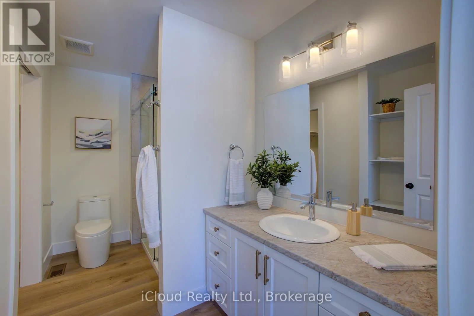
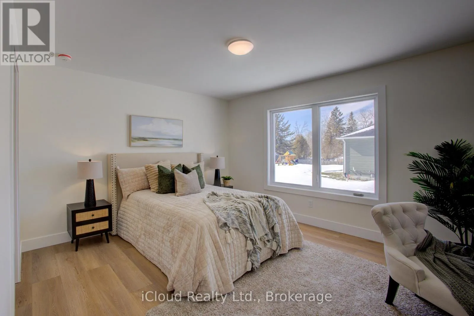
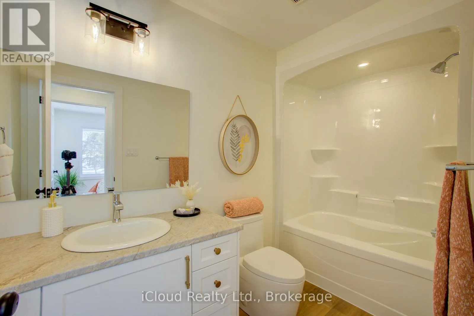
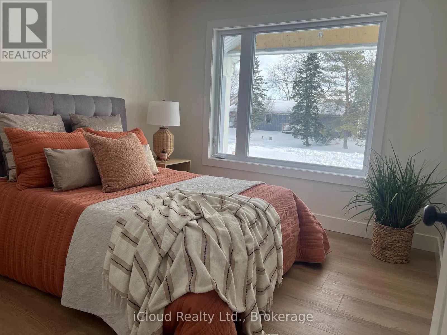
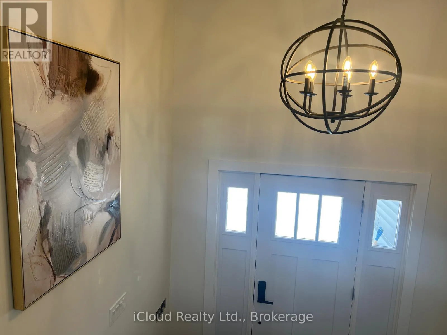
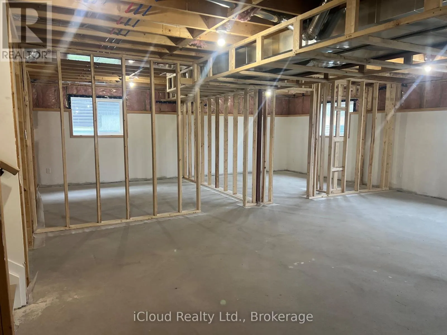
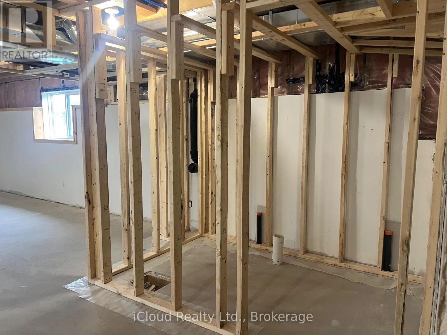
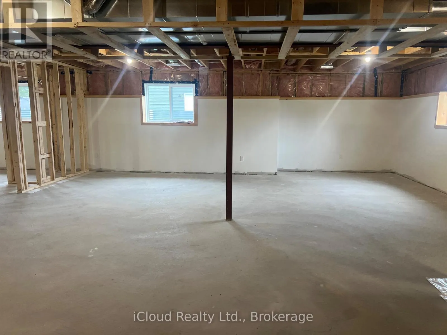
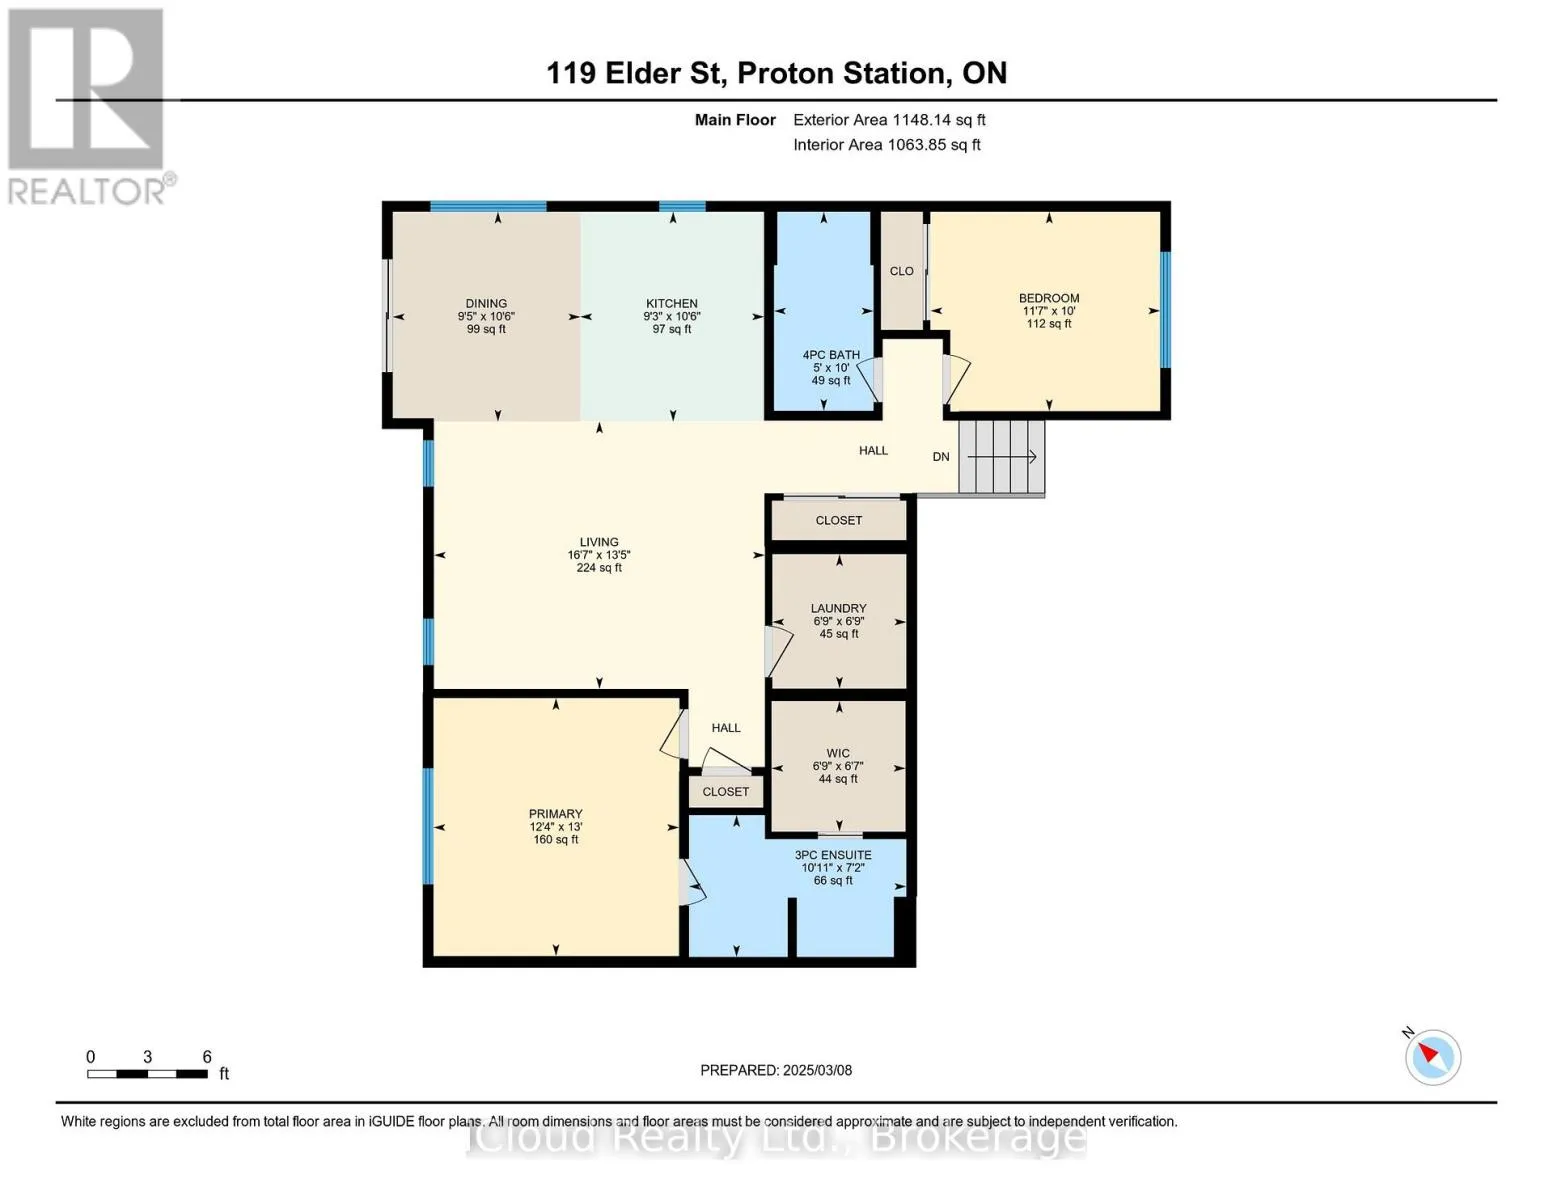
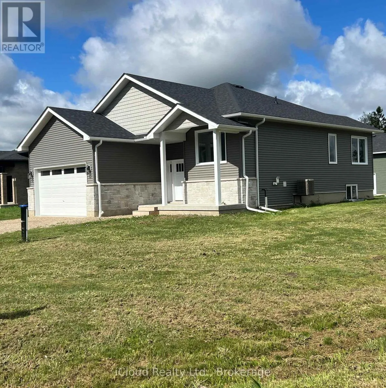
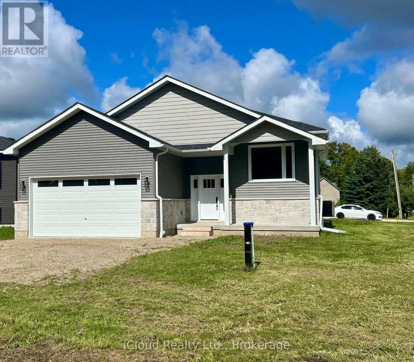
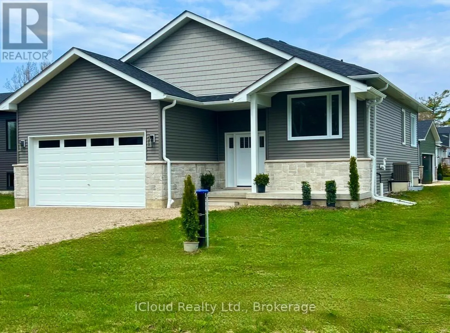
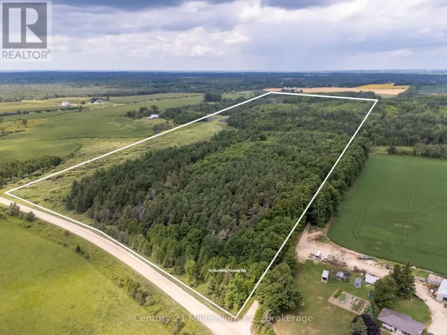
Cross Streets: EDGAR ST / ELDER ST. ** Directions: HWY 10 NORTH TO ARTEMESIA SOUTHGATE TOWNLINE - EAST TO EDGAR STREET - SOUTH TO ELDER STREET. Quality Built Raised Bungalow on a quiet rural lot in Proton Station. A Bright Spacious Open Concept Home w/Luxury Vinyl Plank Flooring. Primary Bedroom w/3pc Ensuite & W/I Closet, Main Floor with 2 Bedrooms, 2 Bathrooms, Kitchen with Breakfast Bar, Dining Area w/walkout, Livingroom & Main Floor Laundry Room. Open Concept Layout with quality finishing throughout. The LOWER LEVEL FINISHES TO FEATURE (being completed by the Builder JDC Custom Homes Inc)- 3rd Bedroom, + Den/Office, Rec Room, 3pc Bath with walk-in shower, Utility Room & Storage Area. Large above grade windows, Walk-up access to separate side entrance or the garage access, a great space for the extended family. Double Car Attached Garage with interior access to foyer and to a landing connecting the garage to the lower level & side yard. Enjoy the peacefulness of rural living with the convenience of move-in ready new construction. - Perfect for first time buyers, retirees or multigenerational living.Close to Hwy 10 for commuting. Peaceful Hiking/ATV Trails near by for the outdoor enthusiasts. Energy efficient Insulated Concrete Form (ICF) Foundation. (id:27476)

Property Highlights

MLS® Number
X13026704
Type
Single Family
Community Name
Southgate
Ownership Type
Freehold
Land Size
66 x 132 FT
Parking Space Total
6

Building

Building Type
House
Storeys
1.00
Square Footage
1100 - 1500 sqft
Bathrooms Total
3
Bedrooms Above Ground
2
Bedrooms Total
3
Exterior Finish
Brick Facing, Vinyl siding
Fireplace Present
No
Basement Type
N/A, N/A
Basement Features
Walk-up, Separate entrance
Building Heating Type
Forced air
Heating Fuel
Propane
Building Cooling Type
Central air conditioning, Air exchanger

Utilities

Water
Drilled Well
Utility Sewer
Septic System

Room Layout

Bathroom
Lower level
2.45 m x 1.54 m
Great room
Lower level
7.19 m x 7.31 m
Utility room
Lower level
3.05 m x 2.95 m
Other
Lower level
2.43 m x 2.28 m
Bedroom 3
Lower level
3.54 m x 3.35 m
Office
Lower level
3.54 m x 3.35 m
Living room
Main level
5.1 m x 4.15 m
Dining room
Main level
3.2 m x 3 m
Kitchen
Main level
3.2 m x 3 m
Primary Bedroom
Main level
4 m x 3.8 m
Bedroom 2
Main level
3.25 m x 3.05 m
Laundry room
Main level
1.86 m x 1.86 m
Bathroom
Main level
3.27 m x 1.6 m
Foyer
In between
2.15 m x 1.15 m

Location

Learn more about this property
Listing provided by:
iCloud Realty Ltd.
MLS® number:
X13026704
Agent:
Donna Andrews
*Indicates required field
Name is required
Email is required
Please enter a valid phone number (e.g., 416-111-1111).

Community Spotlight: Homes For sale in Your Neighborhood