10 Sparberry Street, Southgate, Ontario N0G 2L0

Listed for:
$1,049,000
7 beds
3 baths
Listed 35 days ago
House for rent: 10 Sparberry Street, Southgate, Ontario N0G 2L0

View all 50 photos

About

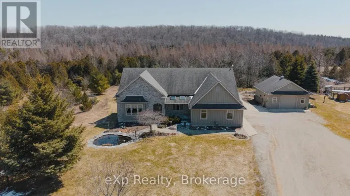
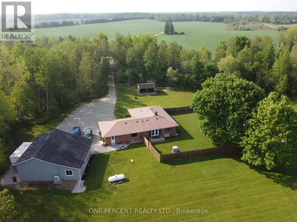
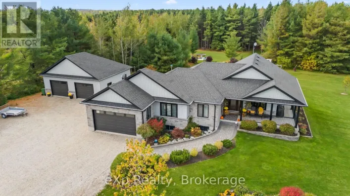
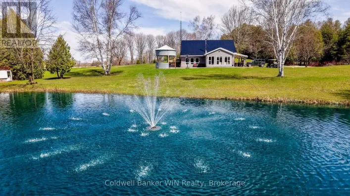
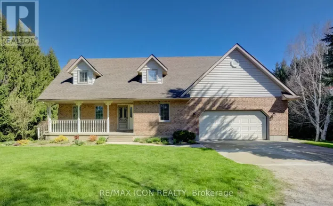
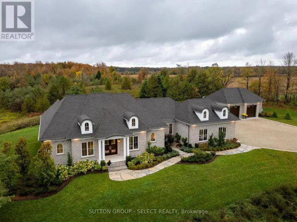
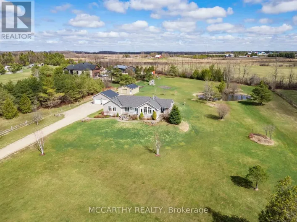
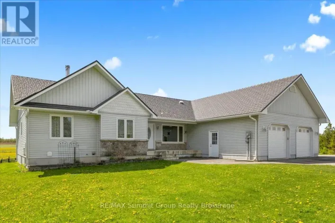
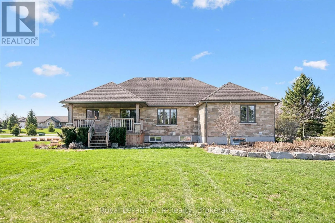
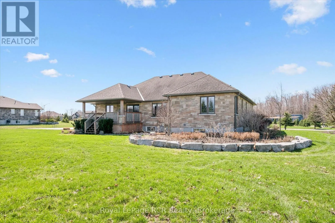
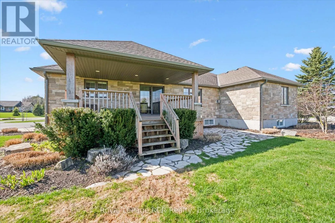
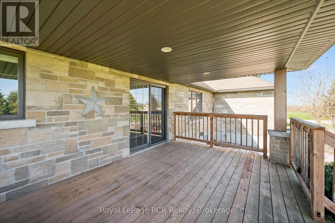
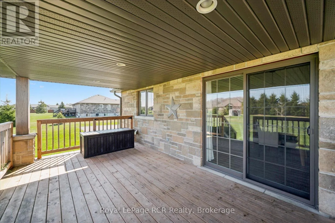
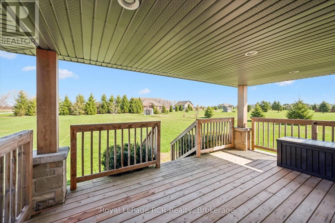
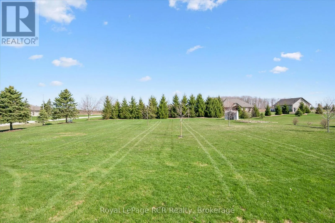
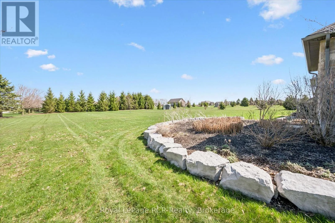
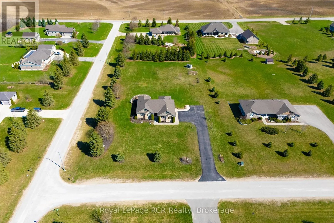
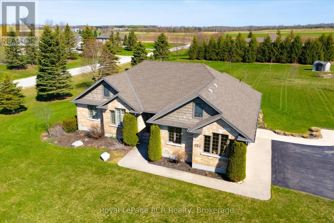
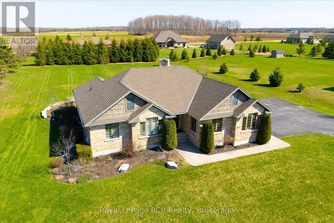
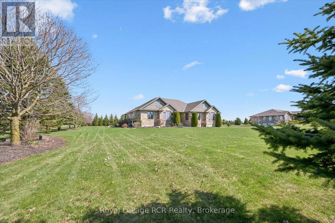
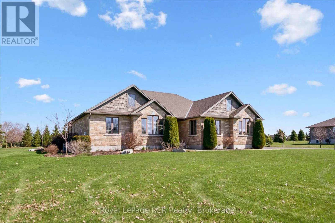
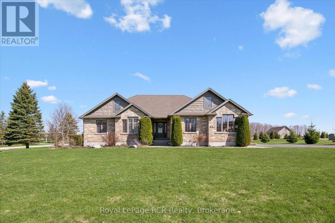
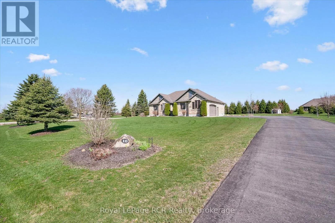
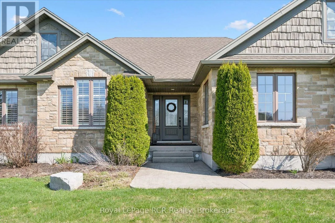
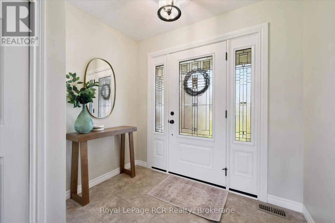
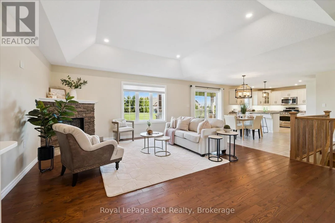
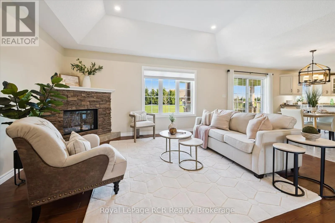
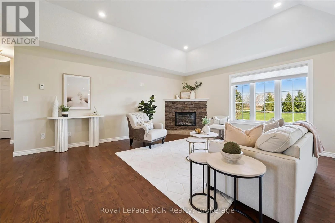
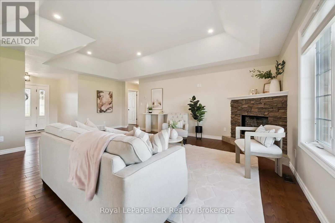
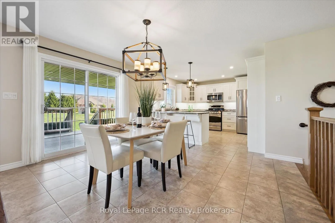
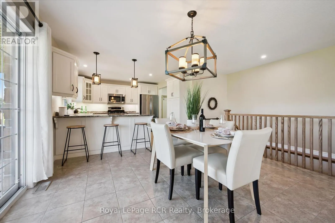
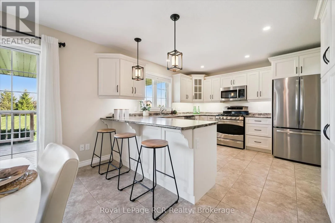
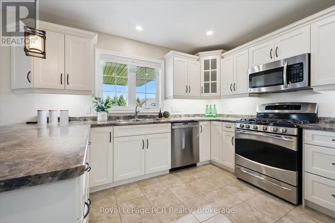
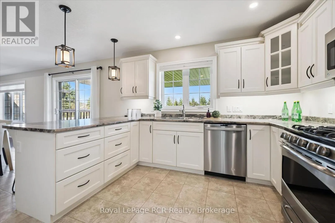
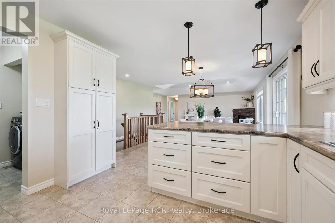
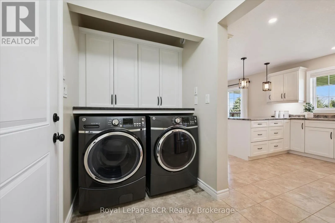
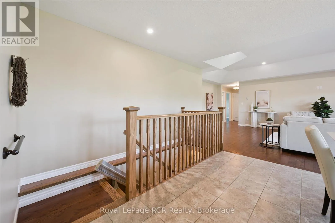
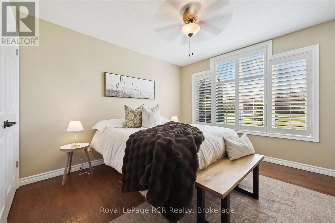
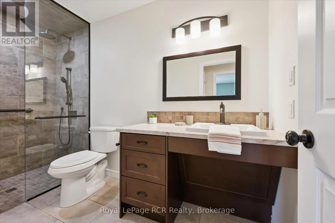
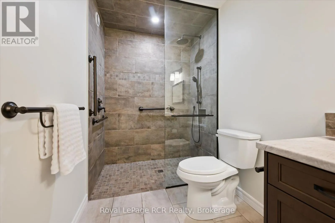
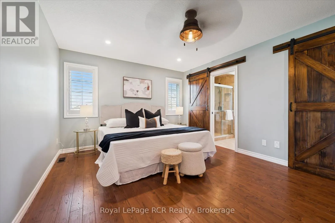
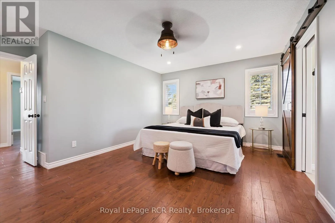
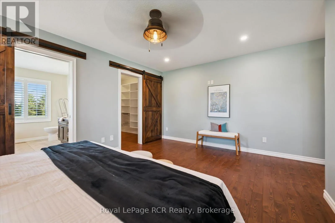
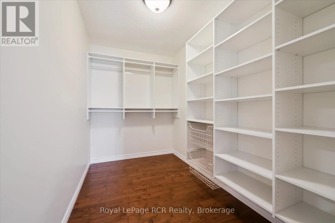
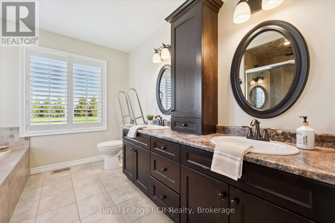
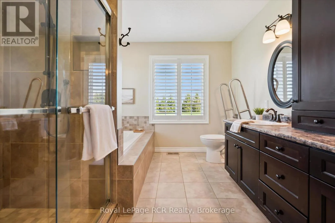
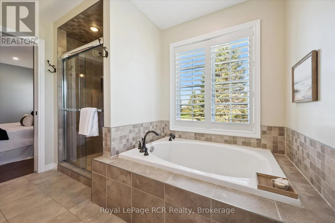
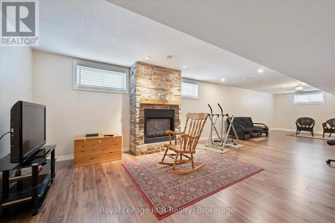
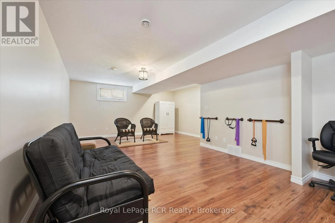
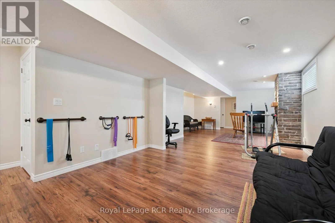
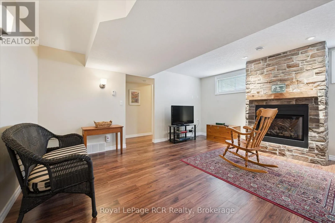
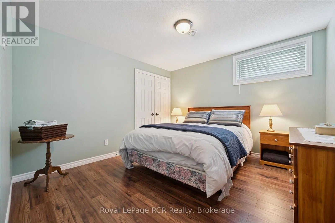
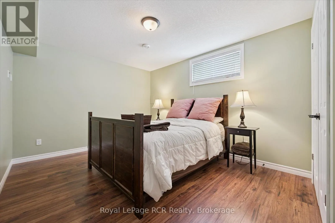
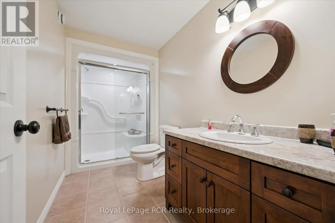
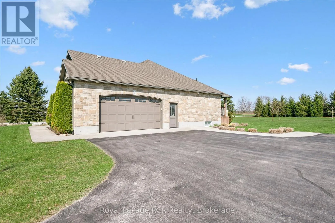
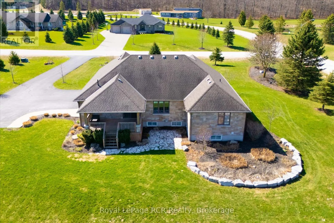
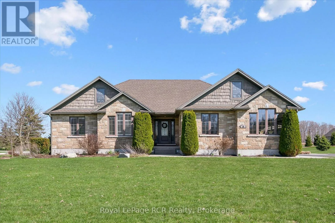
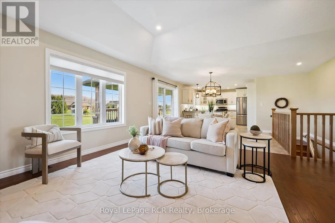
Cross Streets: Sparberry St/Uncle Tom Crescent. ** Directions: Take west entrance to Uncle Tom Crescent and property corner of Uncle Tom & Sparberry. See for Yourself. This 1800 square foot bungalow shows AAA. Located in a rural subdivision complete with gas & high speed Fibre Optic. Home boasts 3 + 2 bedrooms, 3 baths including ensuite. Gas fireplace on both levels. Covered deck at the back. Some of the upgrades are Zero entry shower, chairlift to the basement, wheelchair lift in the garage, modified cabinets, grab bars, lots of LED lighting, as well as a Automatic Standby Generator. Open House Saturday April 25 from 10-12 noon. (id:27476)

Property Highlights

MLS® Number
X13039722
Type
Single Family
Community Name
Southgate
Ownership Type
Freehold
Land Size
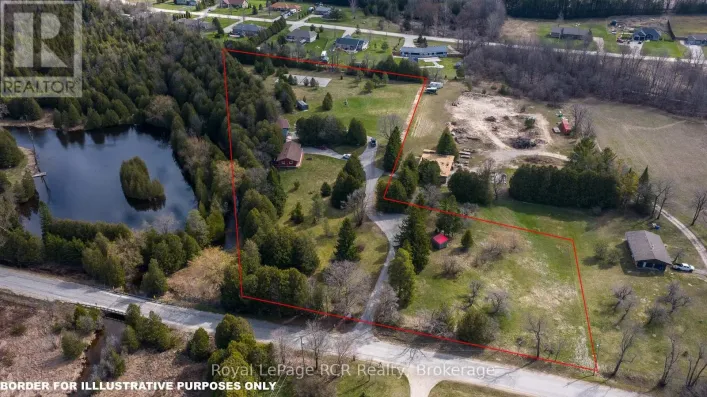
191.9 x 306.8 FT
Parking Space Total
7

Building

Building Type
House
Storeys
1.00
Square Footage
1500 - 2000 sqft
Bathrooms Total
3
Bedrooms Above Ground
5
Bedrooms Total
7
Amenities
Fireplace(s)
Exterior Finish
Stone
Fireplace Present
Yes
Basement Type
N/A, N/A (Finished)
Basement Features
Walk-up
Building Heating Type
Forced air
Heating Fuel
Natural gas
Building Cooling Type
Central air conditioning, Air exchanger

Utilities

Power
Generator
Utility Sewer
Septic System

Room Layout

Bedroom 4
Basement
3.57 m x 3.47 m
Bedroom 5
Basement
4.69 m x 3.26 m
Recreational, Games room
Basement
11.85 m x 5.03 m
Other
Basement
9.39 m x 5.7 m
Utility room
Basement
3.57 m x 2.35 m
Bathroom
Basement
3.57 m x 1.71 m
Bathroom
Main level
3.44 m x 1.77 m
Bathroom
Main level
3.29 m x 2.99 m
Bedroom 2
Main level
4.33 m x 3.35 m
Bedroom 3
Main level
3.69 m x 3.66 m
Dining room
Main level
4.11 m x 3.63 m
Kitchen
Main level
3.63 m x 3.47 m
Living room
Main level
7.28 m x 4.88 m
Primary Bedroom
Main level
4.9 m x 4.66 m
Other
Main level
3.29 m x 1.95 m

Location

Learn more about this property
Listing provided by:
Royal LePage RCR Realty
MLS® number:
X13039722
Agent:
Jim Bodendistle
*Indicates required field
Name is required
Email is required
Please enter a valid phone number (e.g., 416-111-1111).

Community Spotlight: Homes For sale in Your Neighborhood