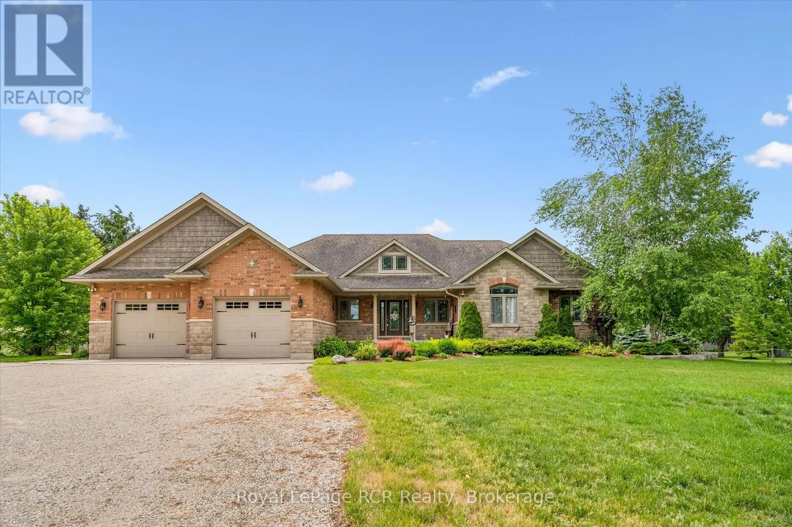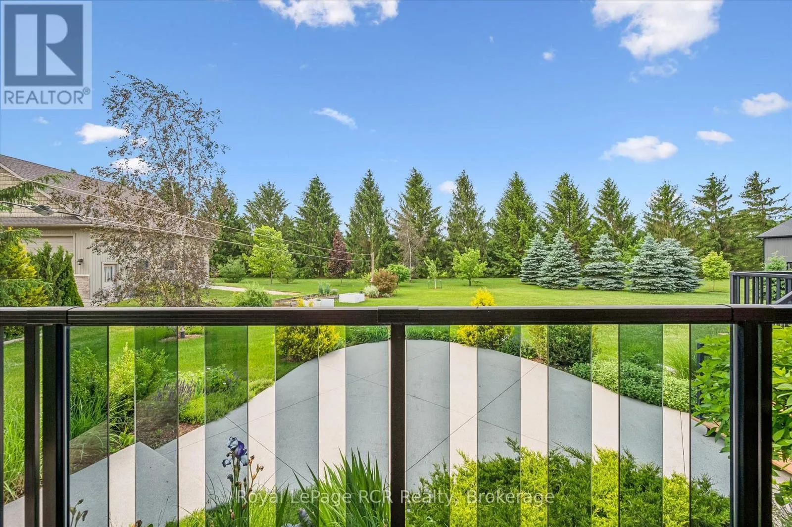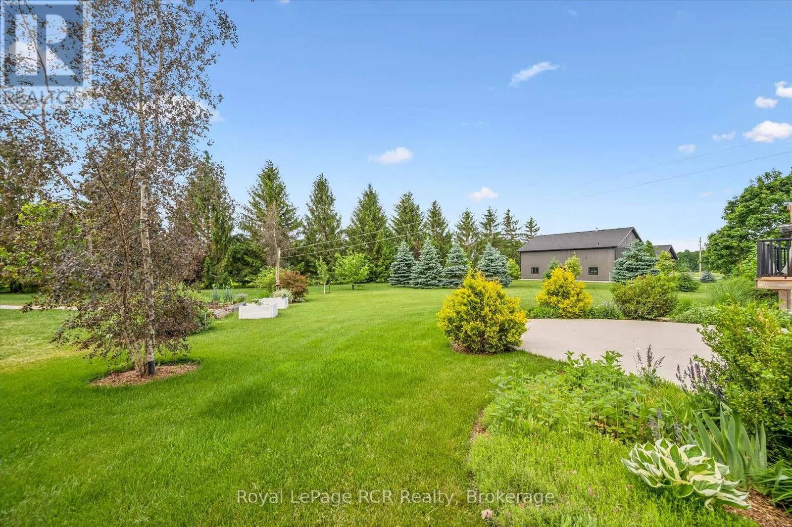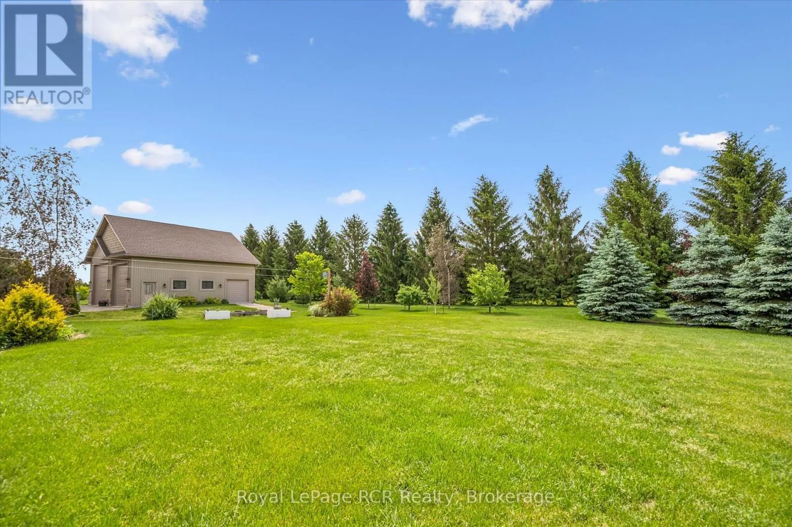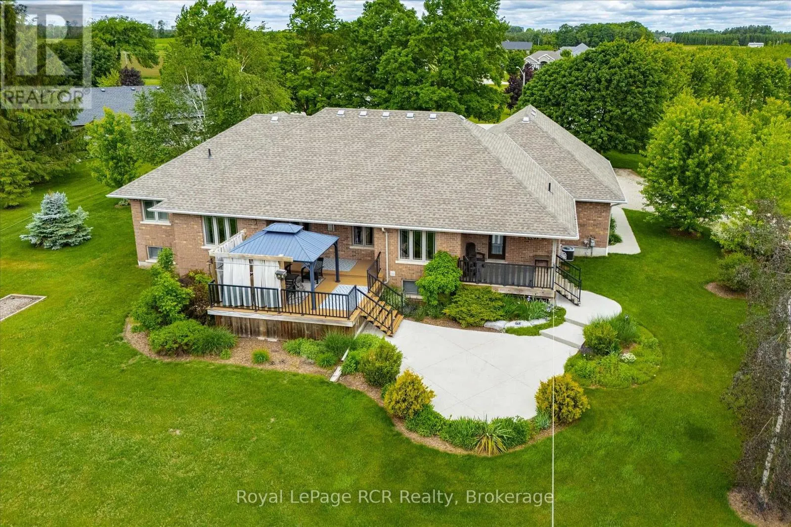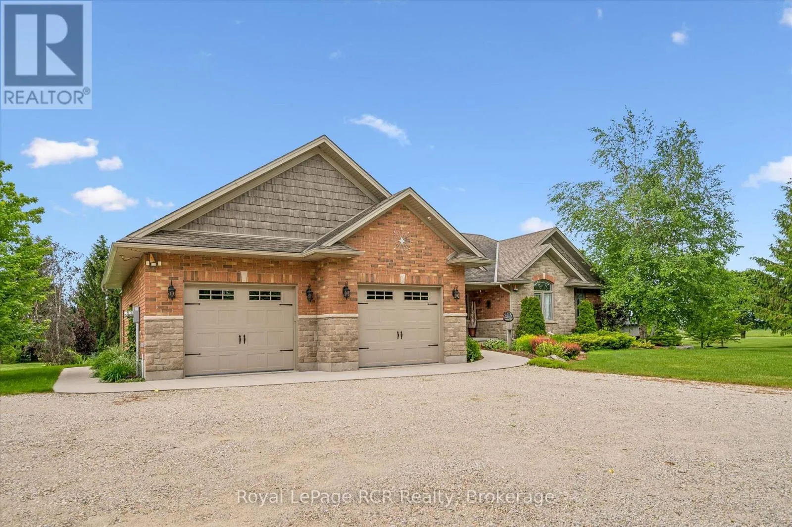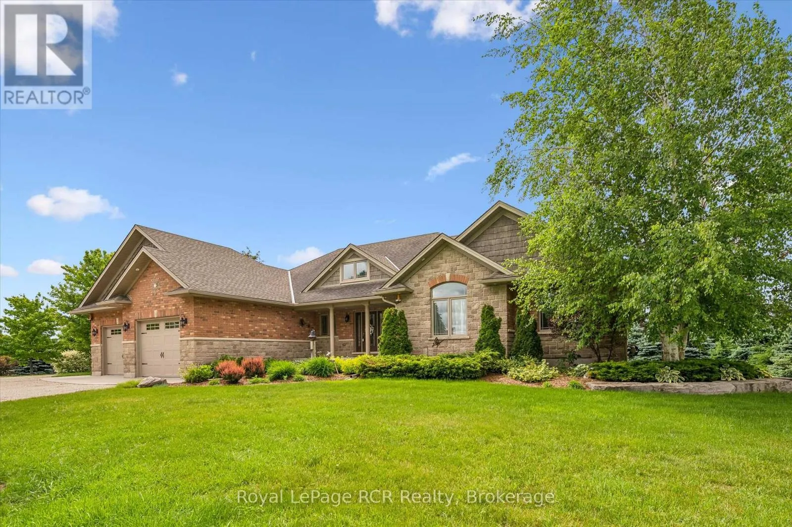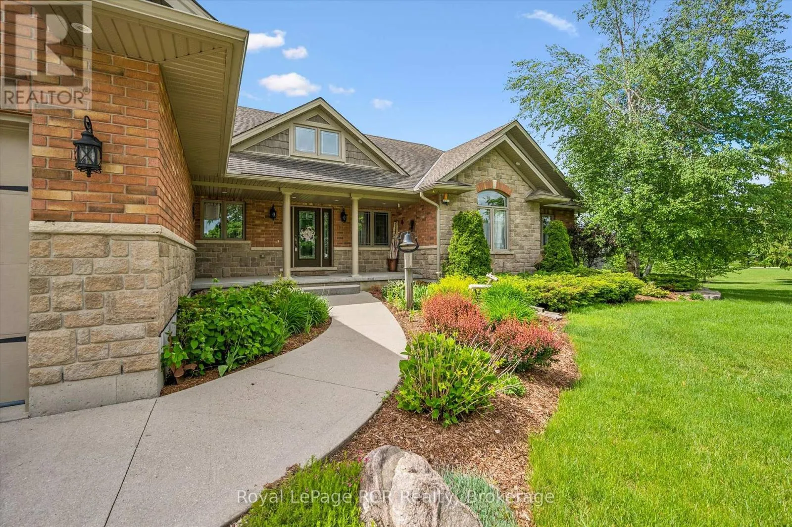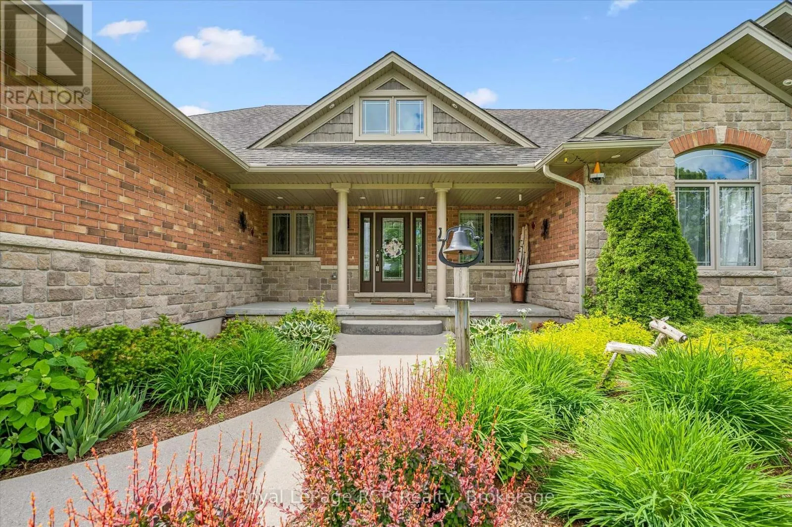
104 Harris Crescent, Southgate, Ontario N0G 2L0

Listed for:
$1,349,000
4 beds
4 baths
Listed 21 days ago
House for rent: 104 Harris Crescent, Southgate, Ontario N0G 2L0

View all 48 photos

About

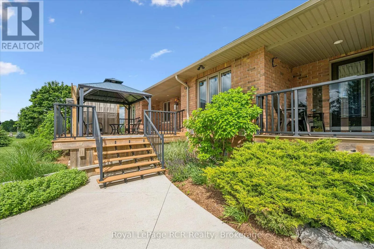
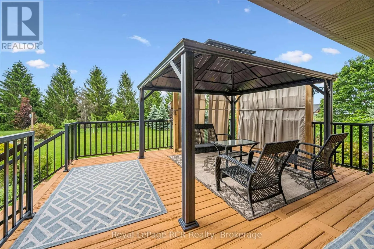
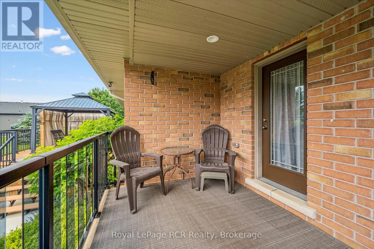
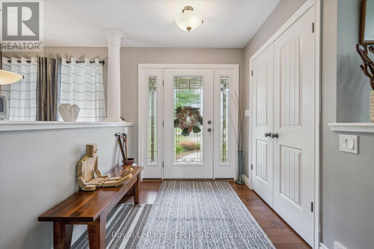
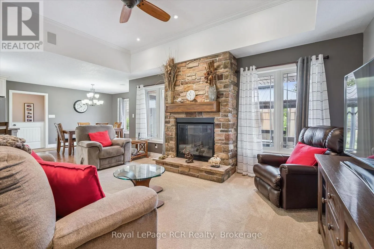
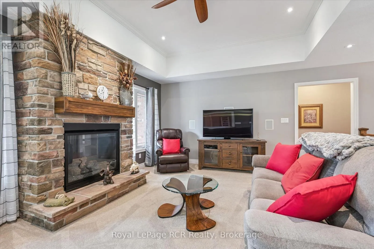
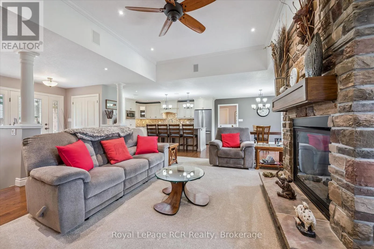
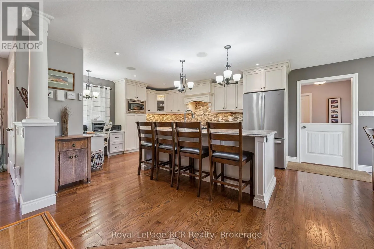
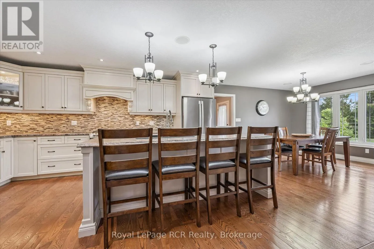
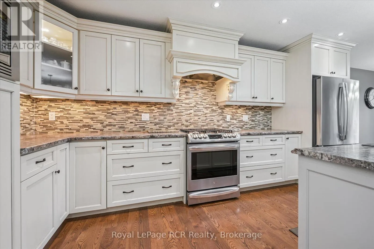
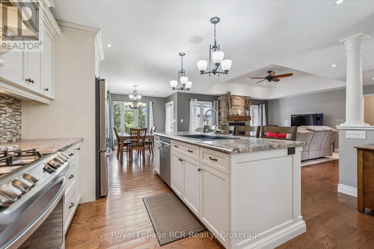
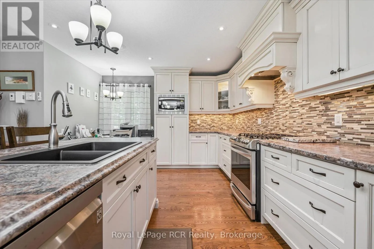
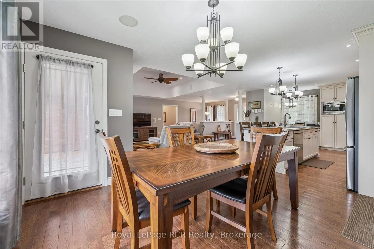
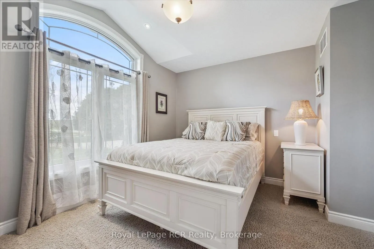
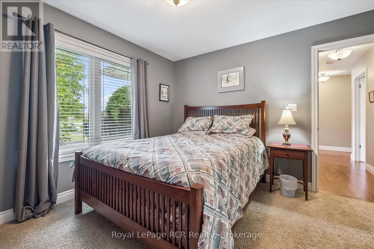
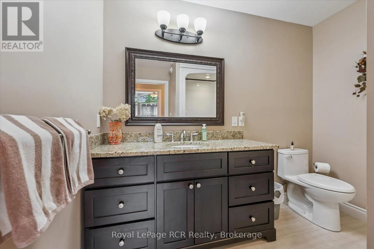
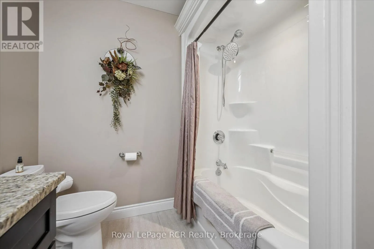
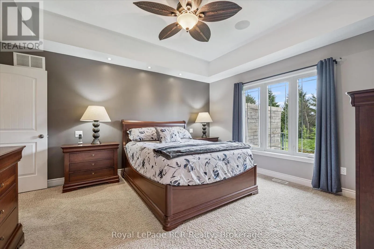
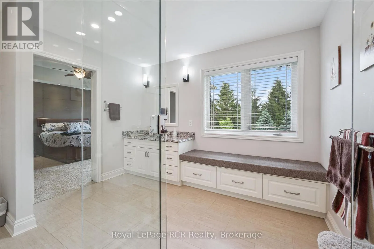
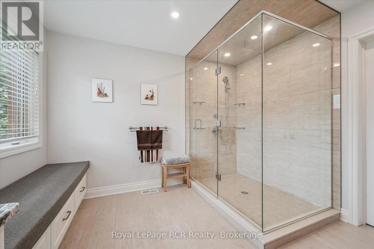
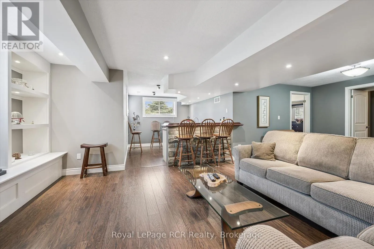
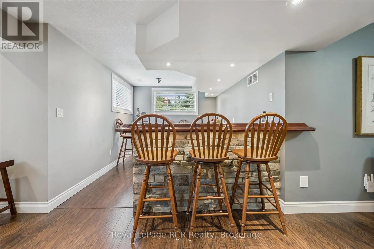
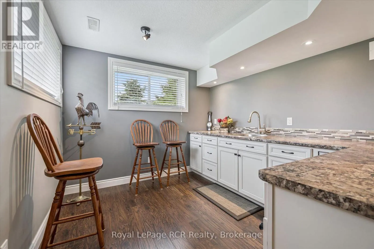
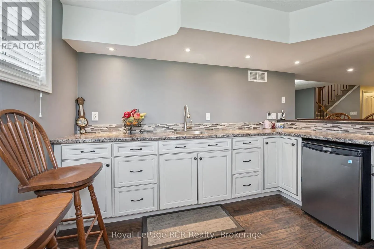
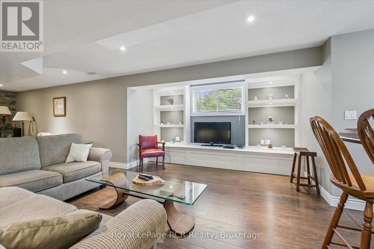
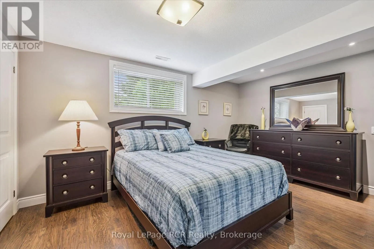
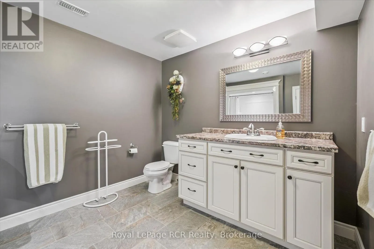
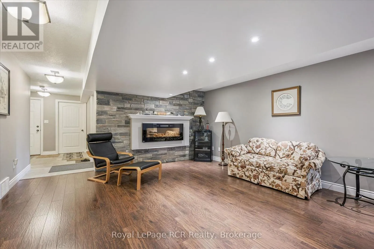
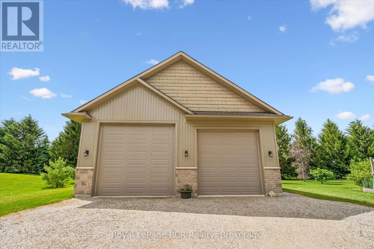
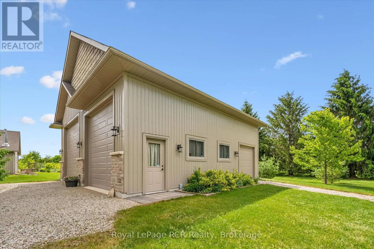
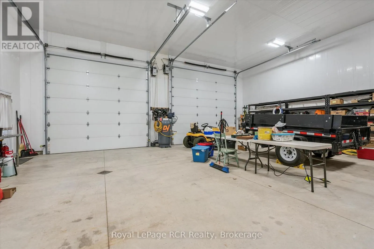
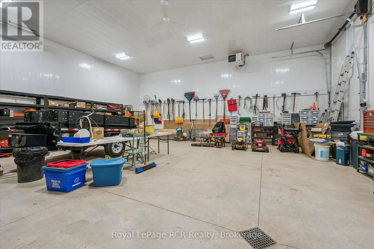
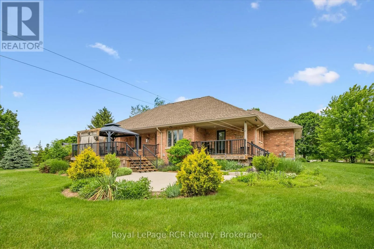
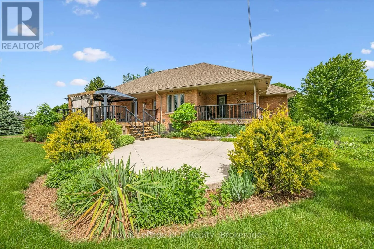
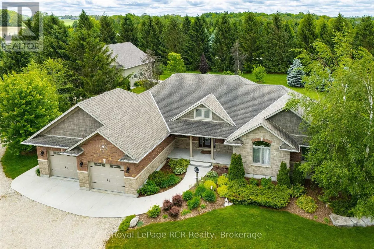
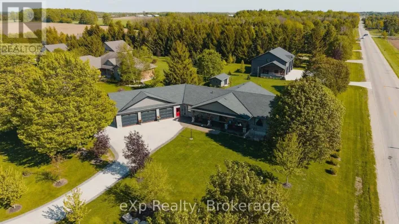
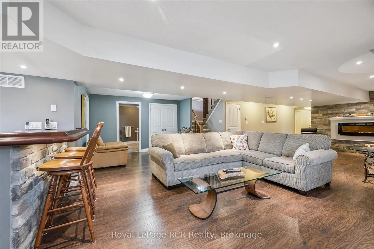
Cross Streets: Sideroad 41/Harris Crescent. ** Directions: Take Sligo road east to Harris Crescent on the right, turn right and 2nd property on the right. Quiet Country Living: Welcome to this exceptional bungalow offering approximately 3,700 square feet of beautifully maintained living space in a peaceful and highly desirable country neighborhood. This impressive home has been meticulously cared for and offers the perfect blend of comfort, functionality, and privacy for families of all sizes. The spacious main level features three generous bedrooms and two full bathrooms, highlighted by bright, inviting living areas designed for both everyday living and entertaining. Large windows throughout the home provide an abundance of natural light while showcasing the tranquil surroundings. The fully finished lower level significantly expands the living space with two additional bedrooms, a full bathroom, and an inviting recreation area complete with a bar, making it the perfect space for hosting family and friends, accommodating guests, or creating a private retreat for older children. Ample storage space throughout the lower level ensures everything has its place. Outside, you'll find a beautifully constructed 36' x 36' detached garage offering exceptional space for vehicles, recreational equipment, hobbies, or a workshop. The oversized design provides endless possibilities for storage and projects alike. (id:27476)

Property Highlights

MLS® Number
X13445164
Type
Single Family
Community Name
Southgate
Land Size
137.4 x 348.2 FT ; Irregular
Parking Space Total
12

Building

Building Type
House
Storeys
1.00
Square Footage
2000 - 2500 sqft
Bathrooms Total
4
Bedrooms Above Ground
3
Bedrooms Total
4
Amenities
Fireplace(s)
Exterior Finish
Brick, Stone
Fireplace Present
Yes
Basement Type
N/A (Finished), N/A
Basement Features
Walk-up
Building Heating Type
Forced air
Heating Fuel
Natural gas
Building Cooling Type
Central air conditioning, Air exchanger

Utilities

Utility Sewer
Septic System

Room Layout

Bathroom
Basement
3.39 m x 3.54 m
Other
Basement
3.6 m x 2.99 m
Bedroom 4
Basement
4.6 m x 3.63 m
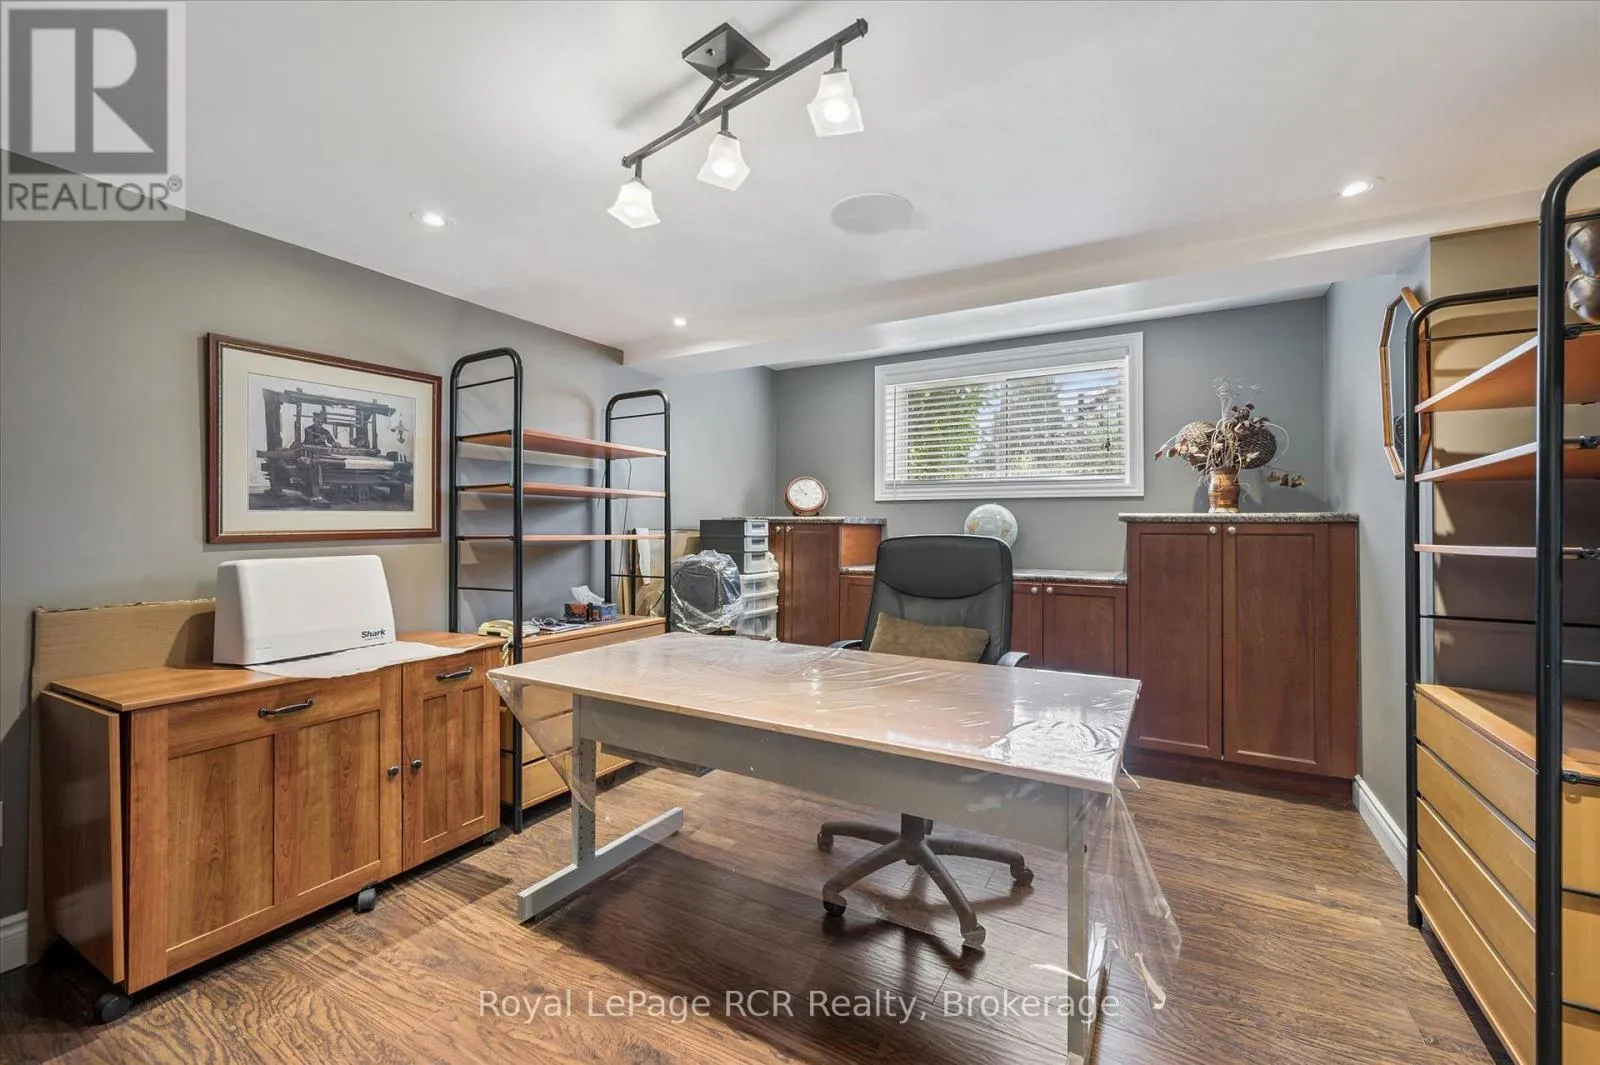
Office
Basement
4.82 m x 3.39 m
Recreational, Games room
Basement
0.39 m x 8.11 m
Other
Basement
6.68 m x 2.44 m
Utility room
Basement
4.3 m x 3.69 m
Bathroom
Main level
1.89 m x 1.71 m
Primary Bedroom
Main level
4.85 m x 4.11 m
Other
Main level
3.63 m x 1.74 m
Bathroom
Main level
3.63 m x 3.41 m
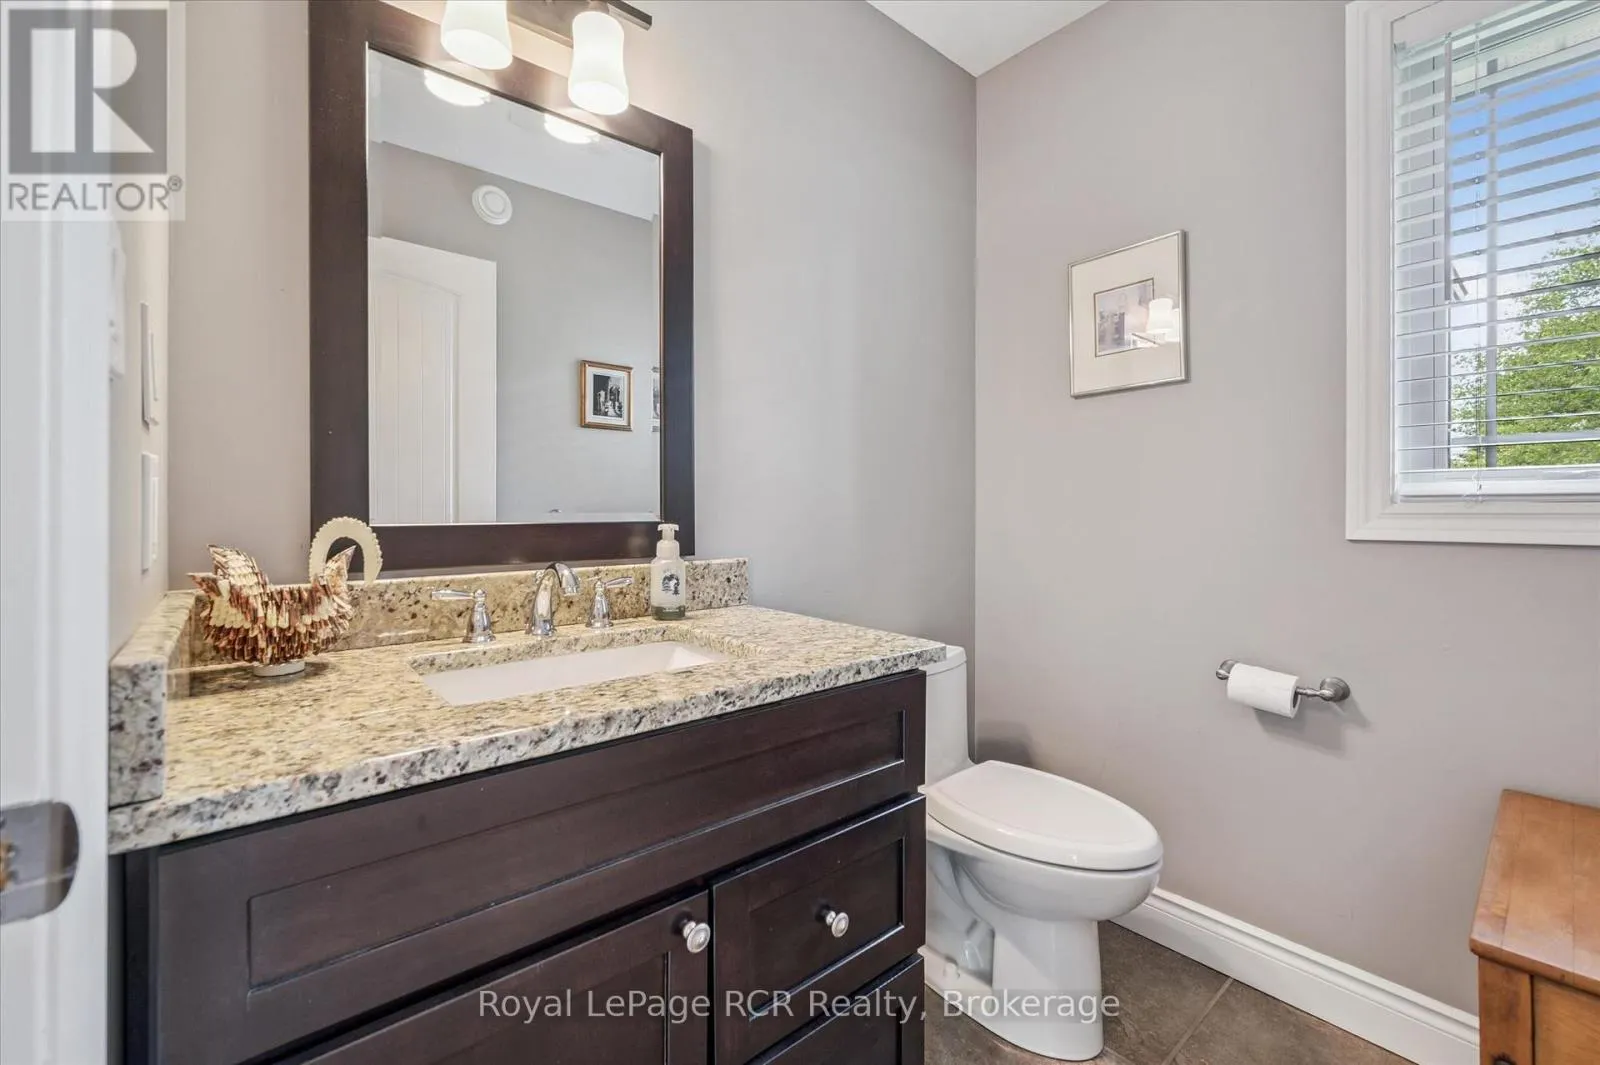
Bathroom
Main level
2.77 m x 2.16 m
Bedroom 2
Main level
3.66 m x 3.63 m
Bedroom 3
Main level
3.69 m x 3.63 m
Dining room
Main level
4.05 m x 3.87 m
Kitchen
Main level
4.94 m x 3.87 m
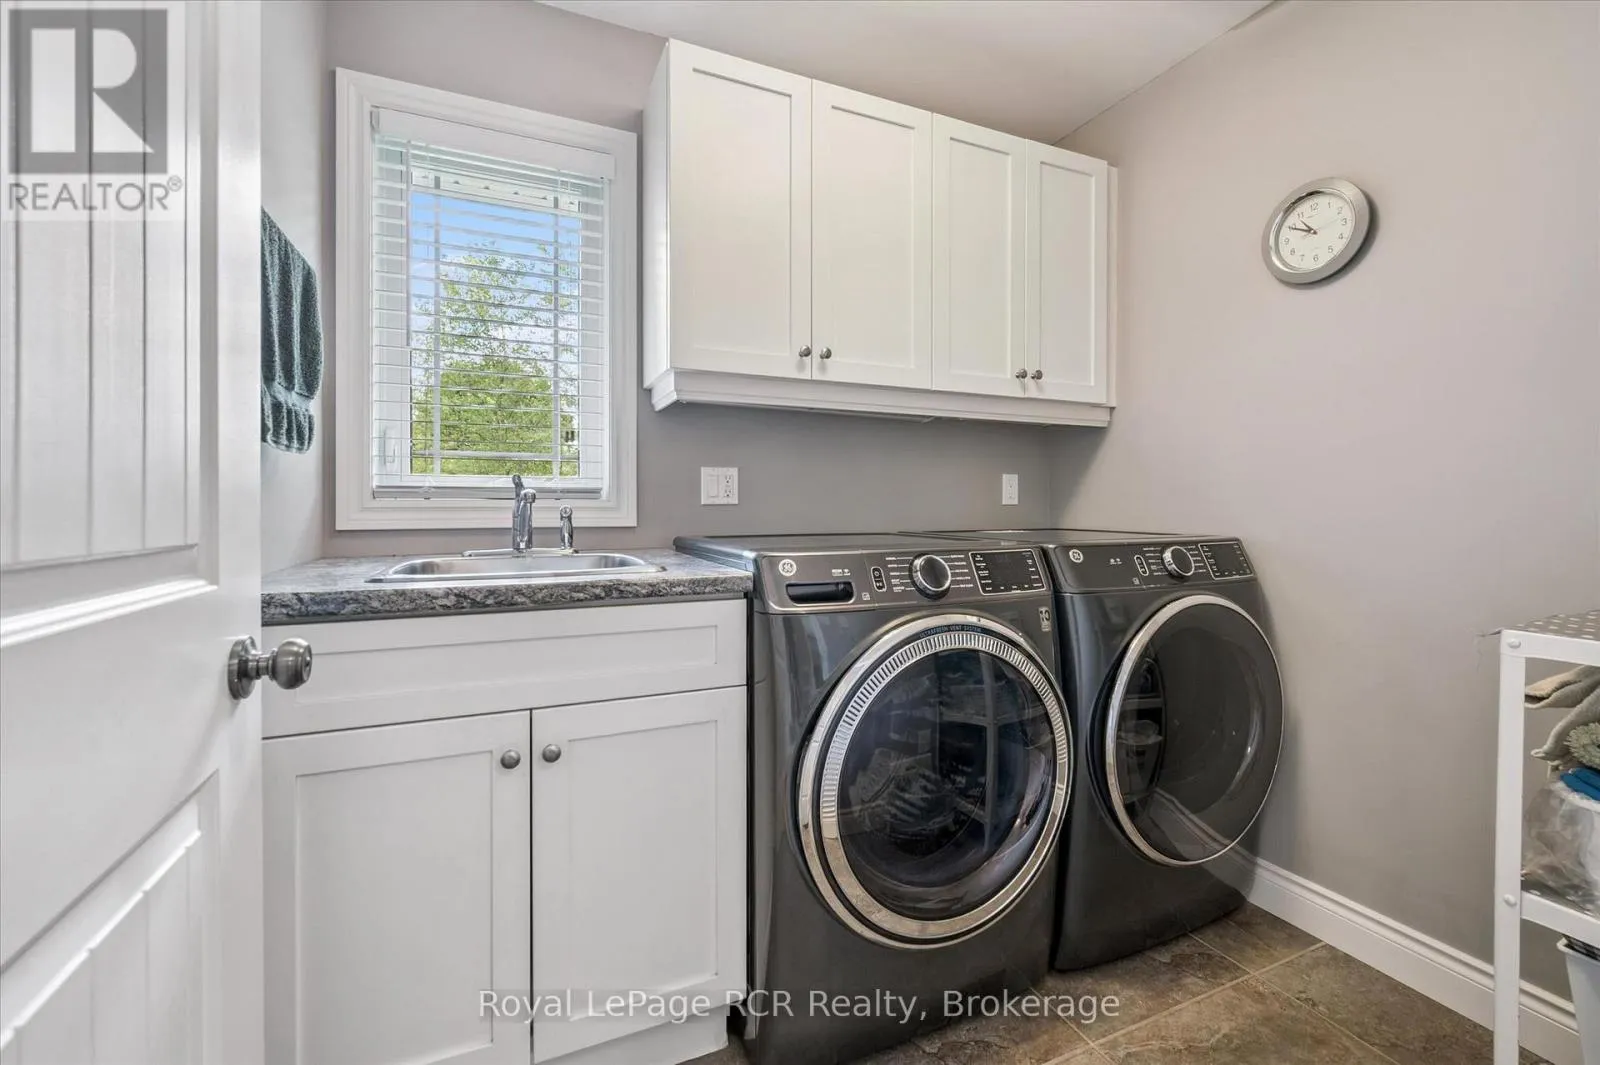
Laundry room
Main level
2.35 m x 1.89 m
Living room
Main level
5.24 m x 3.66 m
Mud room
Main level
4.11 m x 2.25 m

Location

Learn more about this property
Listing provided by:
Royal LePage RCR Realty
MLS® number:
X13445164
Agent:
Jim Bodendistle
*Indicates required field
Name is required
Email is required
Please enter a valid phone number (e.g., 416-111-1111).