335 Russell Street, Southgate, Ontario N0C 1B0

Listed for:
$849,000
4 beds
3 baths
Listed 18 days ago
House for rent: 335 Russell Street, Southgate, Ontario N0C 1B0

View all 28 photos

About

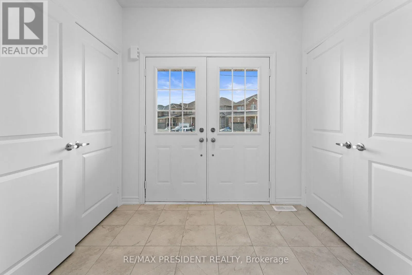
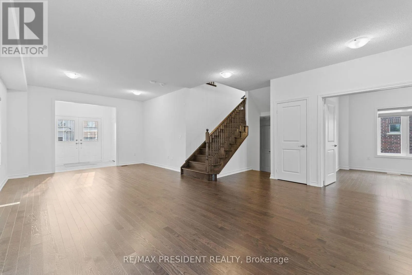
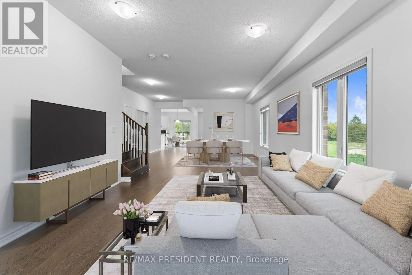
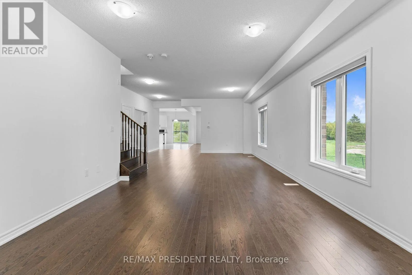
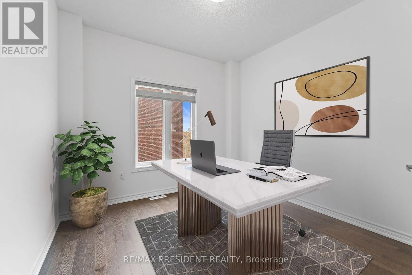
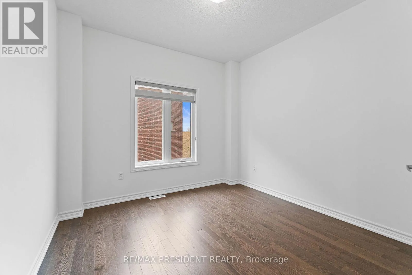
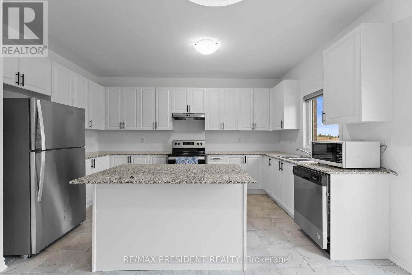
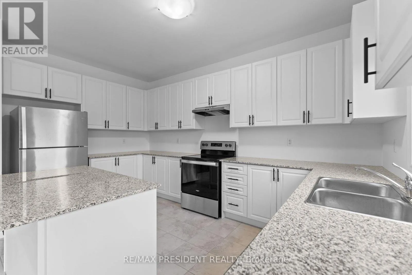
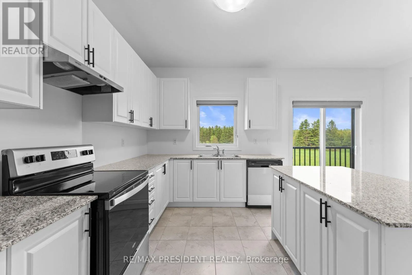
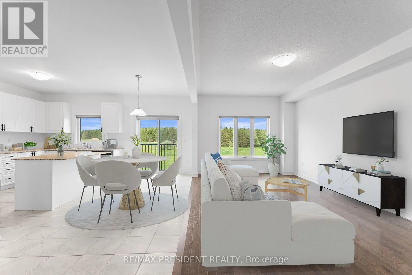
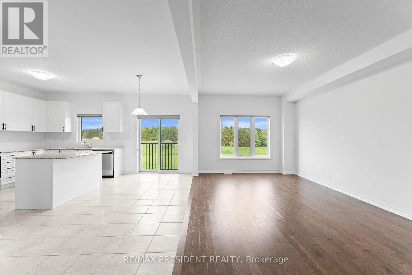
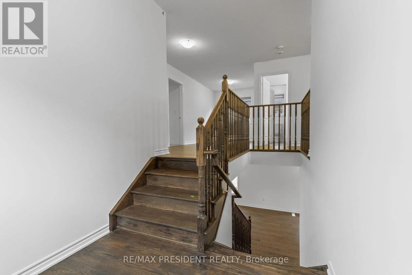
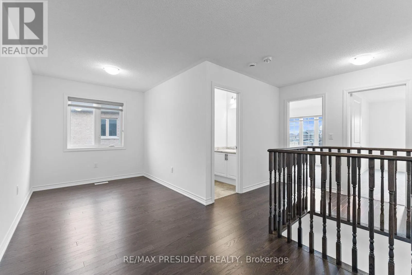
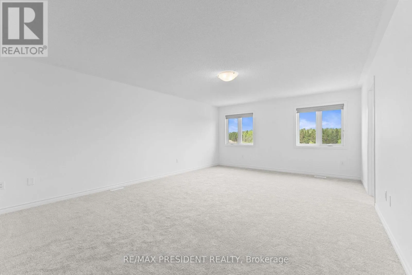
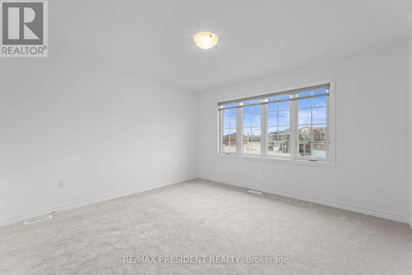
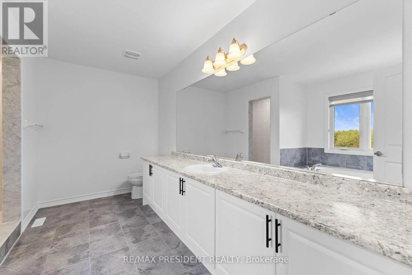
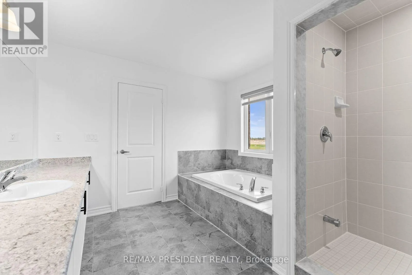
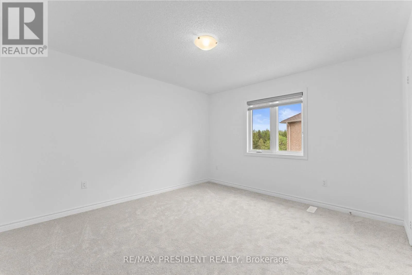
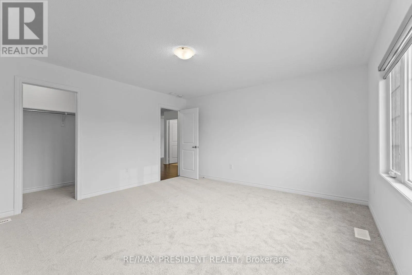
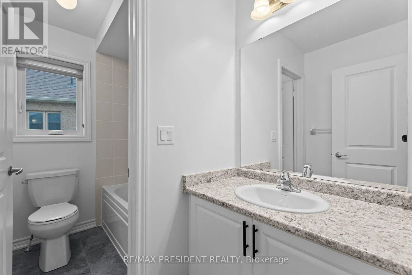
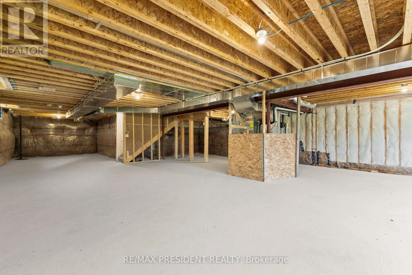
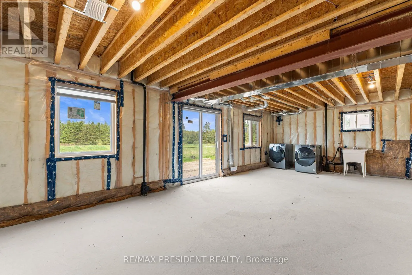
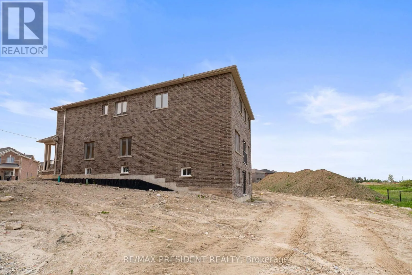
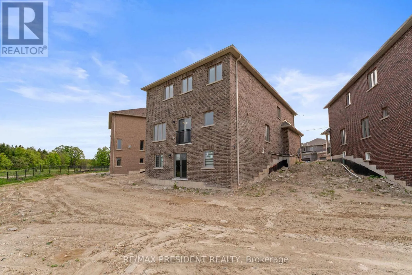
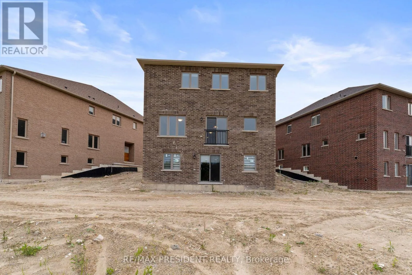
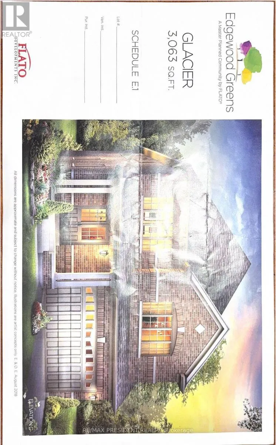
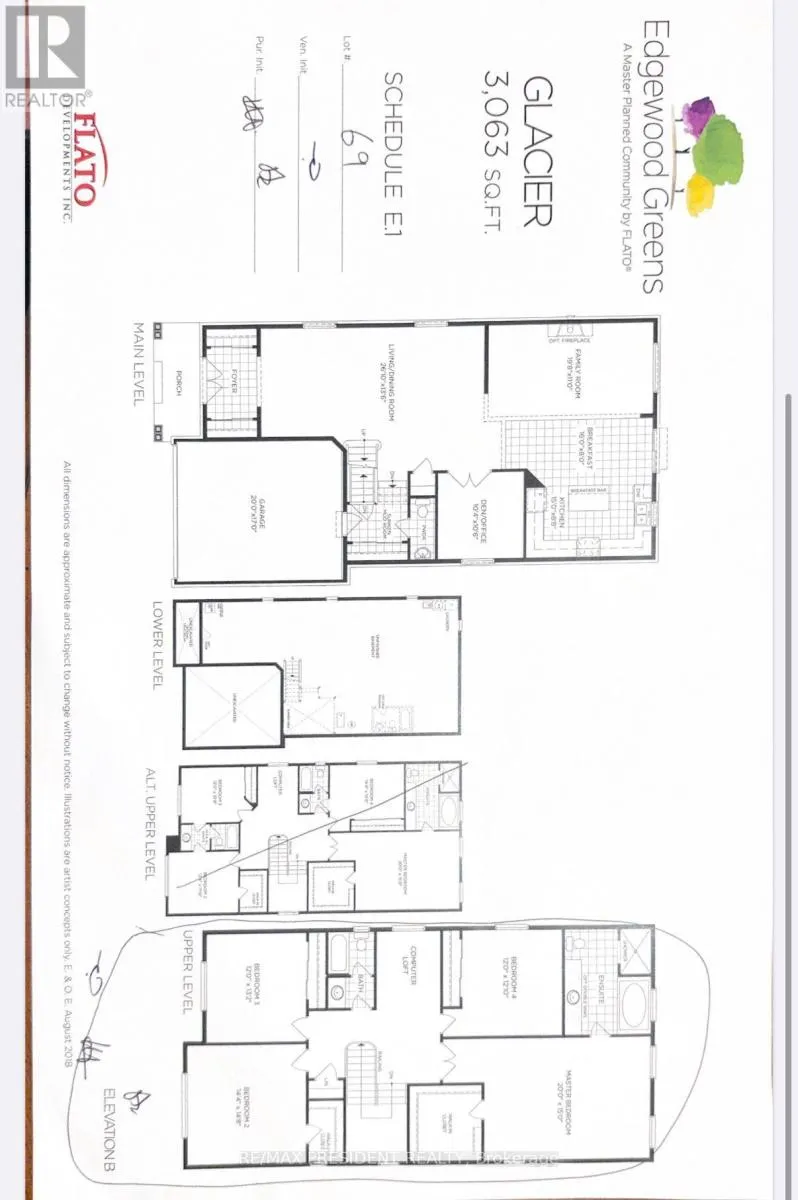
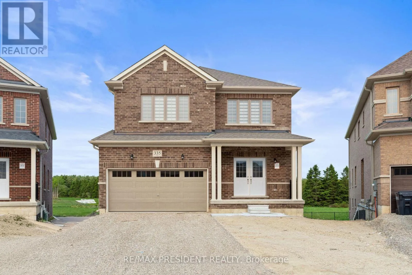
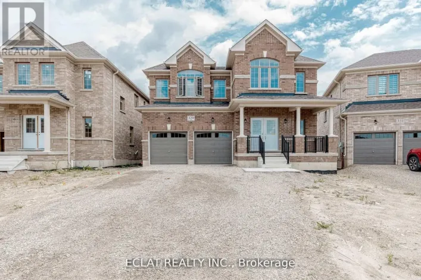
Russell St/Morgan St A rare opportunity to own a premium north-facing pie-shaped ravine lot with a walkout basement in the growing community of Dundalk, Offering approximately 3,063 sq. ft. above grade (as per builder's plan), this stunning home features an open-concept layout designed for modern family living. The main floor includes a private office, separate living, dining, and family rooms, a modern kitchen with granite countertops and ample storage, and a convenient main-floor laundry room. Hardwood flooring extends throughout the main floor and second-floor hallway. Upstairs, you'll find a spacious loft/den and four generously sized bedrooms, providing plenty of space for a growing family. The walkout basement and premium ravine lot offer exceptional privacy and beautiful natural views from your backyard. Located in a family-friendly neighborhood close to Hwy 10, schools, parks, shopping, banks, libraries, churches, plazas, and other everyday amenities. Don't miss this exceptional opportunity to own a beautiful home in one of Dundalk's most desirable communities. (id:27476)

Property Highlights

MLS® Number
X13462062
Type
Single Family
Community Name
Southgate
Ownership Type
Freehold
Land Size
33.2 x 132.4 FT
Parking Space Total
6

Building

Building Type
House
Storeys
2.00
Square Footage
3000 - 3500 sqft
Bathrooms Total
3
Bedrooms Above Ground
4
Bedrooms Total
4
Exterior Finish
Brick
Fireplace Present
No
Basement Type
N/A, N/A (Unfinished)
Basement Features
Walk out
Building Heating Type
Forced air
Heating Fuel
Natural gas
Building Cooling Type
None

Utilities

Water
Municipal water
Utility Sewer
Sanitary sewer

Room Layout

Primary Bedroom
Second level
6.09 m x 4.57 m
Bedroom 2
Second level
4.38 m x 4.51 m
Bedroom 3
Second level
3.65 m x 4.02 m
Bedroom 4
Second level
3.65 m x 3.68 m
Living room
Main level
7.95 m x 4.15 m
Office
Main level
3.16 m x 3.23 m
Family room
Main level
6.05 m x 3.35 m
Kitchen
Main level
4.5 m x 2.68 m
Eating area
Main level
4.87 m x 2.43 m

Location

Learn more about this property
Listing provided by:
RE/MAX PRESIDENT REALTY
MLS® number:
X13462062
Agent:
Sukh Bhaura
*Indicates required field
Name is required
Email is required
Please enter a valid phone number (e.g., 416-111-1111).

Street Spotlight - For sale