230 Ridley Crescent, Southgate, Ontario N0C 1B0

Listed for:
$534,900
4 beds
3 baths
Listed 4 days ago
House for rent: 230 Ridley Crescent, Southgate, Ontario N0C 1B0

View all 21 photos

About

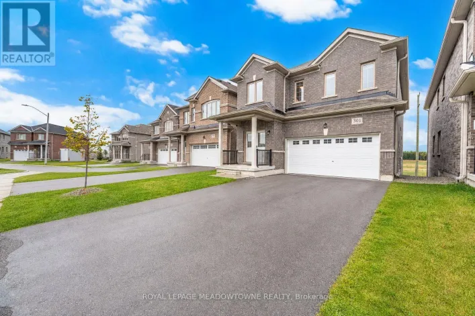
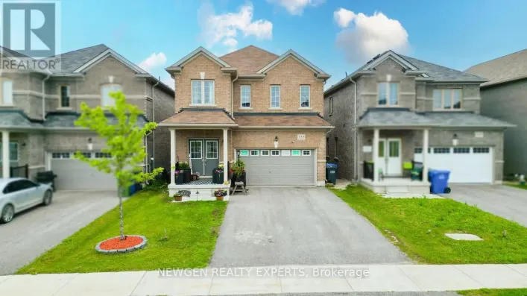
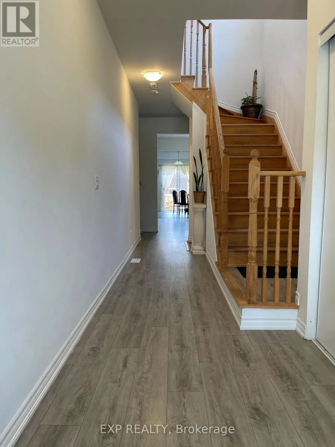
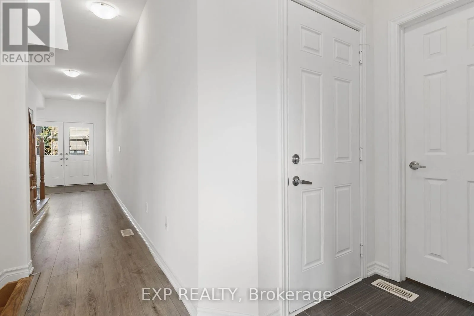
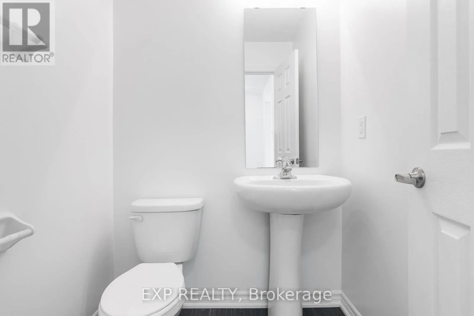
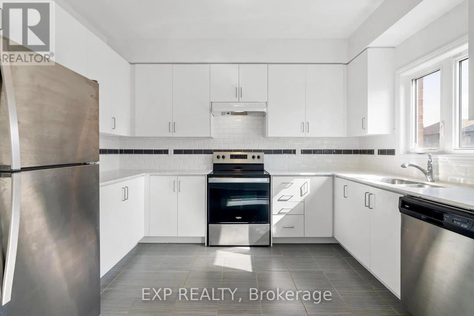
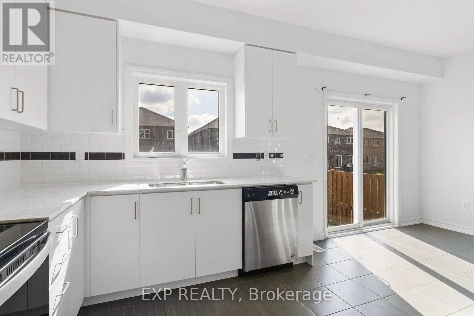
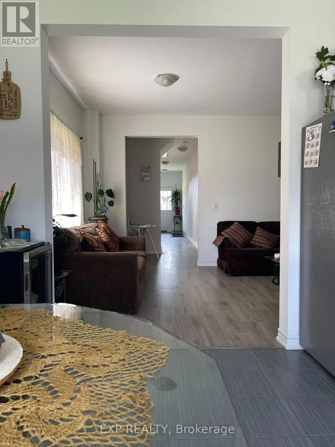
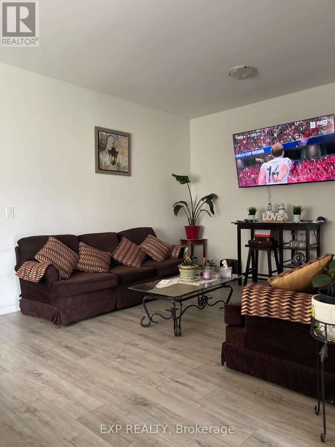
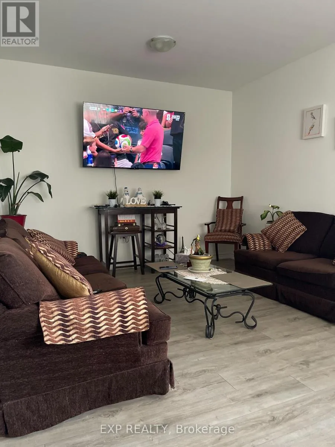
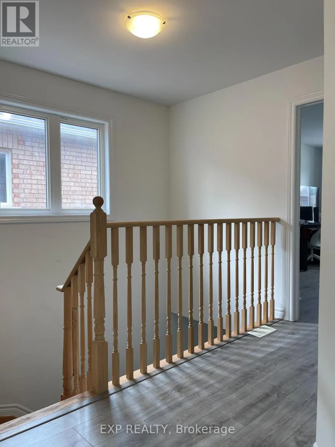
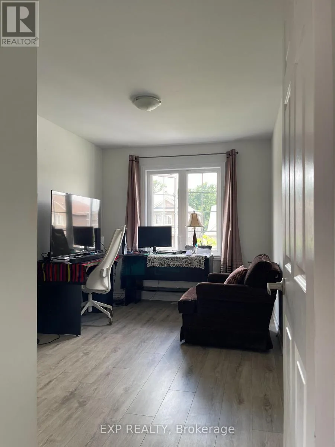
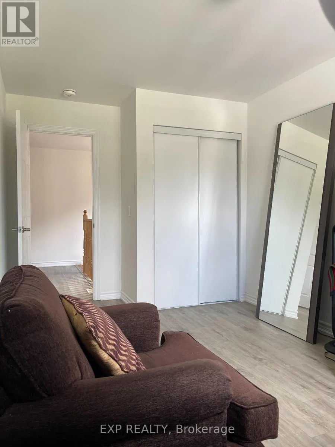
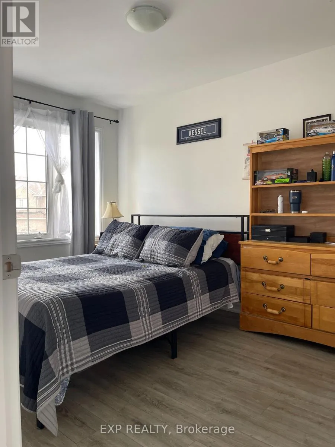
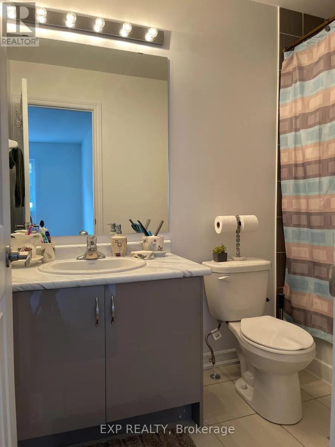
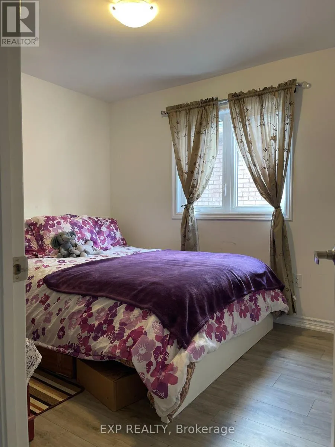
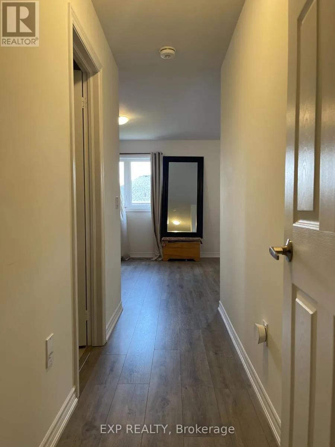
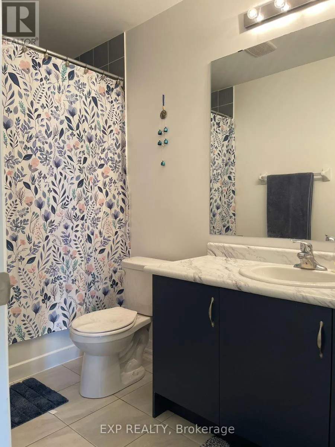
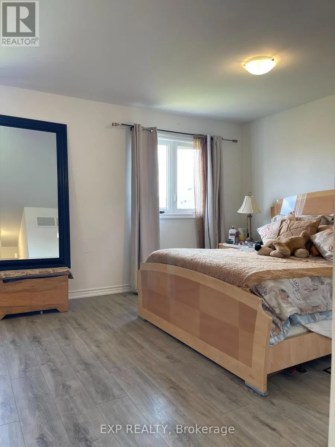
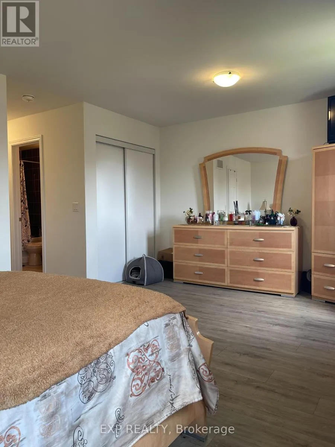
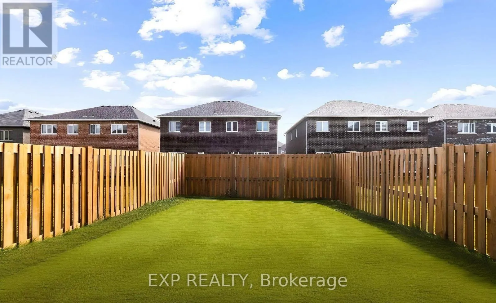
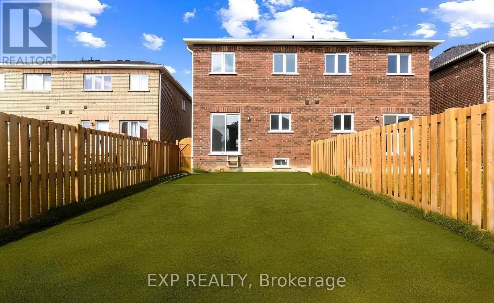
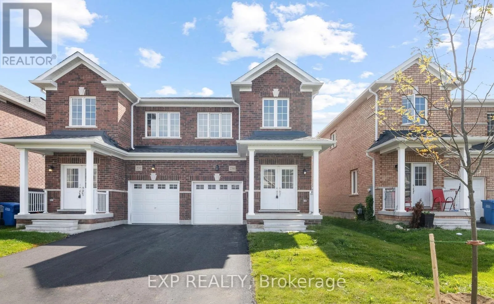
Cross Streets: Ridley Cres & Russell St. ** Directions: Turn onto Russell St. from Main Street. Turn Left onto Ridley Cres. Welcome to 230 Ridley Crescent, a bright and spacious 4-bedroom, 2.5-bathroom semi-detached home in the growing community of Dundalk, Southgate. Designed for modern family living, this home features an open-concept main floor with 9' ceilings, a contemporary kitchen with stainless steel appliances, a breakfast area with walk-out to a deep, fully fenced backyard, and a sun-filled living room ideal for entertaining. Upstairs offers four generously sized bedrooms, including a spacious primary retreat with a walk-in closet and private ensuite. The unfinished basement provides endless potential for additional living space, a recreation room, home gym, or an in-law suite. Conveniently located close to parks, schools, shopping, restaurants and the community centre, with easy access to Shelburne, Markdale and Orangeville. An exceptional opportunity to own in one of Grey County's fastest-growing communities. (id:27476)

Property Highlights

MLS® Number
X13509234
Type
Single Family
Community Name
Southgate
Ownership Type
Freehold
Land Size
24.6 x 128 FT
Parking Space Total
3

Building

Building Type
House
Storeys
2.00
Square Footage
1500 - 2000 sqft
Bathrooms Total
3
Bedrooms Above Ground
4
Bedrooms Total
4
Exterior Finish
Brick
Fireplace Present
No
Basement Type
N/A (Unfinished)
Basement Features
Building Heating Type
Forced air
Heating Fuel
Natural gas
Building Cooling Type
Central air conditioning

Utilities

Water
Municipal water
Utility Sewer
Sanitary sewer

Room Layout

Primary Bedroom
Second level
11.98 m x 18.18 m
Bedroom 2
Second level
12.8 m x 8.07 m
Bedroom 3
Second level
12.8 m x 8.07 m
Bedroom 4
Second level
10.79 m x 9.19 m
Living room
Main level
11.78 m x 18.18 m
Kitchen
Main level
11.98 m x 8.99 m
Eating area
Main level
11.98 m x 9.19 m

Location

Learn more about this property
Listing provided by:
EXP REALTY
MLS® number:
X13509234
Agent:
Mark Cory Herglotz
*Indicates required field
Name is required
Email is required
Please enter a valid phone number (e.g., 416-111-1111).

Street Spotlight - For sale