375 Russell Street, Southgate, Ontario N0C 1B0

Listed for:
$3,000
5 beds
5 baths
Listed 34 days ago
House for rent: 375 Russell Street, Southgate, Ontario N0C 1B0

View all 16 photos

About

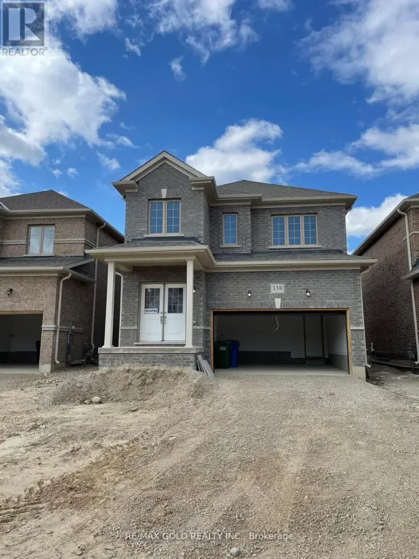
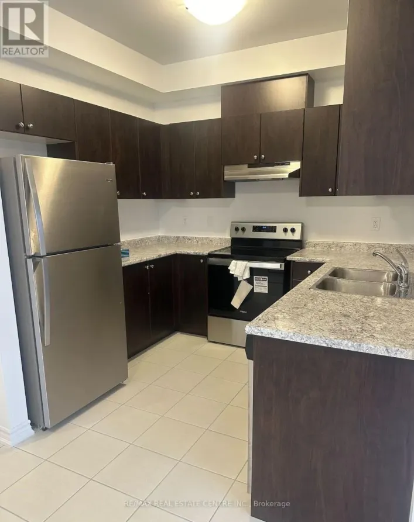
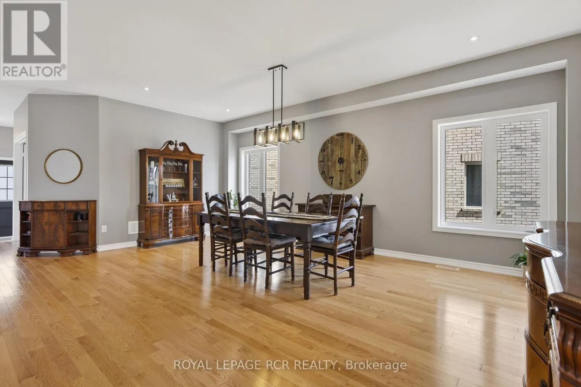
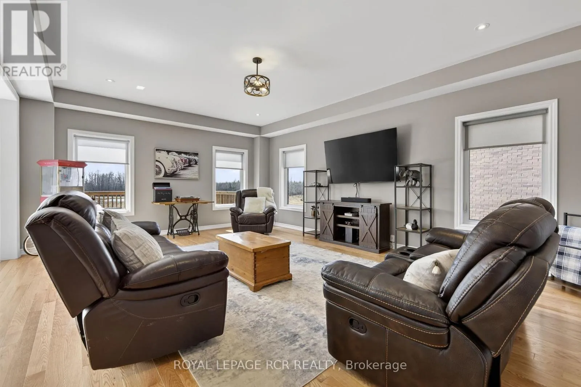
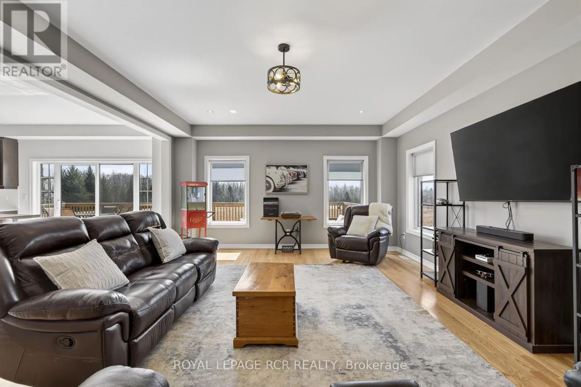
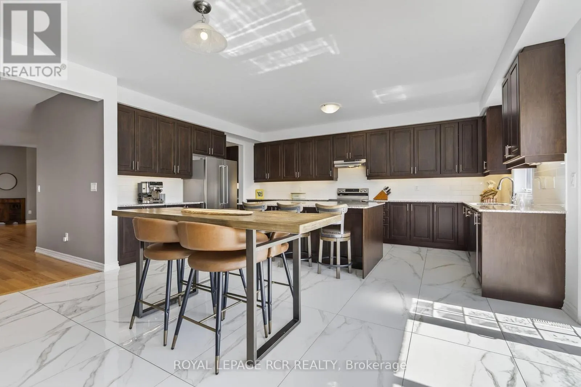
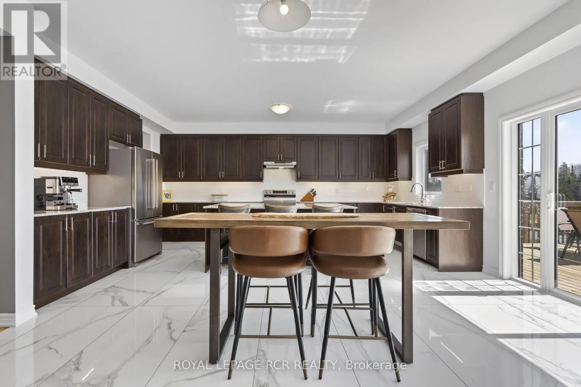
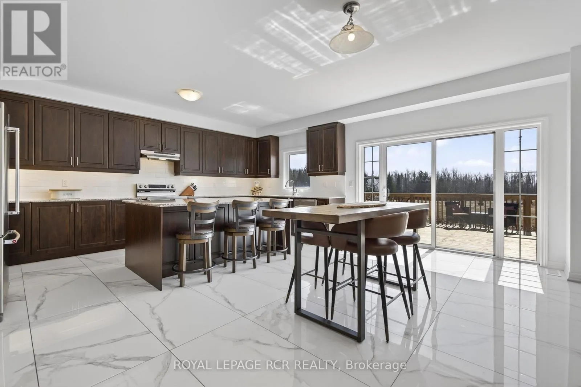
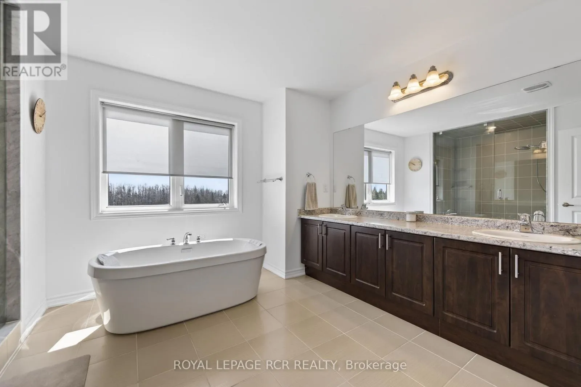
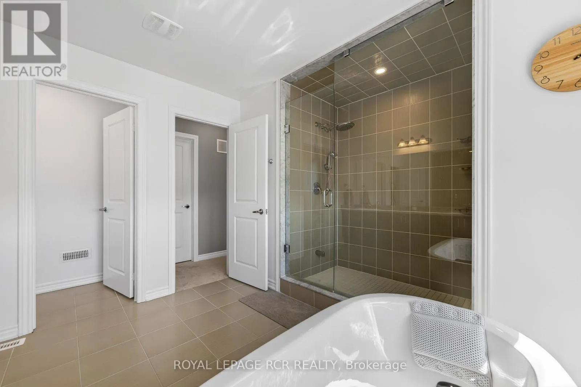
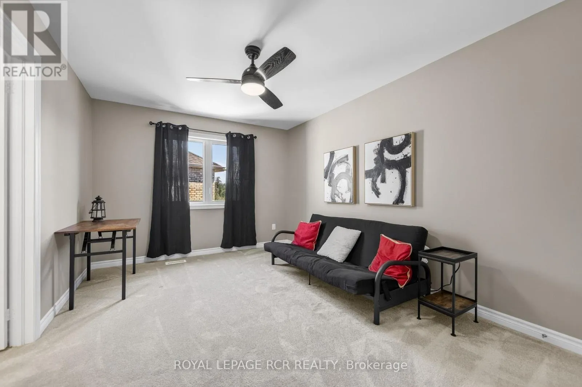
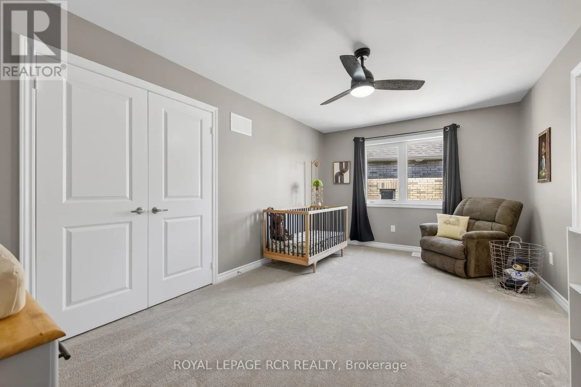
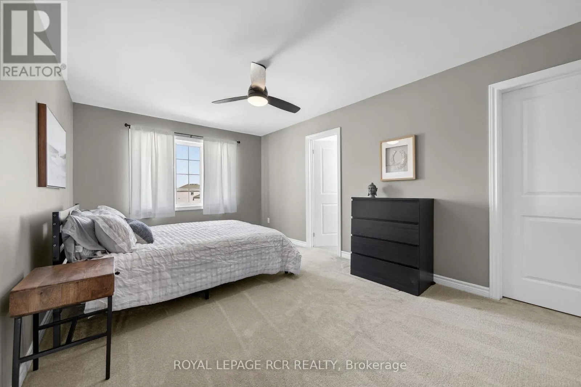
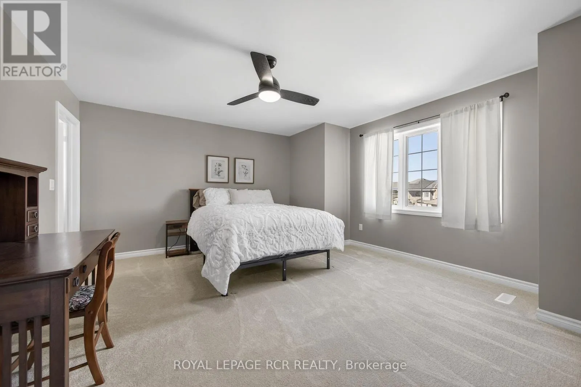
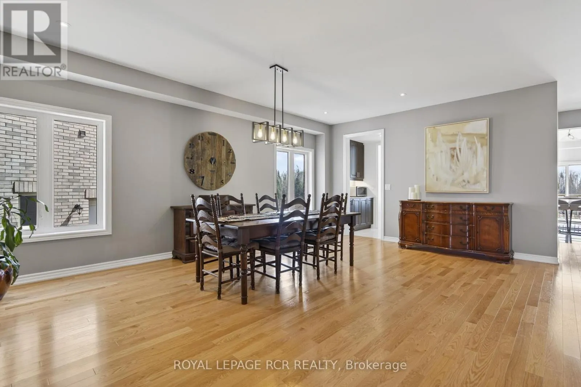
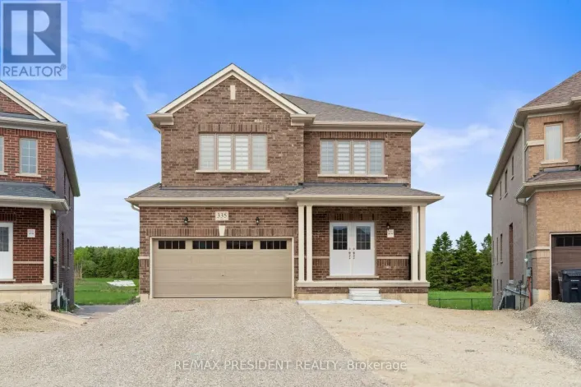
Main St. E. and Hwy 10 Welcome to the newest development in Dundalk. This stunning sun-filled upper unit offers 4,100 sqft of luxury space, high-end finishes, natural beauty, and the largest pie-shaped lot in this community. Perfect for the growing family, this home offers 5 generously sized bedrooms with ensuite bathrooms, large walk-in closets, a functional main floor layout with separate office perfect for working at home. Walk into the gourmet kitchen ideal for hosting large gatherings with the convenience of both a walk-in AND a butlers pantry with plenty of cupboard and countertop space. No expenses spared in this home with ample upgrades throughout. Enjoy the 700+ sqft legally-built deck off the kitchen which overlooks greenspace, trails, and ponds right in your very own backyard. Entertain guests using your outdoor hard-scaped space which includes a stone patio, custom concrete stairs and walkways. Rough-in for gas generator and bbq available. Tenant responsible for 2/3 of the utility costs. This home is not to be missed! Both upper and lower unit available together if desired for $4500.00. (id:27476)

Property Highlights

MLS® Number
X13563632
Type
Single Family
Community Name
Southgate
Ownership Type
Freehold
Parking Space Total
3

Building

Building Type
House
Storeys
2.00
Square Footage
3500 - 5000 sqft
Bathrooms Total
5
Bedrooms Above Ground
5
Bedrooms Total
5
Exterior Finish
Brick
Fireplace Present
No
Basement Type
N/A, N/A (Partially finished)
Basement Features
Apartment in basement
Building Heating Type
Forced air
Heating Fuel
Natural gas
Building Cooling Type
Central air conditioning

Utilities

Water
Municipal water
Power
Generator
Utility Sewer
Sanitary sewer

Room Layout


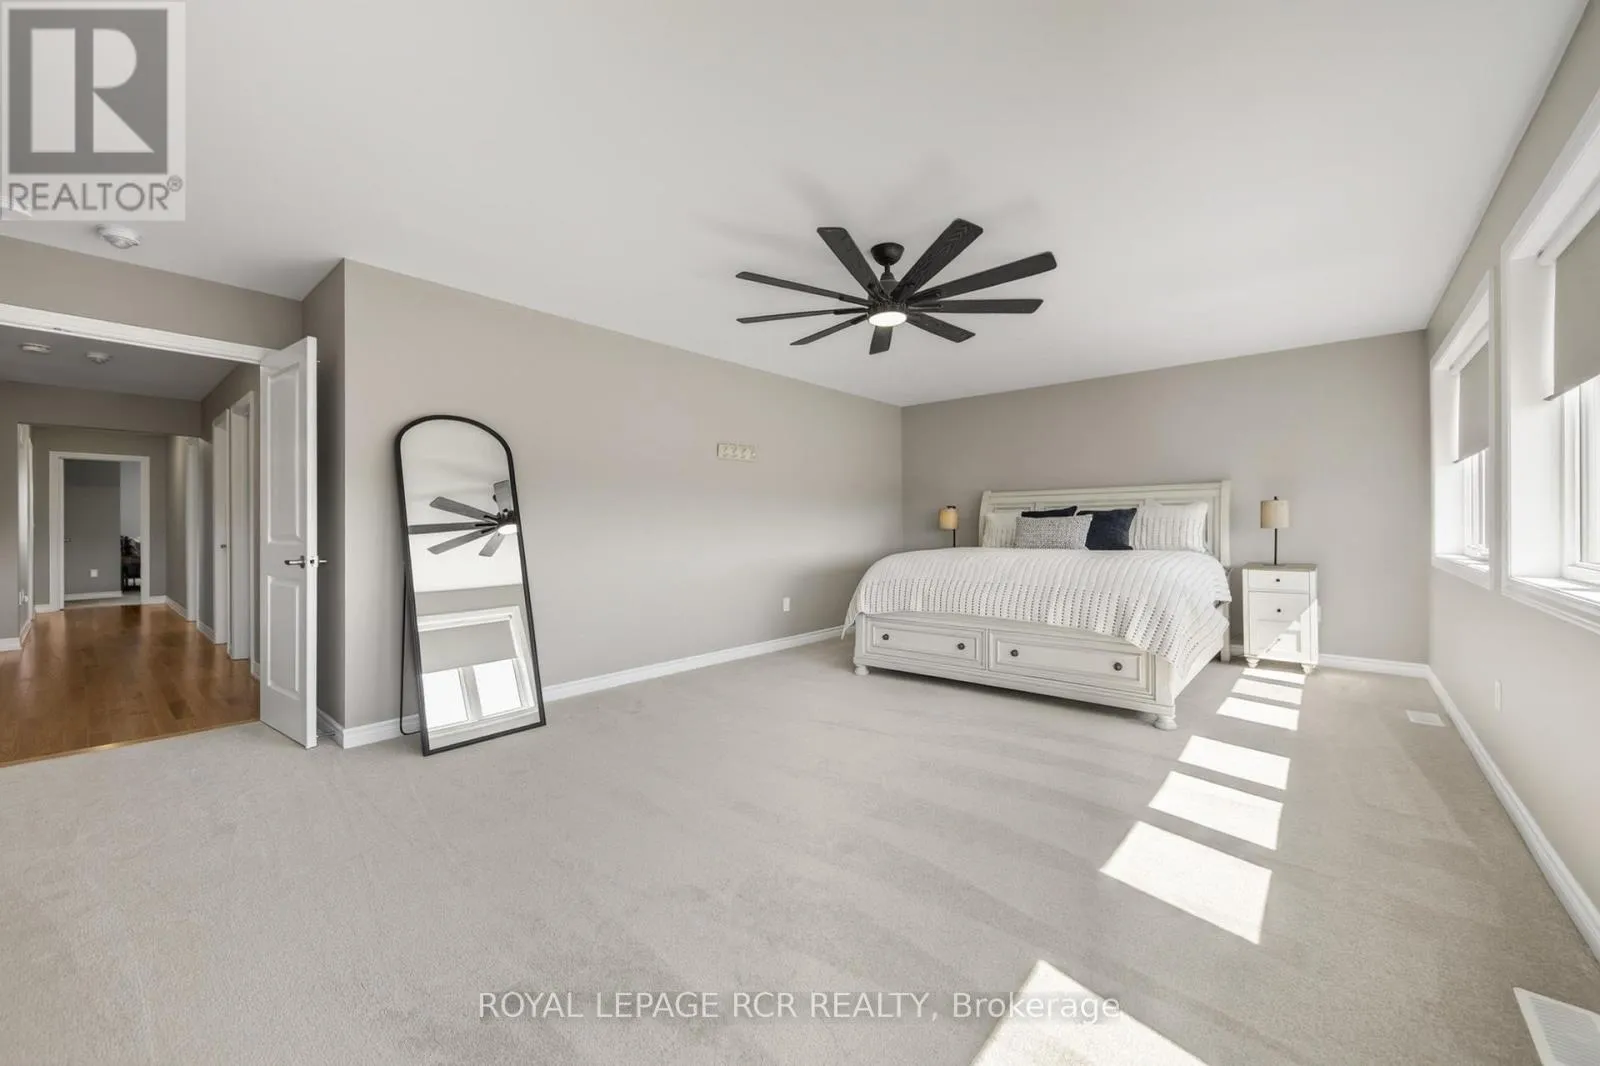
Primary Bedroom
Second level
7.09 m x 4.25 m
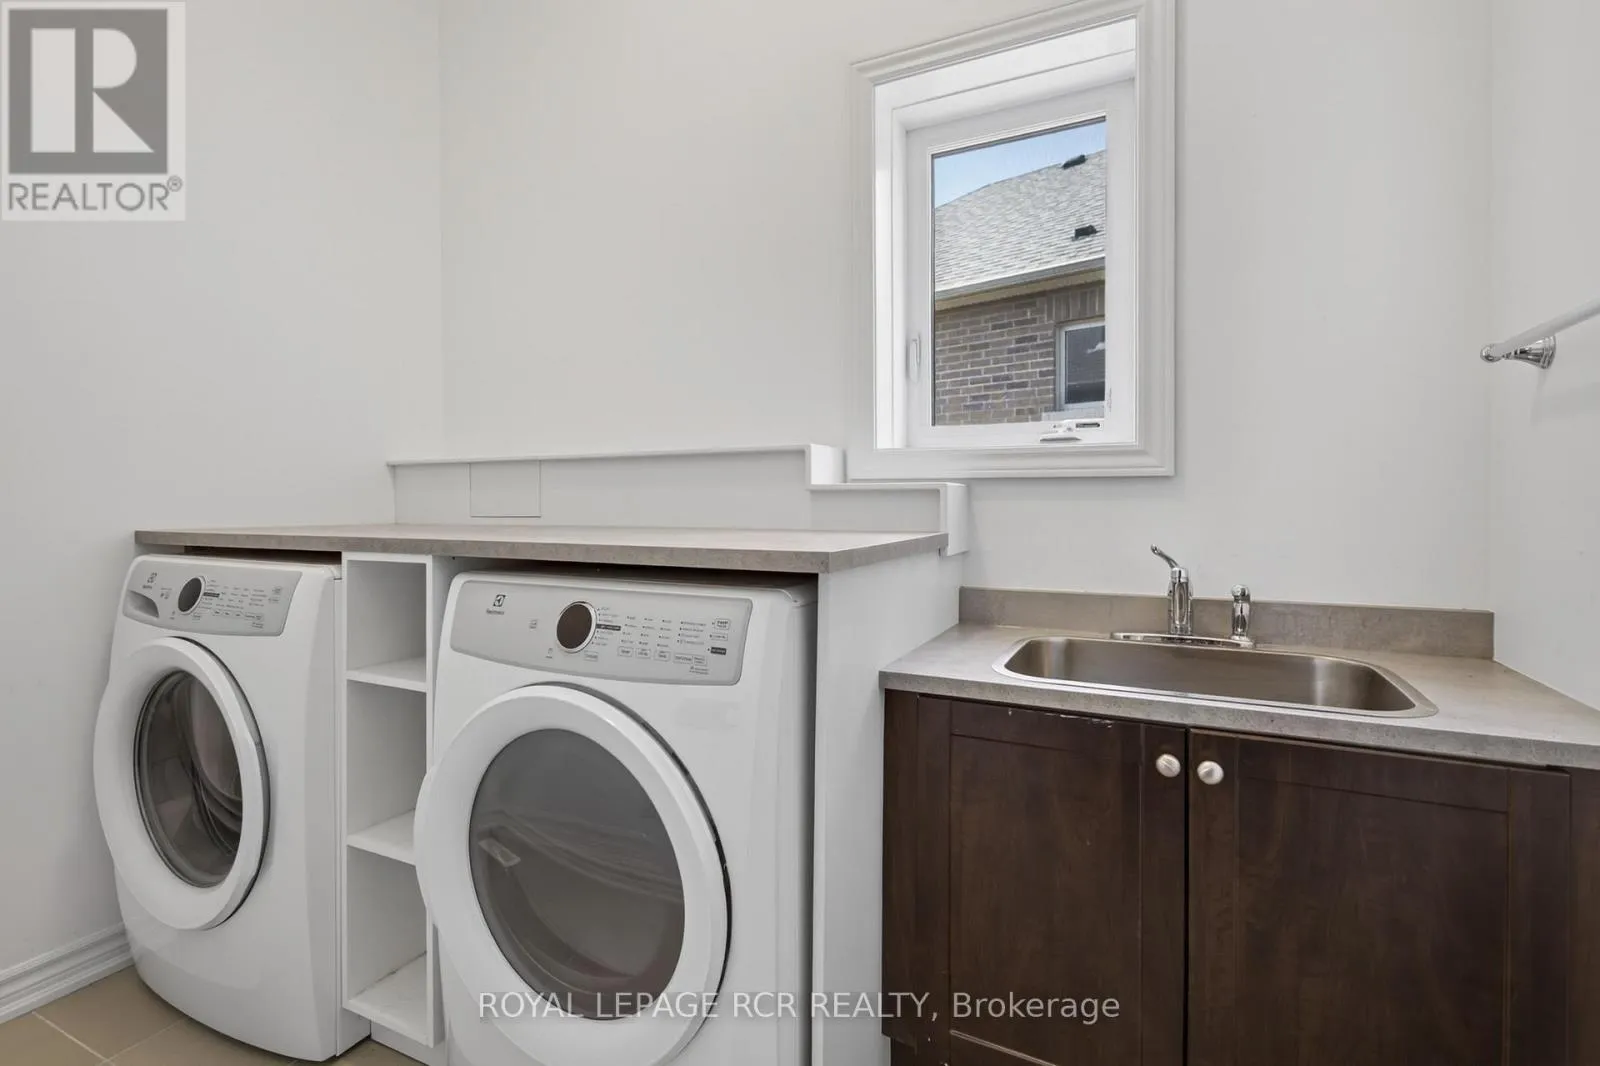
Laundry room
Second level
1.69 m x 2.72 m
Bedroom 2
Second level
4.47 m x 3.23 m
Bedroom 3
Second level
5.16 m x 3.23 m
Bedroom 4
Second level
4.85 m x 4.81 m
Bedroom 5
Second level
5.12 m x 3.31 m
Kitchen
Main level
4.31 m x 5.62 m
Dining room
Main level
6.36 m x 3.01 m
Living room
Main level
4.96 m x 6.69 m
Office
Main level
3.65 m x 3.03 m

Location

Learn more about this property
Listing provided by:
ROYAL LEPAGE RCR REALTY
MLS® number:
X13563632
Agent:
Amanda Leach
*Indicates required field
Name is required
Email is required
Please enter a valid phone number (e.g., 416-111-1111).