123007 Southgate Rd 12, Southgate, Ontario N0G 2L0

Listed for:
$499,000
3 beds
1 baths
Listed Today
House for rent: 123007 Southgate Rd 12, Southgate, Ontario N0G 2L0

View all 48 photos

About

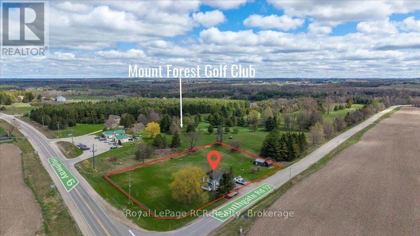
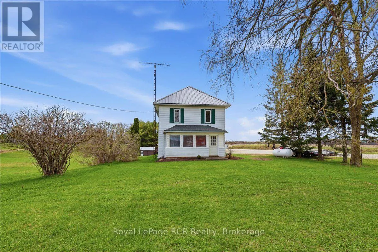
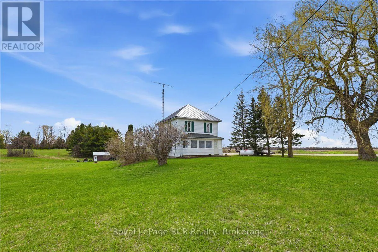
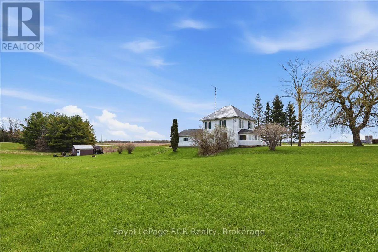
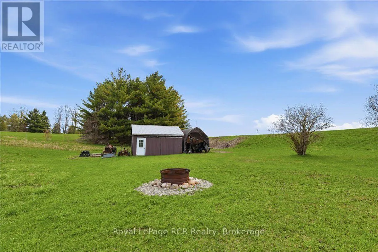
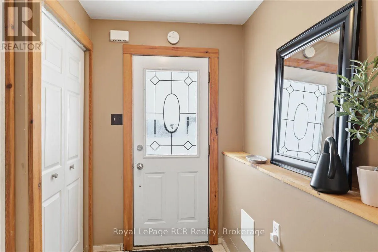
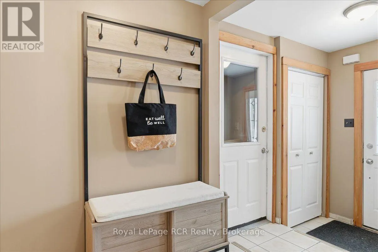
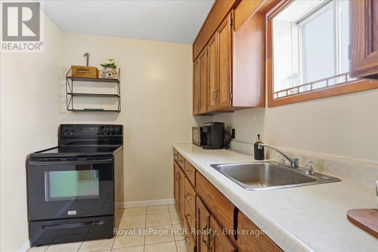
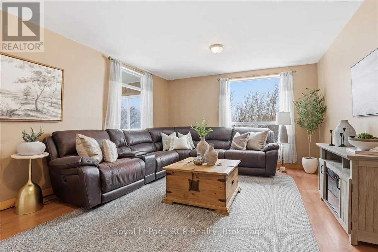
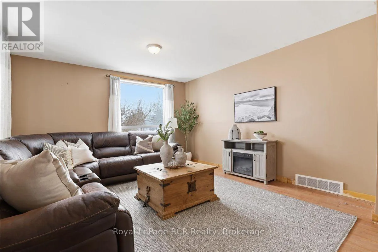
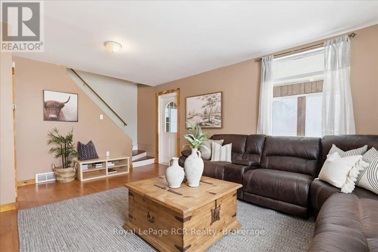
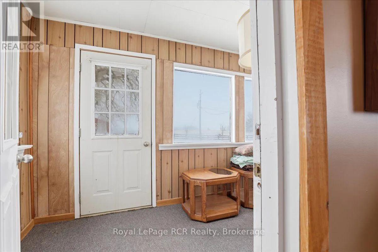
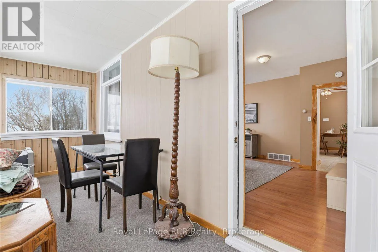
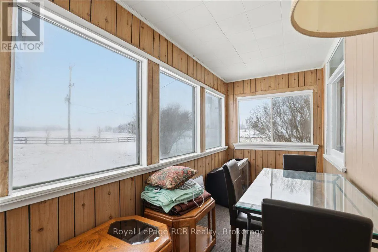
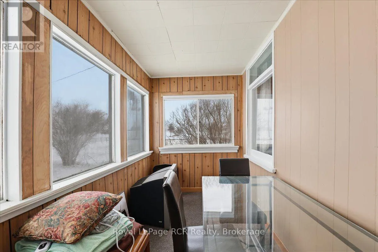
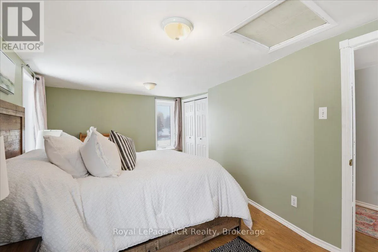
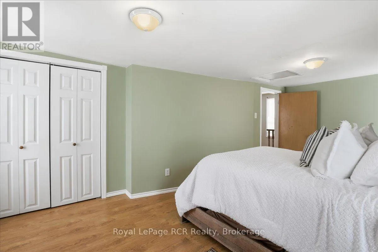
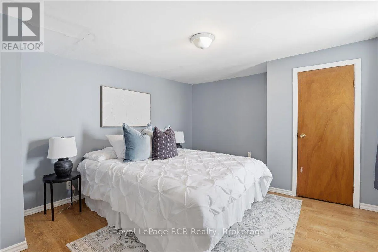
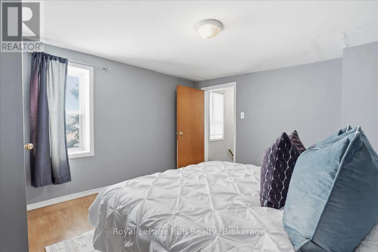
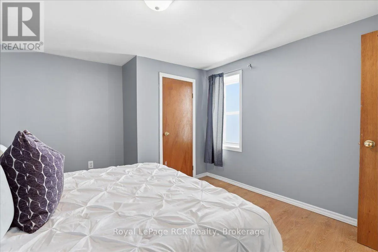
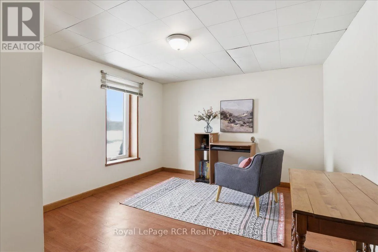
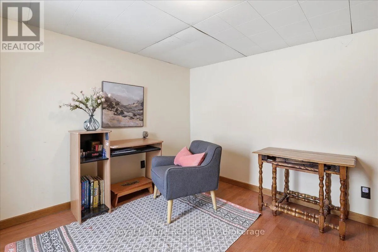
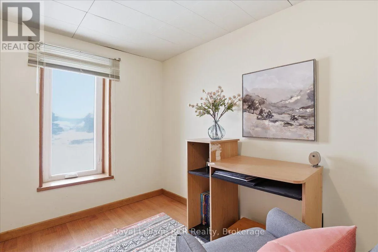
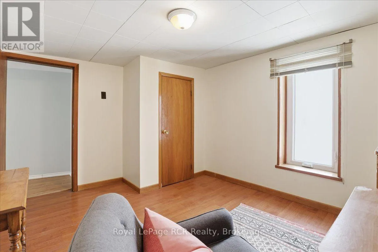
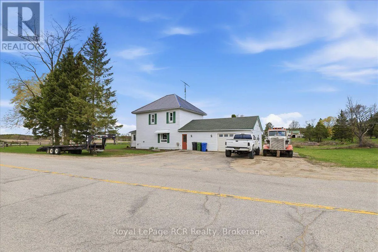
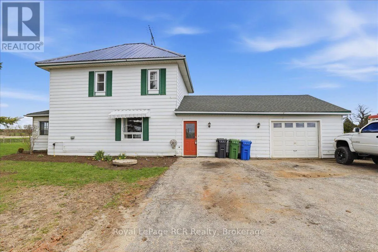
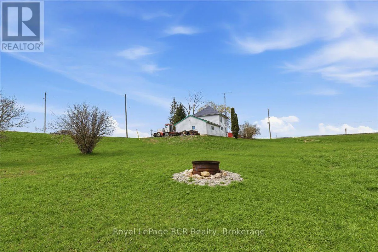
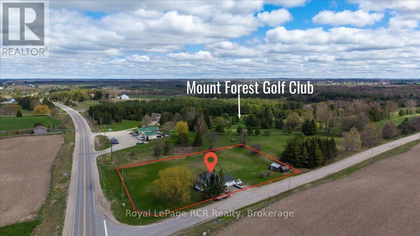
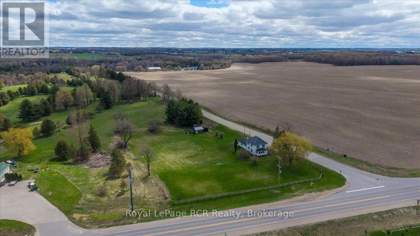
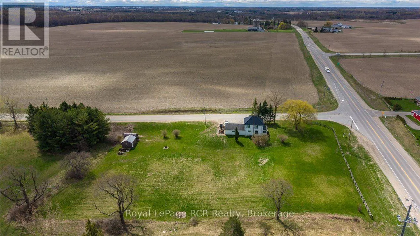
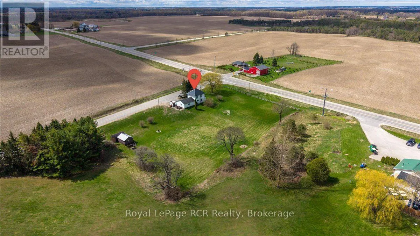
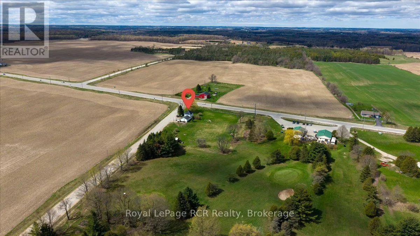
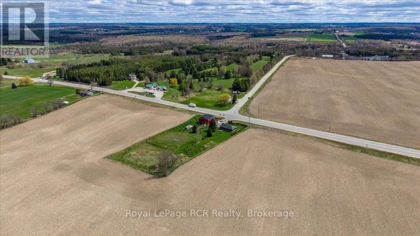
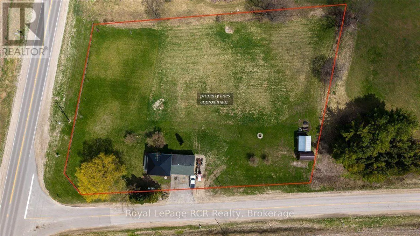
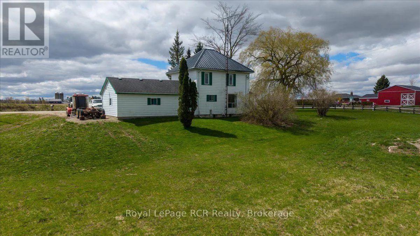
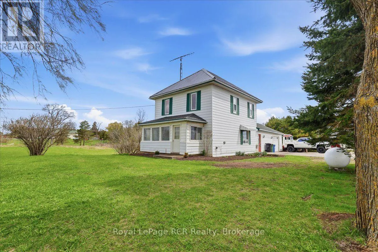
Cross Streets: Highway 6 / Southgate Rd 12. ** Directions: NORTH ON HWY 6 FROM MT. FOREST OR SOUTH ON HWY 6 FROM DURHAM TO SOUTHGATE ROAD 12, PROPERTY ON NORTH EAST CORNER. 1.8 Acres. Solid 3-Bedroom Home. Double Garage. Extra Storage Shed. Minutes to Mount Forest. A little bit of country, without feeling far from anything. Set on 1.8 acres just outside Mount Forest, this property offers a great mix of usable outdoor space, practical features, and a location that's hard to duplicate. The home features 3 bedrooms and a 3-season sunroom overlooking the yard, while the attached 24' x 22' double garage provides plenty of room for vehicles, tools, hobbies, or weekend projects. An additional shed offers handy storage for lawn equipment and outdoor gear. There's lots of room for gardens, kids, pets, or simply enjoying some breathing room, with the Mount Forest Golf Club right next door. If you've been looking for more space and a taste of country living while staying just minutes from town, this property is well worth a look. (id:27476)

Property Highlights

MLS® Number
X13681522
Type
Single Family
Community Name
Southgate
Ownership Type
Freehold
Land Size
342.2 x 236.7 FT|1/2 - 1.99 acres
Parking Space Total
3

Building

Building Type
House
Storeys
2.00
Square Footage
1500 - 2000 sqft
Bathrooms Total
1
Bedrooms Above Ground
3
Bedrooms Total
3
Exterior Finish
Aluminum siding
Fireplace Present
No
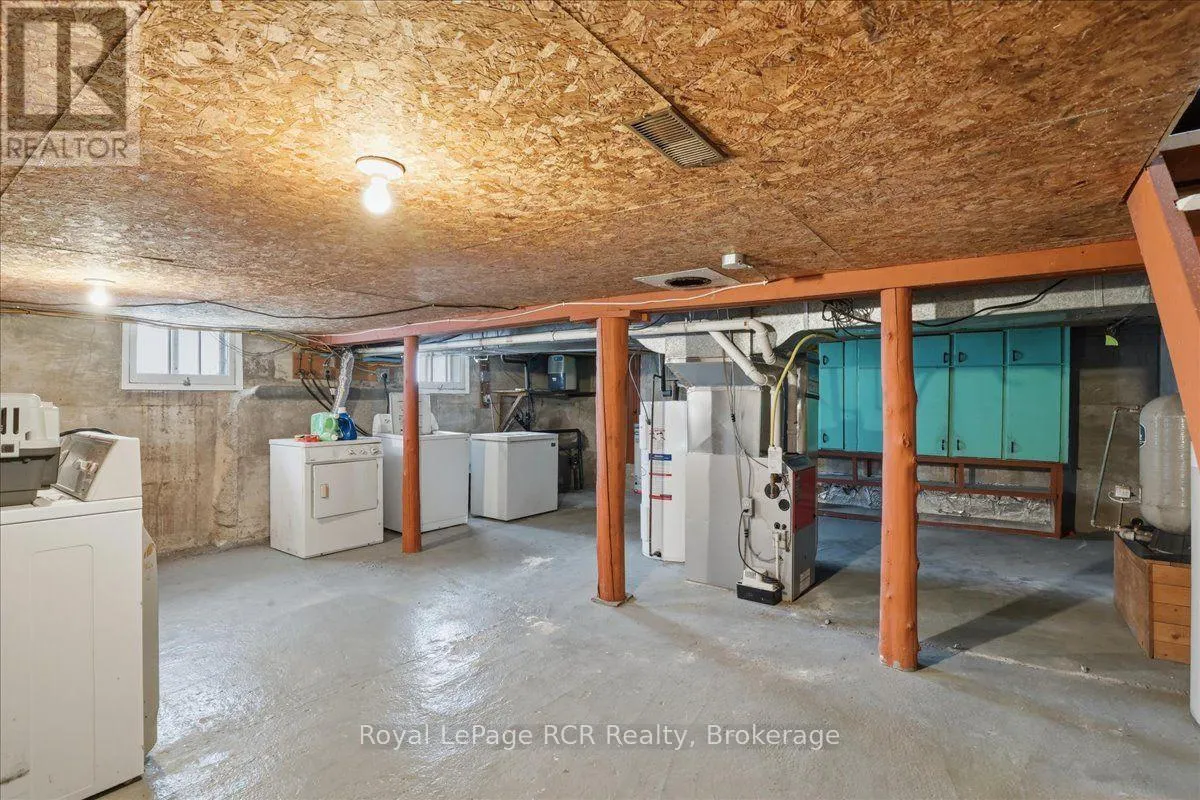
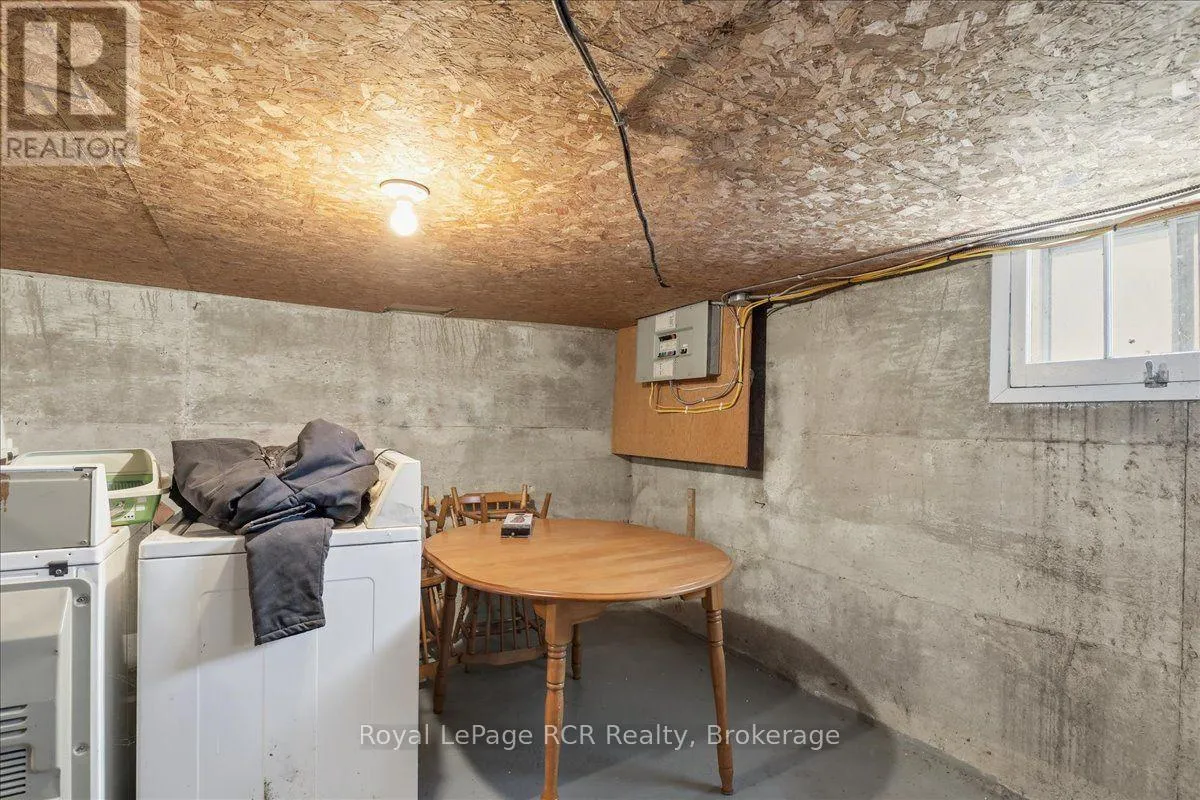
Basement Type
Full (Unfinished)
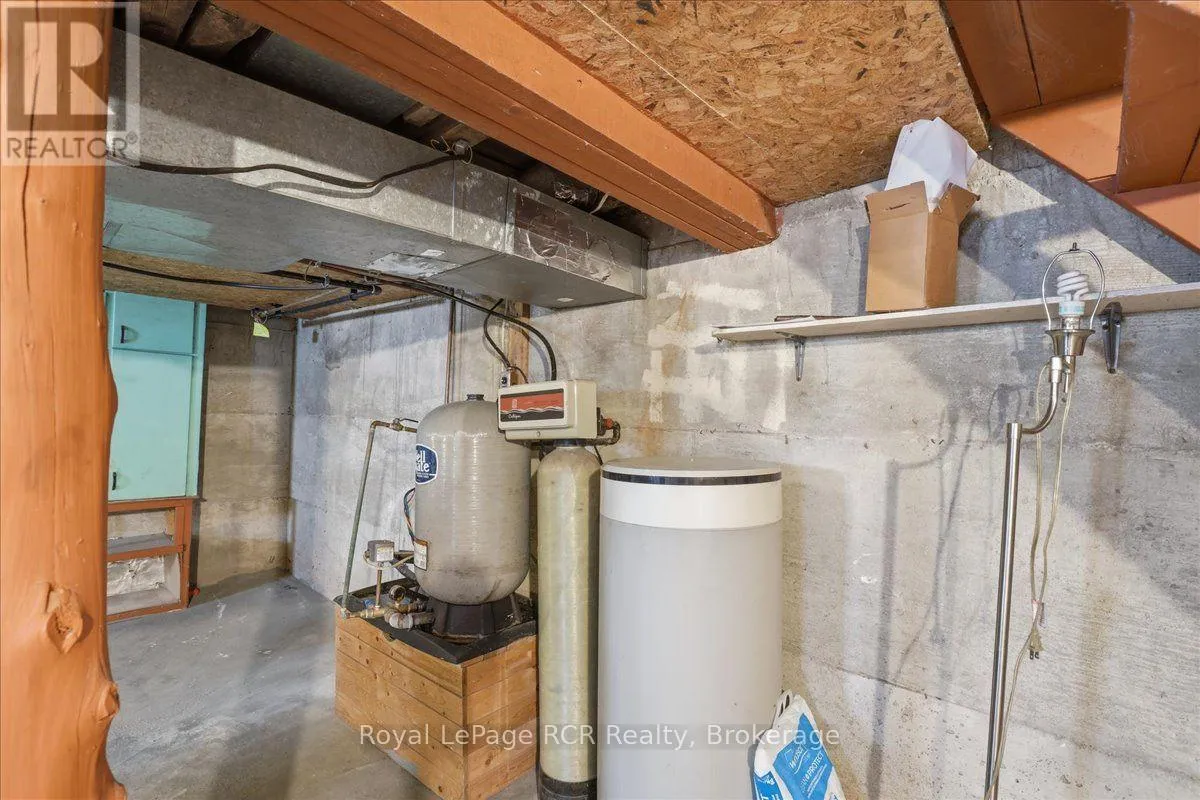
Basement Features
Building Heating Type
Forced air
Heating Fuel
Propane
Building Cooling Type
None

Utilities

Utility Sewer
Septic System

Room Layout

Bedroom
Second level
3.39 m x 3.64 m
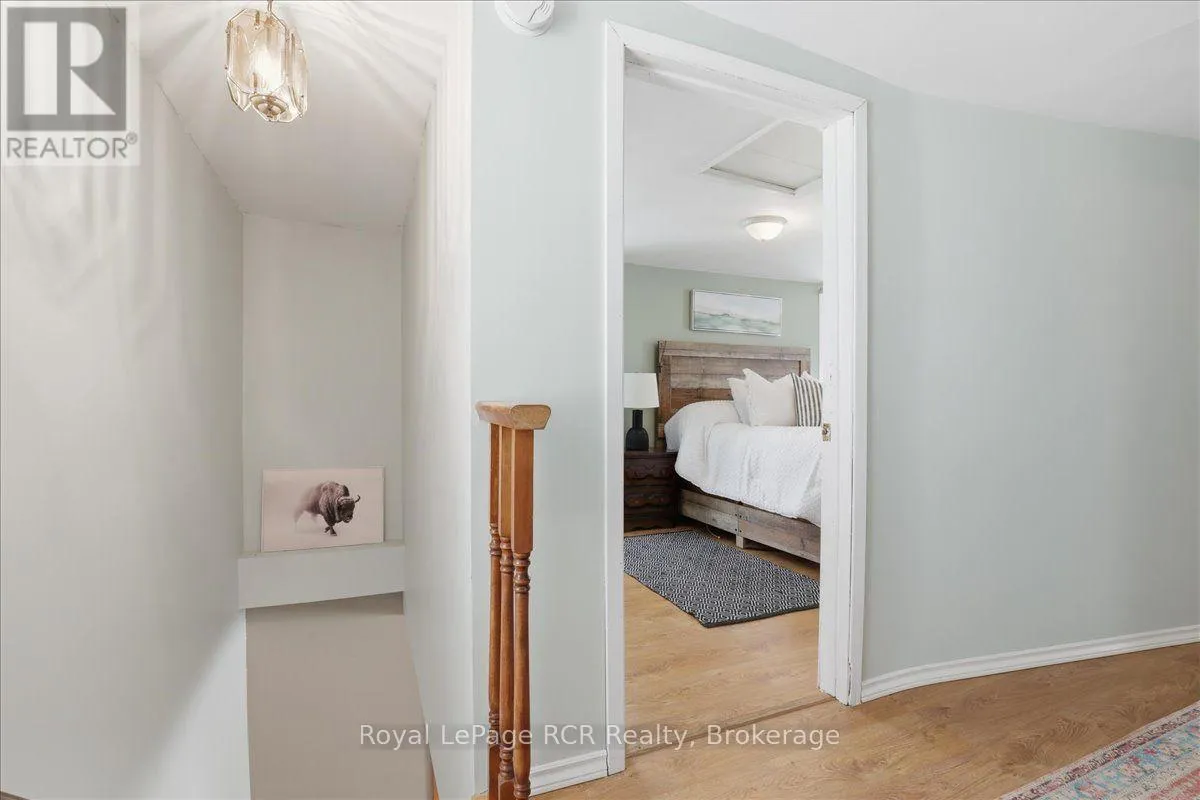
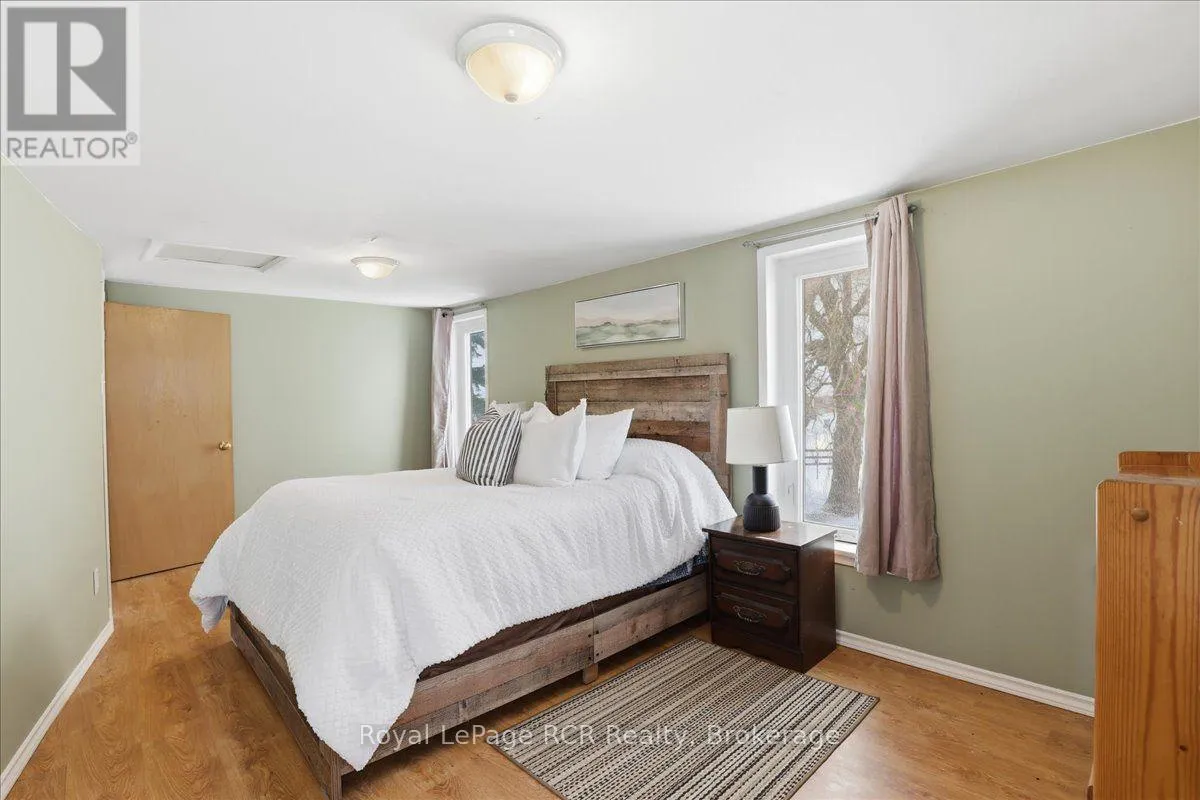
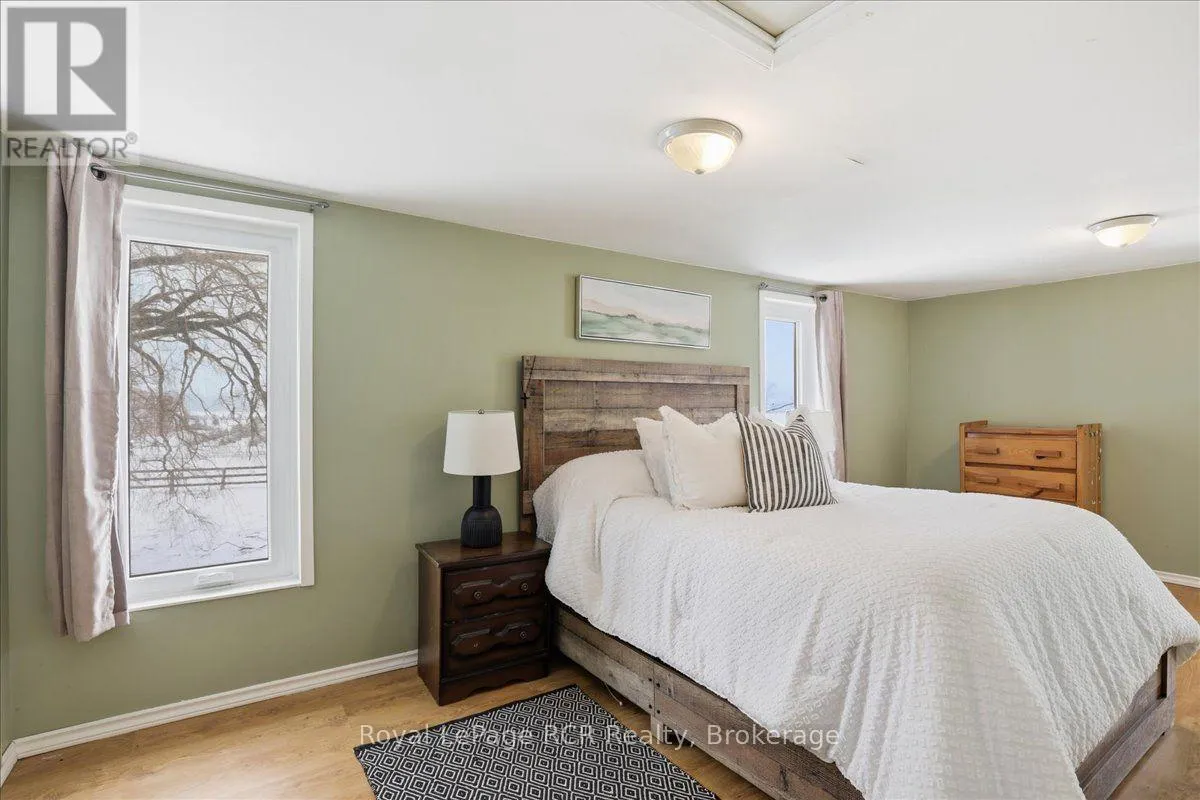
Primary Bedroom
Second level
5.52 m x 3.29 m
Bedroom
Second level
3.07 m x 3.59 m
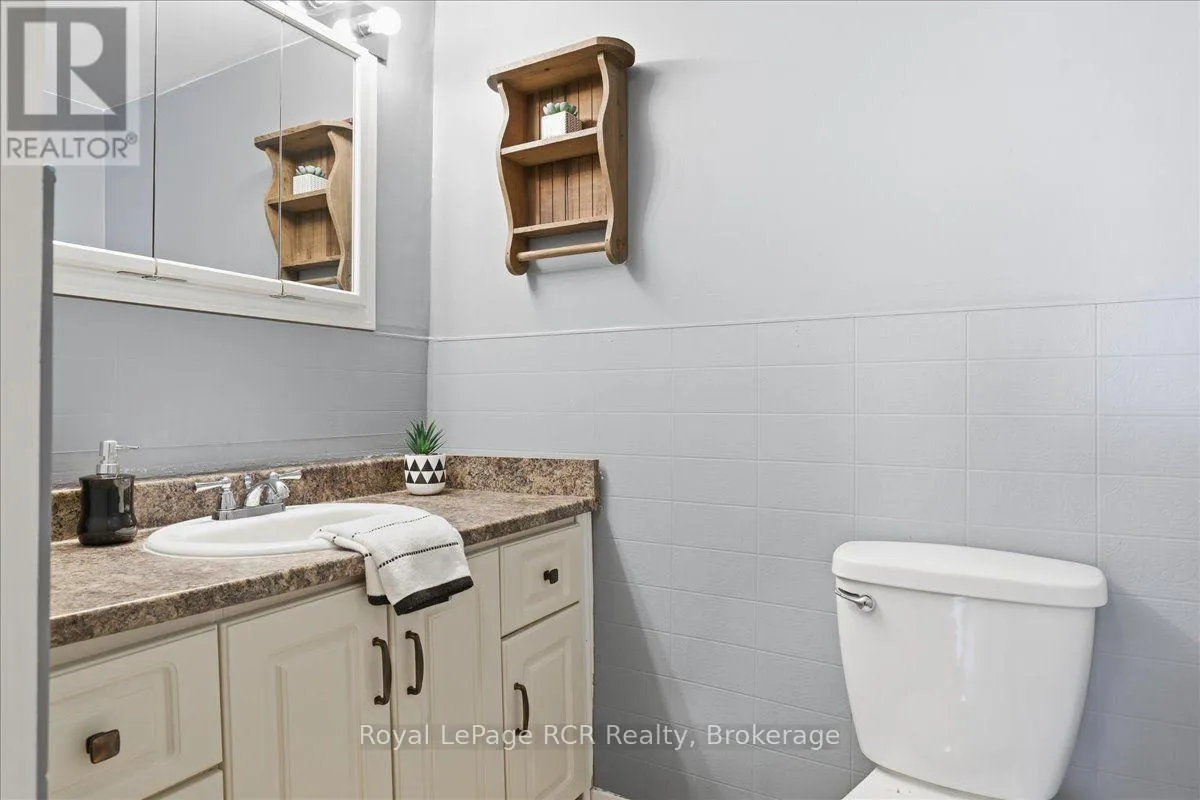
Bathroom
Main level
2.97 m x 1.67 m
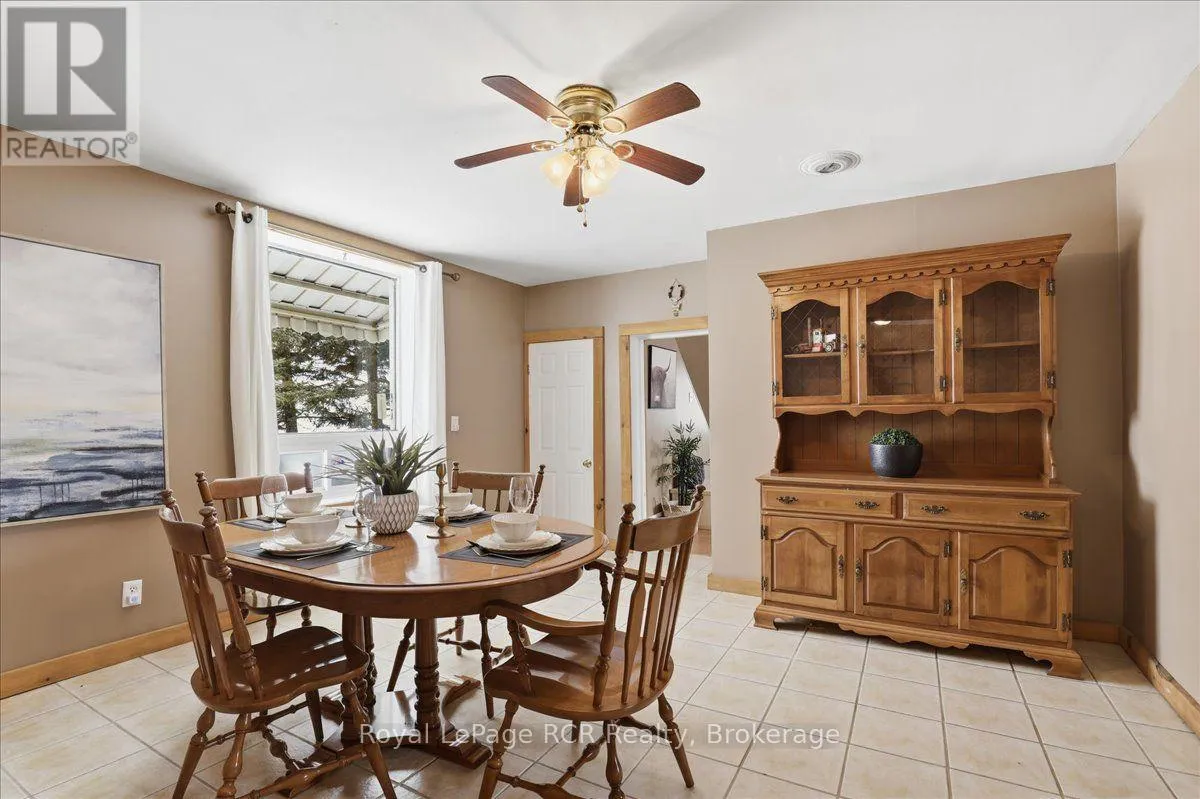
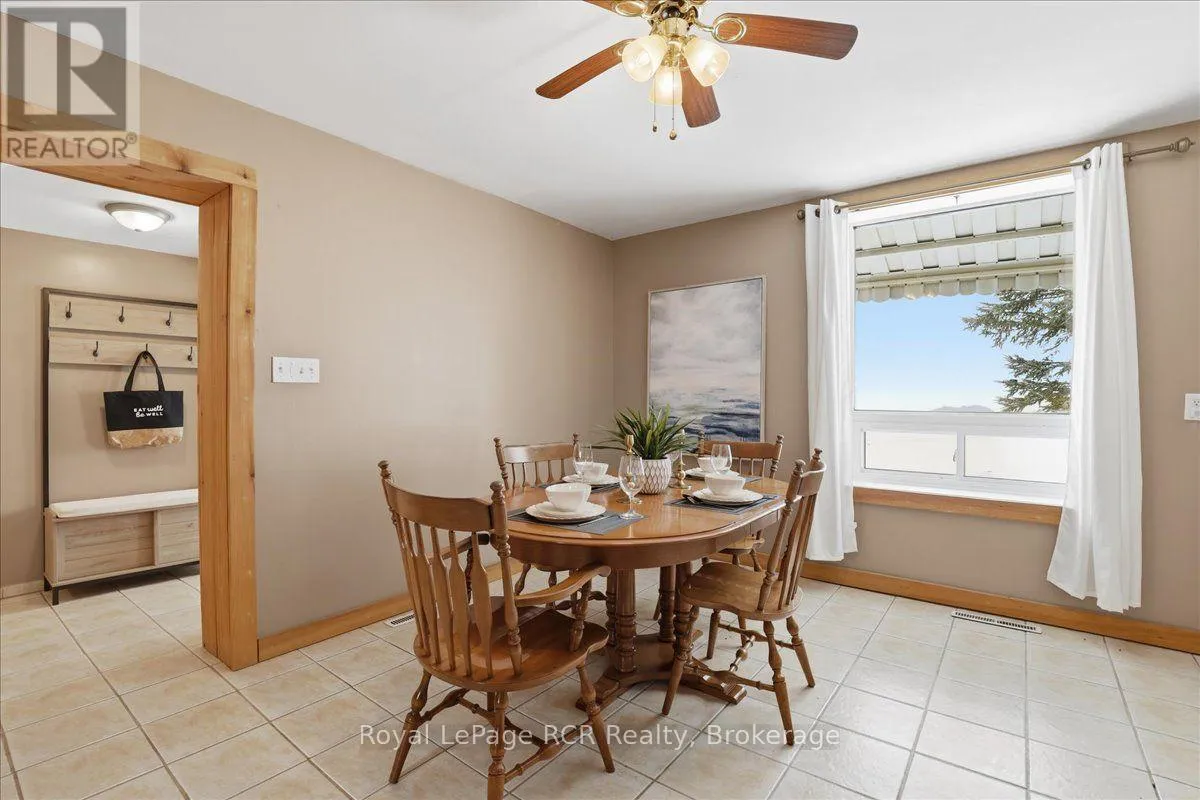
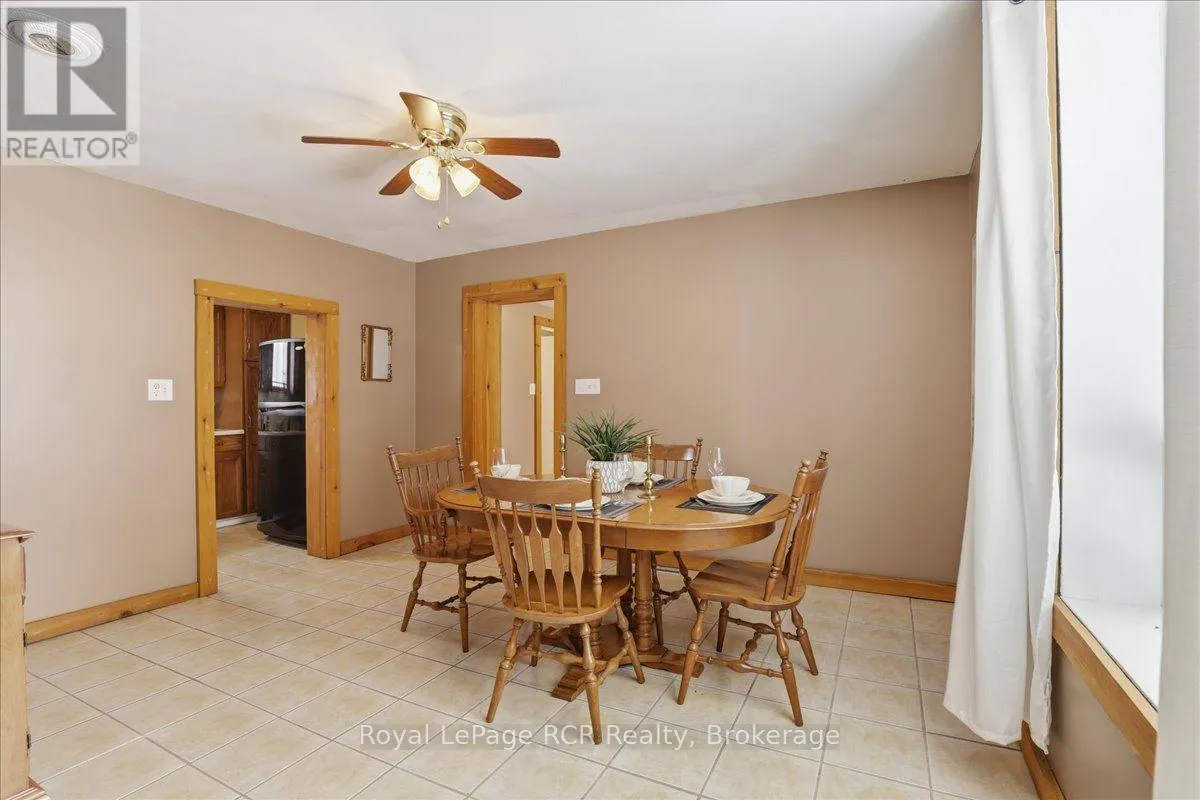
Dining room
Main level
4.13 m x 4.25 m
Foyer
Main level
5.36 m x 1.87 m
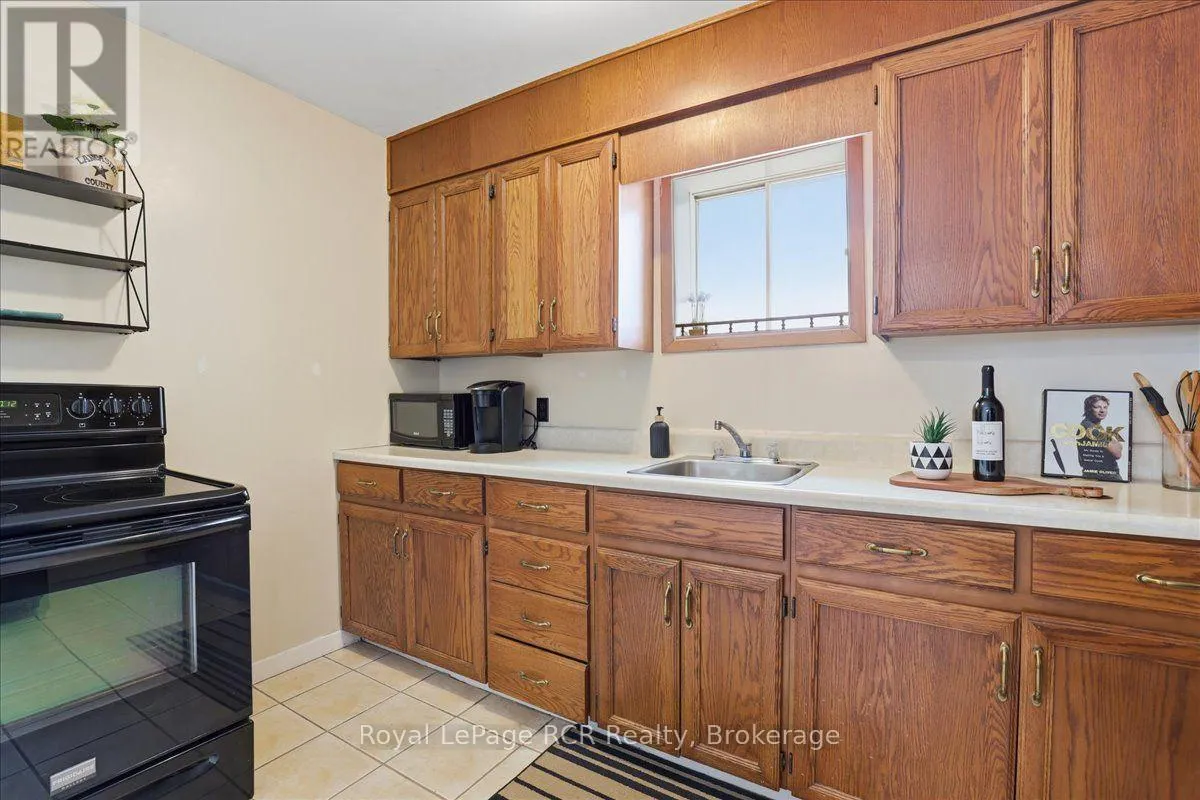
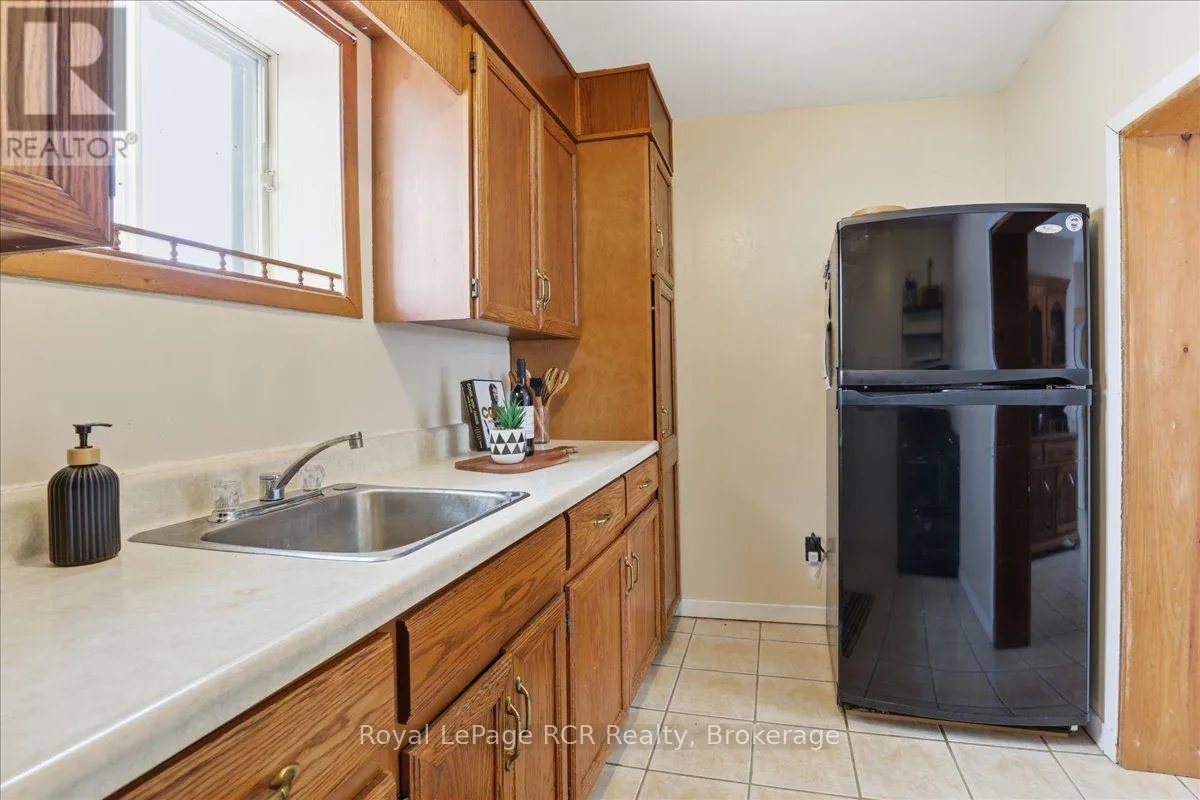
Kitchen
Main level
2.14 m x 3.51 m
Living room
Main level
5.52 m x 4 m

Location

Learn more about this property
Listing provided by:
Royal LePage RCR Realty
MLS® number:
X13681522
Agent:
James Horst
*Indicates required field
Name is required
Email is required
Please enter a valid phone number (e.g., 416-111-1111).