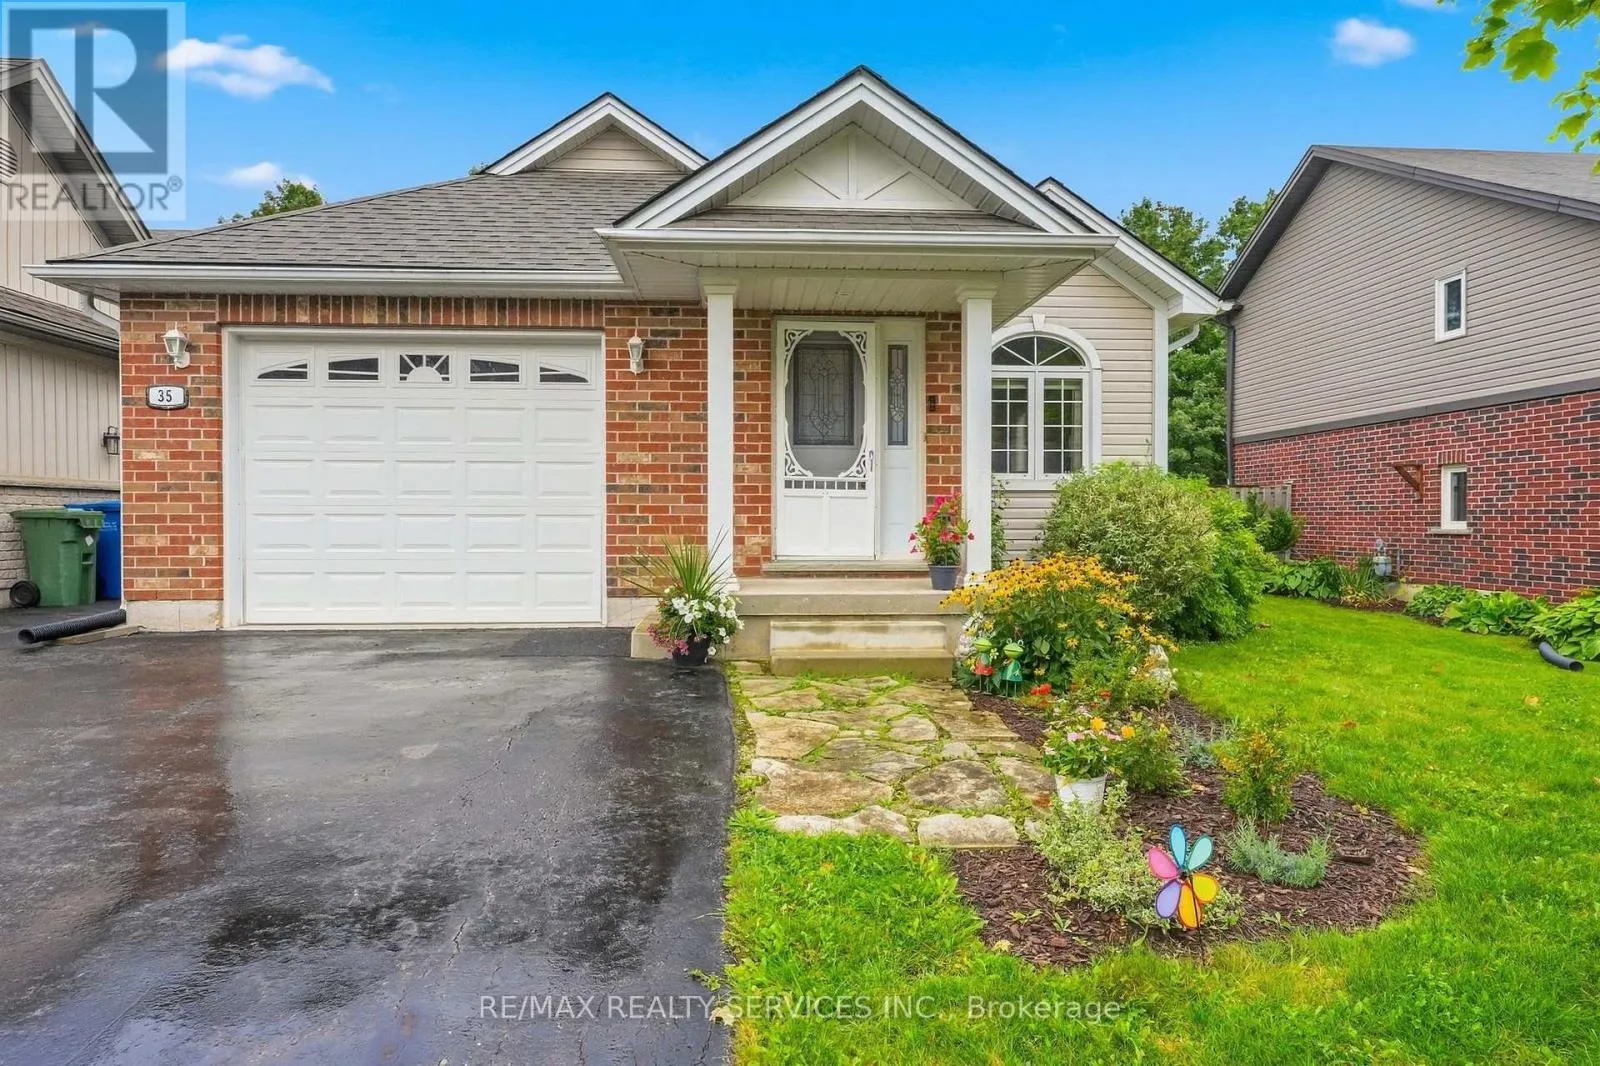
35 Sheffield Street, Southgate, Ontario N0C 1B0

Listed for:
$579,000
3 beds
3 baths
Listed 21 days ago
House for rent: 35 Sheffield Street, Southgate, Ontario N0C 1B0

View all 48 photos

About

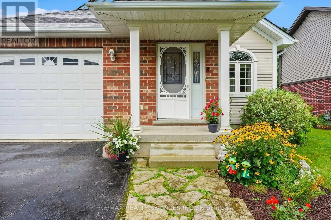
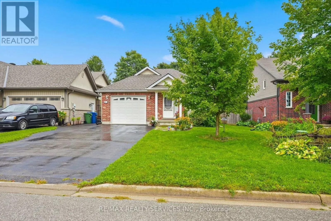
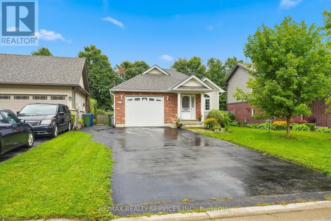
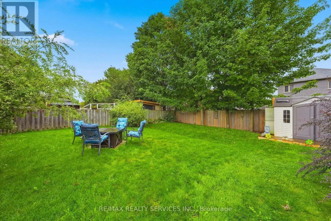
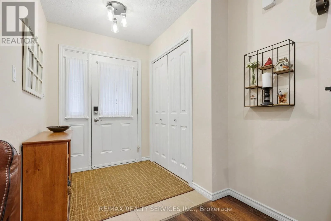
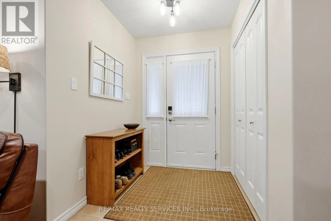
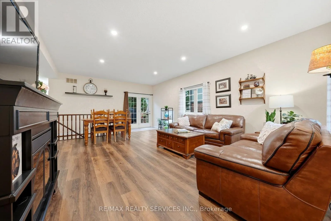
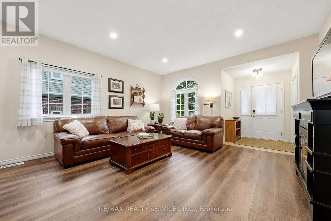
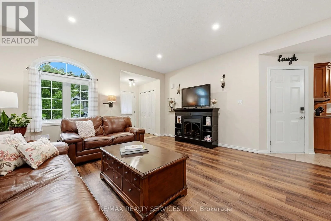
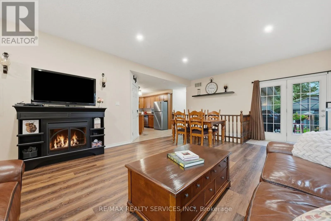
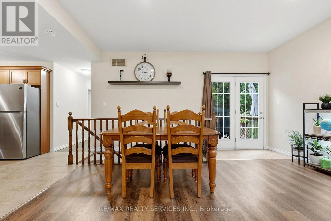
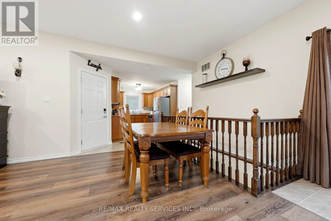
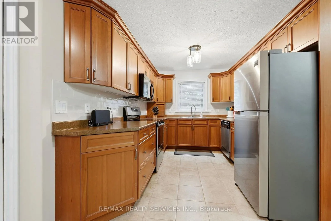
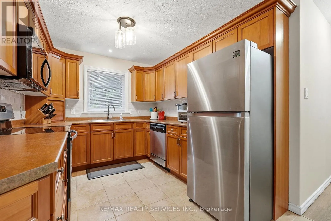
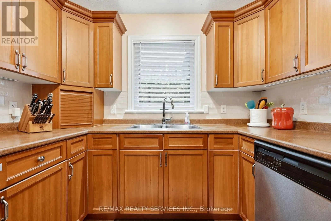
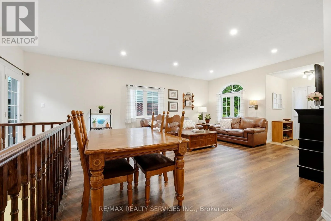
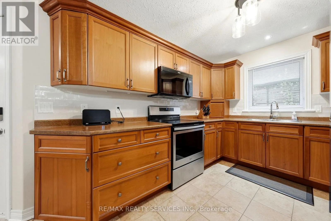
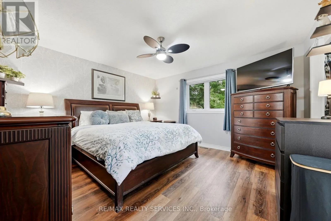
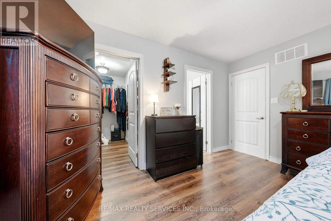
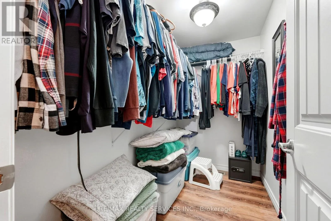
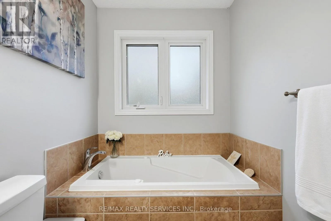
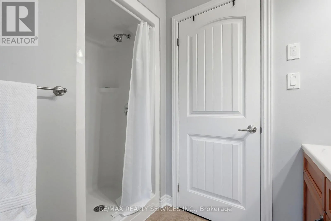
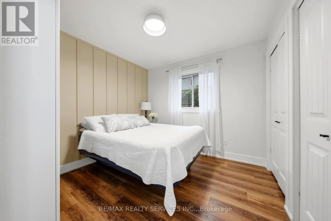
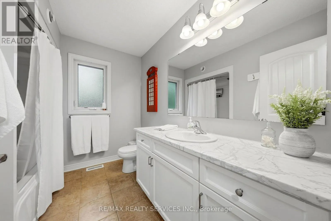
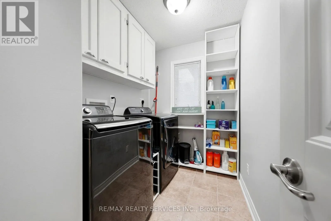
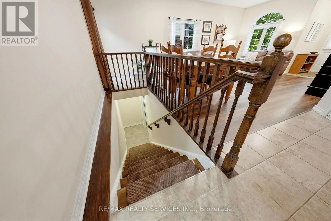
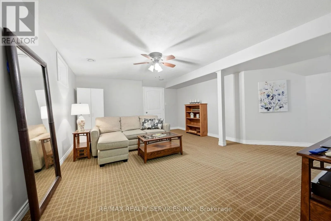
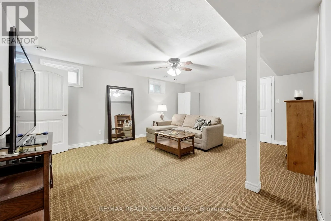
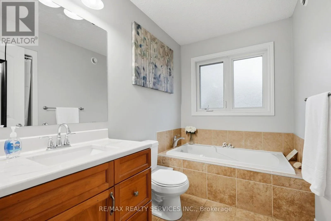
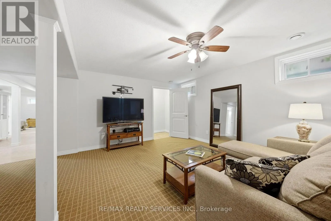
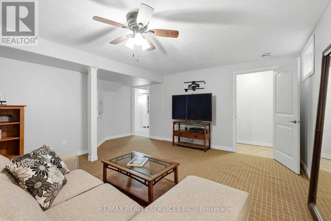
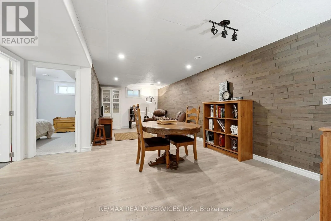
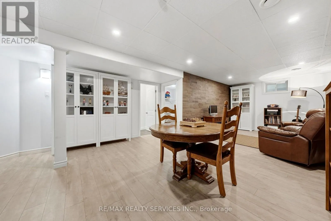
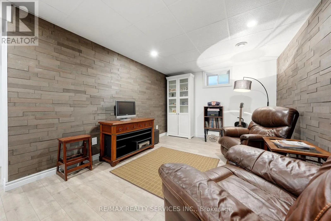
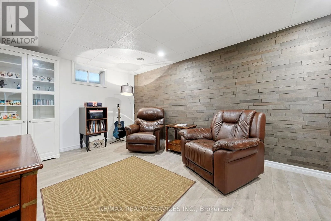
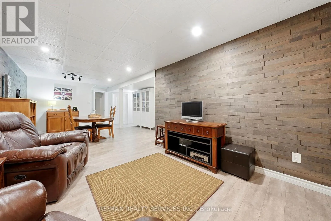
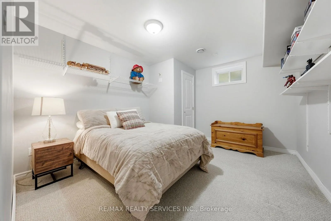
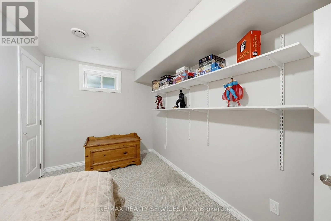
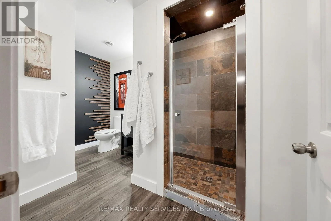
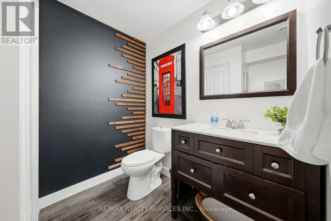
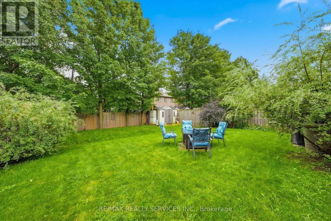
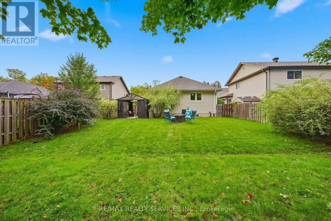
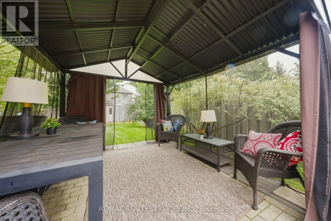
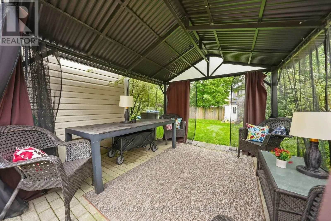
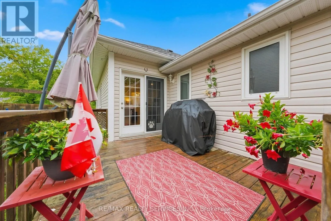
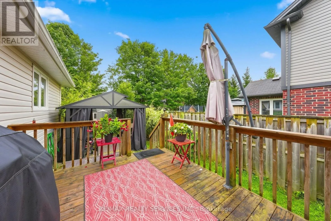
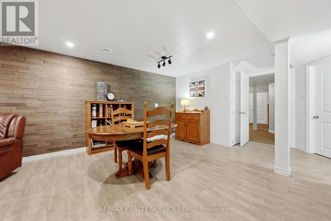
Main/Russell/Sheffield Move-in ready, beautifully maintained and full of space! Welcome to this inviting Dundalk home, ideally located within an easy walk to Main Street shops, restaurants, the community centre, arena and parks. The bright open-concept main floor features newer flooring (2022), pot lights, plenty of natural light and a walk-out to the deck. The functional kitchen offers ample cabinetry, stainless steel appliances and convenient garage access. The primary bedroom includes a walk-in closet and 4-piece ensuite, while the second bedroom is perfect for a child, guest room or home office. Main-floor laundry and an updated4-piece bath add convenience. The fully finished basement offers two versatile family room areas, a 3rd bedroom with above-grade window and a 3-piece bath with glass shower. Enjoy summer evenings in the fully fenced backyard with its large deck and patio with gazebo - perfect for outdoor dining, entertaining or relaxing while watching the sunset. Great location, great layout and great value in a growing community! (id:27476)

Property Highlights

MLS® Number
X13792730
Type
Single Family
Community Name
Southgate
Ownership Type
Freehold
Land Size
45.5 x 134.1 FT
Parking Space Total
5

Building

Building Type
House
Storeys
1.00
Square Footage
1100 - 1500 sqft
Bathrooms Total
3
Bedrooms Above Ground
2
Bedrooms Total
3
Amenities
Place of Worship
Exterior Finish
Brick, Vinyl siding
Fireplace Present
No
Basement Type
N/A (Finished)
Basement Features
Building Heating Type
Forced air
Heating Fuel
Natural gas
Building Cooling Type
Central air conditioning

Utilities

Water
Municipal water
Utility Sewer
Sanitary sewer

Room Layout

Family room
Lower level
5.36 m x 5.28 m
Recreational, Games room
Lower level
7.77 m x 4.37 m
Bedroom 3
Lower level
3.84 m x 3.15 m
Living room
Main level
4.65 m x 3.43 m
Dining room
Main level
4.65 m x 3.45 m
Kitchen
Main level
4.37 m x 2.69 m
Primary Bedroom
Main level
4.09 m x 3.94 m
Bedroom 2
Main level
3.05 m x 3.02 m

Location

Learn more about this property
Listing provided by:
RE/MAX REALTY SERVICES INC.
MLS® number:
X13792730
Agent:
Diane Boyd
*Indicates required field
Name is required
Email is required
Please enter a valid phone number (e.g., 416-111-1111).

Street Spotlight - For sale