392010 Grey Road 109, Southgate, Ontario N0G 2A0

Listed for:
$599,000
4 beds
3 baths
Listed 16 days ago
House for rent: 392010 Grey Road 109, Southgate, Ontario N0G 2A0

View all 43 photos

About

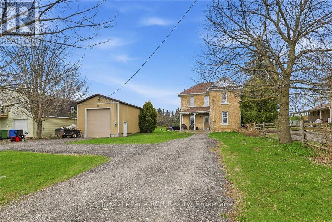
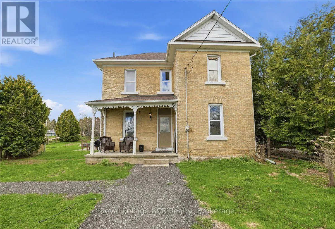
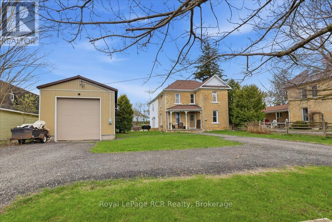
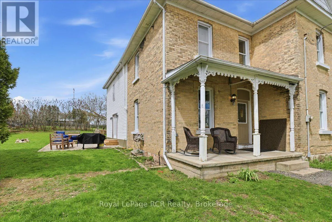
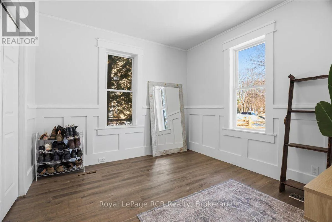
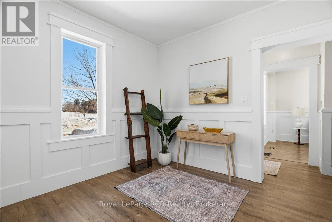
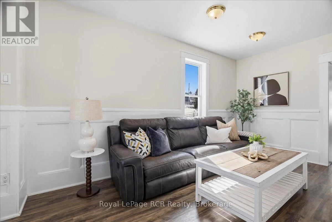
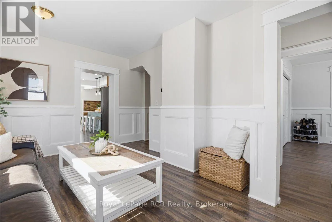
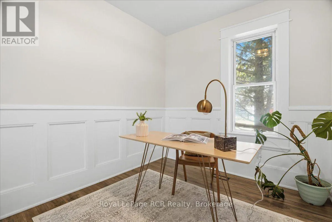
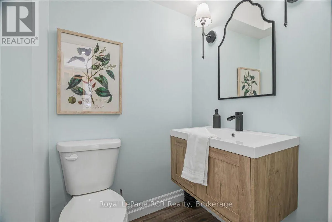
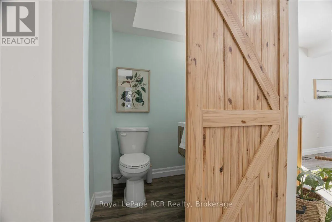
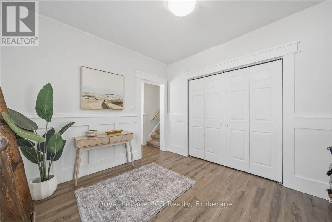
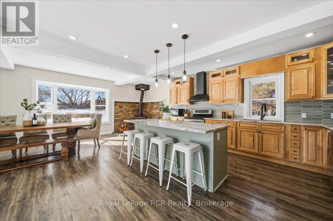
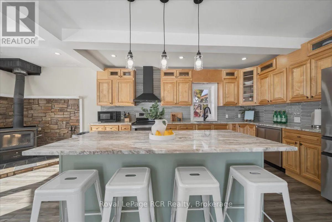
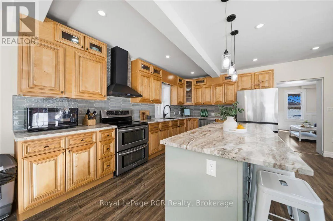
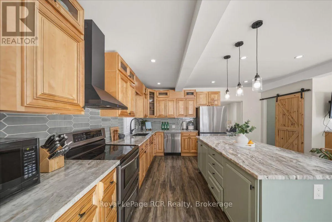
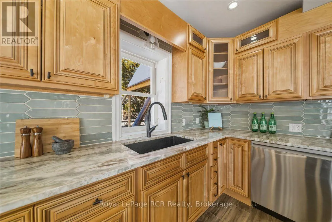
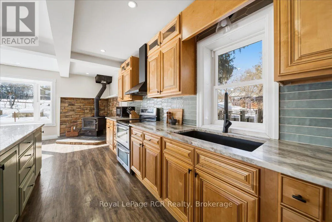
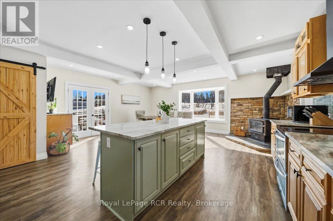
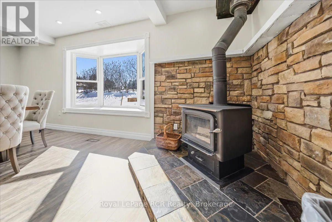
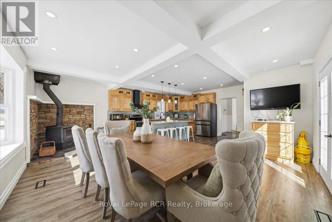
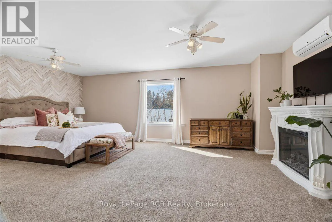
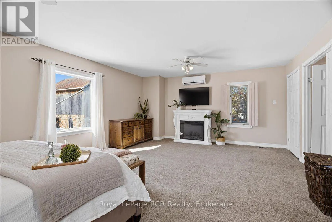
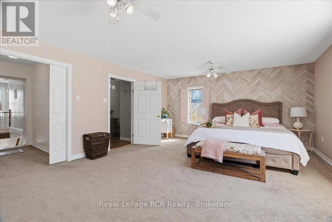
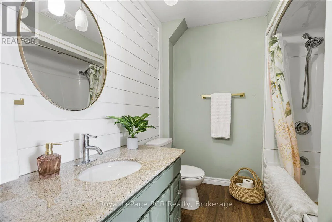
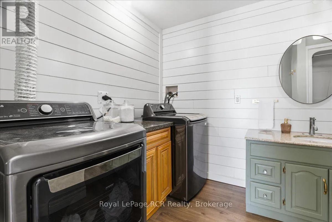
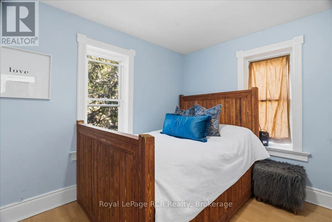
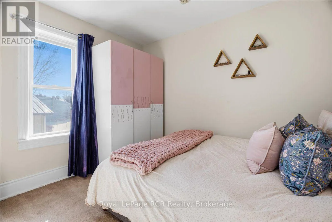
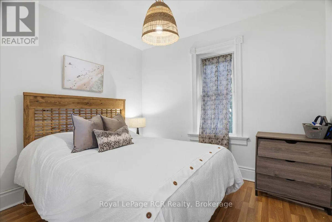
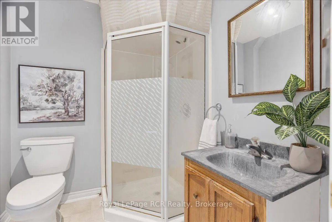
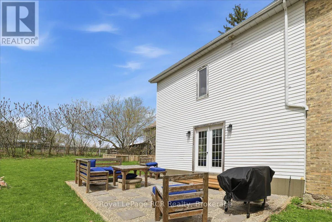
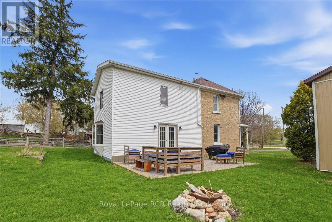
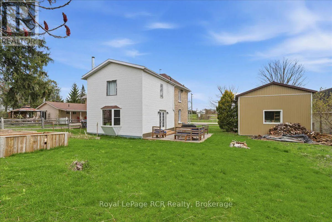
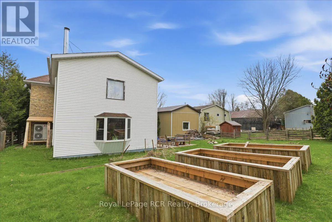
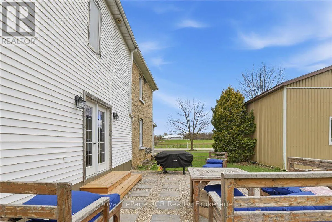
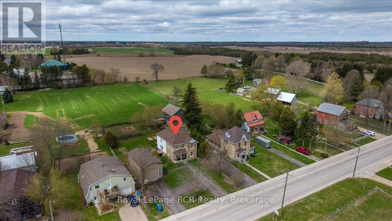
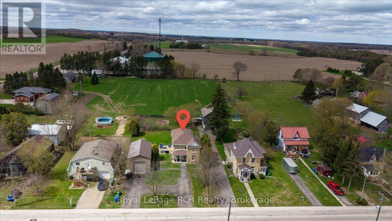
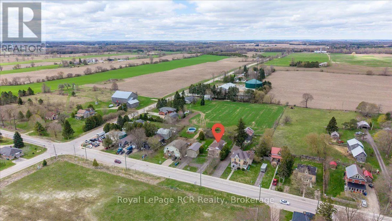
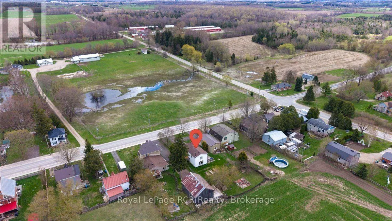
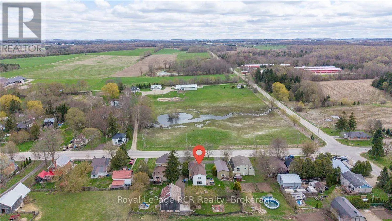
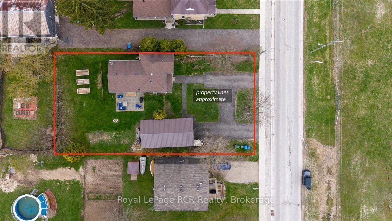
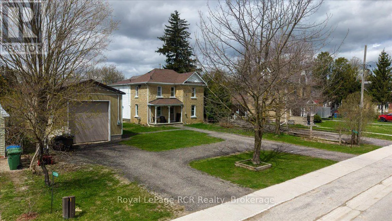
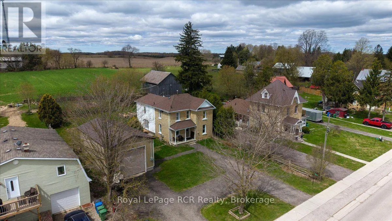
Cross Streets: Grey Rd 109 & Southgate Rd 12. ** Directions: If in Holstein, head south on Grey Rd 109 for 450 meters, the property will be on the right-hand side of the road before the stop sign. 4 Bedrooms. 3 Bathrooms. Updated Brick Home. Detached Shop. Heat Pump 2025. Small-Town Living. Looking for an updated home with plenty of space and a useful shop? Located in the community of Holstein, this two-storey brick home offers a great mix of modern updates, practical living space, and small-town living. The main floor features a bright open-concept kitchen and dining area, a full bathroom, and a versatile room that could work as an office or additional bedroom. Upstairs, the primary bedroom includes a walk-in closet and private ensuite with laundry, along with 3 additional bedrooms and another bathroom. A heat pump installed in September 2025 provides year-round heating and cooling, with a wood stove for added warmth. Outside, you'll find a patio, raised garden beds, and a detached shop offering plenty of room for tools, hobbies, projects, or storage. If you're looking for a move-in-ready home with lots of room and the quieter pace of small-town living, this one is well worth a look. (id:27476)

Property Highlights

MLS® Number
X13811720
Type
Single Family
Community Name
Southgate
Ownership Type
Freehold
Land Size
81.9 x 158.2 FT|under 1/2 acre
Parking Space Total
7

Building

Building Type
House
Storeys
2.00
Square Footage
2000 - 2500 sqft
Bathrooms Total
3
Bedrooms Above Ground
4
Bedrooms Total
4
Amenities
Fireplace(s)
Exterior Finish
Brick, Vinyl siding
Fireplace Present
Yes
Basement Type
N/A (Unfinished)
Basement Features
Building Heating Type
Forced air, Heat Pump
Heating Fuel
Electric, Wood
Building Cooling Type
Central air conditioning, Wall unit

Utilities

Utility Sewer
Septic System

Room Layout

Bedroom
Second level
2.71 m x 3.03 m
Primary Bedroom
Second level
6.68 m x 4.68 m
Bathroom
Second level
2 m x 2.03 m
Bathroom
Second level
3.75 m x 2.25 m
Bedroom
Second level
3.44 m x 2.77 m
Bedroom
Second level
2.71 m x 3.58 m
Bathroom
Main level
1.39 m x 1.59 m
Dining room
Main level
6.41 m x 2.82 m
Kitchen
Main level
6.41 m x 4.24 m
Living room
Main level
4.38 m x 4.88 m
Office
Main level
3.3 m x 3.16 m
Office
Main level
3.35 m x 2.63 m

Location

Learn more about this property
Listing provided by:
Royal LePage RCR Realty
MLS® number:
X13811720
Agent:
James Horst
*Indicates required field
Name is required
Email is required
Please enter a valid phone number (e.g., 416-111-1111).