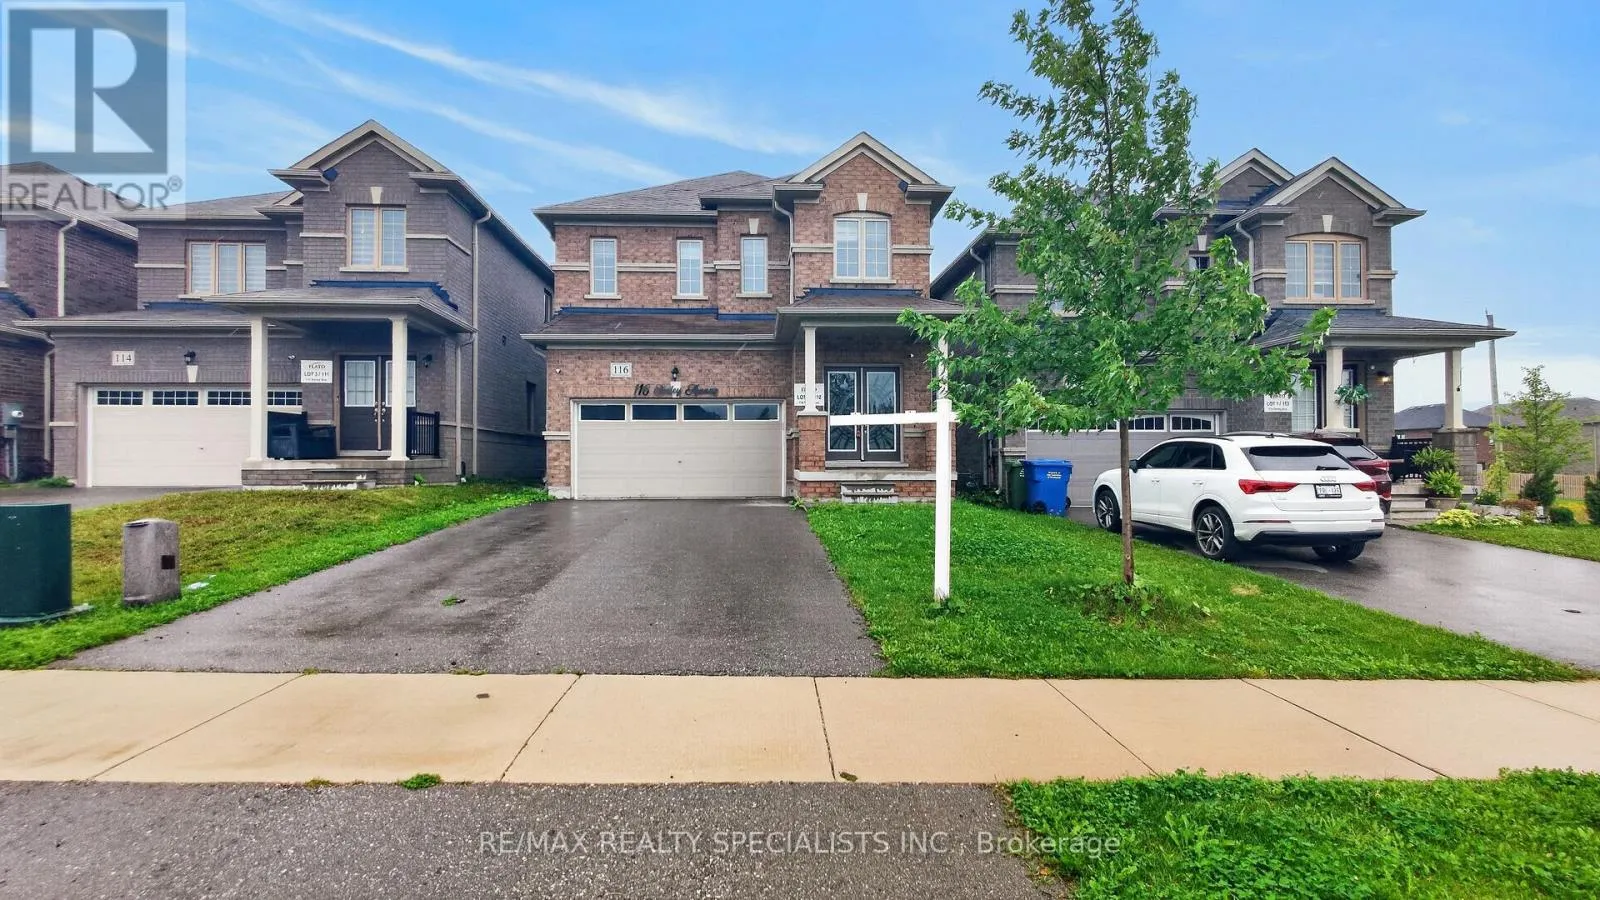
116 Seeley Avenue, Southgate, Ontario N0C 1B0

Listed for:
$749,990
4 beds
3 baths
Listed 14 days ago
House for rent: 116 Seeley Avenue, Southgate, Ontario N0C 1B0

View all 22 photos

About

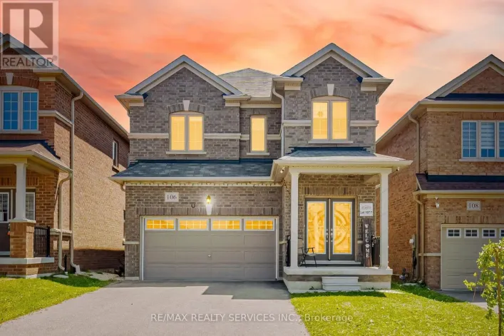
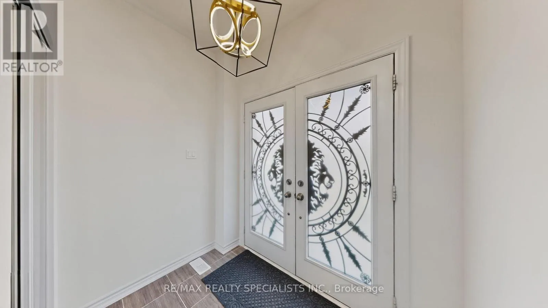
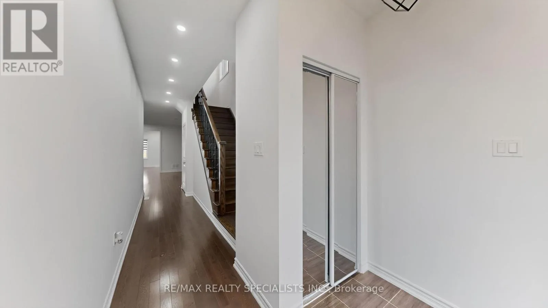
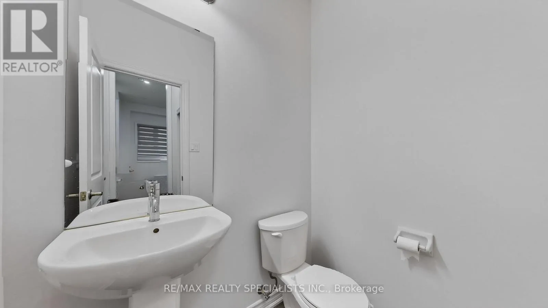
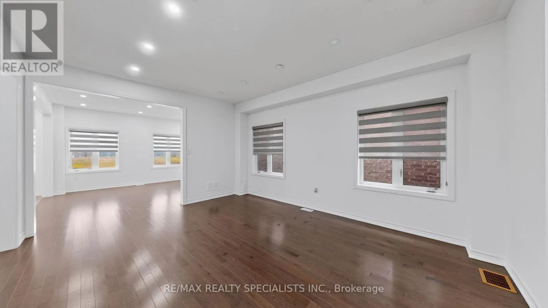
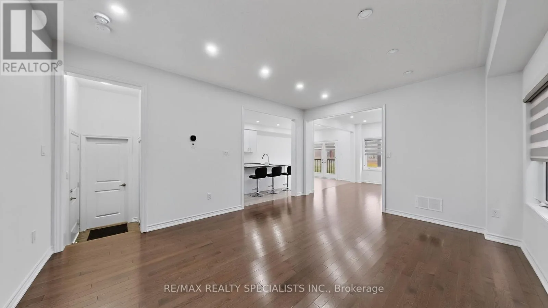
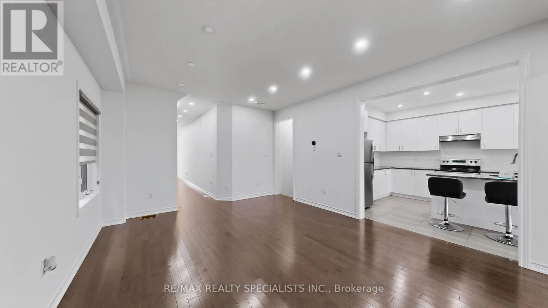
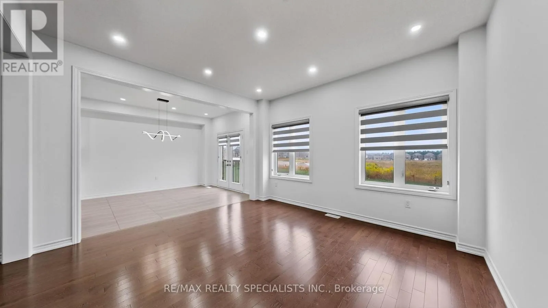
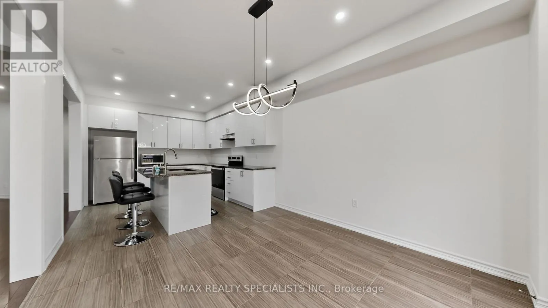
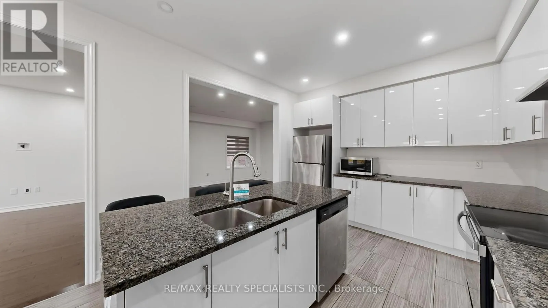
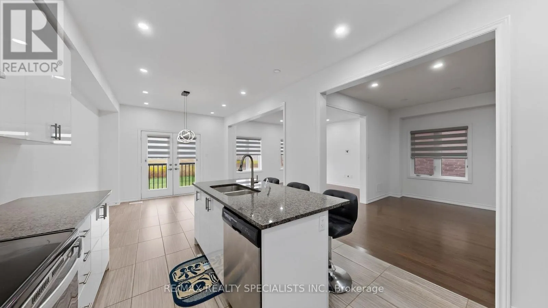
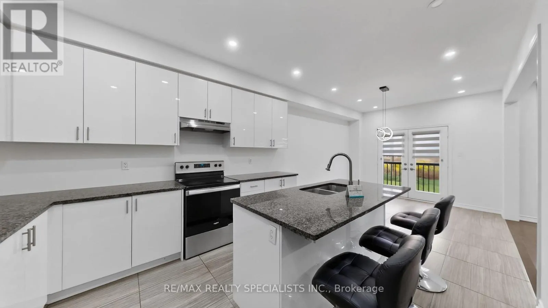
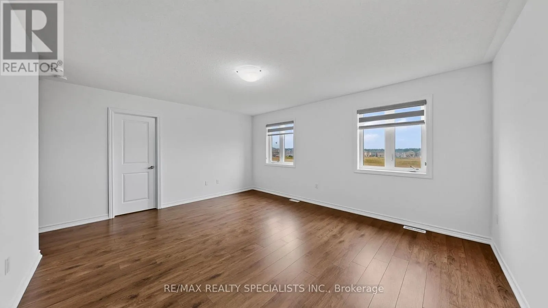
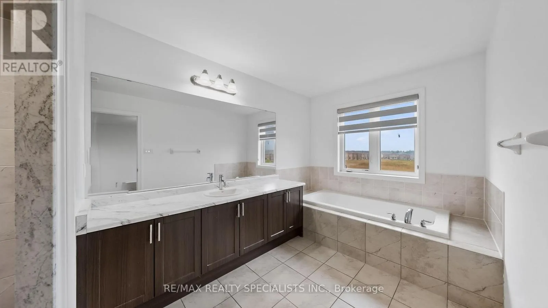
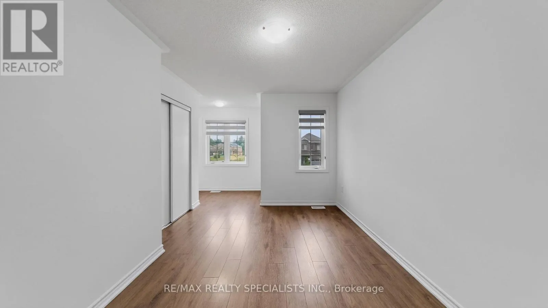
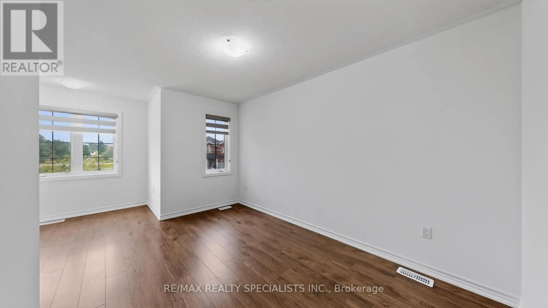
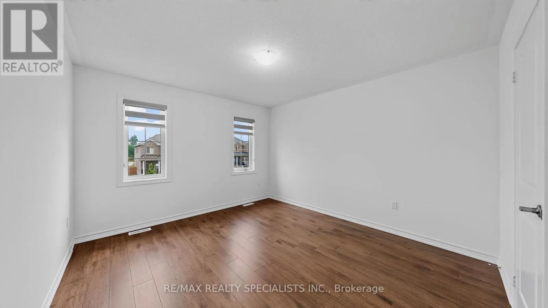
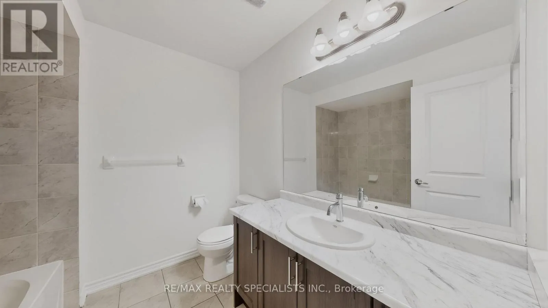
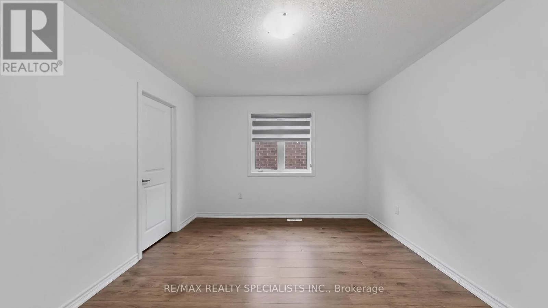
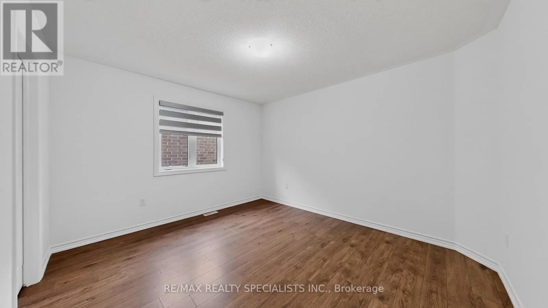
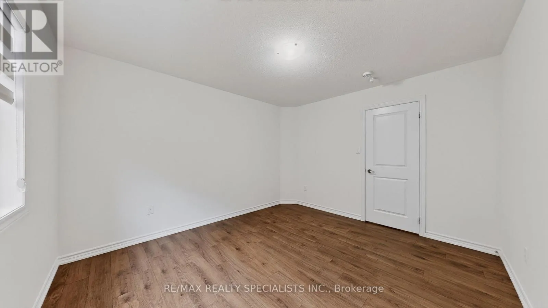
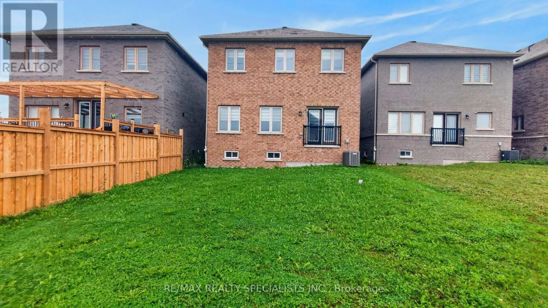
Hwy 10 and Main Street Welcome to 116 Seeley Avenue, This beautiful spacious 4-bedroom detached home offers a fantastic blend of comfort, space and functionality for families. Featuring a spacious layout with a modern kitchen with generous counter space, functional cabinetry, and breakfast area. Upper level features a large primary suite with a private ensuite bathroom and walk-in closet, alongside Three well-proportioned bedrooms with ample closet space. Bright living areas, and plenty of room for everyday living and entertaining. This home is situated in a desirable neighborhood close to schools, parks, shopping, restaurants, and convenient transportaion options. Whether you're a growing family or simply looking for more space, 116 Seeley Ave offers the opportunity to enjoy comfortable living in a great community. Don't miss your chance to make this wonderful property your new home! (id:27476)

Property Highlights

MLS® Number
X13883442
Type
Single Family
Community Name
Southgate
Ownership Type
Freehold
Land Size
33 x 152.2 FT|under 1/2 acre
Parking Space Total
6

Building

Building Type
House
Storeys
2.00
Square Footage
2000 - 2500 sqft
Bathrooms Total
3
Bedrooms Above Ground
4
Bedrooms Total
4
Amenities
Schools
Exterior Finish
Brick, Brick Facing
Fireplace Present
No
Basement Type
Full (Unfinished)
Basement Features
Building Heating Type
Forced air
Heating Fuel
Natural gas
Building Cooling Type
Central air conditioning

Utilities

Water
Municipal water, Unknown
Utility Sewer
Septic System

Room Layout

Bathroom
Second level
Measurements not available
Primary Bedroom
Second level
4.2 m x 5.12 m
Bedroom 2
Second level
3.9 m x 3.59 m
Bedroom 3
Second level
4.2 m x 2.77 m
Bedroom 4
Second level
3.47 m x 3.9 m
Bathroom
Second level
Measurements not available
Family room
Main level
3.96 m x 4.11 m
Living room
Main level
4.9 m x 4.11 m
Dining room
Main level
4.9 m x 4.11 m
Eating area
Main level
3.65 m x 3.35 m
Kitchen
Main level
3.77 m x 3.35 m

Location

Learn more about this property
Listing provided by:
RE/MAX REALTY SPECIALISTS INC.
MLS® number:
X13883442
Agent:
Harman Chakkal
*Indicates required field
Name is required
Email is required
Please enter a valid phone number (e.g., 416-111-1111).

Street Spotlight - For sale