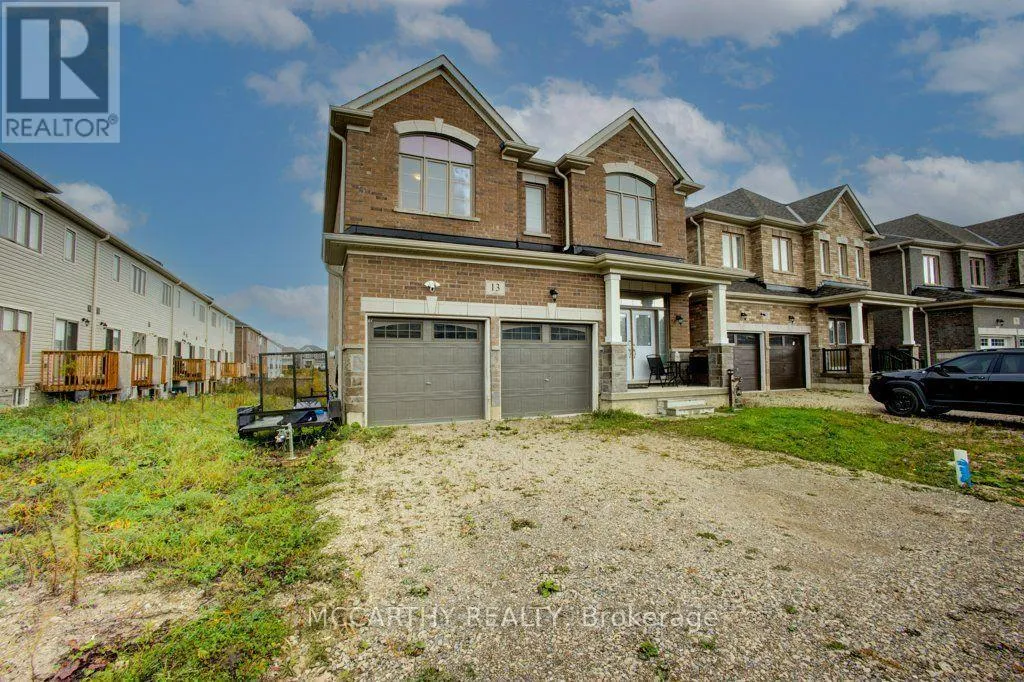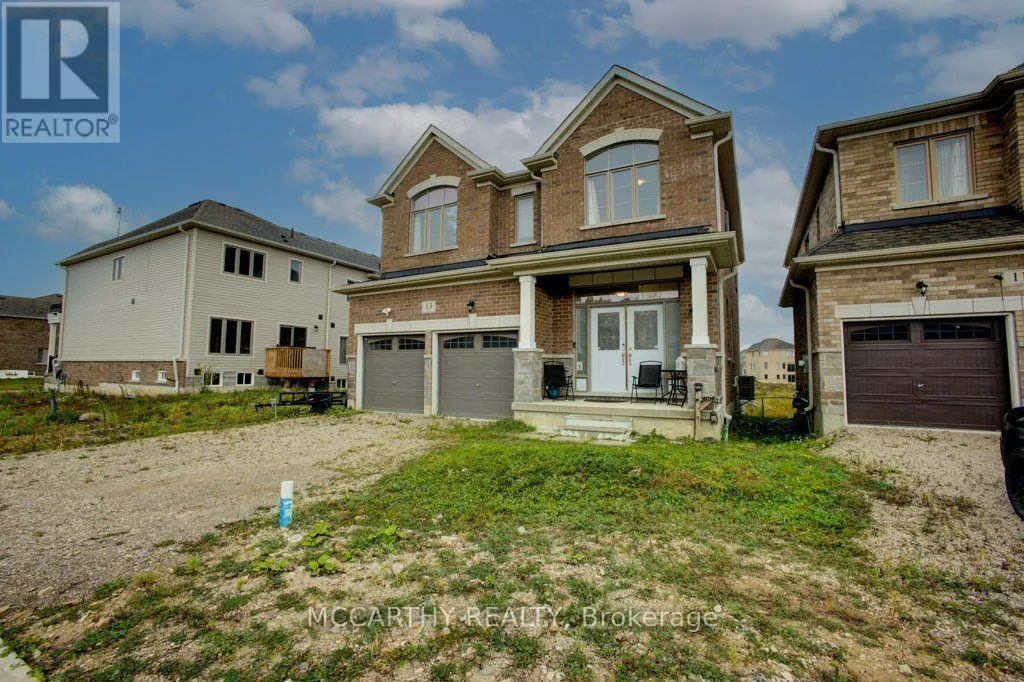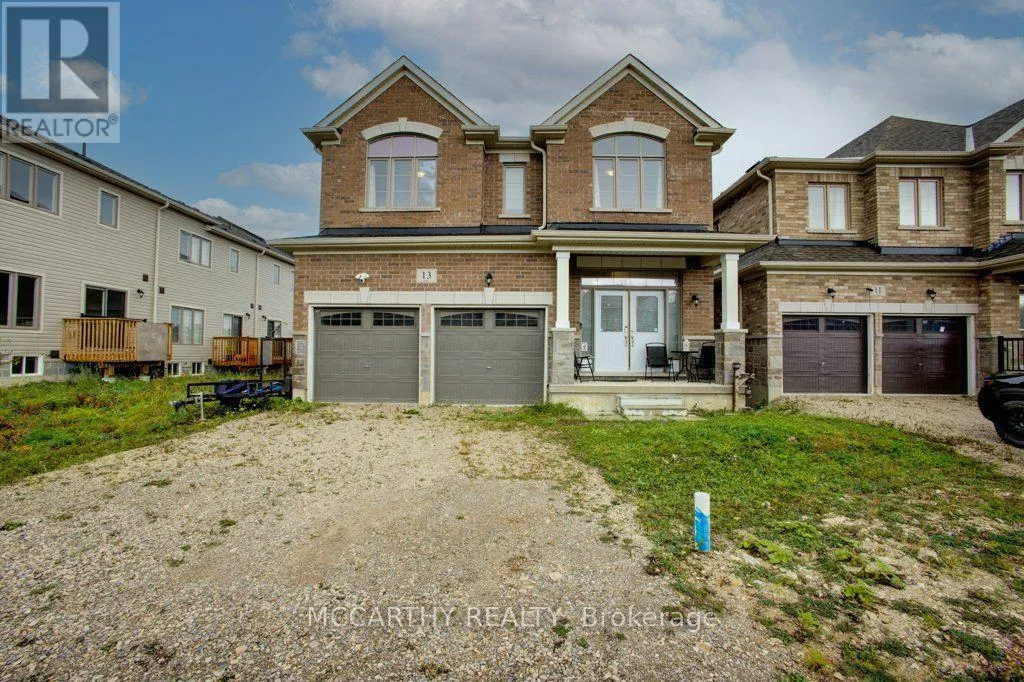
13 Aitchison Avenue, Southgate, Ontario N0C 1B0

Listed for:
$649,000
4 beds
4 baths
Listed 31 days ago
House for rent: 13 Aitchison Avenue, Southgate, Ontario N0C 1B0

View all 37 photos

About

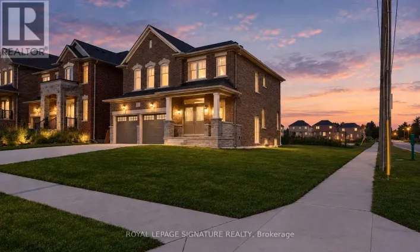
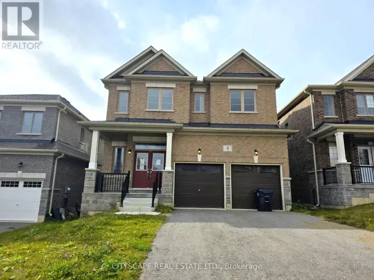
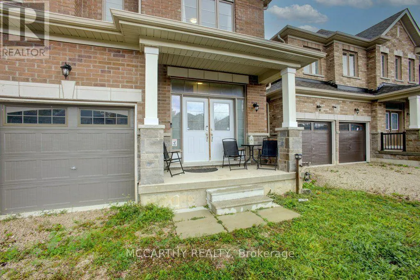
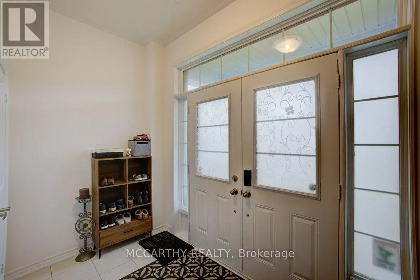
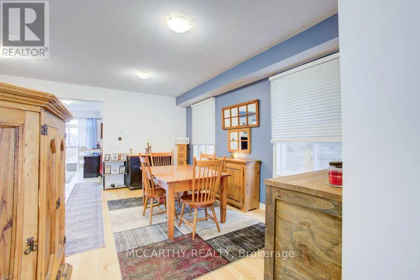
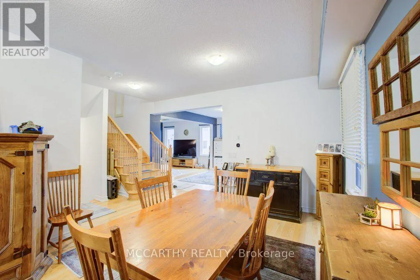
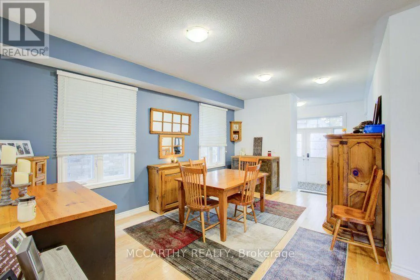
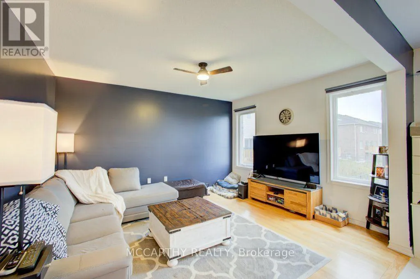
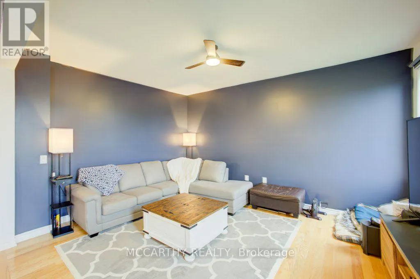
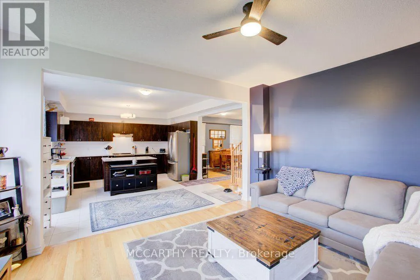
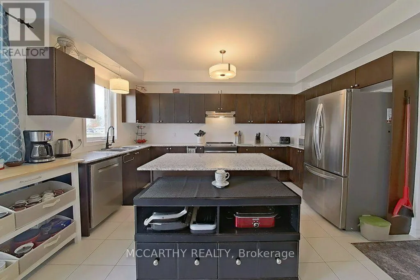
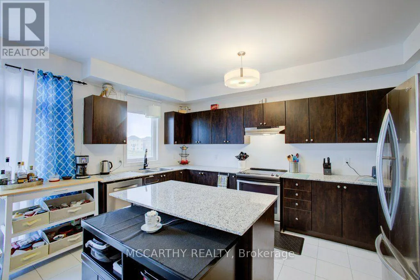
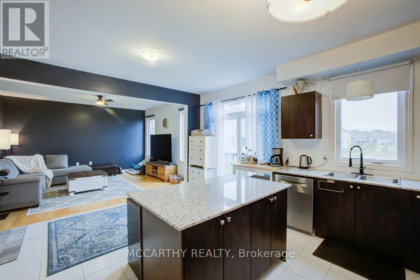
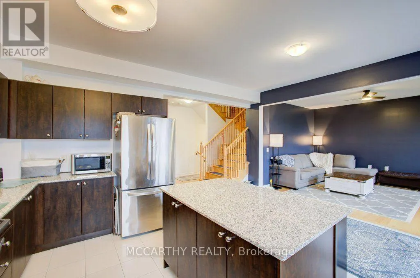
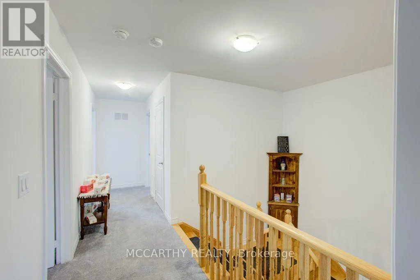
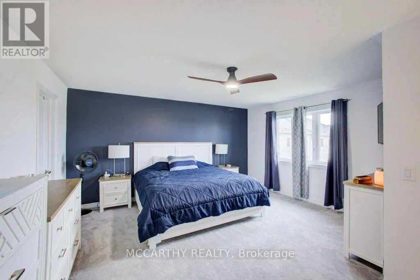
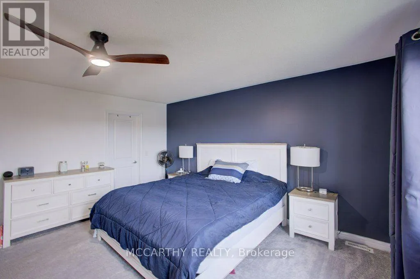
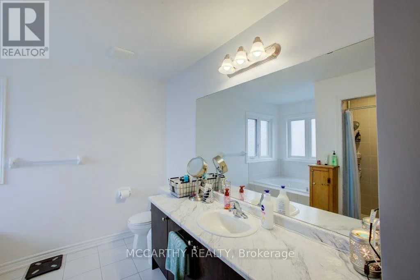
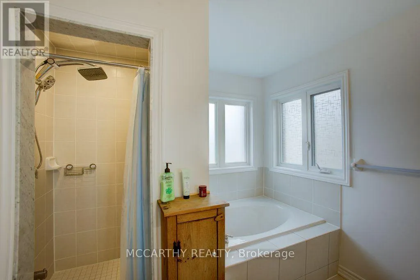
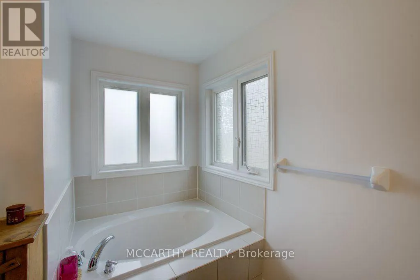
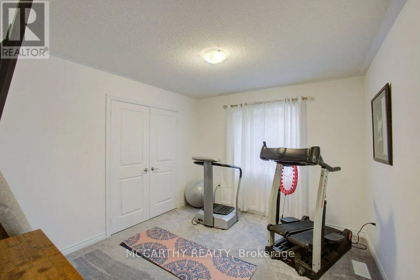
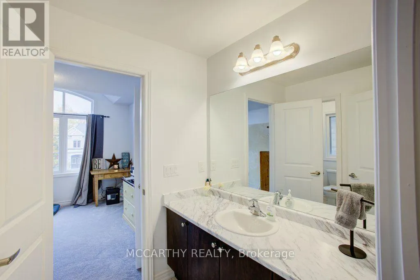
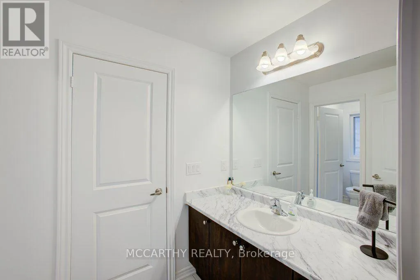
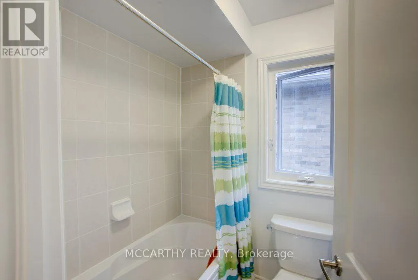
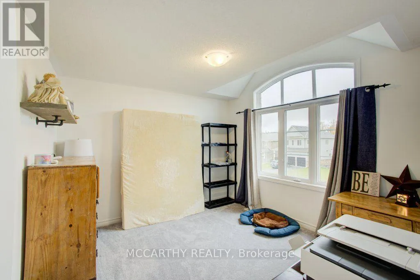
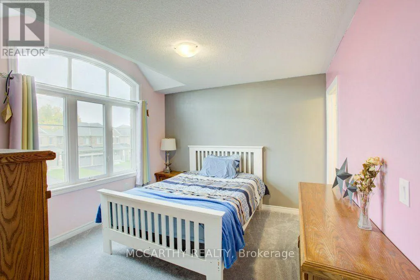
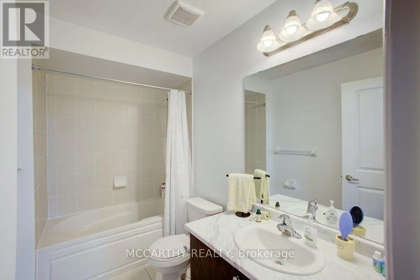
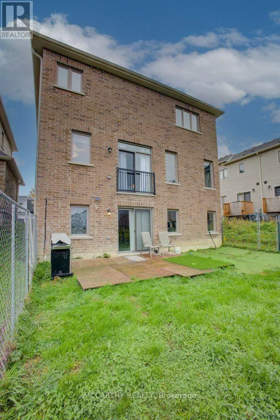
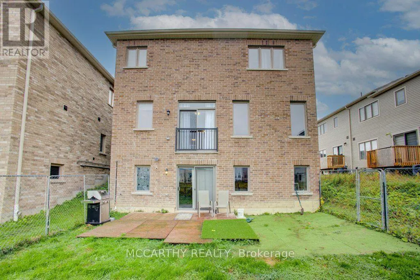
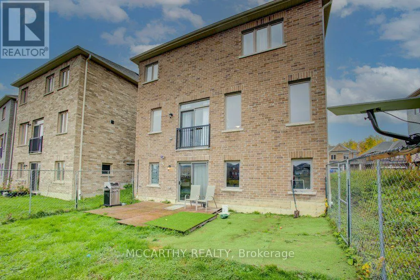
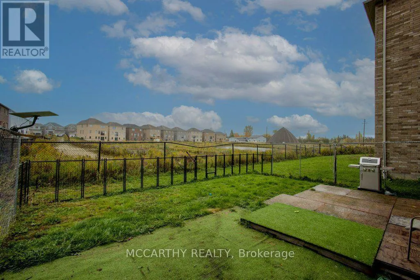
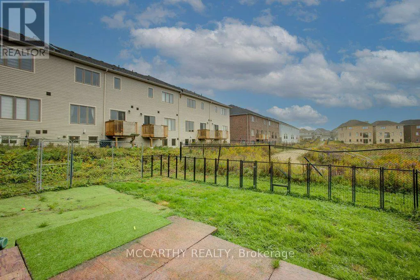
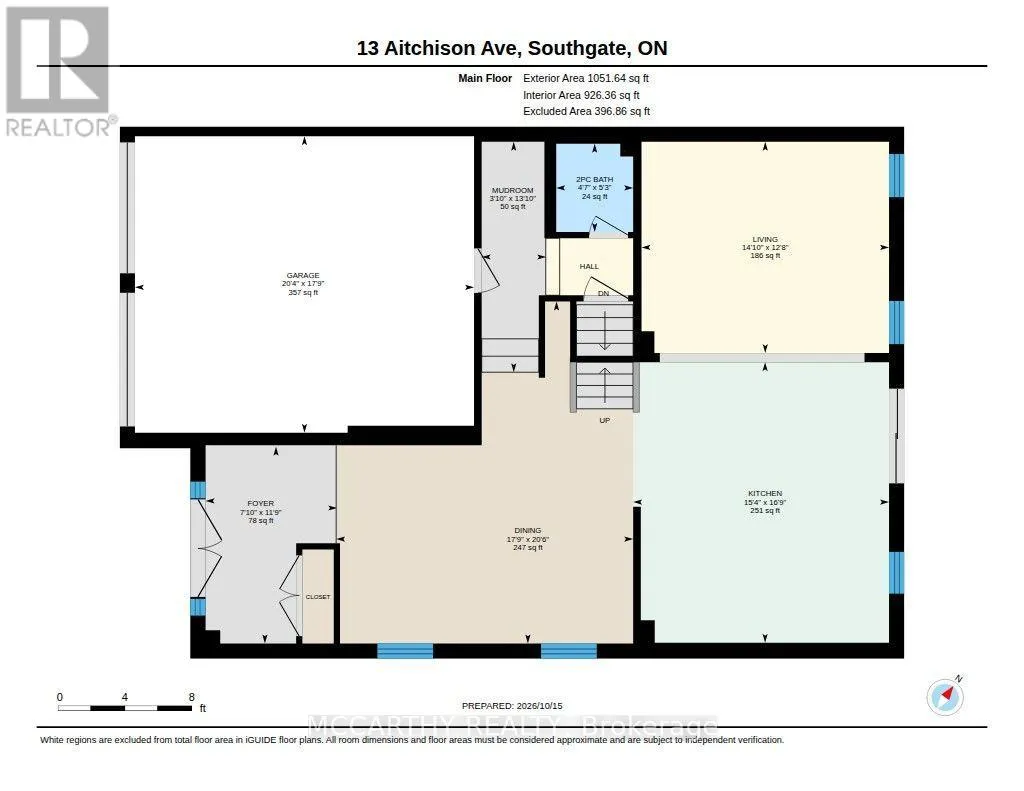
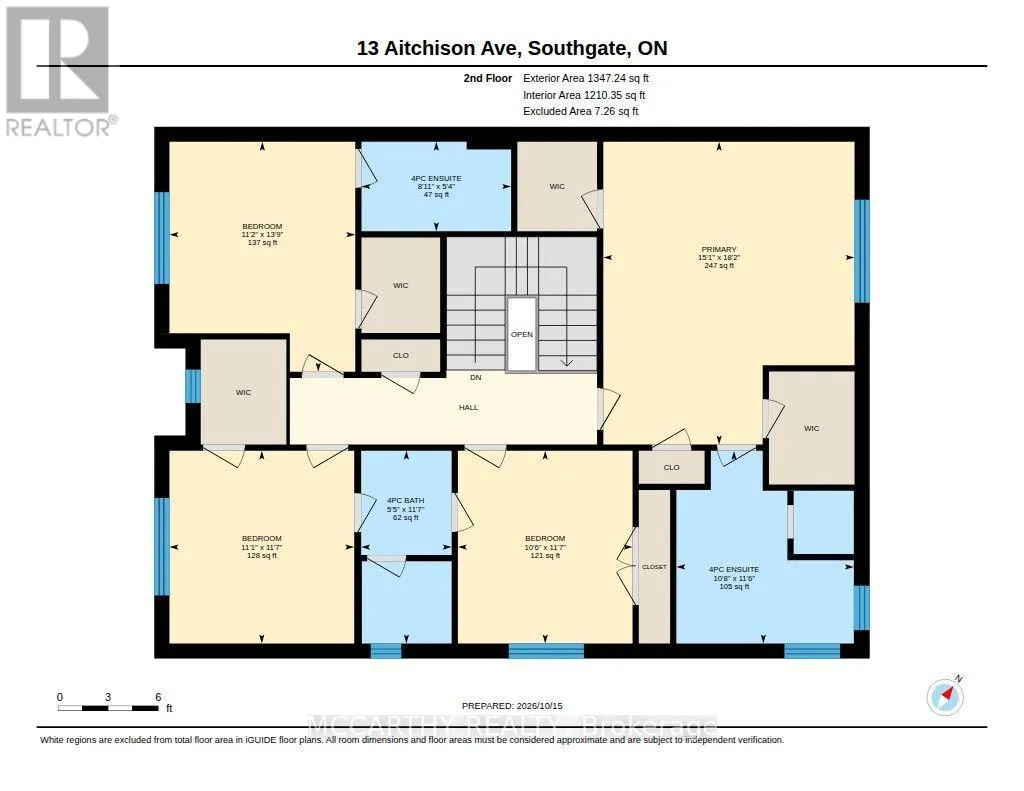
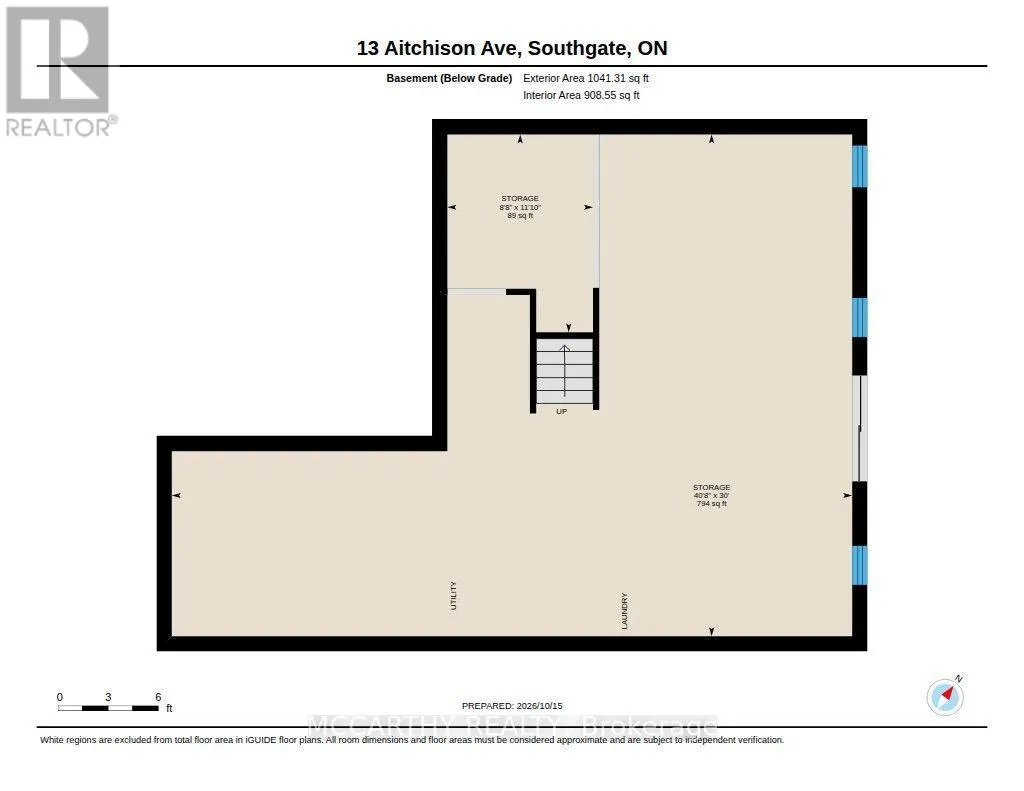
Aitchison Ave/Glenelg St Welcome to 13 Aitchison Street -an exceptionally warm, inviting, and spacious 2-storey home in the heart of Dundalk! Offering a thoughtful layout with 4 generous bedrooms and 4 bathrooms, this property combines modern comfort with a cozy, lived-in feel from the moment you step through the front door. The main level boasts a sun-drenched open-concept layout, featuring a seamless flow between the living, dining, and kitchen areas-perfect for everyday family living and effortless entertaining. Upstairs, enjoy spacious bedrooms with ample closet space, including a peaceful primary retreat complete with its own private ensuite and two walk-in closets. Each additional bedroom has access to a Full bathroom on the Second level as well. Full Unfinished Basement with walk-out allows for convenient access to the Backyard. Situated in a family-friendly neighborhood, you are just minutes away from local schools, parks, recreation center, and downtown amenities; Quick access to Hwy 10 for an easy commute to Shelburne, Orangeville, and the GTA. A truly welcoming place to call home-schedule your private showing today! (id:27476)

Property Highlights

MLS® Number
X14080438
Type
Single Family
Community Name
Southgate
Ownership Type
Freehold
Land Size
38 x 98.2 FT|under 1/2 acre
Parking Space Total
6

Building

Building Type
House
Storeys
2.00
Square Footage
2000 - 2500 sqft
Bathrooms Total
4
Bedrooms Above Ground
4
Bedrooms Total
4
Exterior Finish
Brick
Fireplace Present
No
Basement Type
Full, N/A (Unfinished), N/A
Basement Features
Walk out
Building Heating Type
Forced air, Heat Pump
Heating Fuel
Natural gas
Building Cooling Type

Utilities

Water
Municipal water
Utility Sewer
Sanitary sewer

Room Layout

Bedroom 3
Second level
3.52 m x 3.19 m
Bedroom 4
Second level
3.52 m x 3.37 m
Bedroom
Second level
5.53 m x 4.59 m
Bathroom
Second level
3.51 m x 3.24 m
Bedroom 2
Second level
4.2 m x 3.39 m
Bathroom
Second level
3.52 m x 1.65 m
Kitchen
Main level
5.12 m x 4.67 m
Living room
Main level
3.85 m x 4.52 m
Dining room
Main level
6.42 m x 5.42 m
Foyer
Main level
3.59 m x 2.4 m
Mud room
In between
4.2 m x 1.18 m
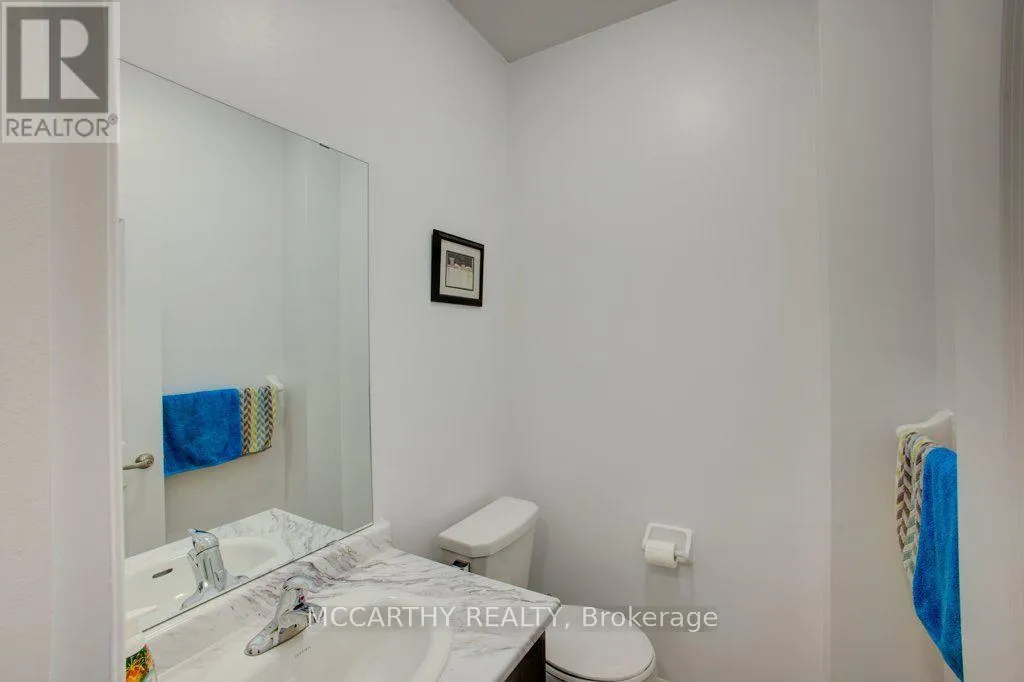
Bathroom
In between
1.61 m x 1.4 m

Location

Learn more about this property
Listing provided by:
MCCARTHY REALTY
MLS® number:
X14080438
Agent:
Marg Mccarthy
*Indicates required field
Name is required
Email is required
Please enter a valid phone number (e.g., 416-111-1111).