(basement Suite) - 1 Aitchison Avenue, Southgate, Ontario N0C 1B0

Listed for:
$1,200
2 beds
1 baths
Listed 17 days ago
House for rent: (basement Suite) - 1 Aitchison Avenue, Southgate, Ontario N0C 1B0

View all 21 photos

About

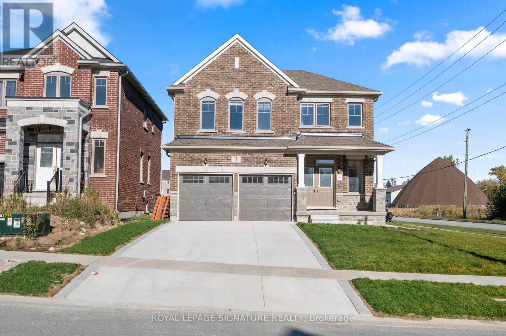
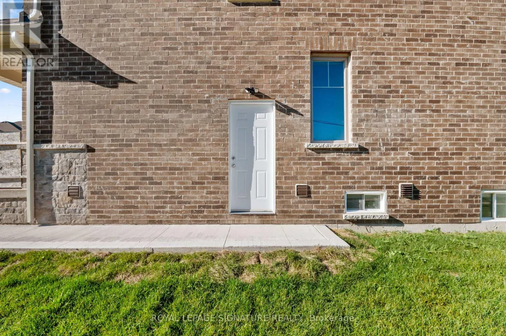
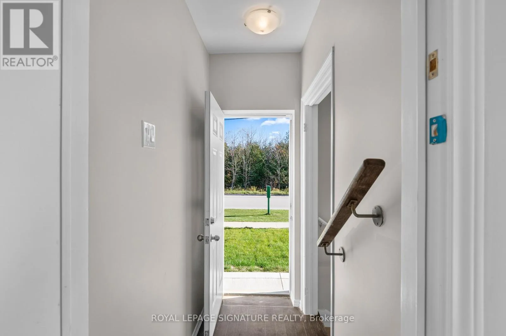
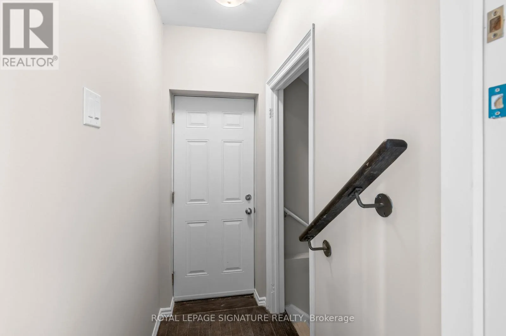
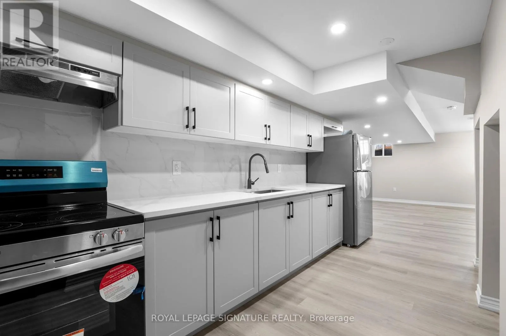
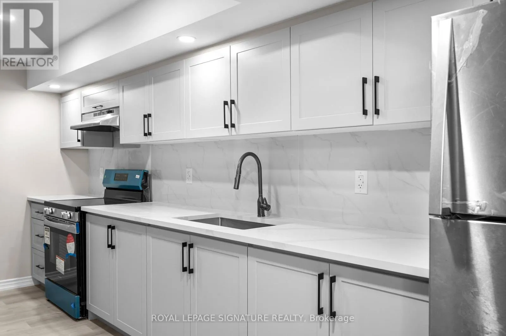
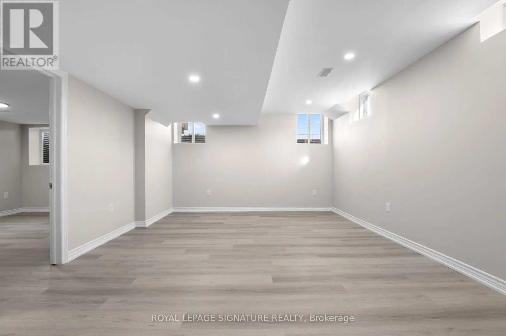
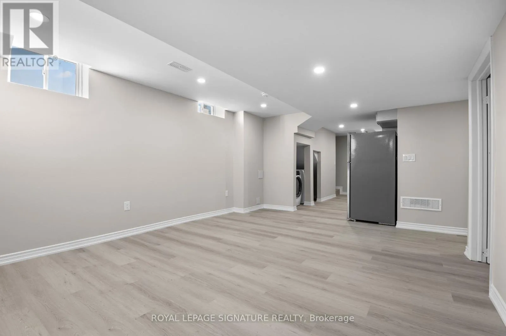
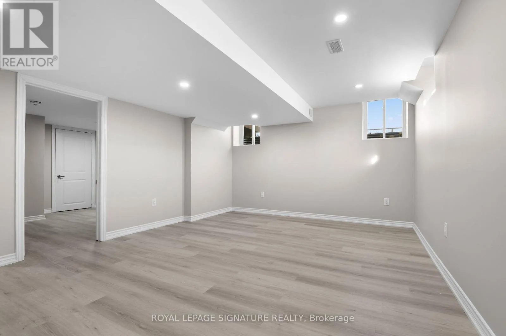
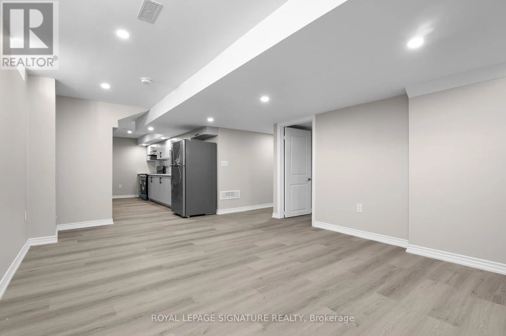
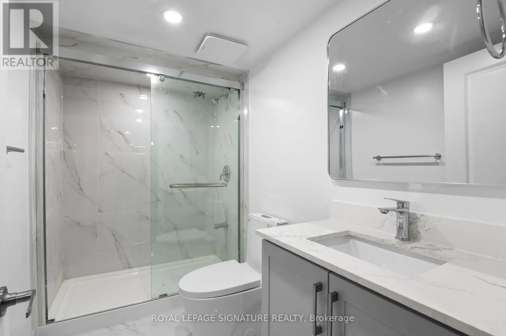
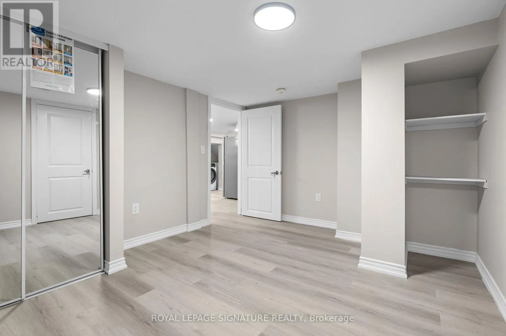
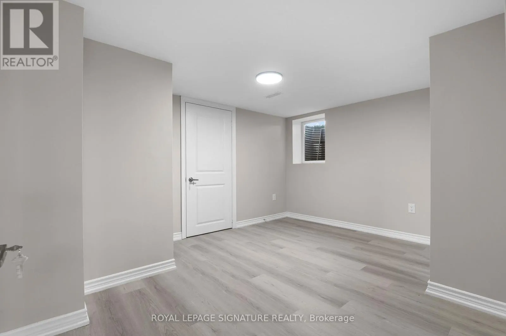
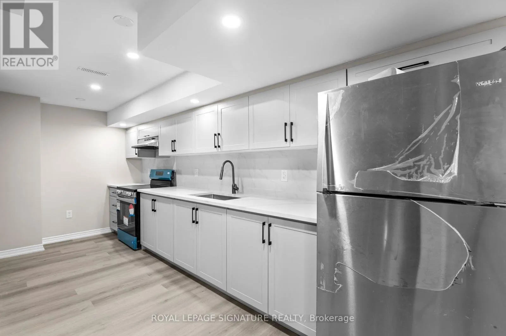
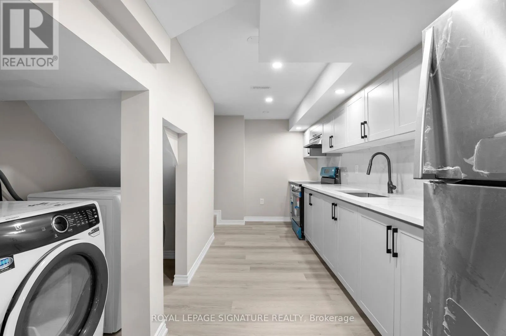
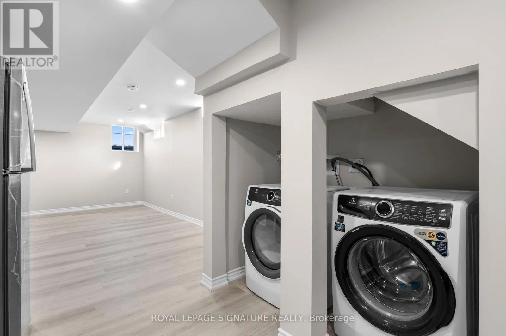
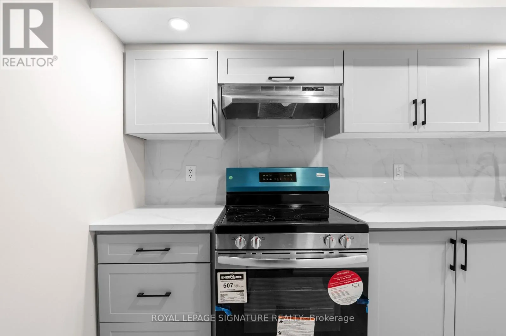
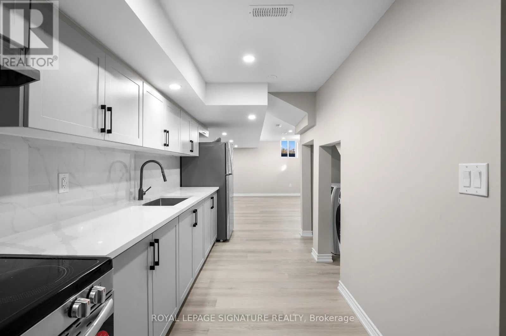
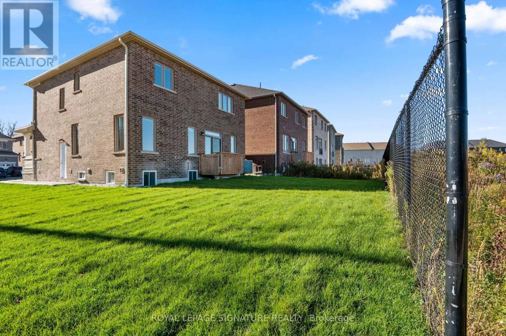
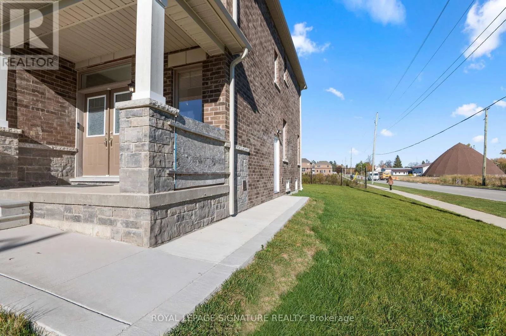
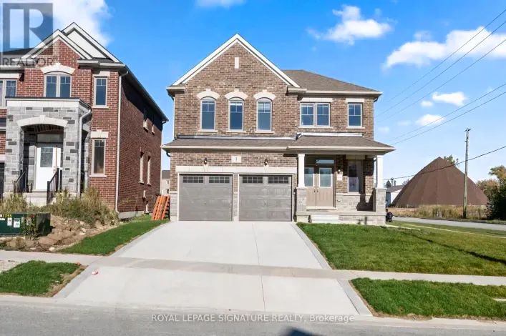
Cross Streets: Ida St / Glenelg St. ** Directions: From Main St. E. to Ida St. to Glenelg St. then Aitchison Ave. *****Beautiful Basement Suite for Lease*****- Legal 1-Bedroom, 1-Bathroom Basement apartment! Ideal for a single professional, couple or small family. Welcome to 1 Aitchison Street, Dundalk! This bright and spacious basement apartment features a very large living room and a brand-new modern kitchen with full-size appliances, including a fridge, stove , ample cabinetry and pantry space. Additional features include laminate flooring and pot lights throughout, a private laundry area with full-size washer and dryer (not shared with the upstairs), and a separate entrance for added privacy. Located in the heart of Dundalk, close to local amenities and offering convenient access to Highway 10 for commuting to Shelburne, Orangeville and the GTA. Available immediately for a one-year lease at $1,200/month, including 1 dedicated parking space. Tenant is responsible for 30% of the total utilities. ***AAA tenants only. Rental application must include a full credit report, employment letter, recent pay stubs and IDs.Preferably no pets. (id:27476)

Property Highlights

MLS® Number
X14134480
Type
Single Family
Community Name
Southgate
Ownership Type
Freehold
Parking Space Total
4

Building

Building Type
House
Storeys
2.00
Square Footage
700 - 1100 sqft
Bathrooms Total
1
Bedrooms Above Ground
1
Bedrooms Total
2
Amenities
Public Transit, Park
Exterior Finish
Brick
Fireplace Present
No
Basement Type
N/A (Finished), N/A, N/A
Basement Features
Apartment in basement, Separate entrance
Building Heating Type
Forced air
Heating Fuel
Natural gas
Building Cooling Type
Central air conditioning

Utilities

Water
Municipal water
Utility Sewer
Sanitary sewer

Room Layout

Primary Bedroom
Second level
4.57 m x 3.47 m
Bedroom 2
Second level
3.05 m x 3.38 m
Bedroom 3
Second level
2.87 m x 2.77 m
Bedroom 4
Second level
3.05 m x 3.05 m
Living room
Main level
4.11 m x 6 m
Eating area
Main level
2.44 m x 3.05 m
Kitchen
Main level
2.56 m x 3.05 m

Location

Learn more about this property
Listing provided by:
ROYAL LEPAGE SIGNATURE REALTY
MLS® number:
X14134480
Agent:
Sehar Malik
*Indicates required field
Name is required
Email is required
Please enter a valid phone number (e.g., 416-111-1111).