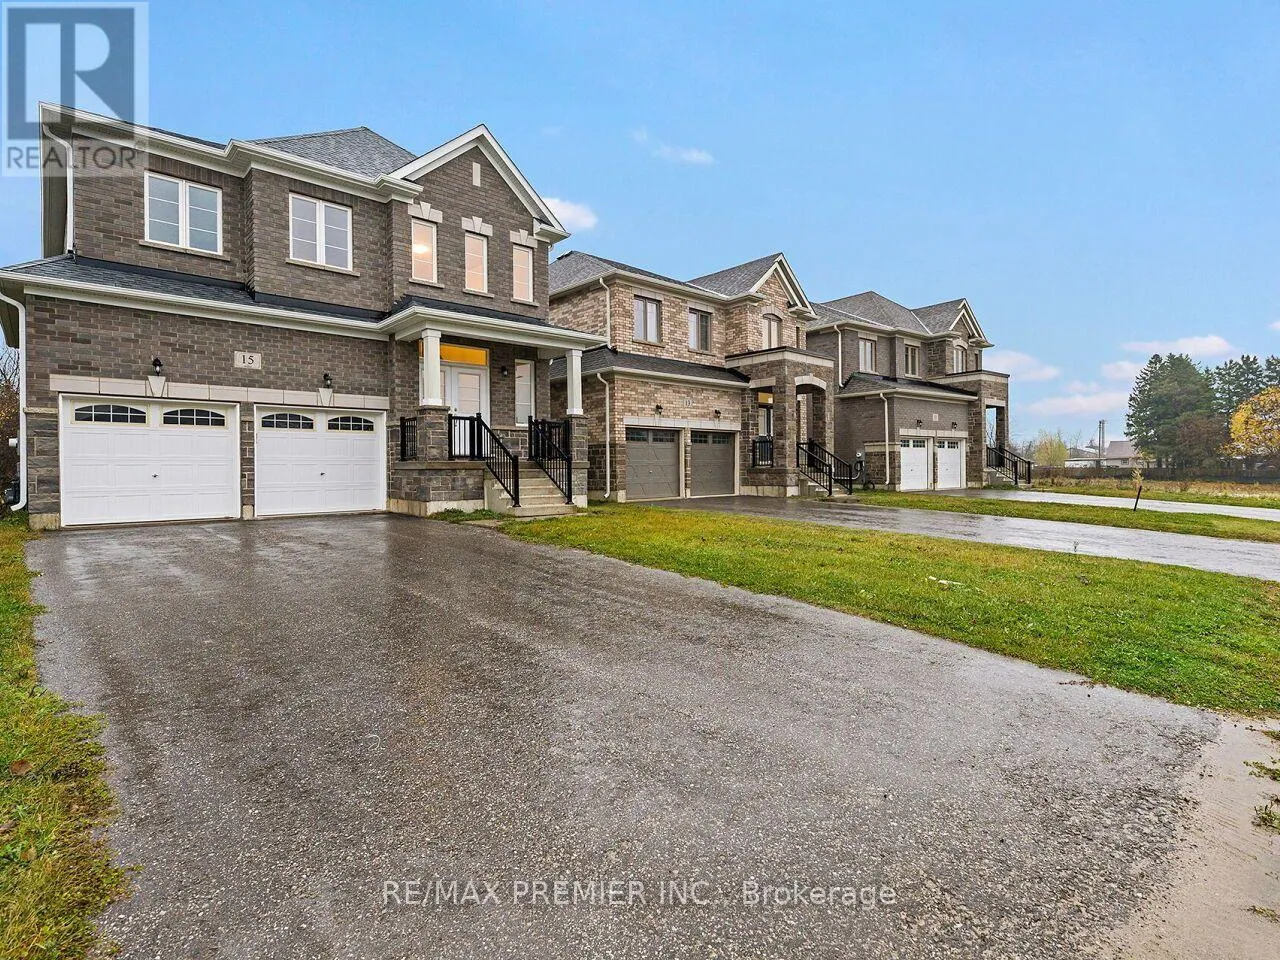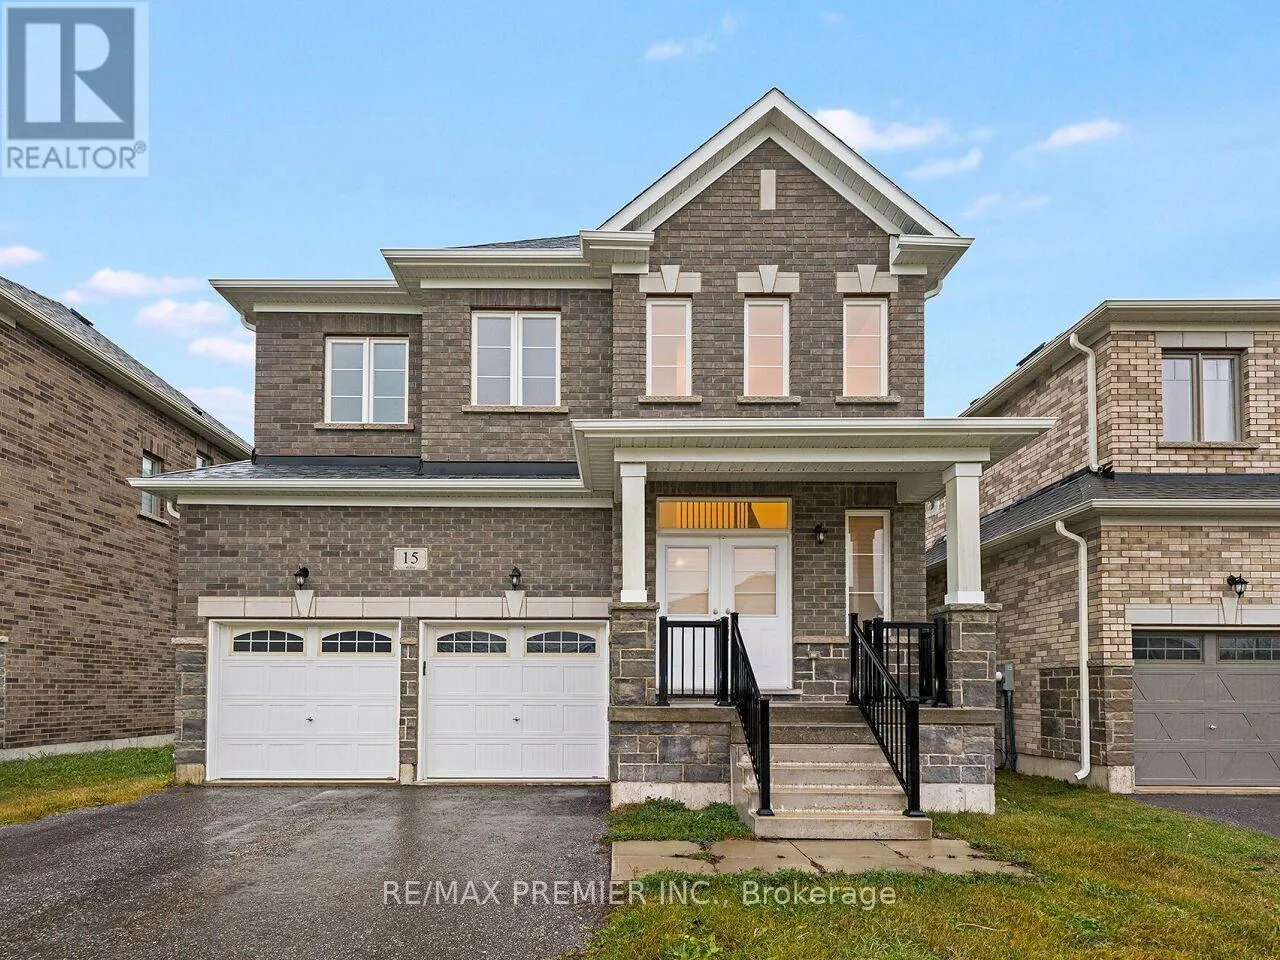
15 Corbett Street, Southgate, Ontario N0C 1B0

Listed for:
$868,800
4 beds
5 baths
Listed 11 days ago
House for rent: 15 Corbett Street, Southgate, Ontario N0C 1B0

View all 49 photos

About

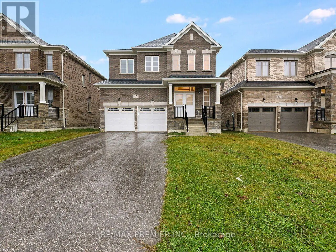
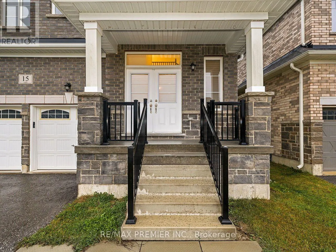
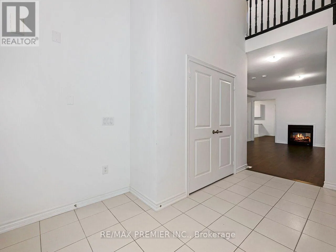
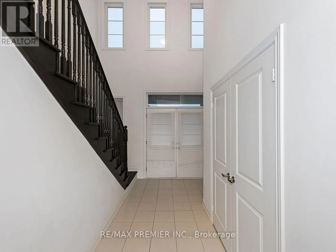
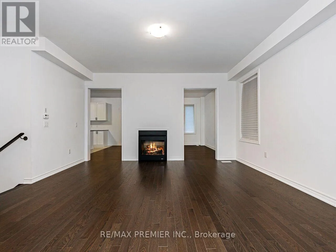
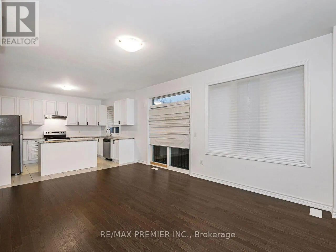
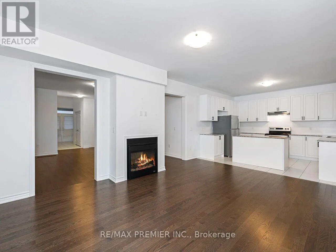
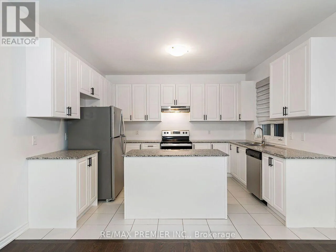
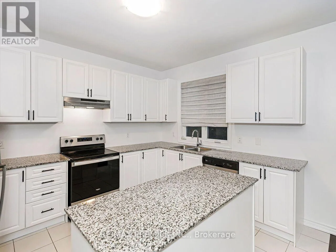
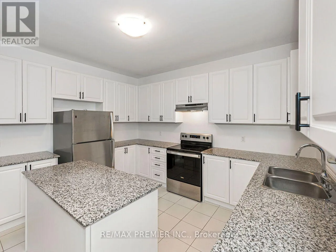
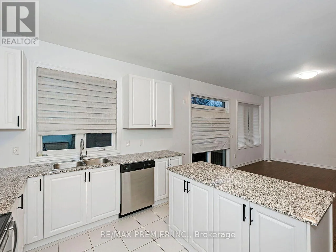
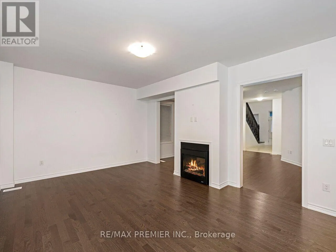
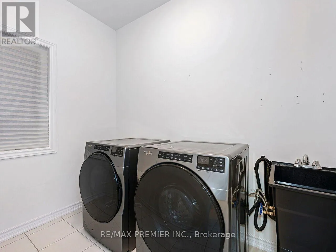
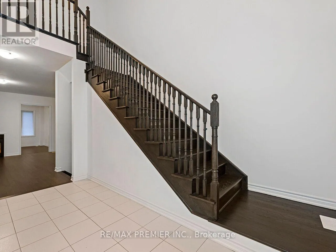
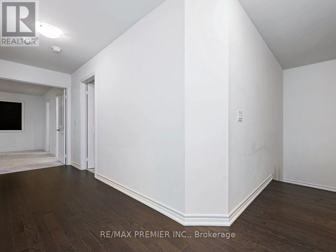
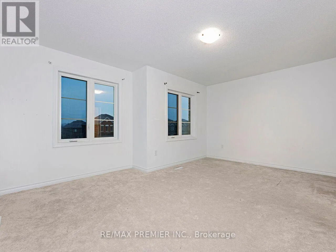
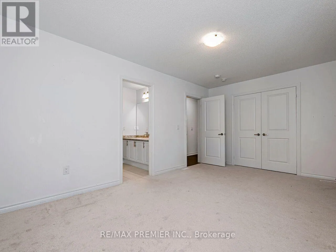
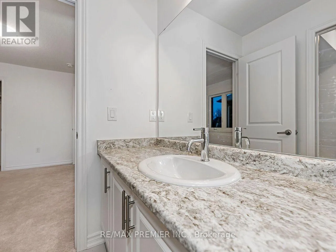
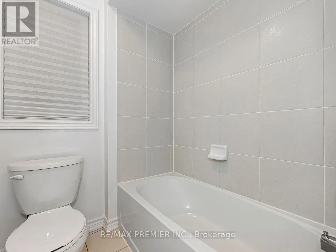
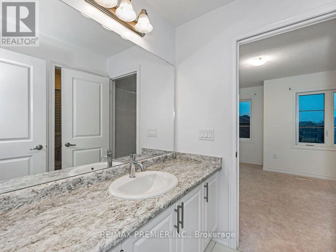
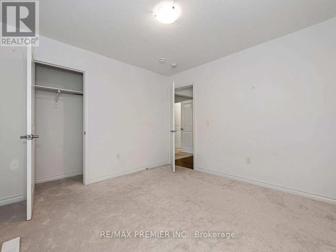
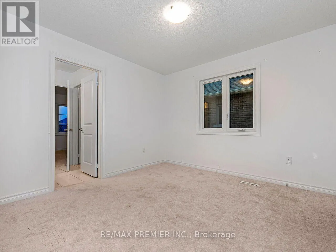
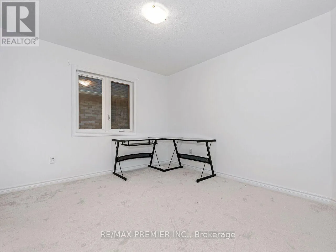
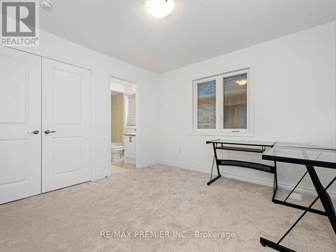
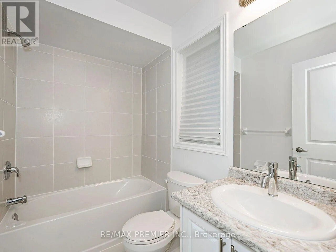
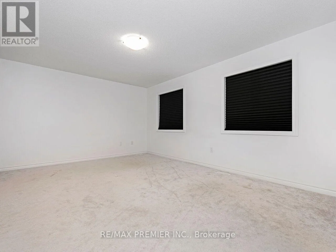
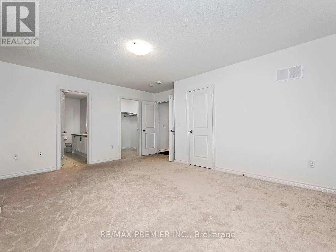
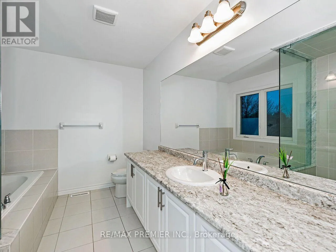
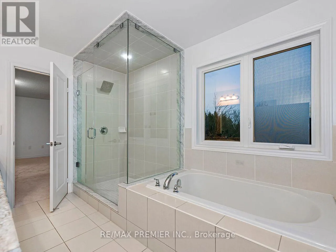
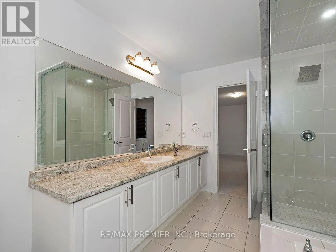
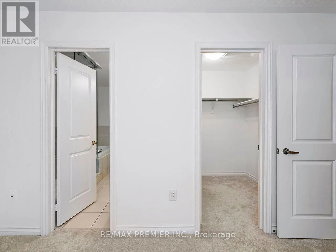
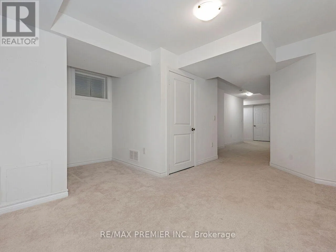
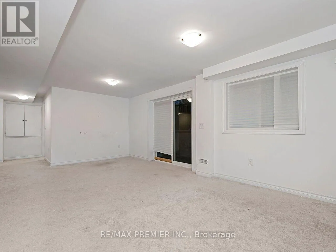
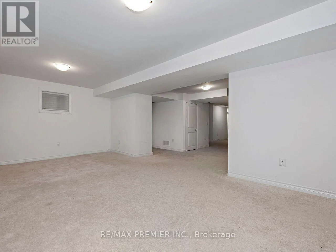
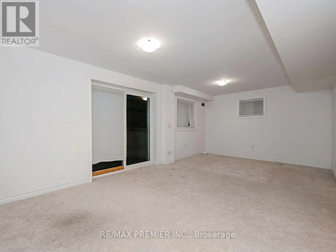
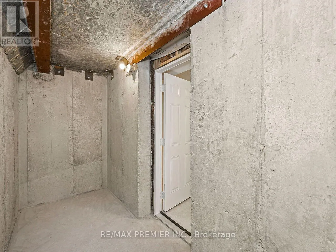
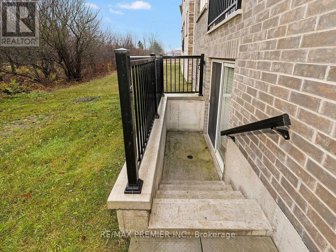
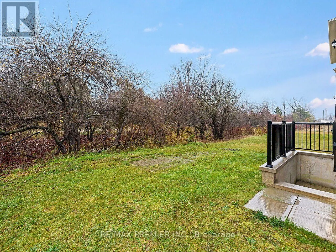
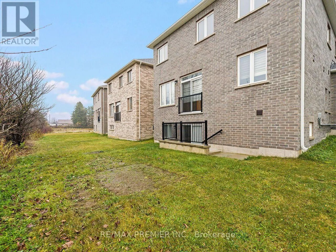
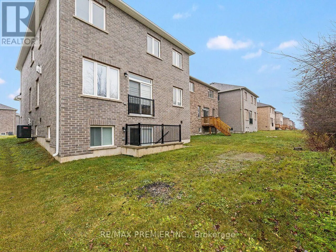
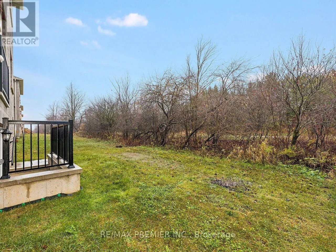
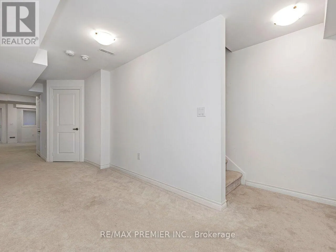
Main St/Dundalk Backing onto a picturesque ravine, this beautiful 4-bedroom family home offers a peaceful natural setting with added privacy and tranquility! Welcome to 15 Corbett Street, where space, comfort and functionality come together. Step through the double-door entrance into a bright, inviting interior filled with natural light and complemented by gleaming hardwood floors. The spacious kitchen features stainless steel appliances, perfect for everyday living and entertaining. A beautiful double-sided fireplace adds warmth and character, creating an inviting atmosphere and charming focal point. Upstairs, discover four generously sized bedrooms, including a spacious primary retreat with his-and-hers closets and a private ensuite. The fully finished walkout basement provides exceptional additional living space, ideal for entertaining, extended family or relaxation. An added bonus is the upgraded cold cellar, a thoughtful investment offering valuable additional storage and functionality. With its picturesque ravine backdrop, finished walkout basement and desirable upgrades, this home offers a wonderful combination of comfort, versatility and natural beauty! (id:27476)

Property Highlights

MLS® Number
X14167996
Type
Single Family
Community Name
Southgate
Ownership Type
Freehold
Land Size
41 x 96.4 FT
Parking Space Total
4

Building

Building Type
House
Storeys
2.00
Square Footage
2000 - 2500 sqft
Bathrooms Total
5
Bedrooms Above Ground
4
Bedrooms Total
4
Amenities
Place of Worship, Public Transit, Schools
Exterior Finish
Brick
Fireplace Present
Yes
Basement Type
N/A (Finished)
Basement Features
Walk out
Building Heating Type
Forced air
Heating Fuel
Natural gas
Building Cooling Type
Central air conditioning

Utilities

Water
Municipal water
Utility Sewer
Sanitary sewer

Room Layout

Primary Bedroom
Second level
3.75 m x 4.98 m
Bedroom 2
Second level
3.78 m x 4.98 m
Bedroom 3
Second level
3.34 m x 3.27 m
Bedroom 4
Second level
3.31 m x 3.43 m
Recreational, Games room
Basement
7.93 m x 4.08 m
Kitchen
Main level
3.95 m x 3.28 m
Dining room
Main level
4.37 m x 4.72 m
Family room
Main level
3.95 m x 5.3 m

Location

Learn more about this property
Listing provided by:
RE/MAX PREMIER INC.
MLS® number:
X14167996
Agent:
Toni Henriques
*Indicates required field
Name is required
Email is required
Please enter a valid phone number (e.g., 416-111-1111).