6 Doc Lougheed Avenue, Southgate, Ontario N0C 1B0

Listed for:
$749,000
4 beds
5 baths
Listed 3 days ago
House for rent: 6 Doc Lougheed Avenue, Southgate, Ontario N0C 1B0

View all 4 photos

About

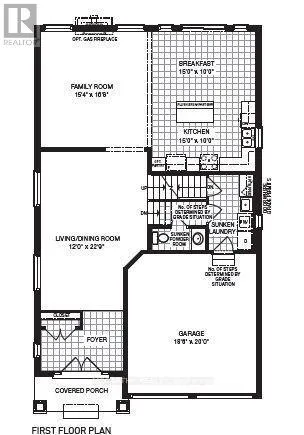
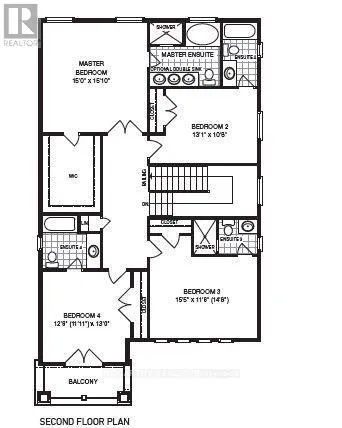
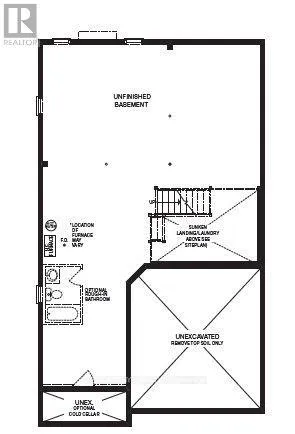
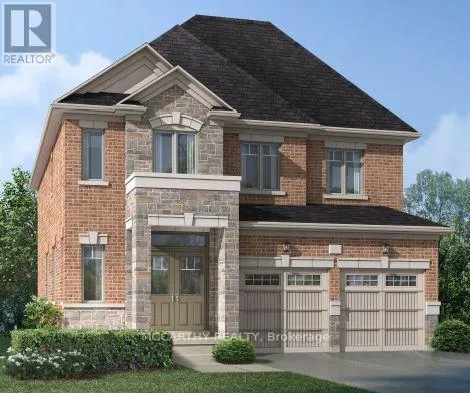
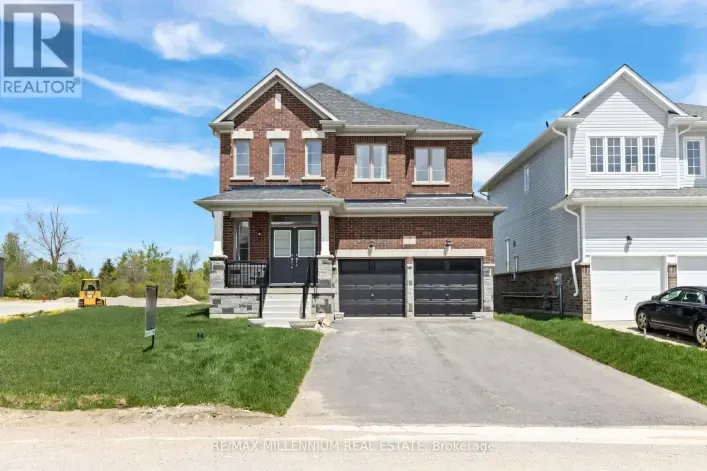
Cross Streets: Glenelg St & Doc Lougheed Avenue. ** Directions: Turn Right off Main St W (On-10) onto Dundalk St, Left onto Glenelg St and Right onto Doc Lougheed, Out is on Left Hand side of the Street. Welcome to 6 Doc Lougheed Avenue, a beautifully appointed 2-storey detached home in the growing community of Dundalk! Built in 2023, this spacious home offers approximately 2,850 sq. ft. of finished above-grade living space, featuring 4 bedrooms, 5 bathrooms, and a walk-out basement. The open-concept main floor is designed for comfortable everyday living and entertaining, featuring soaring ceilings, hardwood flooring, and a bright living and dining area. The modern kitchen is complete with granite countertops and stainless steel appliances. Upstairs, you'll find four generously sized bedrooms, each featuring its own private 4-piece ensuite bathroom - offering exceptional comfort, privacy, and convenience for the entire family. The unfinished walk-out basement offers endless possibilities to create additional living space tailored to your needs, whether it's a recreation room, home gym, or extended family space. Ideally situated in a family-friendly neighborhood with easy access to Highway 10, local schools, parks, and community amenities, this home offers a wonderful combination of modern living, space, and convenience. (id:27476)

Property Highlights

MLS® Number
X14188594
Type
Single Family
Community Name
Southgate
Ownership Type
Freehold
Land Size
14.1 x 98.1 M|under 1/2 acre
Parking Space Total
4

Building

Building Type
House
Storeys
2.00
Square Footage
2500 - 3000 sqft
Bathrooms Total
5
Bedrooms Above Ground
4
Bedrooms Total
4
Amenities
Fireplace(s)
Exterior Finish
Brick, Stone
Fireplace Present
Yes
Basement Type
N/A (Unfinished), N/A
Basement Features
Walk out
Building Heating Type
Forced air
Heating Fuel
Natural gas
Building Cooling Type
None

Utilities

Water
Municipal water
Utility Sewer
Sanitary sewer

Room Layout

Bathroom
Second level
Measurements not available
Bathroom
Second level
Measurements not available
Primary Bedroom
Second level
4.57 m x 4.83 m
Bedroom 2
Second level
3.99 m x 3.25 m
Bedroom 3
Second level
4.7 m x 3.56 m
Bedroom 4
Second level
3.86 m x 3.96 m
Bathroom
Second level
Measurements not available
Bathroom
Second level
Measurements not available
Bathroom
Main level
Measurements not available
Living room
Main level
3.66 m x 6.93 m
Dining room
Main level
4.67 m x 5.08 m
Kitchen
Main level
4.57 m x 6.1 m

Location

Learn more about this property
Listing provided by:
MCCARTHY REALTY
MLS® number:
X14188594
Agent:
Marg Mccarthy
*Indicates required field
Name is required
Email is required
Please enter a valid phone number (e.g., 416-111-1111).