6196 Falconbridge Drive, Southwest Middlesex, Ontario N0L 1A0

Listed for:
$799,900
3 beds
4 baths
Listed 4 days ago
House for rent: 6196 Falconbridge Drive, Southwest Middlesex, Ontario N0L 1A0

View all 48 photos

About

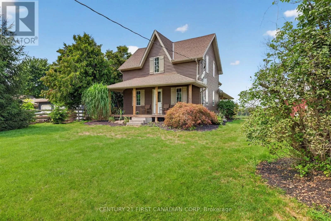
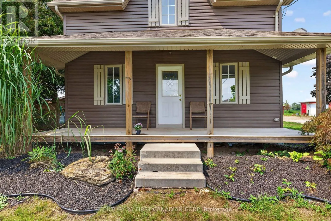
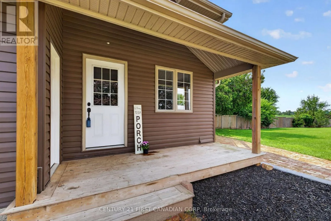
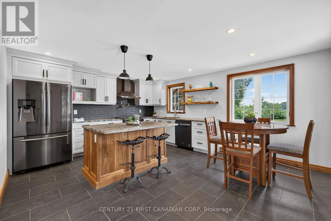
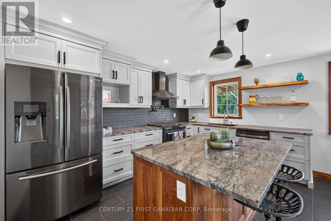
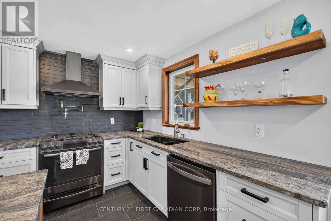
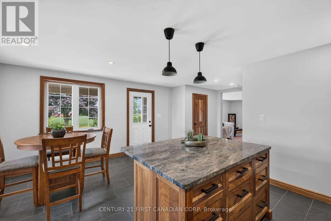
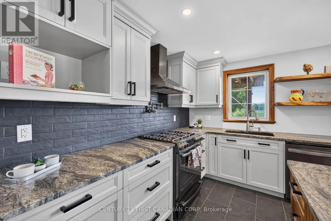
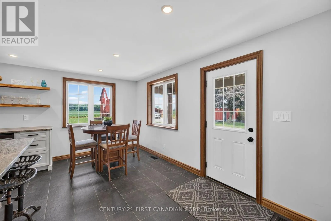
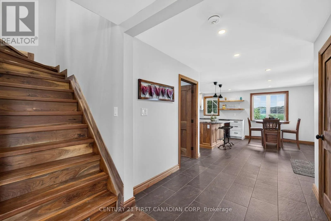
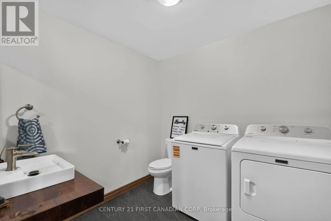
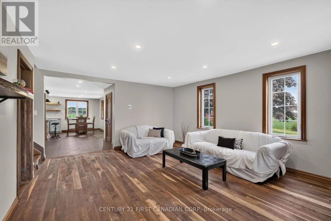
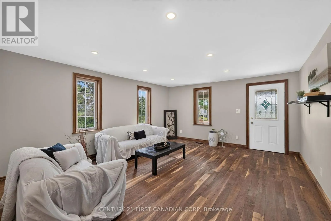
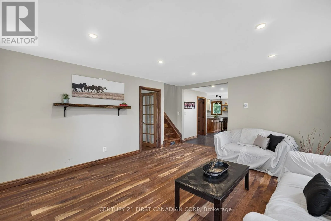
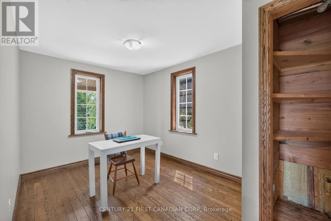
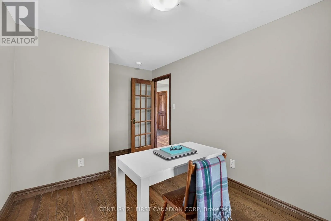
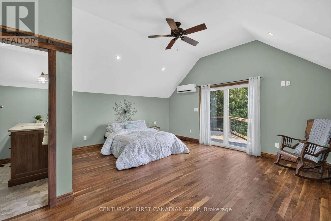
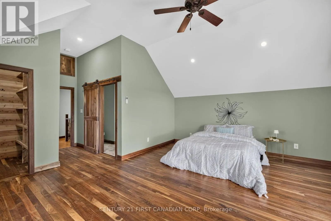
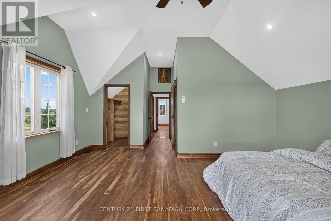
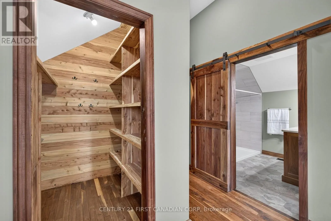
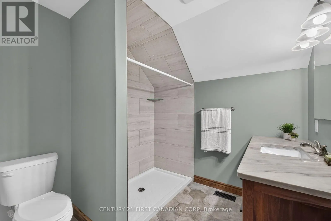
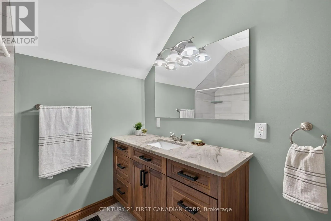
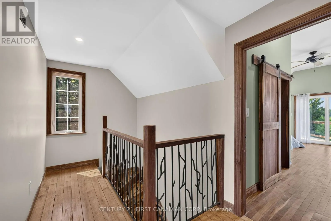
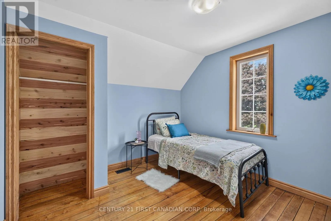
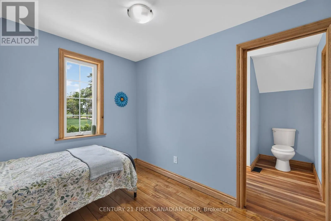
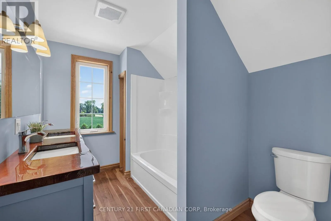
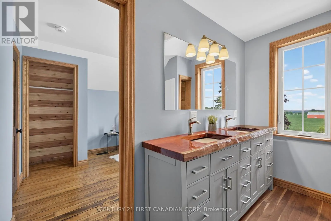
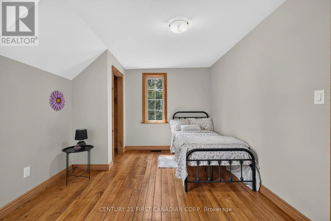
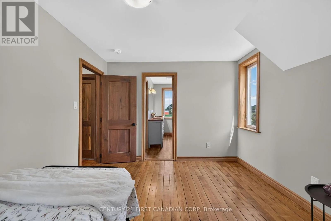
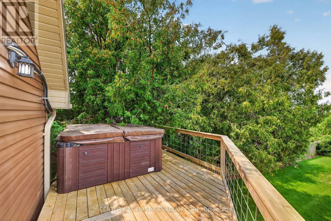
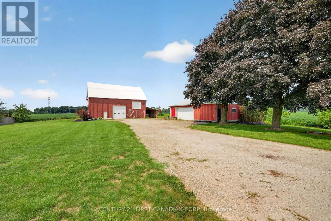
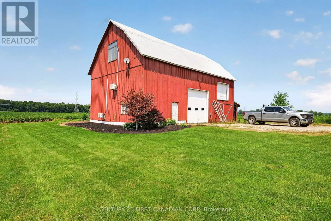
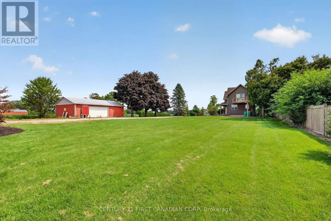
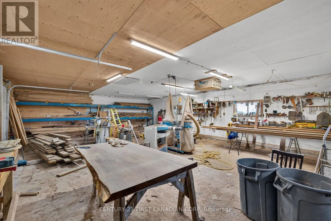
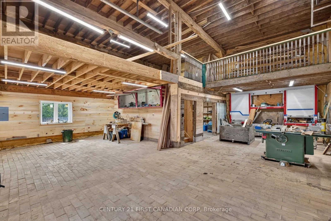
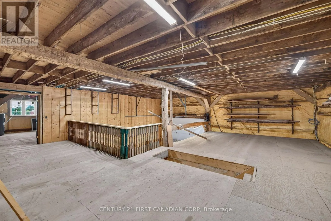
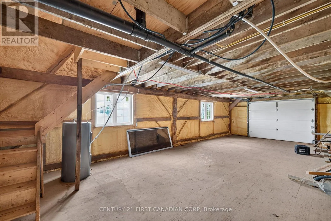
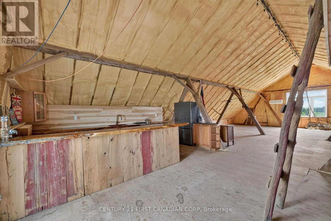
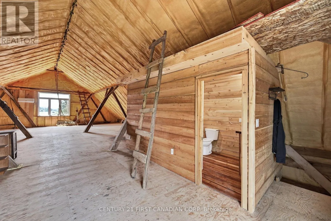
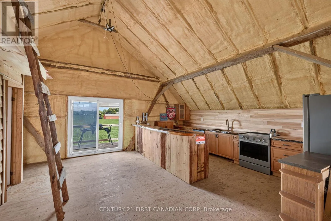
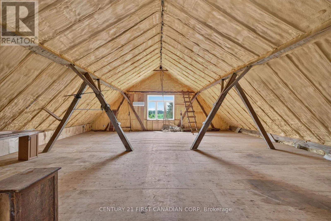
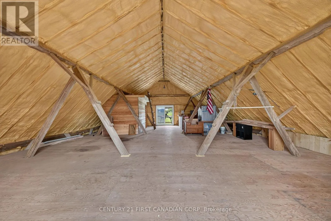
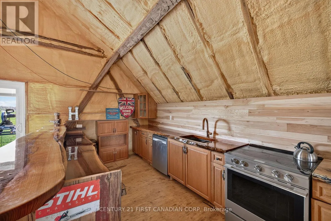
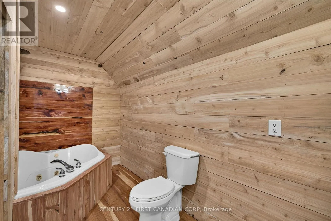
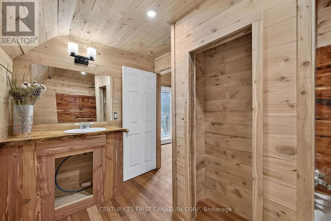
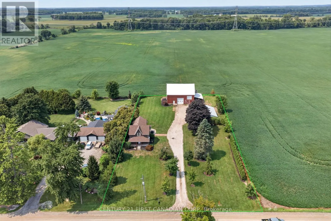
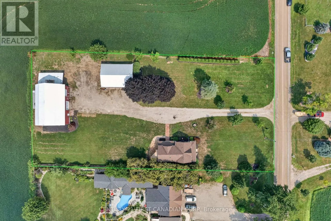
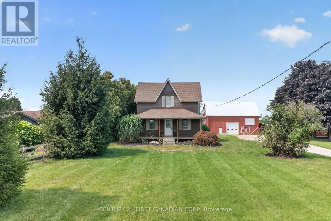
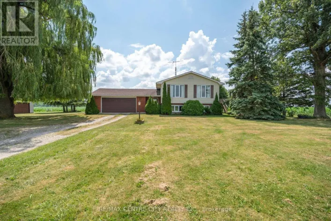
Cross Streets: Springfield Rd. ** Directions: Glendon to Springfield. Experience the perfect blend of classic charm and modern convenience in this beautifully updated farmhouse, situated on a sprawling one-acre lot. The main floor features an inviting open-concept kitchen and dinning area, ideal for both family life and entertaining, along with a bright family room, a convenient main-floor powder room with laundry, and a versatile office or fourth bedroom. Upstairs, the impressive primary suite offers a luxurious en-suite, a walk-in closet, and a private balcony, while two additional bedrooms share a Jack-and-Jill bathroom. The exterior is equally exceptional, featuring an over-sized workshop/garage for hobbies or vehicles and a unique three-story barn that includes a fully equipped, open-concept living space with a kitchen and bathroom on the top floor. This rare, move-in-ready property is a must-see! Noteworthy: New electrical, furnace, plumbing, windows & doors 2018 ~ Kitchen Cupboards/Island from Caradoc Custom Kitchens 2018 ~ Ceramic kitchen flooring 2026 (id:27476)

Property Highlights

MLS® Number
X13685402
Type
Single Family
Community Name
Rural Southwest Middlesex
Ownership Type
Freehold
Land Size
148 x 305 FT|1/2 - 1.99 acres
Parking Space Total
14

Building

Building Type
House
Storeys
1.50
Square Footage
1500 - 2000 sqft
Bathrooms Total
4
Bedrooms Above Ground
3
Bedrooms Total
3
Exterior Finish
Vinyl siding
Fireplace Present
No
Basement Type
Crawl space
Basement Features
Building Heating Type
Forced air
Heating Fuel
Natural gas
Building Cooling Type
Wall unit

Utilities

Water
Drilled Well
Utility Sewer
Septic System

Room Layout

Primary Bedroom
Second level
6.78 m x 5.51 m
Bedroom 2
Second level
2.81 m x 3.08 m
Bedroom 3
Second level
3.14 m x 3.8 m
Kitchen
Main level
4.28 m x 2.71 m
Dining room
Main level
4.27 m x 2.8 m
Laundry room
Main level
2.39 m x 2.62 m
Living room
Main level
5.27 m x 5.71 m
Office
Main level
4.1 m x 2.69 m

Location

Learn more about this property
Listing provided by:
CENTURY 21 FIRST CANADIAN CORP
MLS® number:
X13685402
Agent:
Mary Pat Pegg
*Indicates required field
Name is required
Email is required
Please enter a valid phone number (e.g., 416-111-1111).