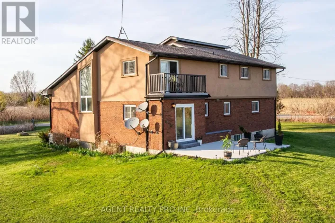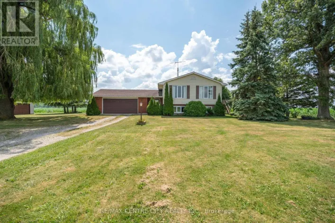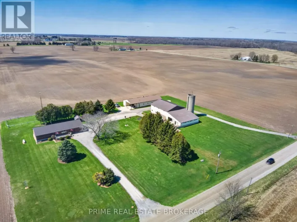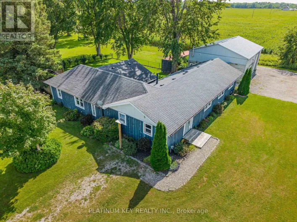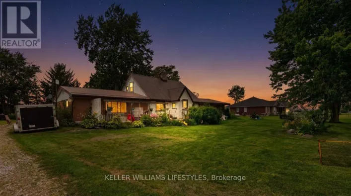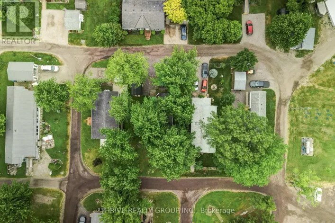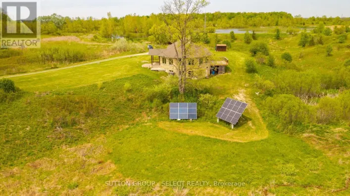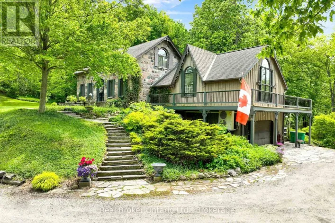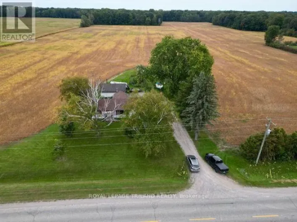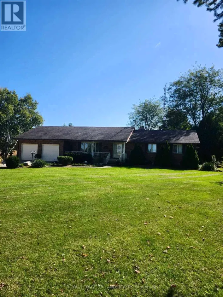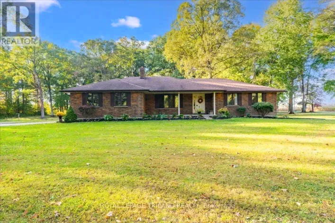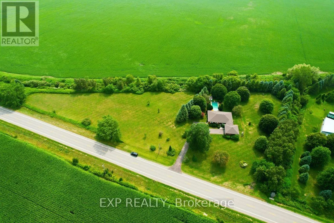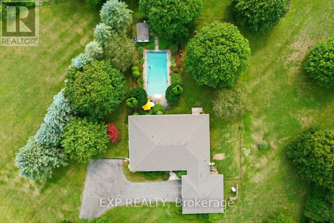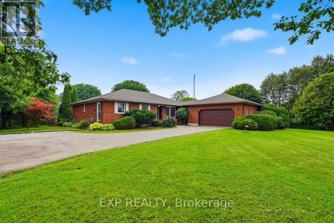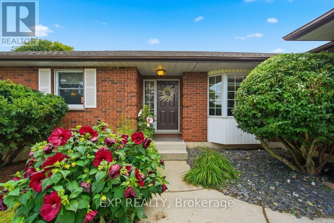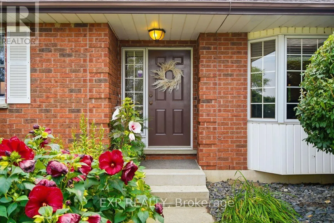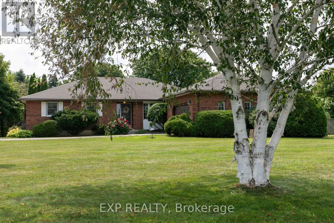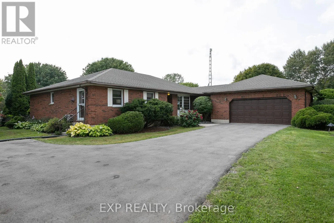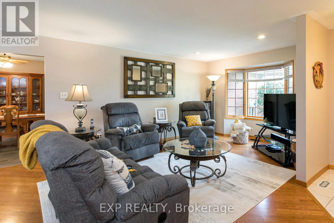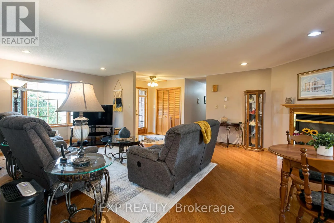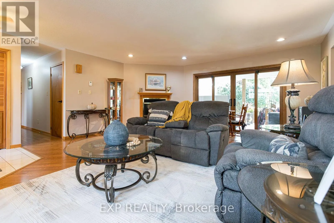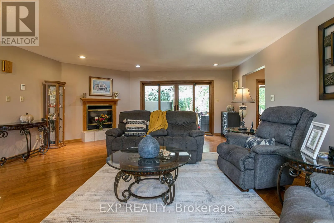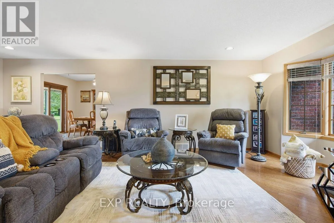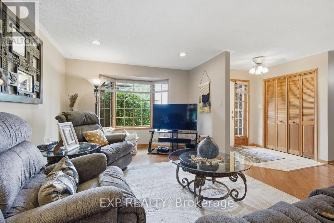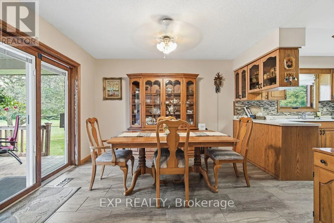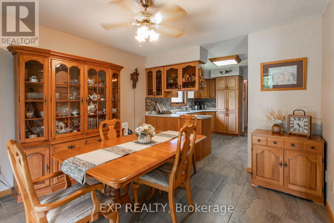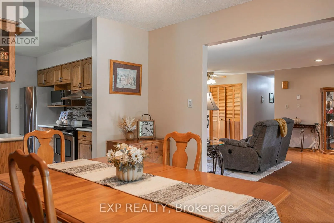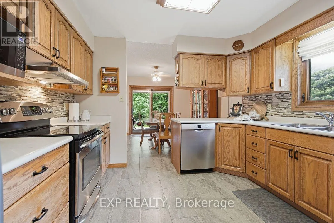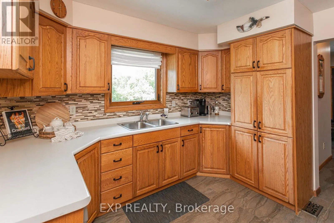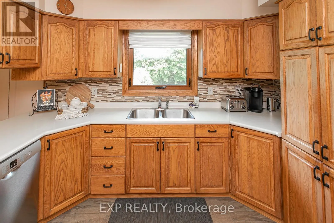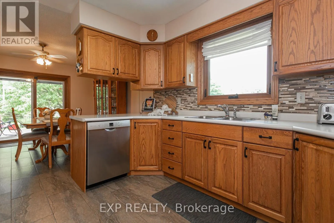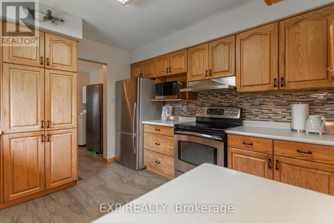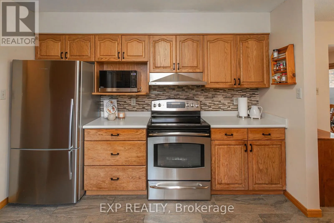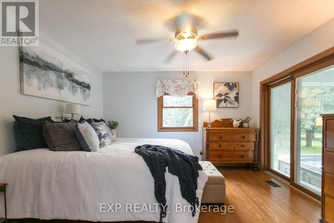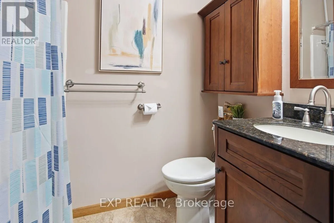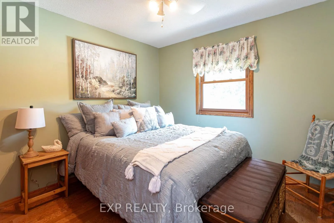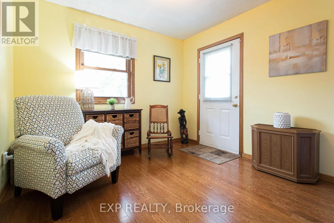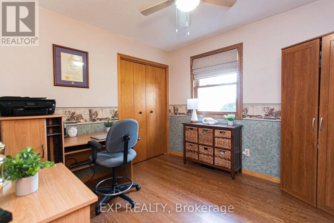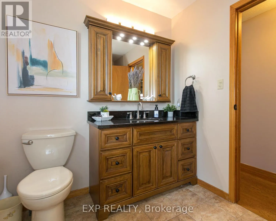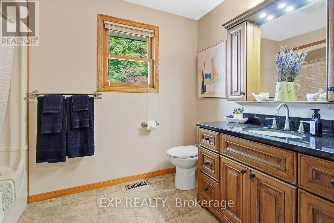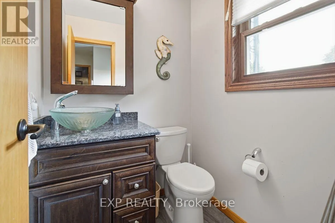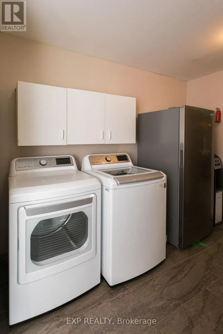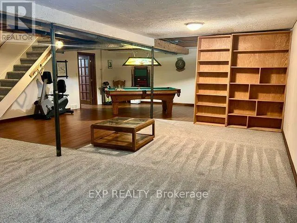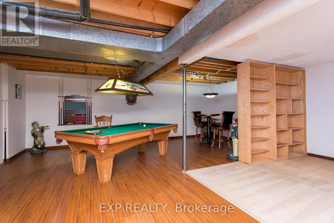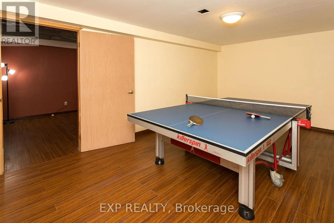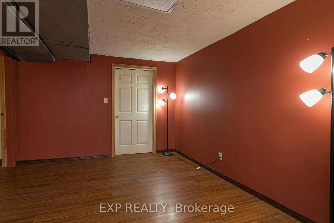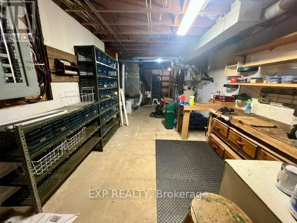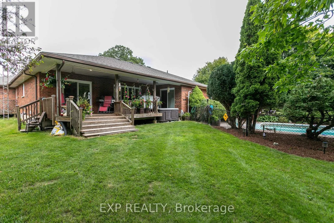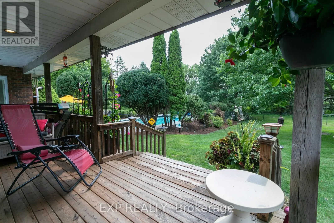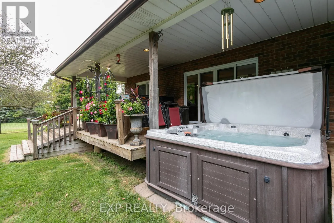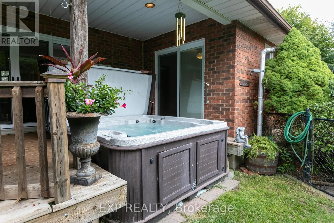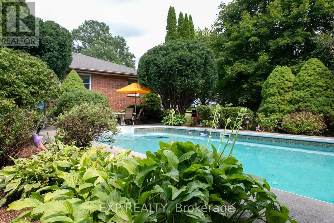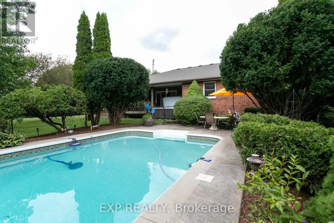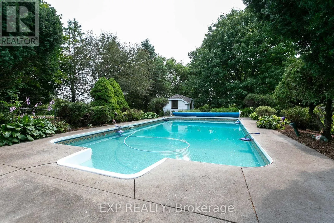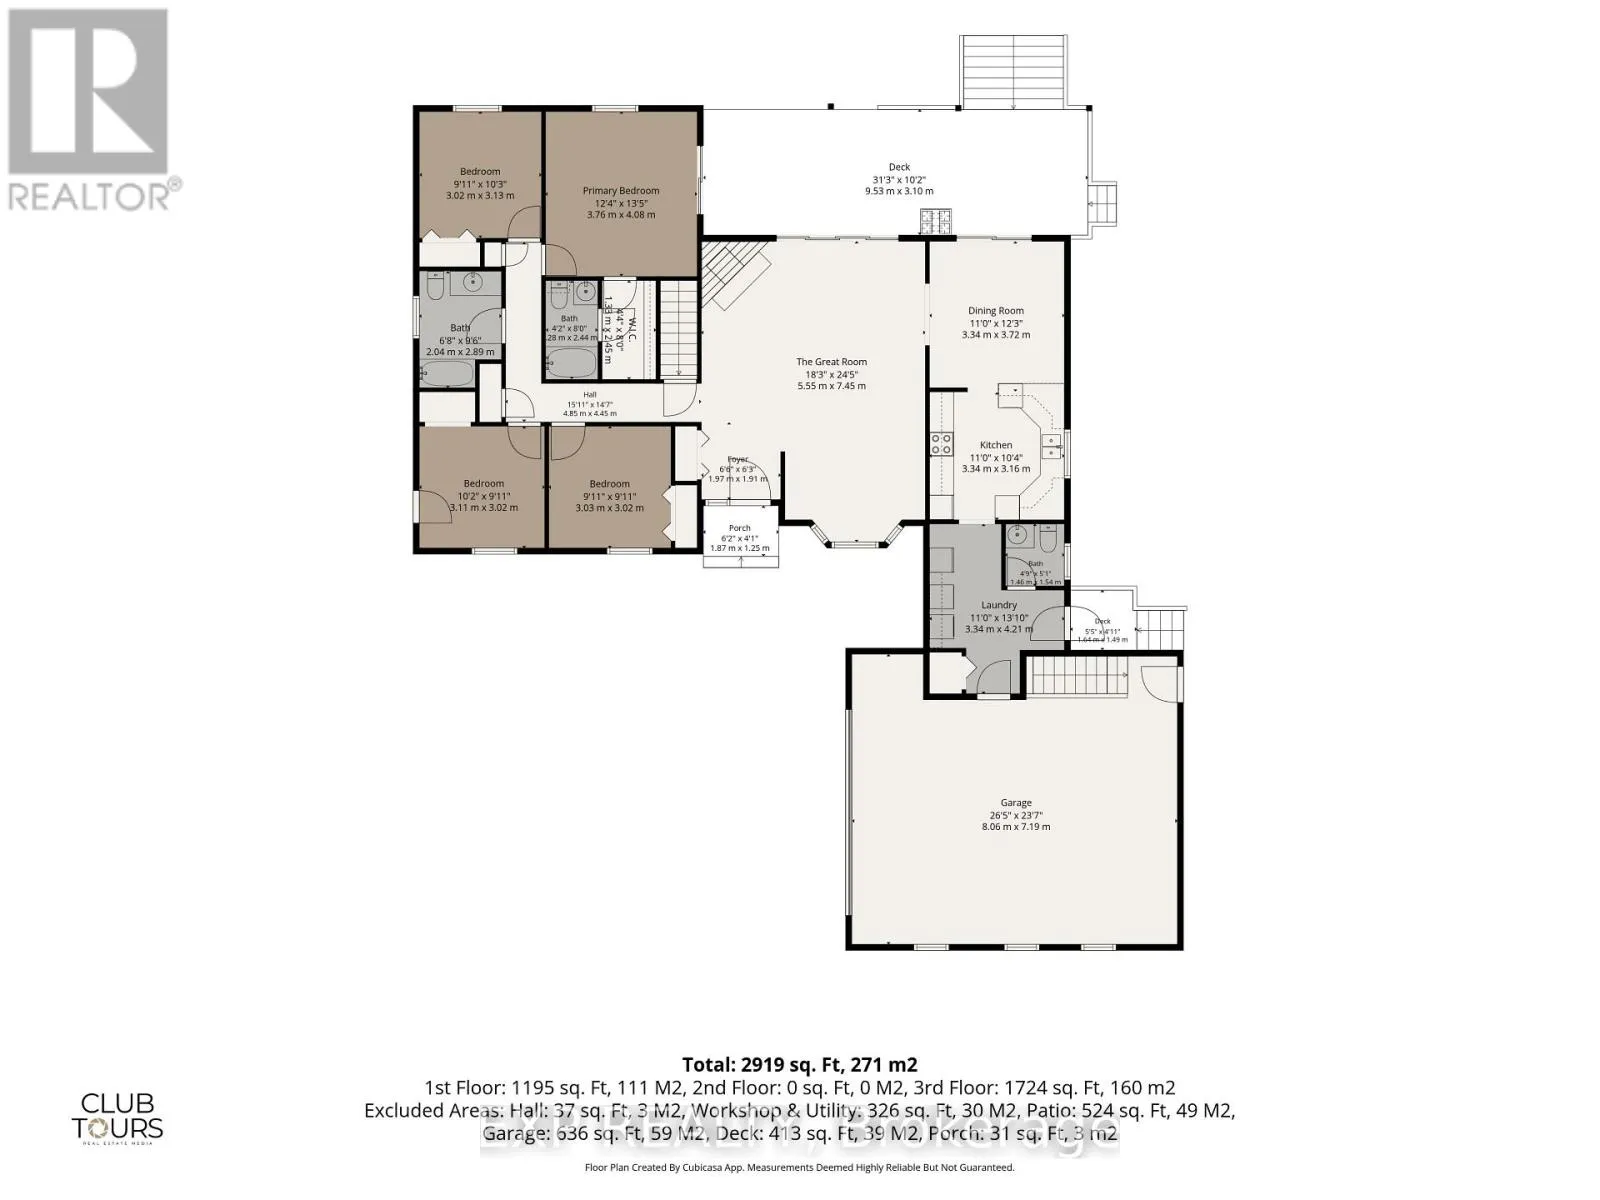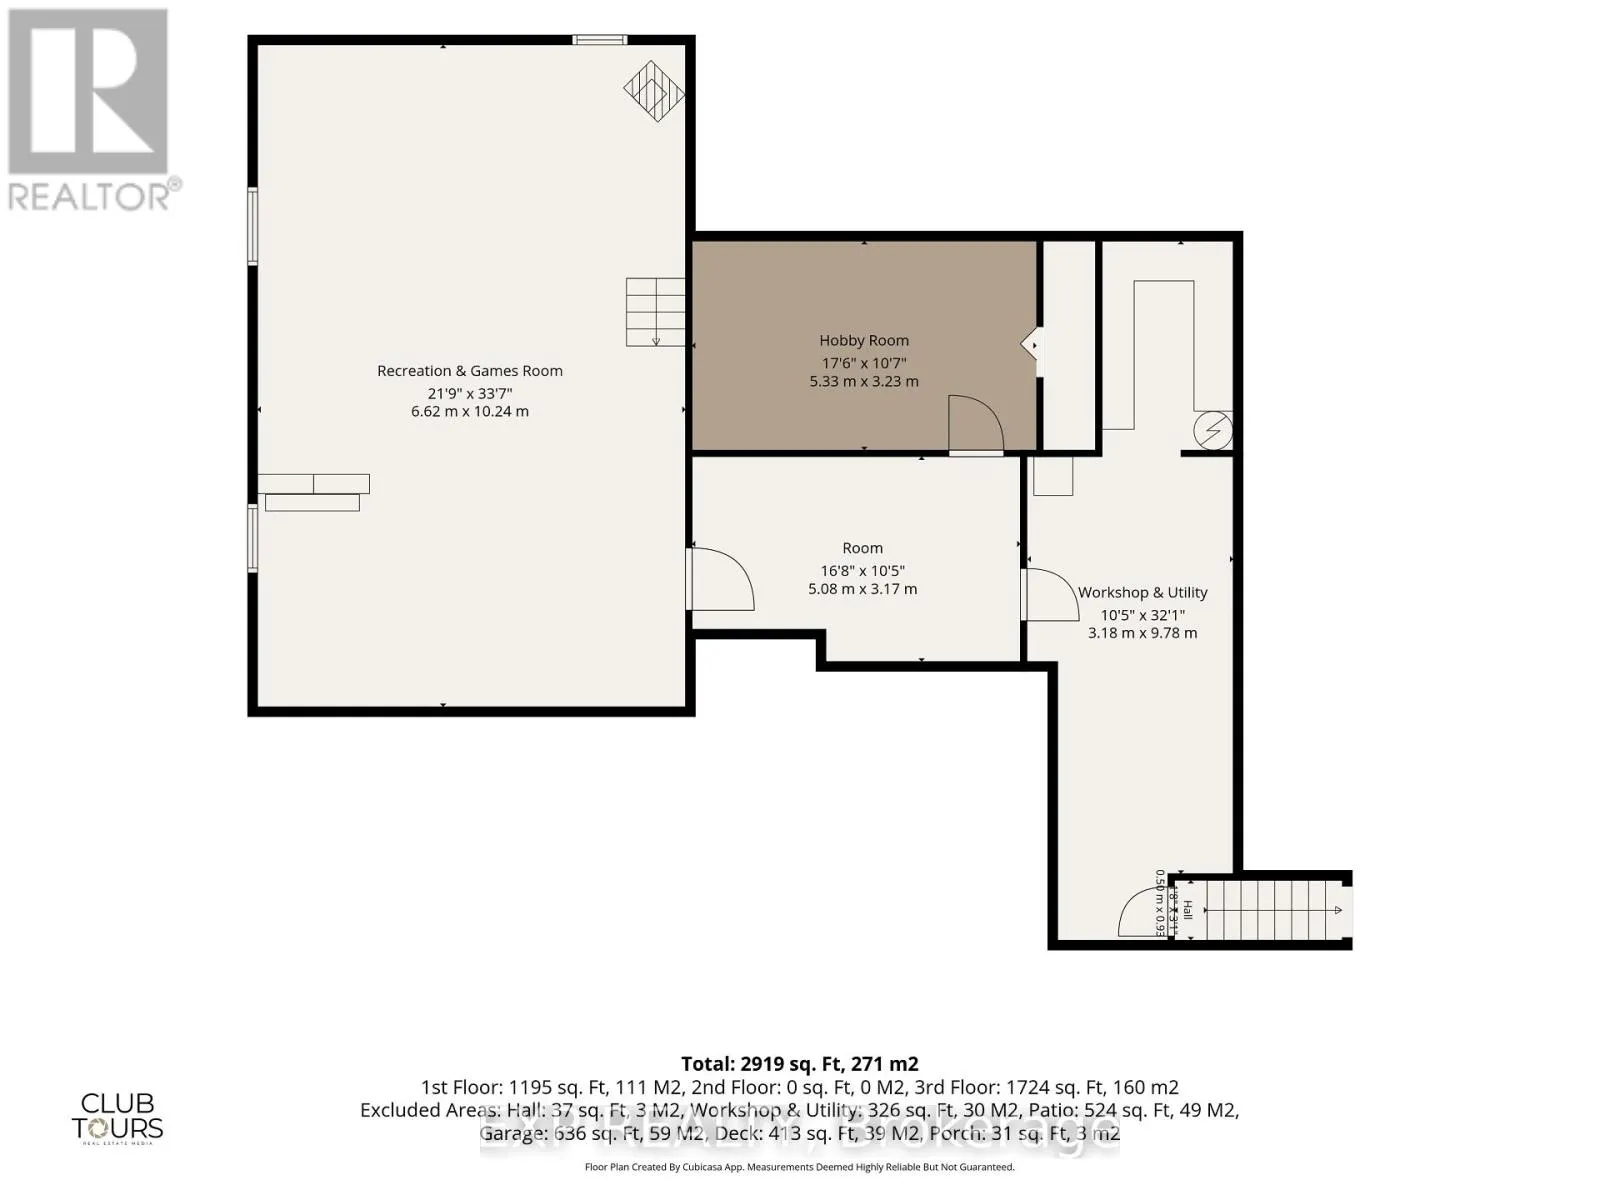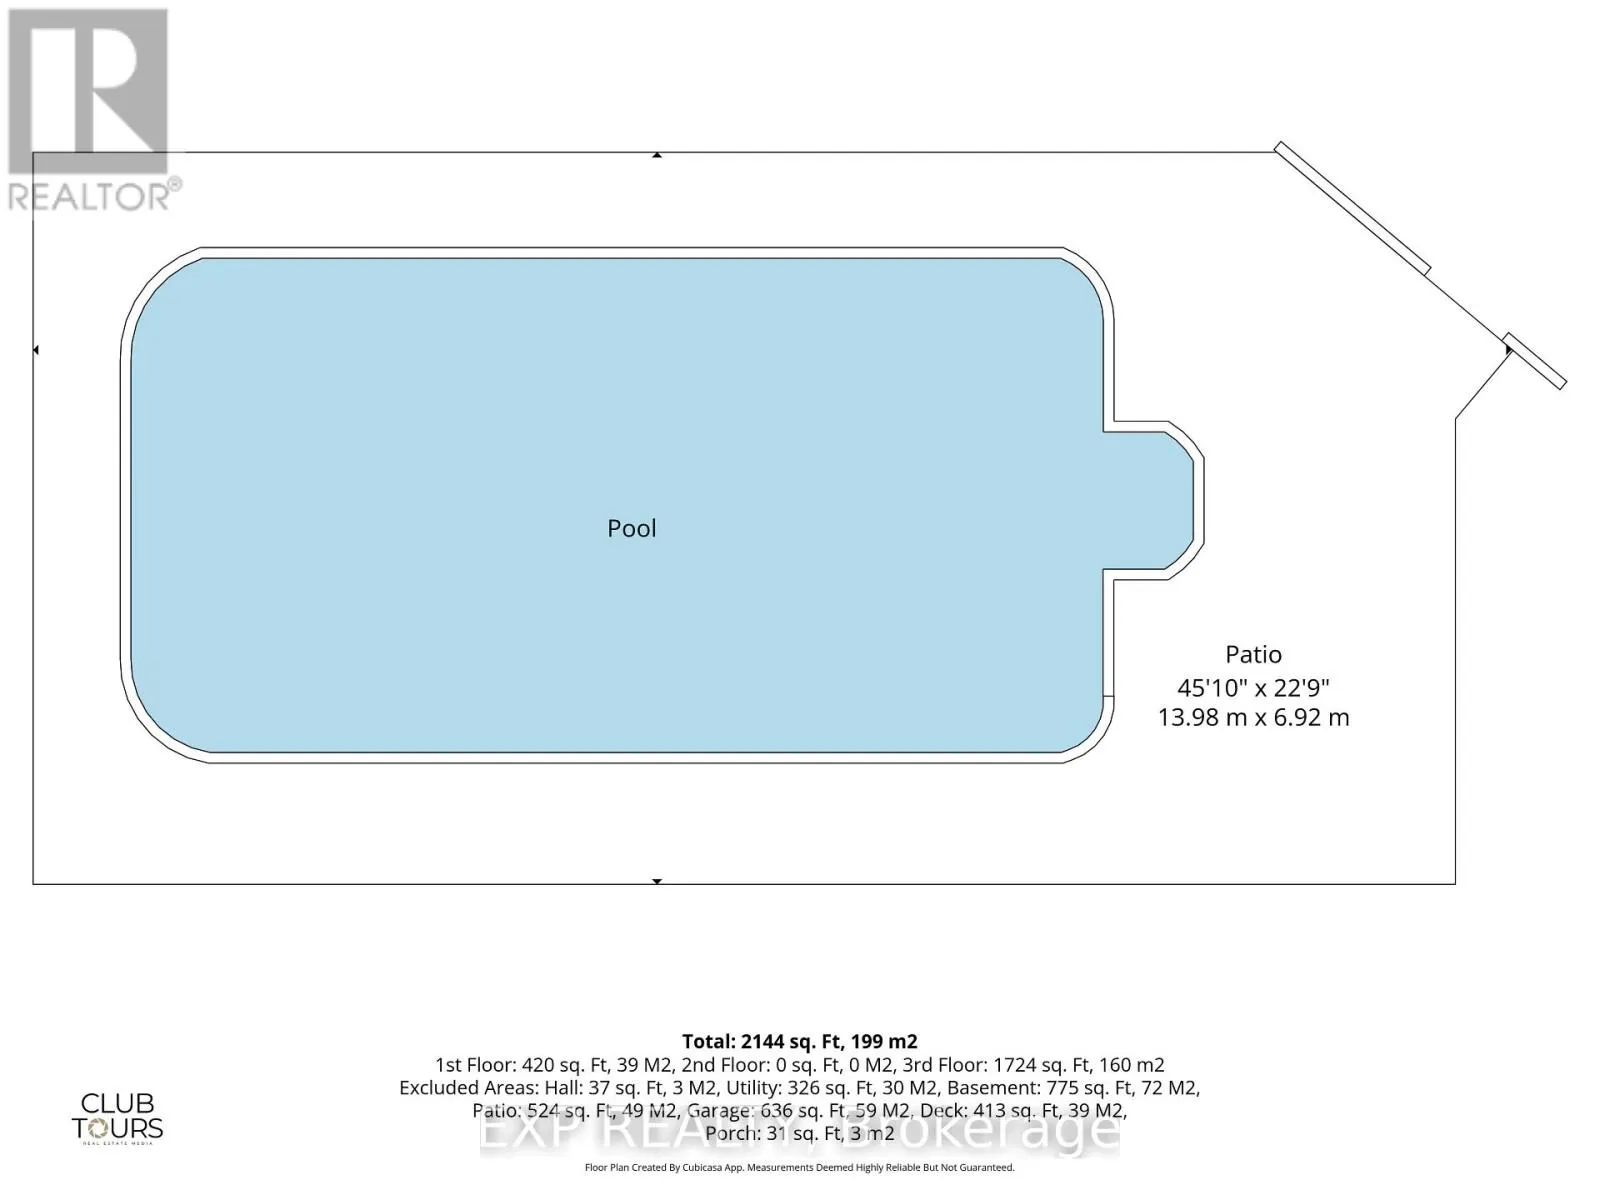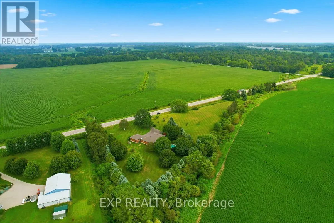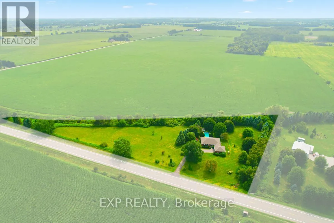
Cross Streets: Between Olde Drive & Century Drive on Melbourne Road. ** Directions: From London: HWY 14 (Glendon Drive), Right on Melbourne Road or From Strathroy: HWY 9 for 13.3 km. Welcome to your private country escape!10 mins from Strathroy or 22 mins from London, this custom 4-bedroom, 3-bathroom bungalow delivers relaxed one-level living paired with a resort-style backyard oasis on 3.8 landscaped acres. Features a heated in-ground pool and covered deck with a built-in saltwater hot tub. Great Room features a propane fireplace, new windows, patio doors and engineered hardwood floors. Spacious primary bedroom with a walk-in closet & 3-piece ensuite bathroom and direct access to the hot tub. 3 more spacious bedrooms for a growing family, one has an external entry door. Convenient main floor laundry. The multi-use basement combines leisure, creativity, and utility into a single cohesive layout. A large entertainment space with new carpet, pellet stove, a games area and 2 hobby rooms plus a workshop with access to the garage. Outdoor lifestyle is on offer with a fully landscaped, mature treed, private yard designed for entertaining with a fenced in pool area, and a 2nd fenced in yard just teeming with wildlife, backing onto farmland. Covered deck with a built-in salt water hot tub & BBQ line to large propane tank, has room for just listening to the call of the birds. Attached 2 car garage with a new EV charger and plenty of parking spots on the newly paved driveway. This property features a Hayter Geothermal Water/Forced Air Furnace & AC system plus the water softener, hot water and propane tanks are owned. Telus security system in place should you wish to activate, and a new fiber optic high speed internet service is available. Upgrades: Basement Carpet (2026), Professional Shrub/Tree Pruning (2026), Paved Driveway (2025), 3 New Patio Doors plus Windows at the back of the Living/Dining/Kitchen & 2pc Bathroom (2025), Pool Creepy (2025), Pool Heater & Winter Cover (2024), EV Charger (2023), Saltwater Arctic Spa Hot Tub (2023), Roof (2022), Kitchen/Dining/Laundry Slate Tile (2019), Dishwasher (2019), Main: Engineered Hardwood (2016) (id:27476)