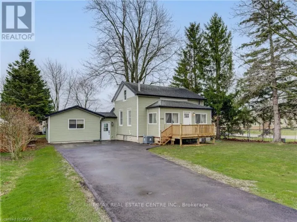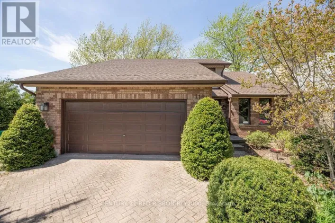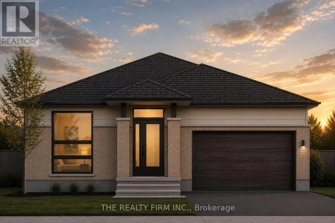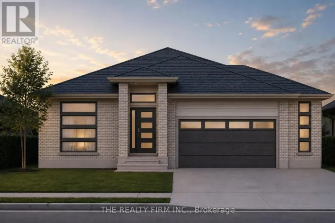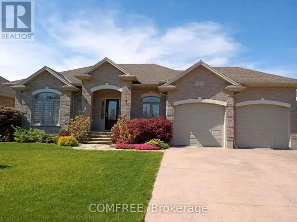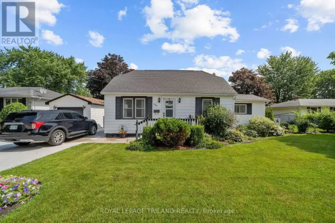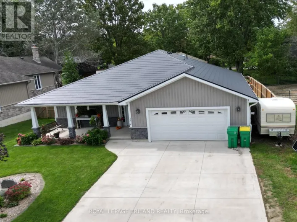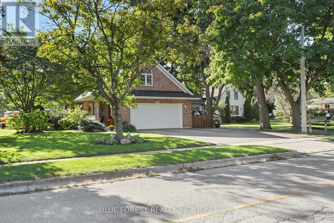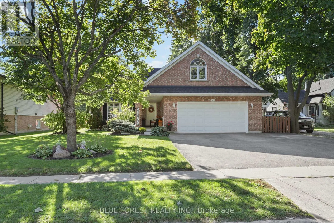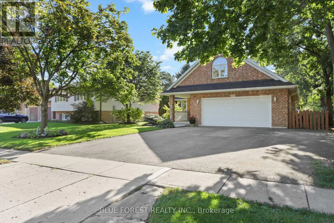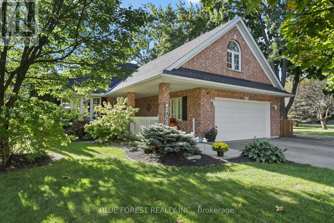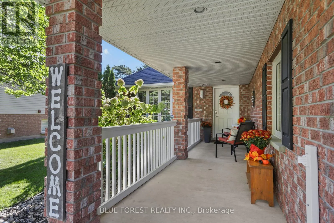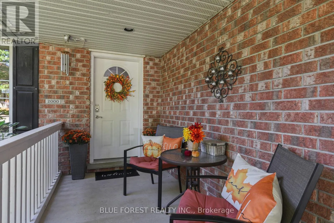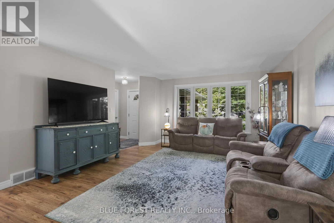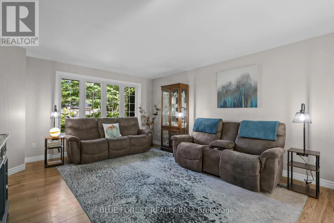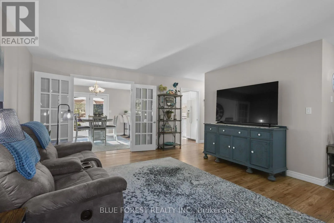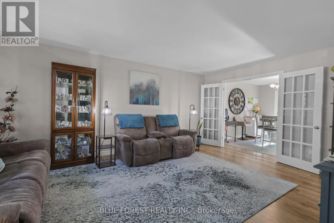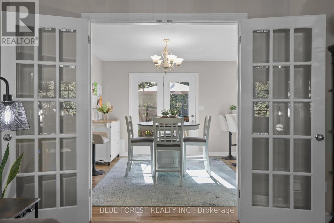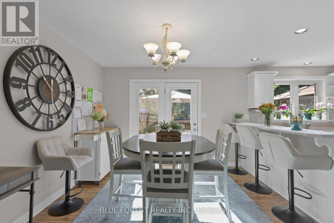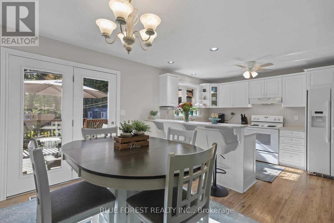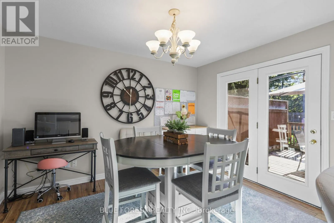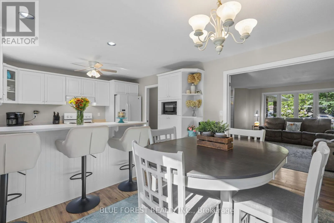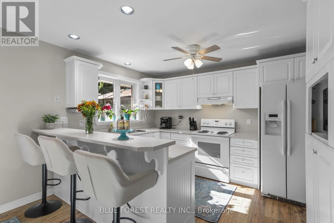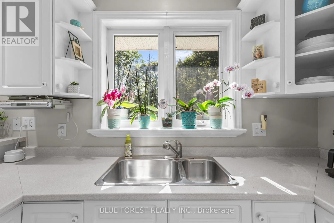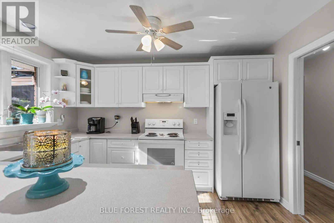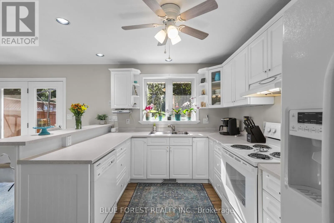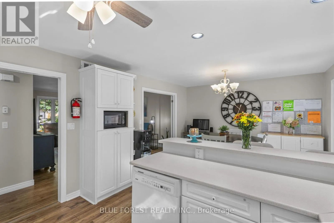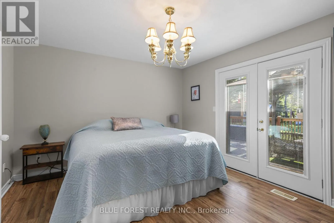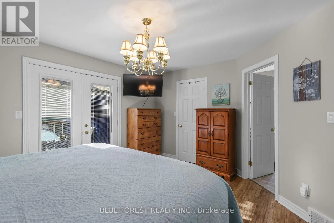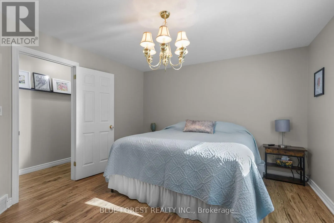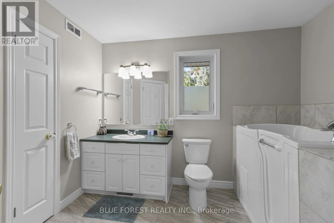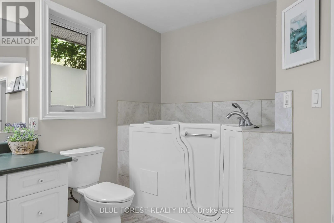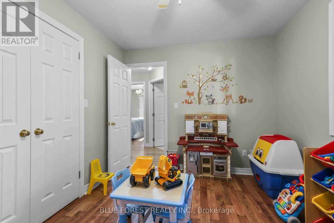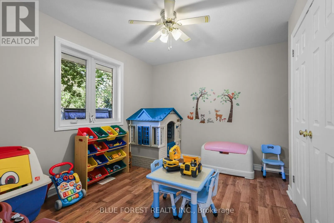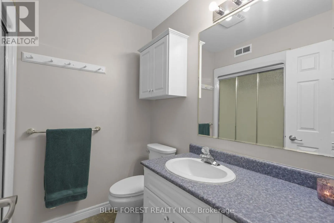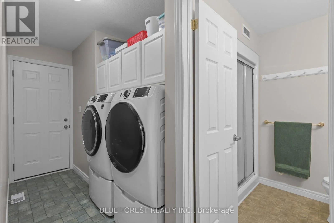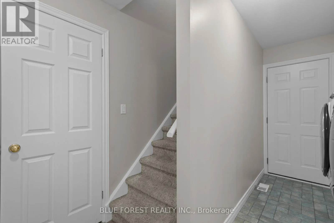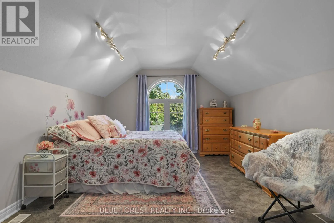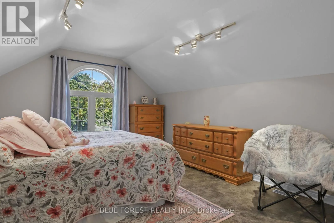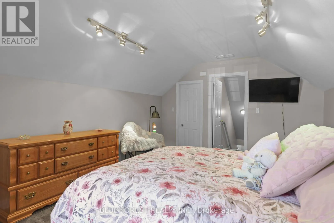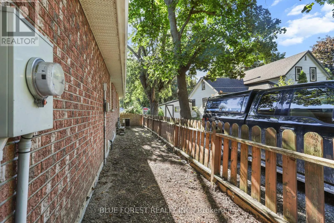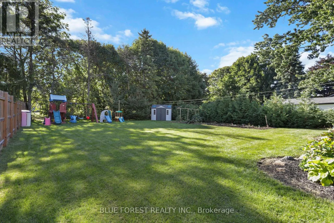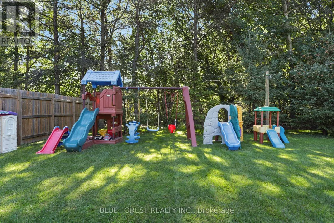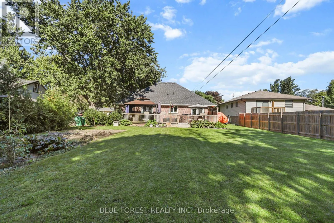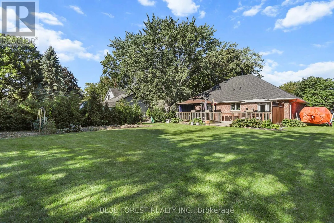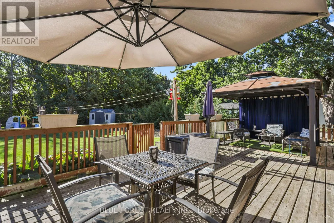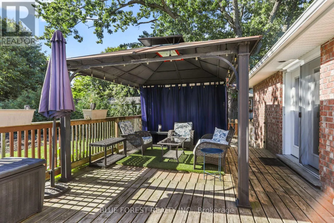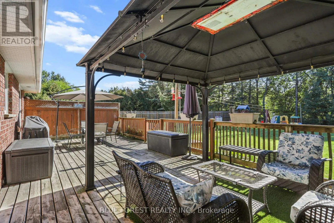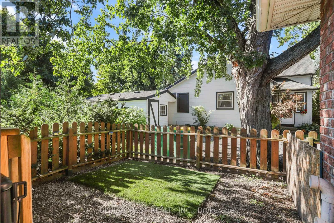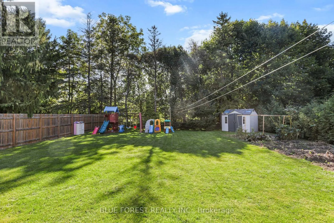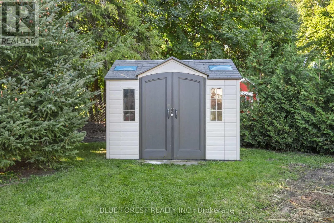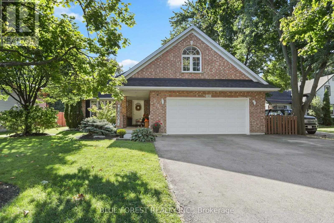
Cross Streets: MAIN ST. ** Directions: Head south or north on Main St, turn east on Water St. Welcome to this spacious and well-maintained bungalow-loft, offering comfortable main-level living with neutral wall colours and a layout that works equally well for a family or those looking to have everything they need on one level. The bright kitchen and dining area flow into well-sized living room, creating an inviting space for everyday living and entertaining.The primary bedroom features convenient cheater access to the main bathroom, with a second bedroom and another full bathroom also on the main level. Upstairs, you'll find a generous third bedroom or guest space.Outside, enjoy a covered front porch, large private backyard and spacious deck-perfect for morning coffee, entertaining or enjoying some quiet time outdoors. The oversized double garage offers lots of room for vehicles, toys and extra storage. There is also a 4-ft-high concrete crawl space with a sump pump that is clean, dry and provides even more useful storage space. With plenty of closets and storage throughout, this home offers room to spread out without feeling like too much house.The location is another plus, with a park close by and the conveniences of Glencoe just minutes away, including local shops, restaurants, schools, library, recreation facilities, parks, playgrounds and the community pool. A great home in a convenient location with space, privacy and a layout that can work well for many different stages of life. (id:27476)