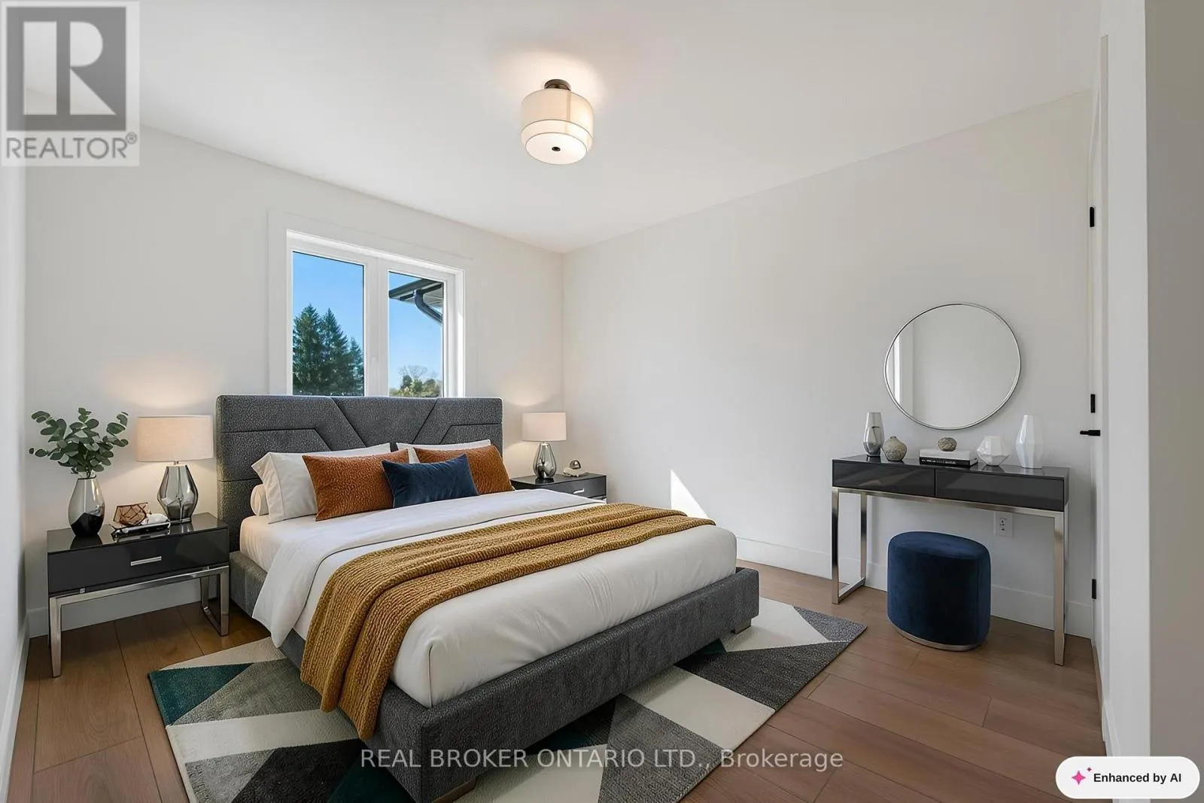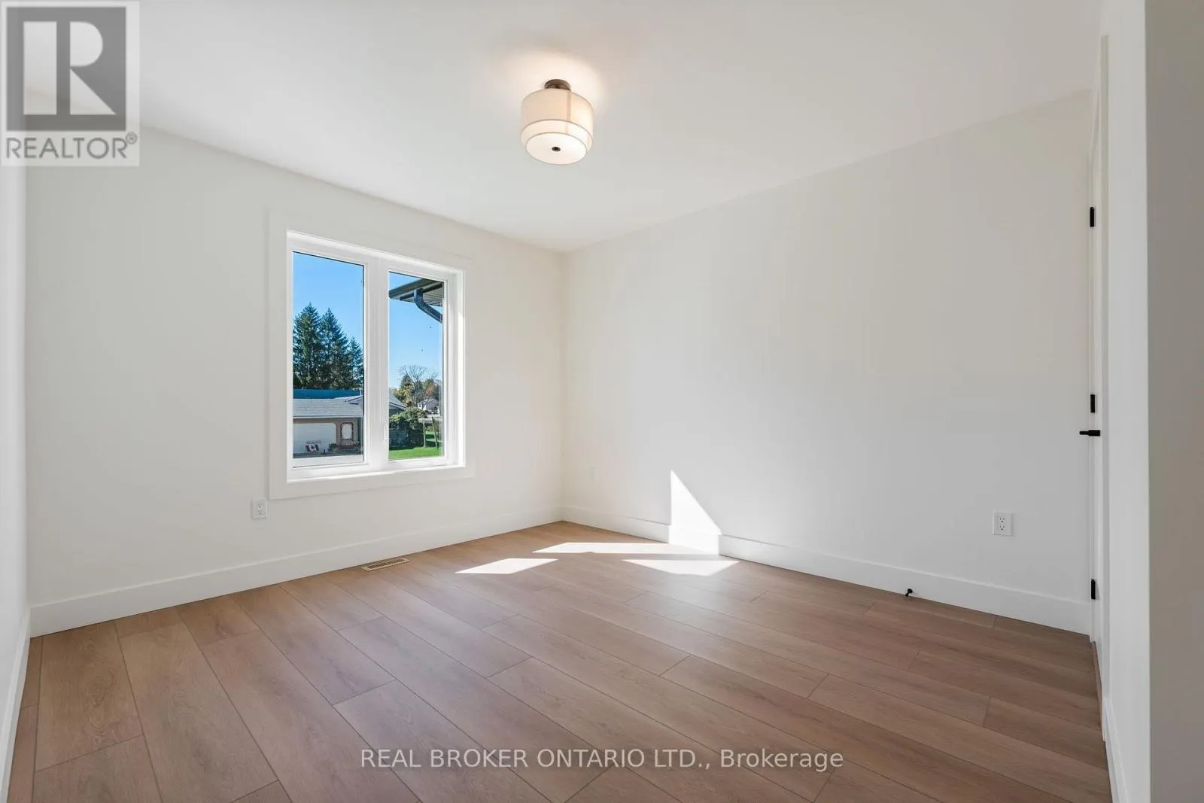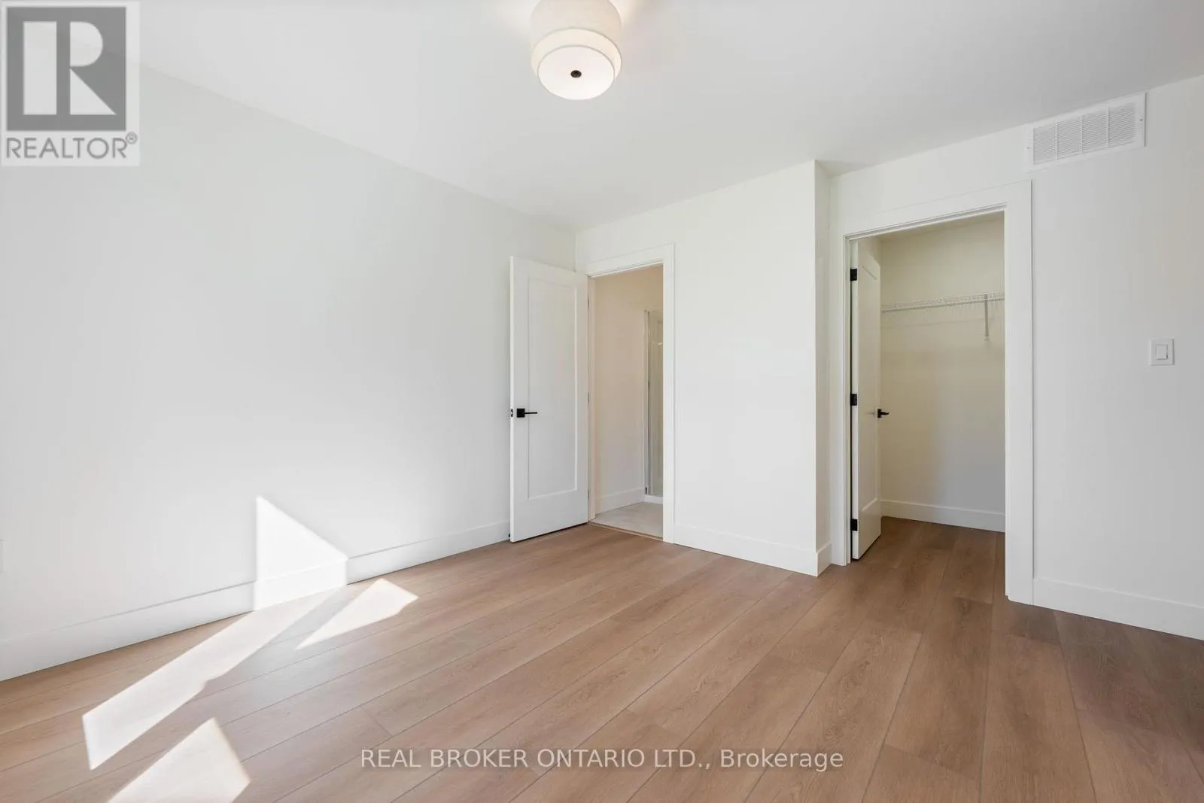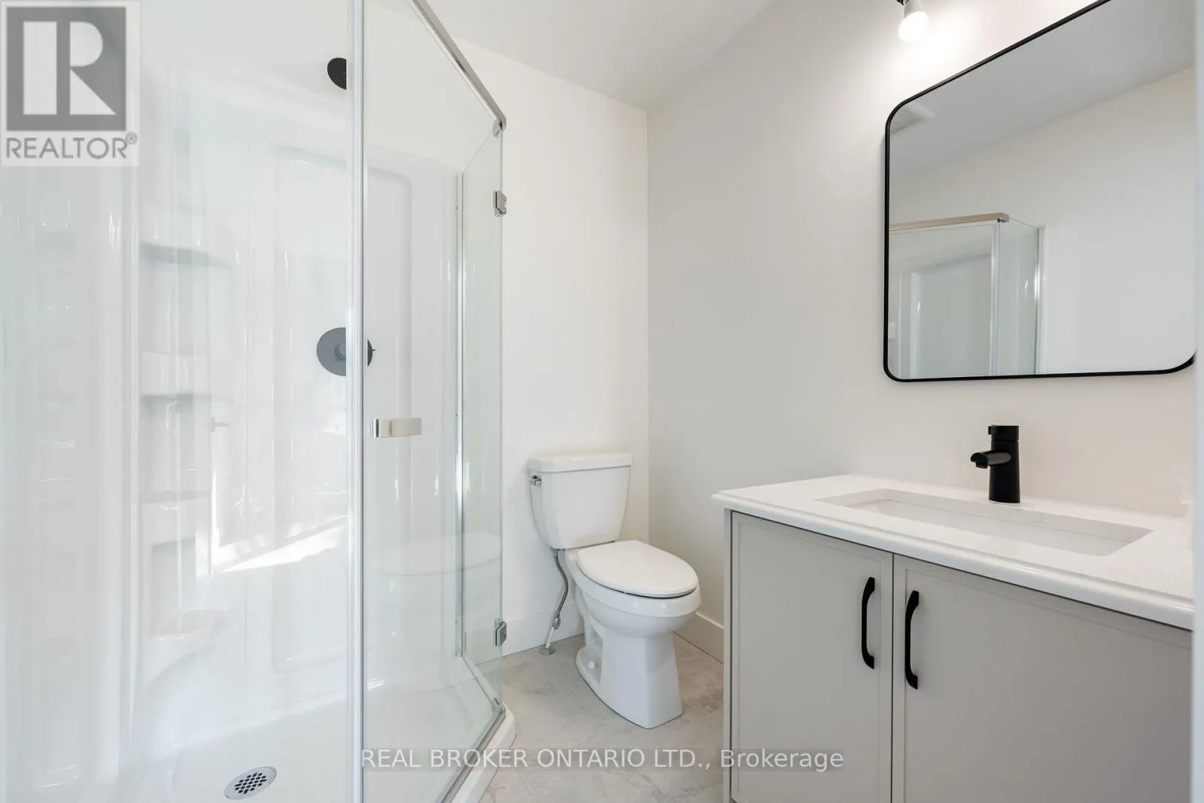
3 - 153 Davis Street, Southwest Middlesex, Ontario N0L 2N0

Listed for:
$474,900
2 beds
2 baths
Listed 20 days ago
Row / Townhouse for rent: 3 - 153 Davis Street, Southwest Middlesex, Ontario N0L 2N0

View all 28 photos

About

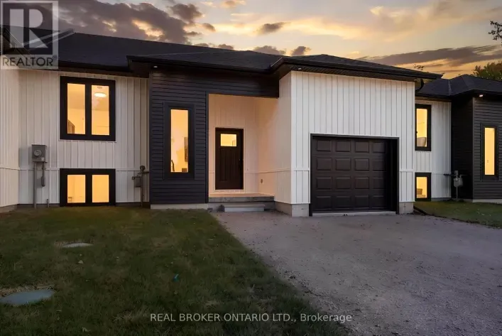
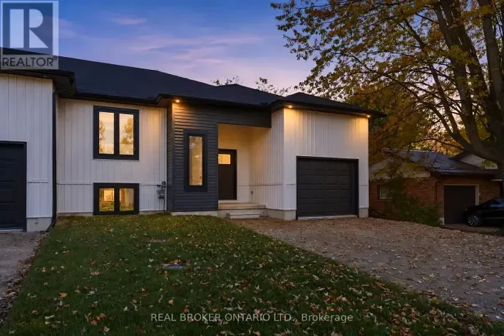
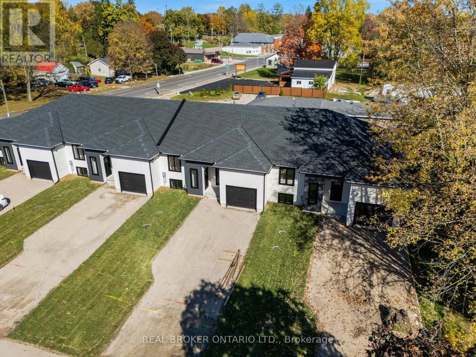
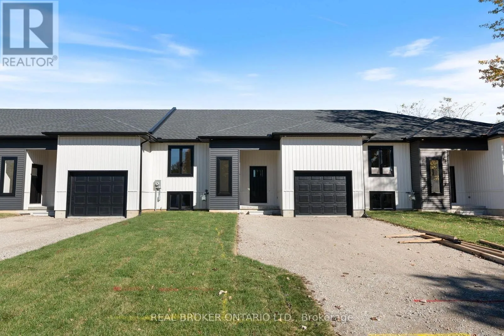
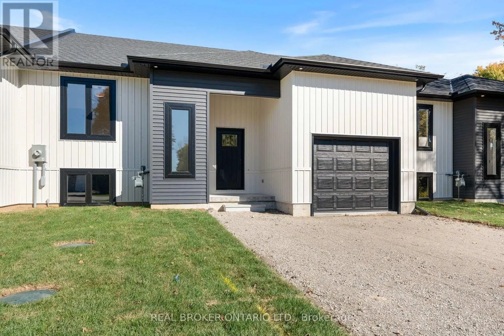
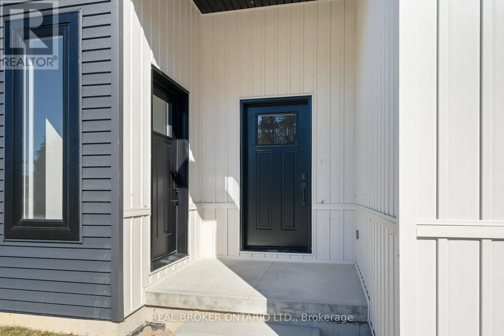
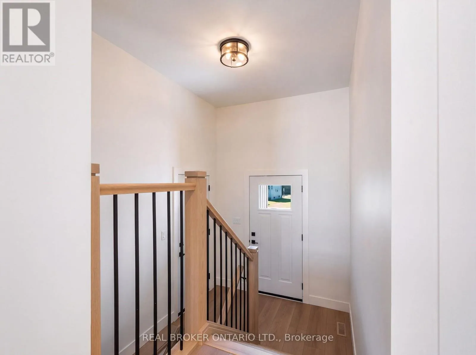
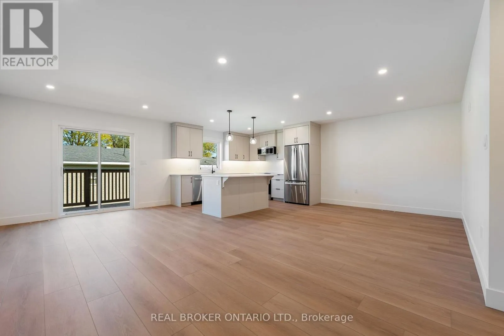
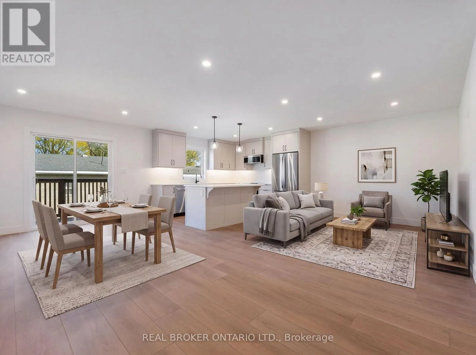
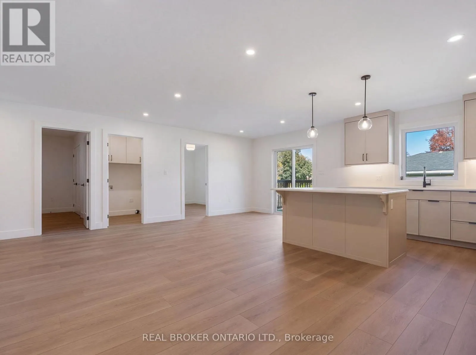
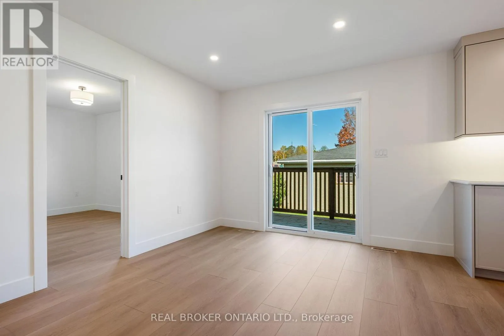
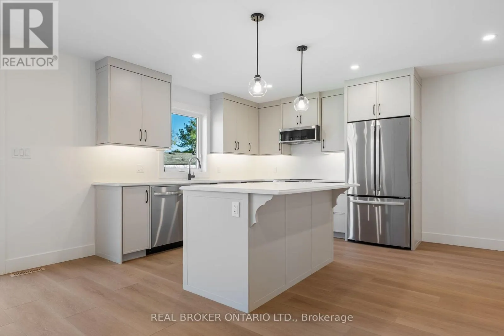
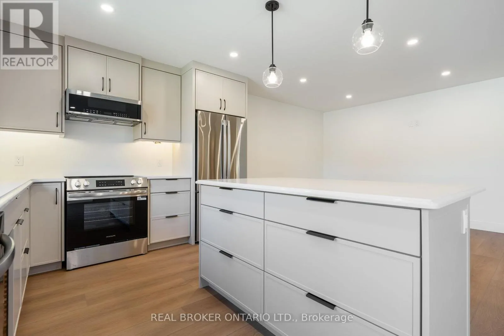
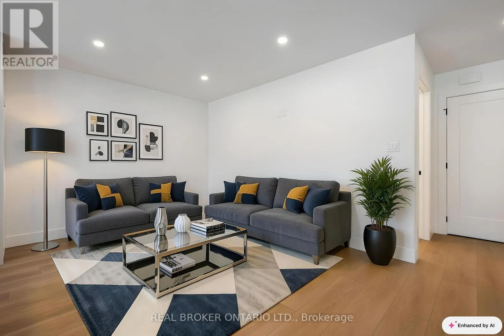
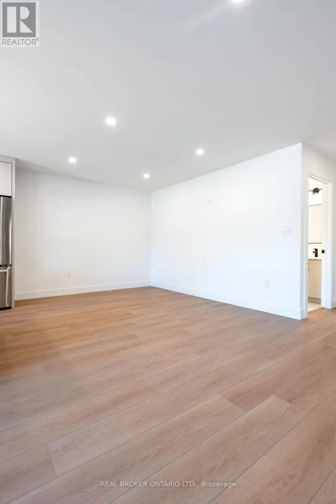
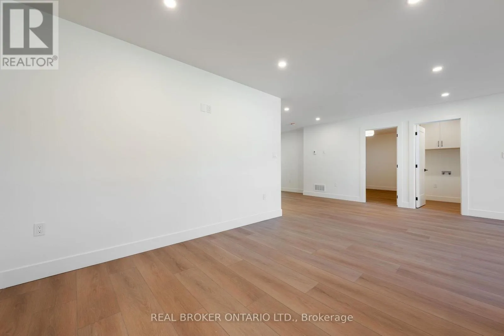
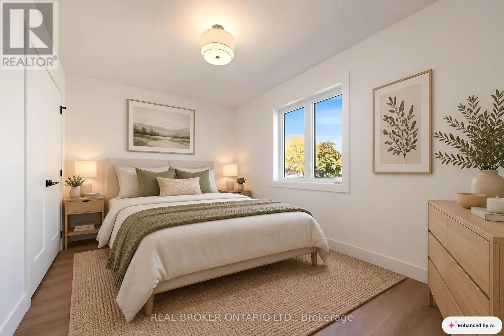
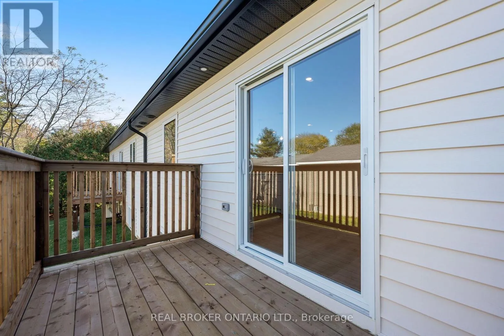
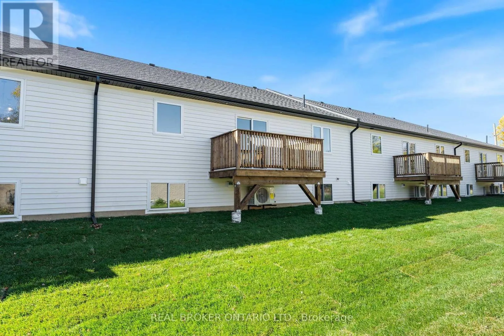
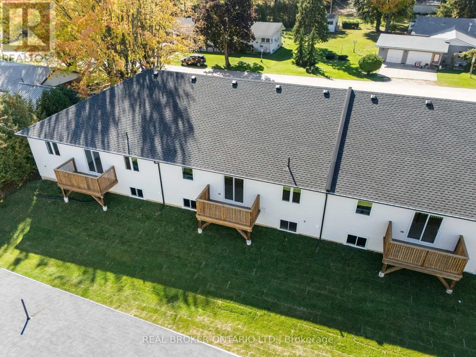
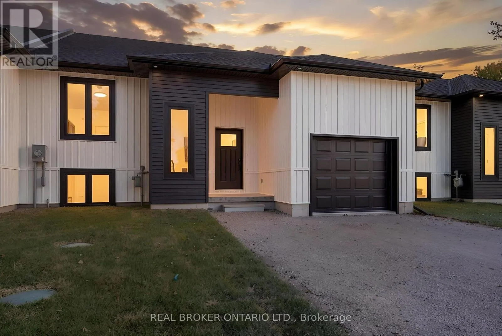
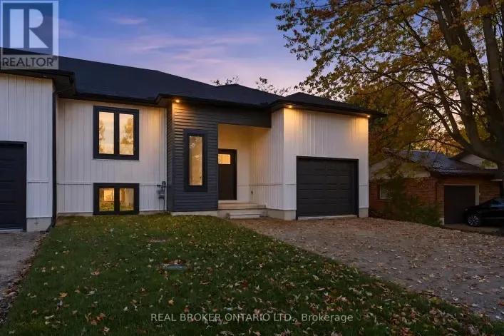
LONGWOOD ST/DAVIS ST **NEWLY BUILT BUNGALOW TOWNHOMES - NEW PRICING WITH REBATES INCLUDED!** Welcome to easy, modern living in the charming historic community of Wardsville! These beautifully crafted bungalow-style townhomes offer the perfect combination of comfort, style, and convenience. With only four units available, each home features a bright, open-concept layout, thoughtfully designed living spaces, quality finishes, and an attached garage. Ideal for first-time buyers, downsizers, or investors, these single-level homes offer low-maintenance living in a peaceful small-town setting. Enjoy being just minutes from local amenities, scenic trails, and the beautiful Thames River. Adding even more flexibility, the updated zoning permits residential use with the option to operate a home-based business, making these homes a great opportunity for entrepreneurs or those working from home. Whether you're looking to simplify your lifestyle or invest in something new, these newly built homes are ready for their next chapter! (id:27476)

Property Highlights

MLS® Number
X14117164
Type
Single Family
Community Name
Wardsville
Ownership Type
Freehold
Land Size
35.8 x 94.1 FT
Parking Space Total
2

Building

Building Type
Row / Townhouse
Storeys
1.00
Square Footage
1100 - 1500 sqft
Bathrooms Total
2
Bedrooms Above Ground
2
Bedrooms Total
2
Exterior Finish
Wood, Vinyl siding
Fireplace Present
No
Basement Type
Full (Unfinished)
Basement Features
Building Heating Type
Forced air
Heating Fuel
Natural gas
Building Cooling Type
Central air conditioning

Utilities

Water
Municipal water
Utility Sewer
Sanitary sewer

Room Layout

Primary Bedroom
Main level
3.33 m x 3.78 m
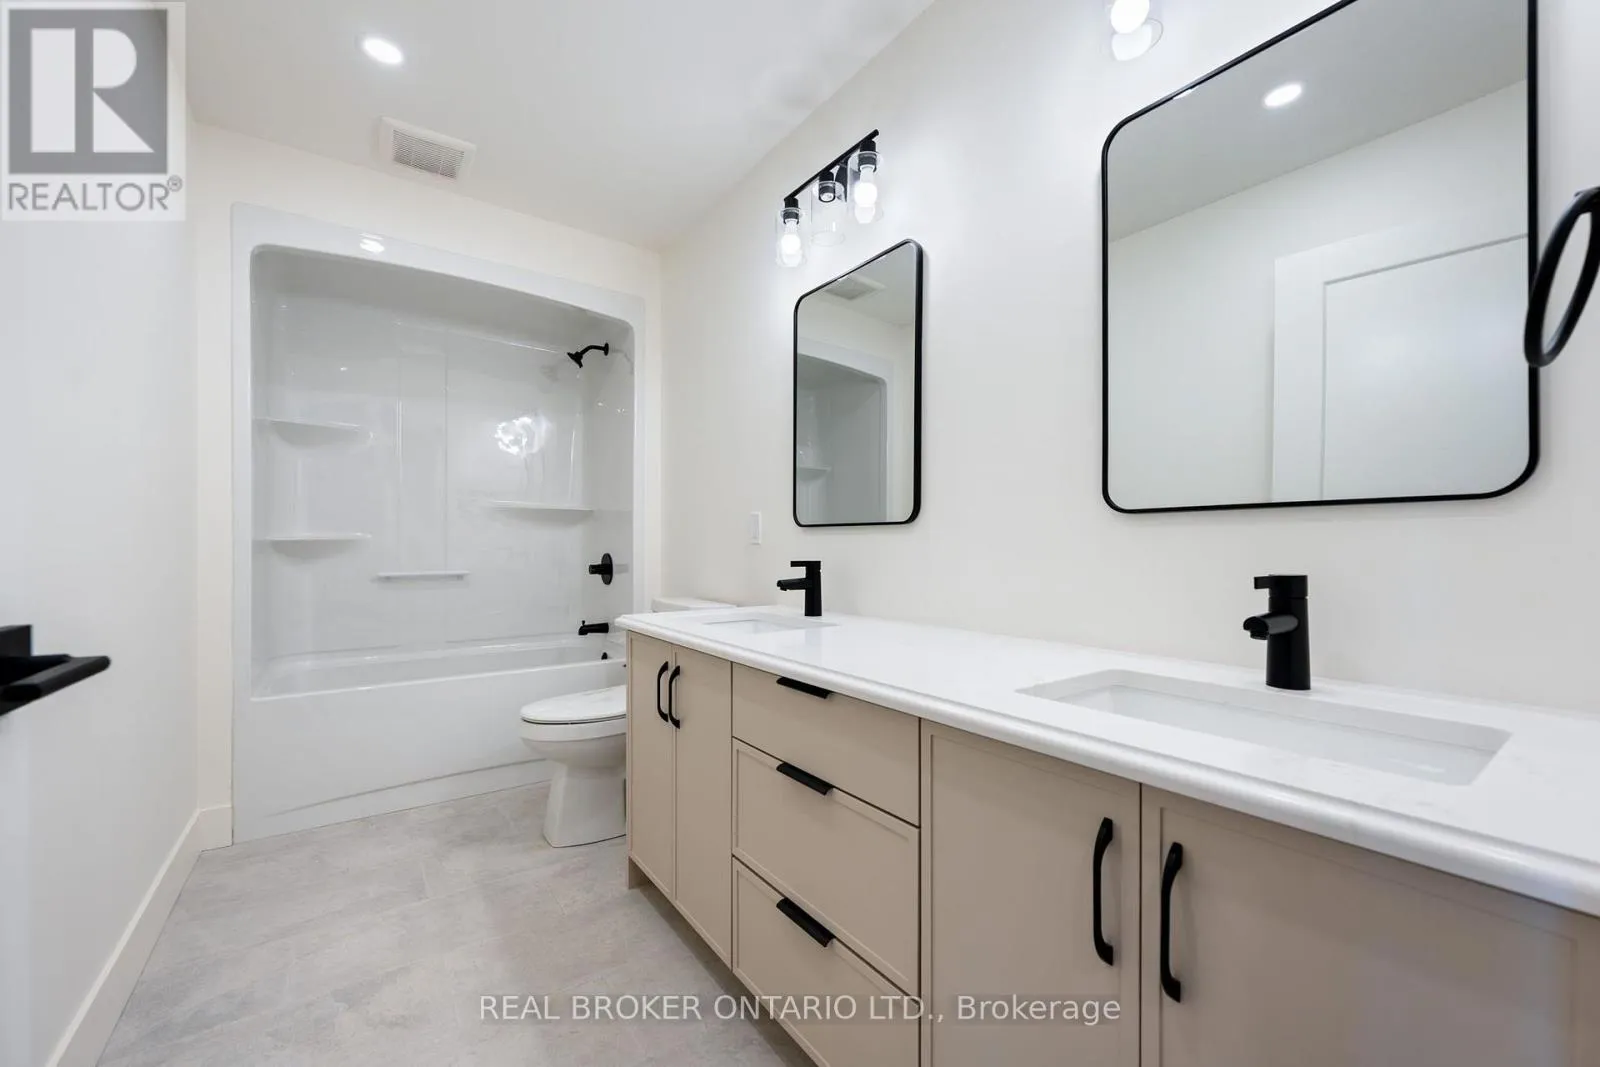
Bathroom
Main level
1.83 m x 1.52 m
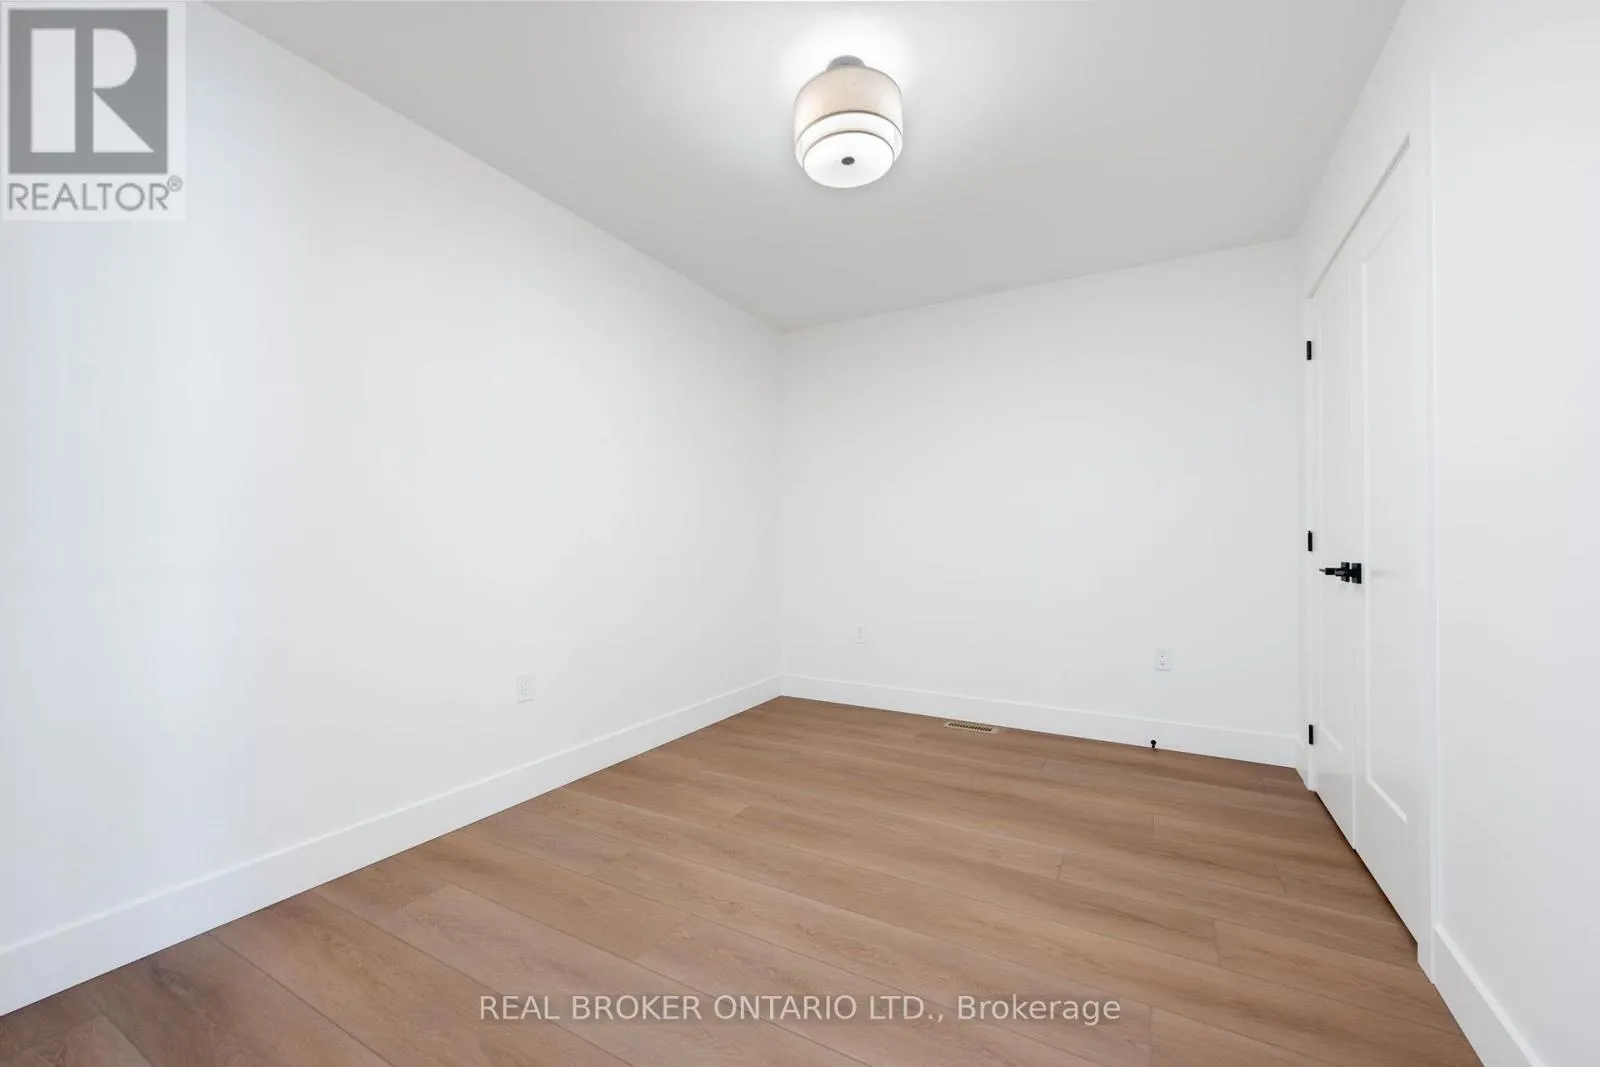
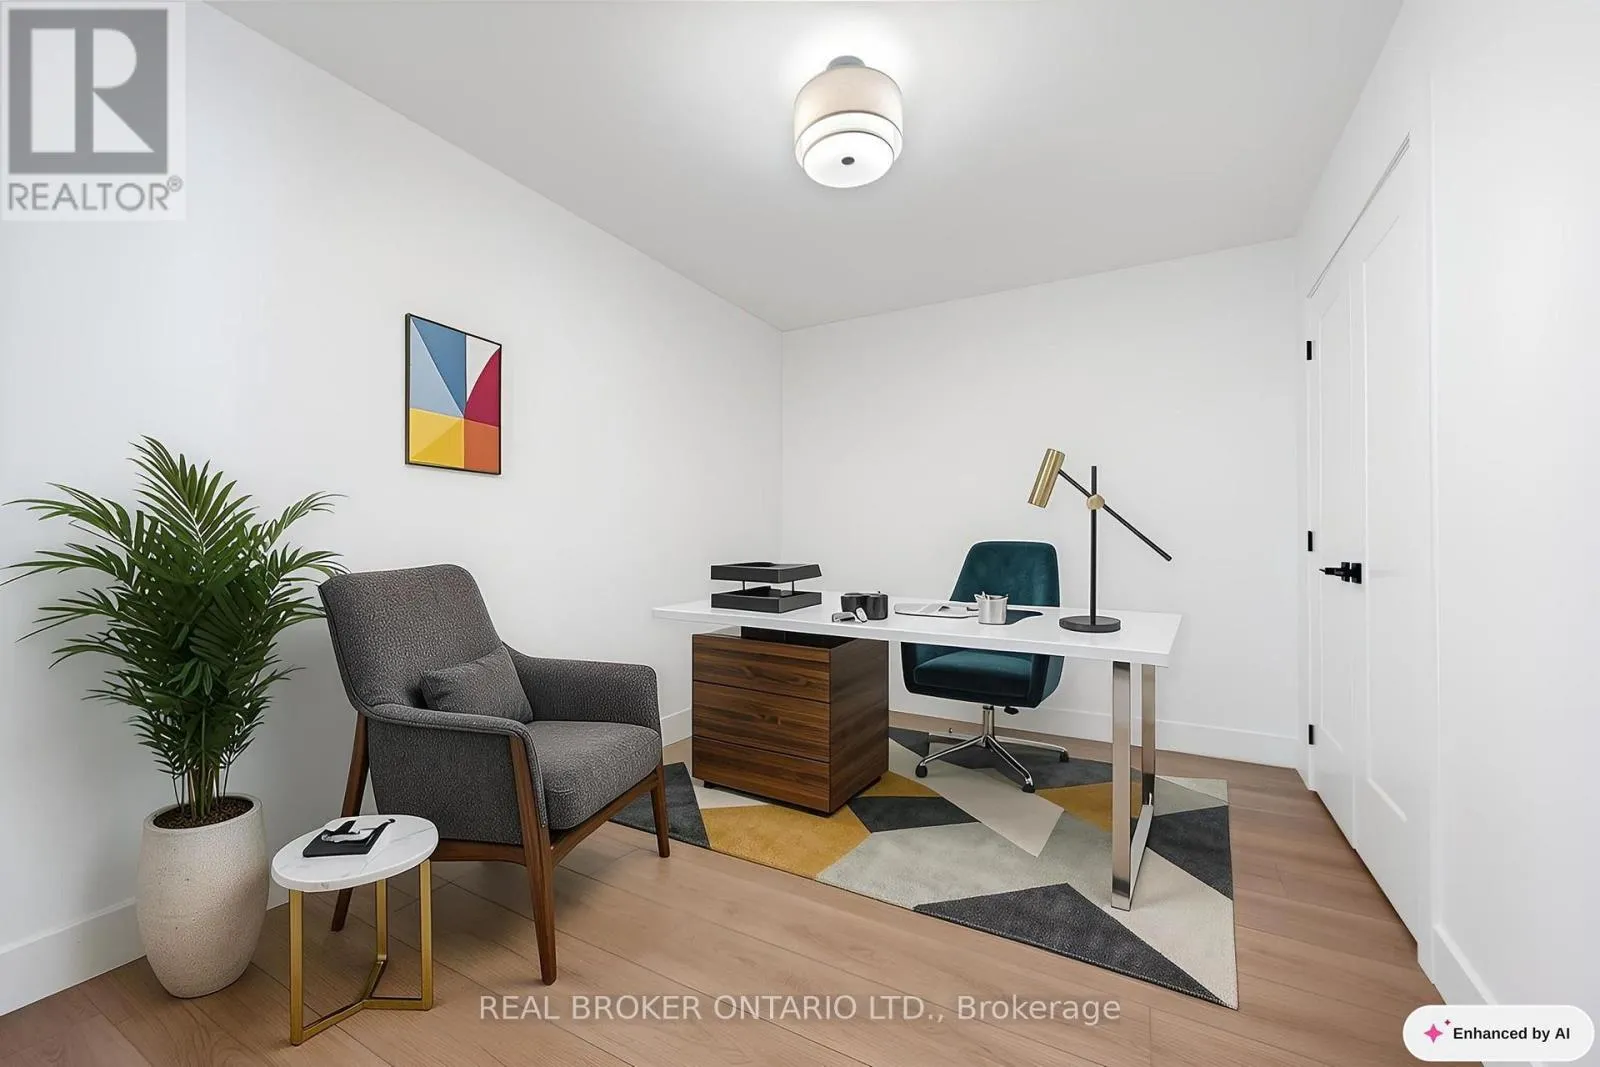
Office
Main level
2.77 m x 3.66 m
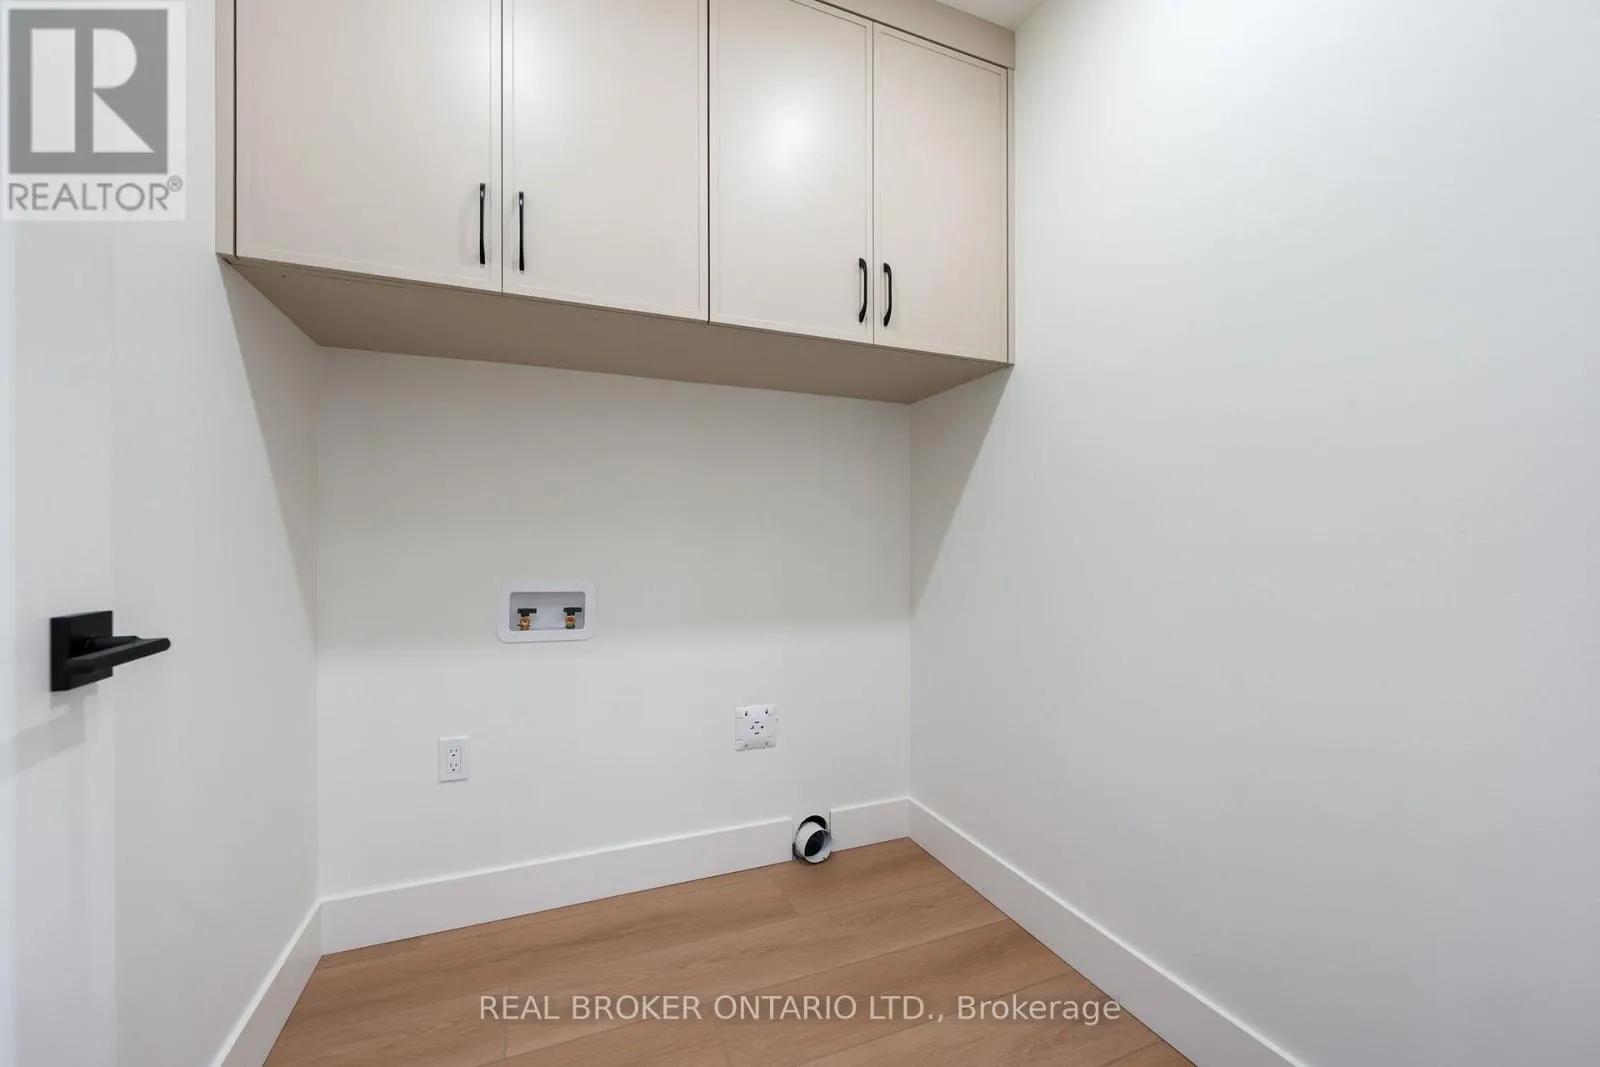
Laundry room
Main level
1.75 m x 1.85 m
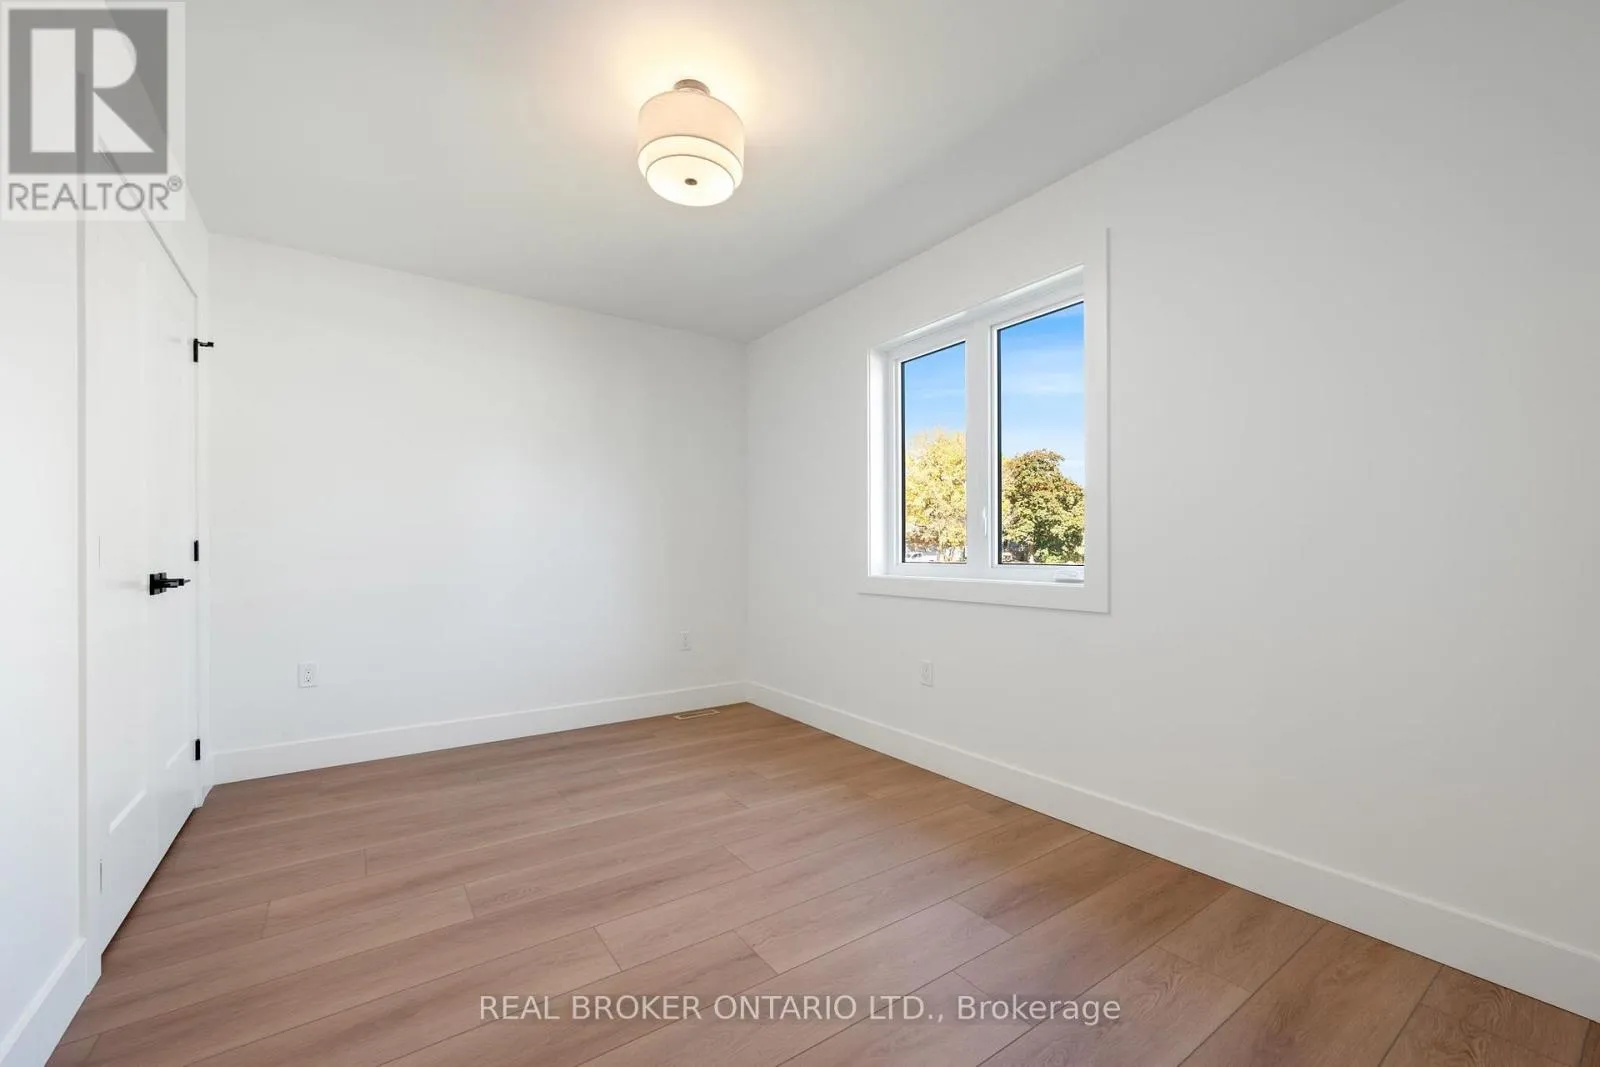
Bedroom 2
Main level
3.66 m x 2.77 m
Kitchen
Main level
3.05 m x 3.66 m
Living room
Main level
3.17 m x 3.66 m
Dining room
Main level
3.66 m x 3.05 m

Location

Learn more about this property
Listing provided by:
REAL BROKER ONTARIO LTD.
MLS® number:
X14117164
Agent:
Chris Costabile
*Indicates required field
Name is required
Email is required
Please enter a valid phone number (e.g., 416-111-1111).