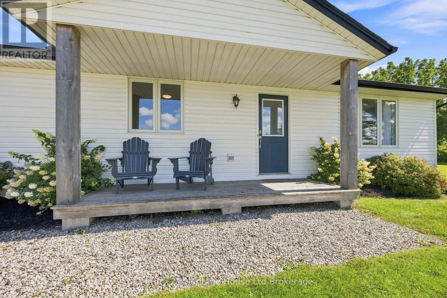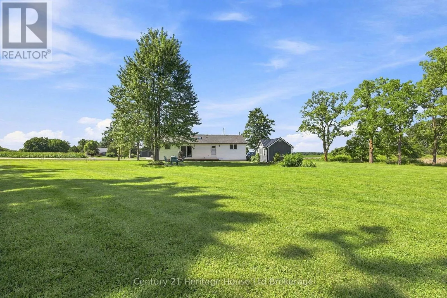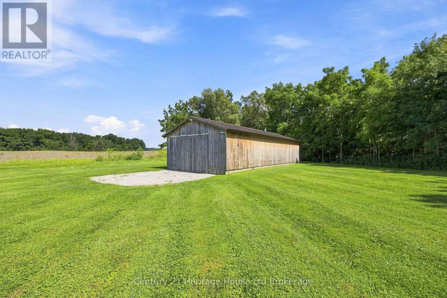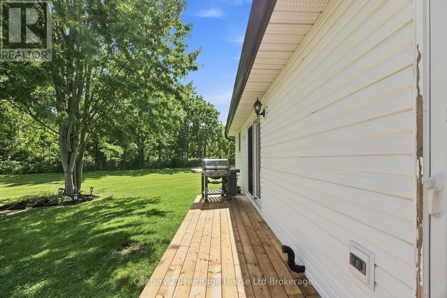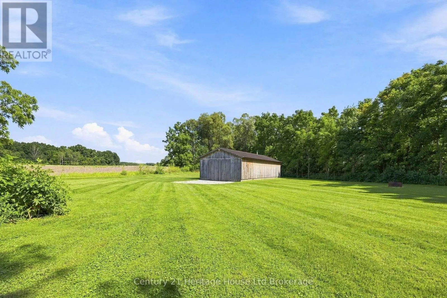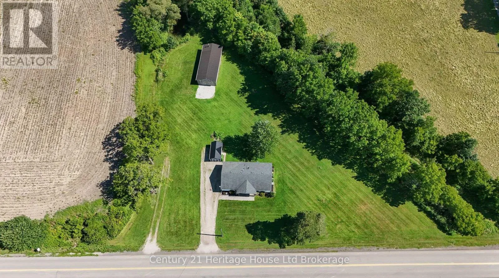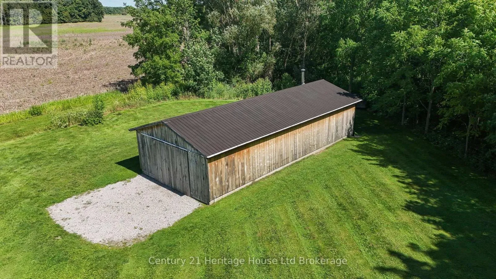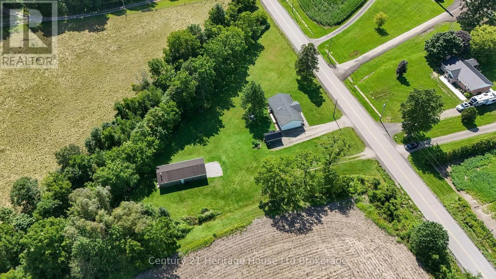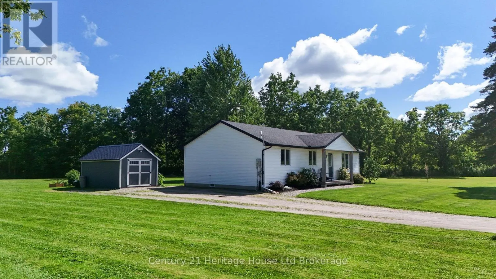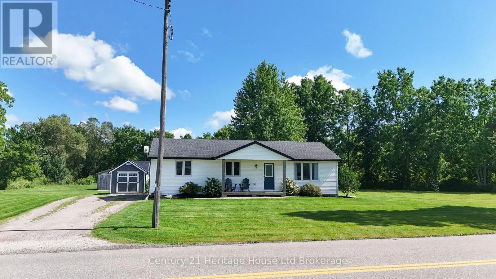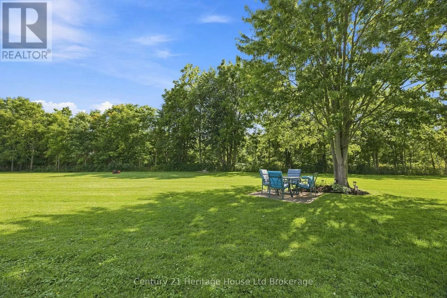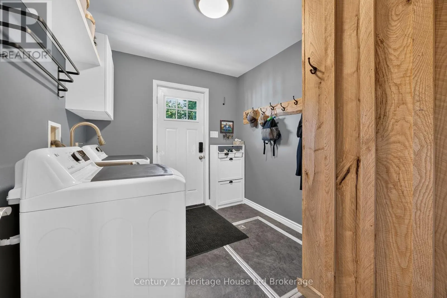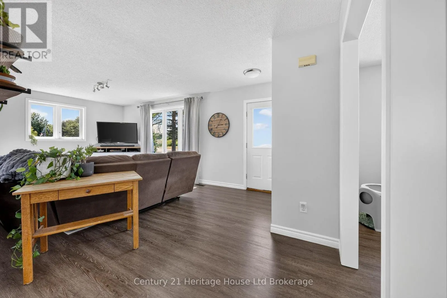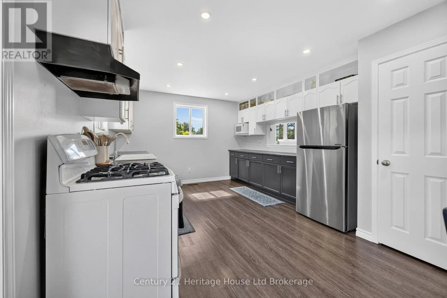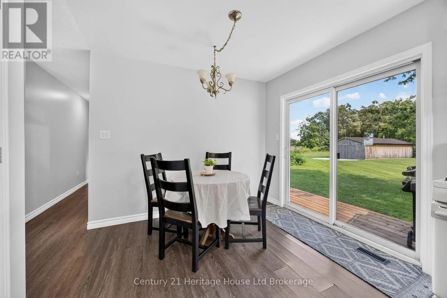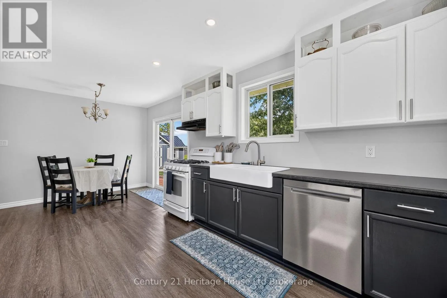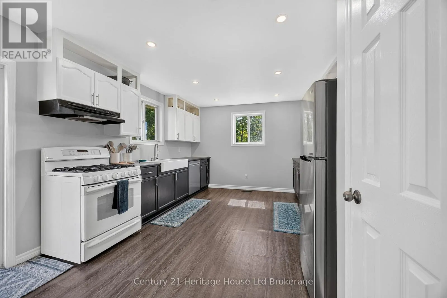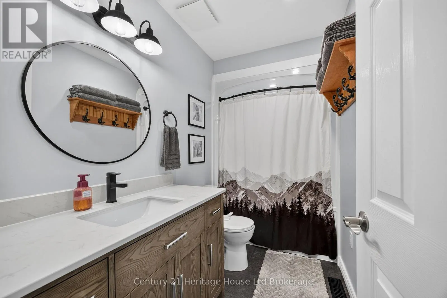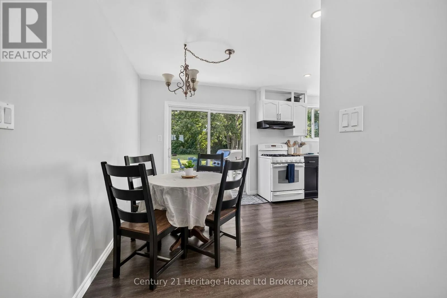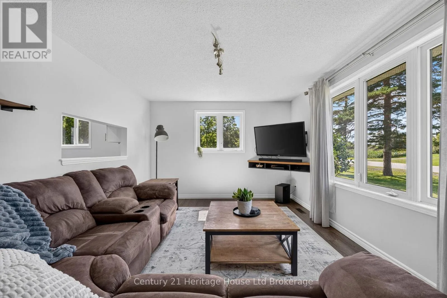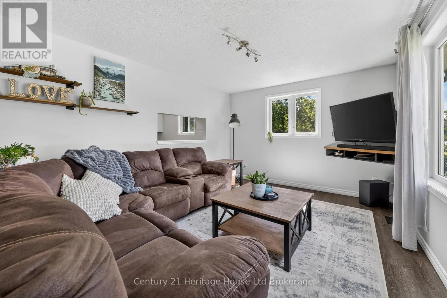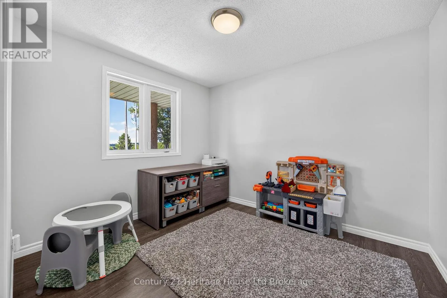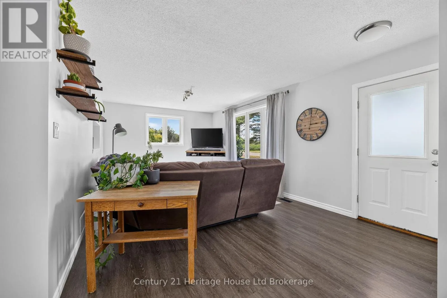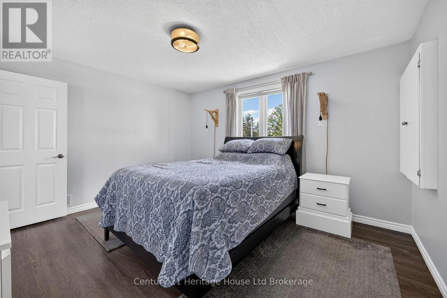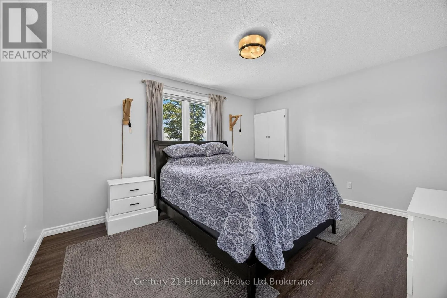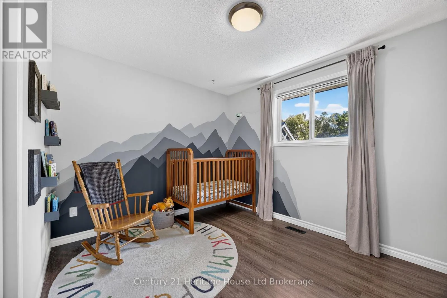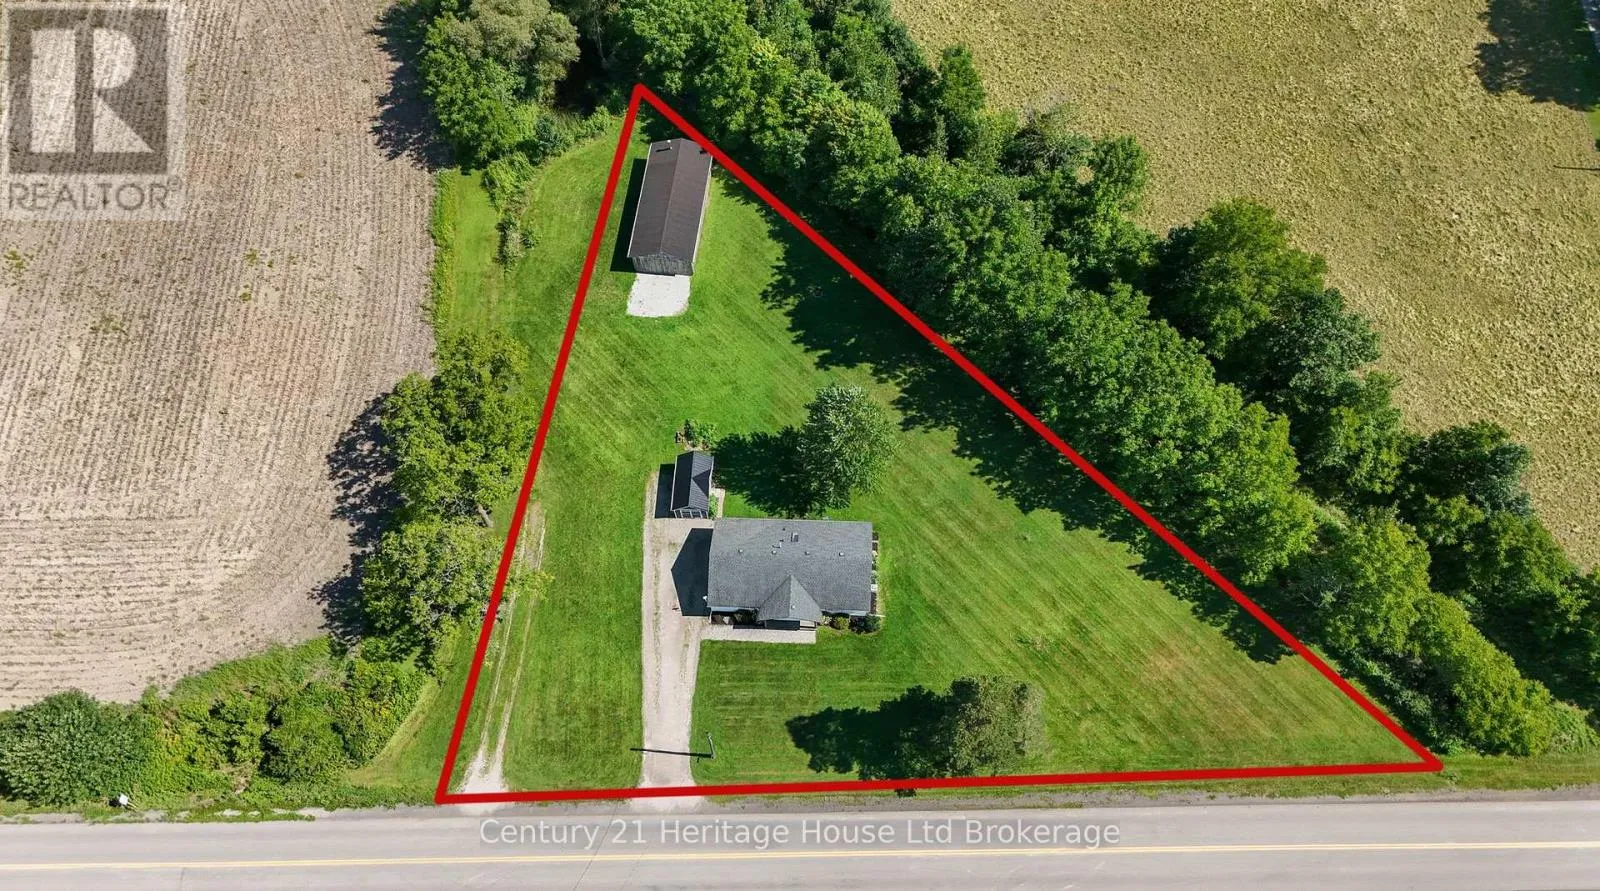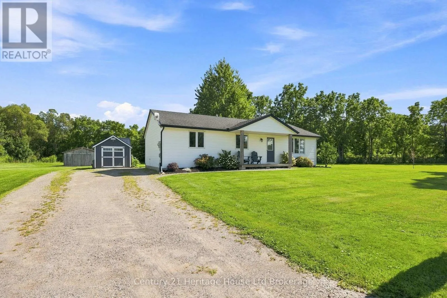
Cross Streets: Union Rd. ** Directions: From 401 to Union Rd North on Union Rd to Third Line then west property on south side. Welcome to 34679 Third Line, where peaceful country living, privacy, and practical space come together. Located southwest of London with convenient access to the 401, this charming 2-bedroom bungalow offers an excellent opportunity for first-time buyers, retirees, hobbyists, or anyone looking to escape the city and enjoy a quieter rural lifestyle. Set in a private country setting, the home offers comfortable one-level living surrounded by the space and tranquility of rural Southwestern Ontario. One of the standout features is the impressive 20' x 48' detached shop-ideal for the car enthusiast, woodworker, hobbyist, tradesperson, or simply anyone who has been searching for serious workshop and storage space. An additional 10' x 20' garden shed provides even more room for lawn equipment, tools, gardening supplies, and outdoor gear.Whether you're looking for your first home, planning to downsize or retire to the country, or simply dreaming of a property where you finally have room for your hobbies, 34679 Third Line deserves a closer look. Enjoy the privacy and relaxed pace of country living while remaining within convenient reach of London, Highway 401, shopping, employment, and everyday amenities.Country privacy, a fantastic shop, and a convenient location-the kind of rural property that's becoming increasingly difficult to find. (id:27476)