54 Royal Crescent, Southwold, Ontario N5P 0G5

Listed for:
$1,249,000
5 beds
4 baths
Listed 3 days ago
House for rent: 54 Royal Crescent, Southwold, Ontario N5P 0G5

View all 43 photos

About

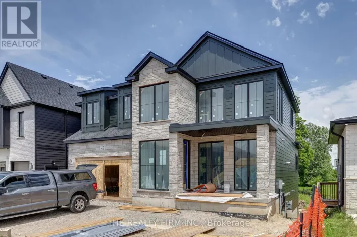
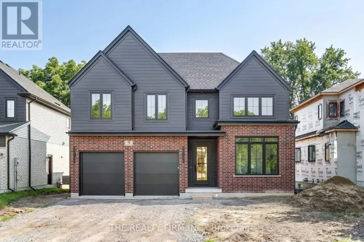
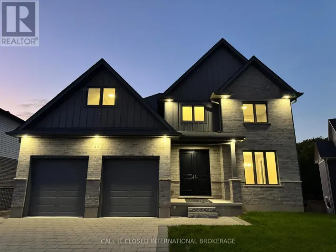
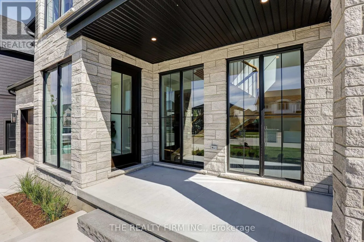
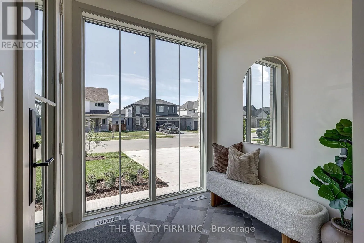
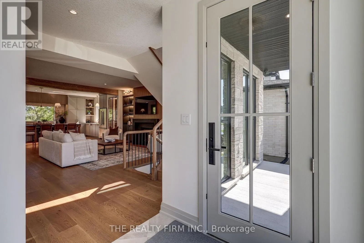
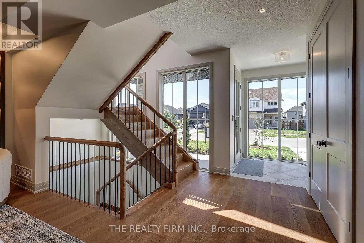
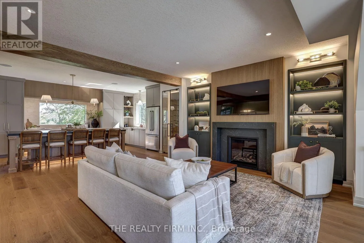
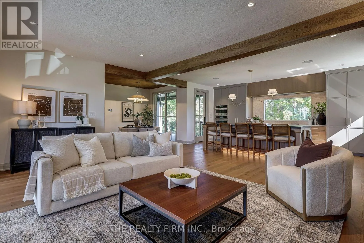
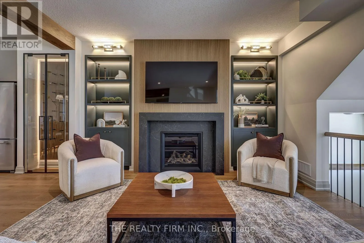
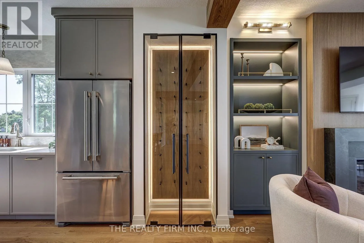
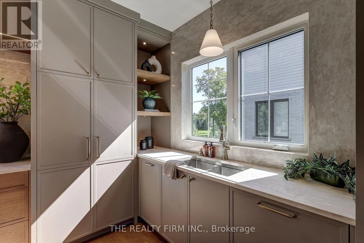
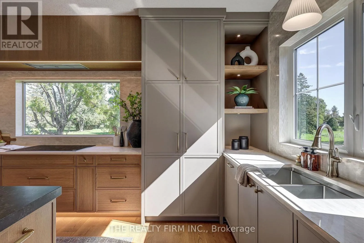
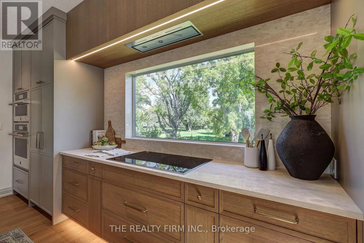
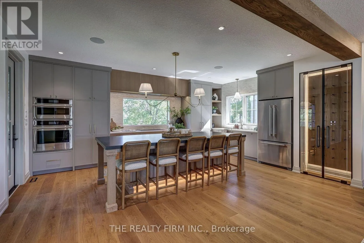
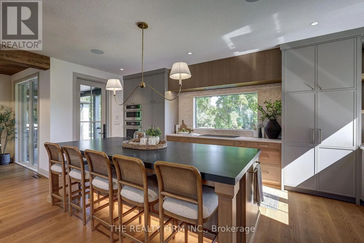
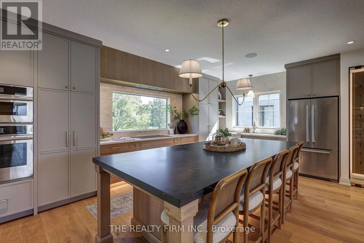
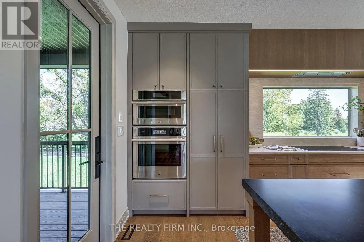
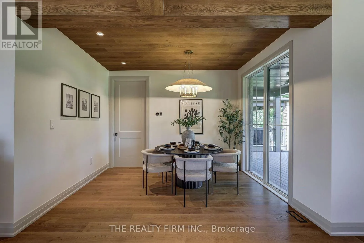
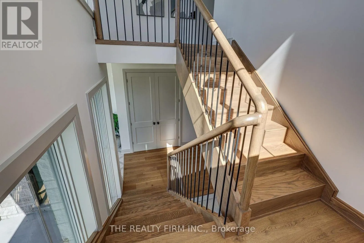
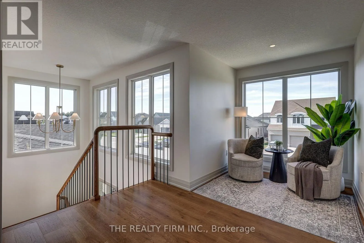
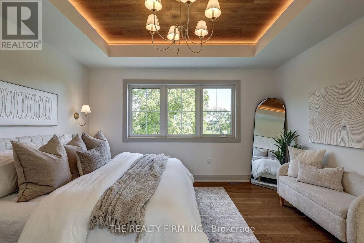
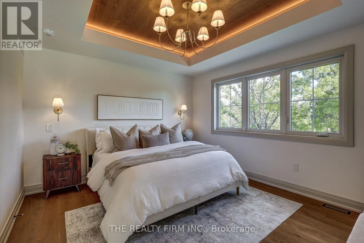
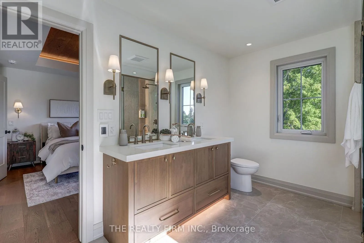
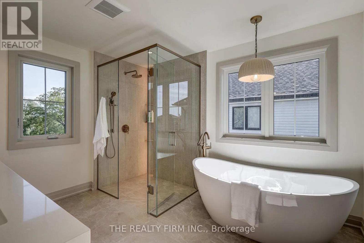
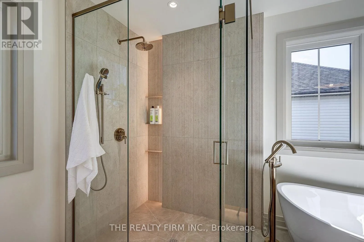
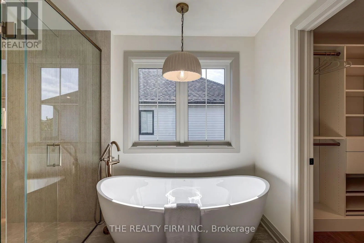
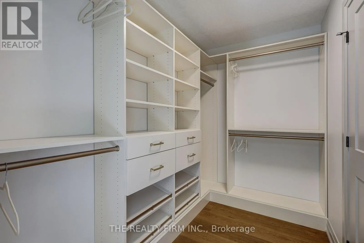
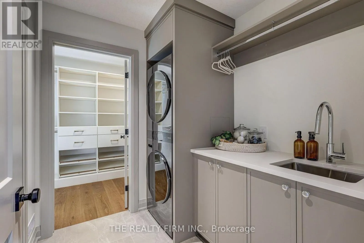
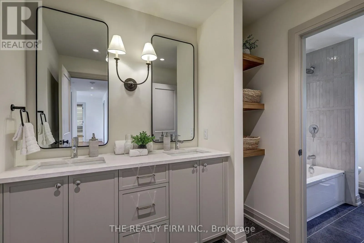
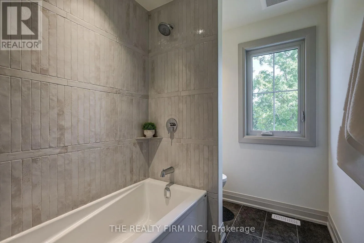
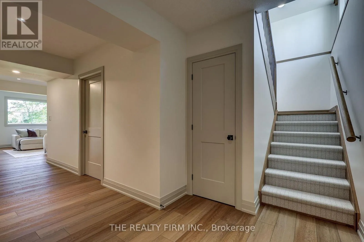
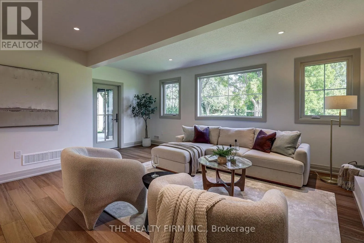
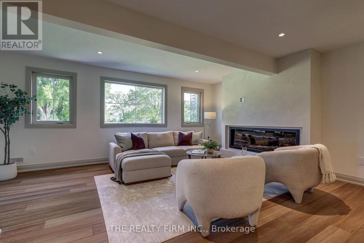
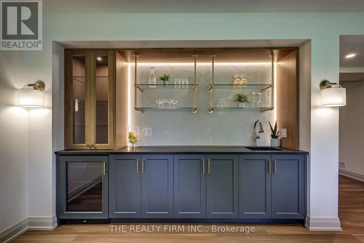
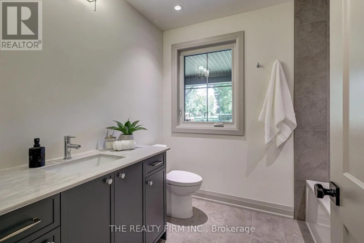
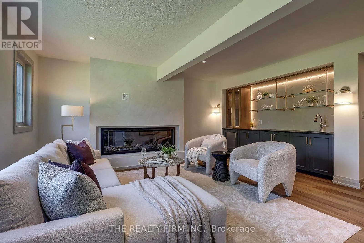
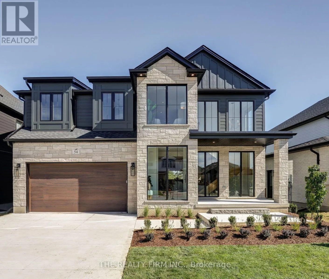
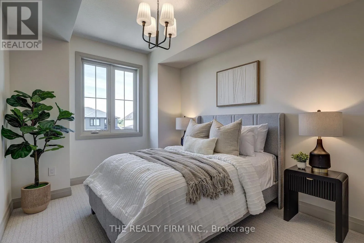
Cross Streets: Optimist Drive. ** Directions: Highway 4 (Sunset) , slight right onto Talbotville Gore Rd, Right onto Optimist Dr, Royal Cres is the first right. The 'Maxwell 2' by Halcyon Homes, this 5-bedroom, 3.5-bath home offers 3,400 finished square feet on a premium walkout lot backing onto foot path. Floor-to-ceiling black-framed windows, a stone and 'Hardie Board' custom exterior. Inside, wide-plank oak floors and a sculptural open-riser oak staircase with black metal spindles carry you through three floors of designer detail. The kitchen is made for entertaining. A stunning island centres the room with a dark stone top and toe-kick lighting anchors the space. Intentional 9ft cabinetry design with the rift oak design carried through. Second floor offers a Hotel inspired Primary retreat with warm oak, spa like 5pc ensuite, custom built'ins and direct access to laundry room. Walkout basement is fully finished with wet bar and fireplace. Enjoy two covered porch spaces out back and take full advantage of this premium lot location. This home is a true work of art and no detail has been over looked. Presentation Centre now open. (id:27476)

Property Highlights

MLS® Number
X13838678
Type
Single Family
Community Name
Talbotville
Ownership Type
Freehold
Land Size
50 x 128 FT
Parking Space Total
4

Building

Building Type
House
Storeys
2.00
Square Footage
2000 - 2500 sqft
Bathrooms Total
4
Bedrooms Above Ground
4
Bedrooms Total
5
Amenities
Fireplace(s) Beach, Golf Nearby
Exterior Finish
Hardboard, Stone
Fireplace Present
Yes
Basement Type
N/A (Finished)
Basement Features
Walk out
Building Heating Type
Forced air
Heating Fuel
Natural gas
Building Cooling Type
Central air conditioning

Utilities

Water
Municipal water
Utility Sewer
Sanitary sewer

Room Layout

Bedroom 4
Second level
3.4 m x 3 m
Laundry room
Second level
1.6 m x 1.9 m
Primary Bedroom
Second level
4.11 m x 3.7 m
Bathroom
Second level
3.7 m x 3 m
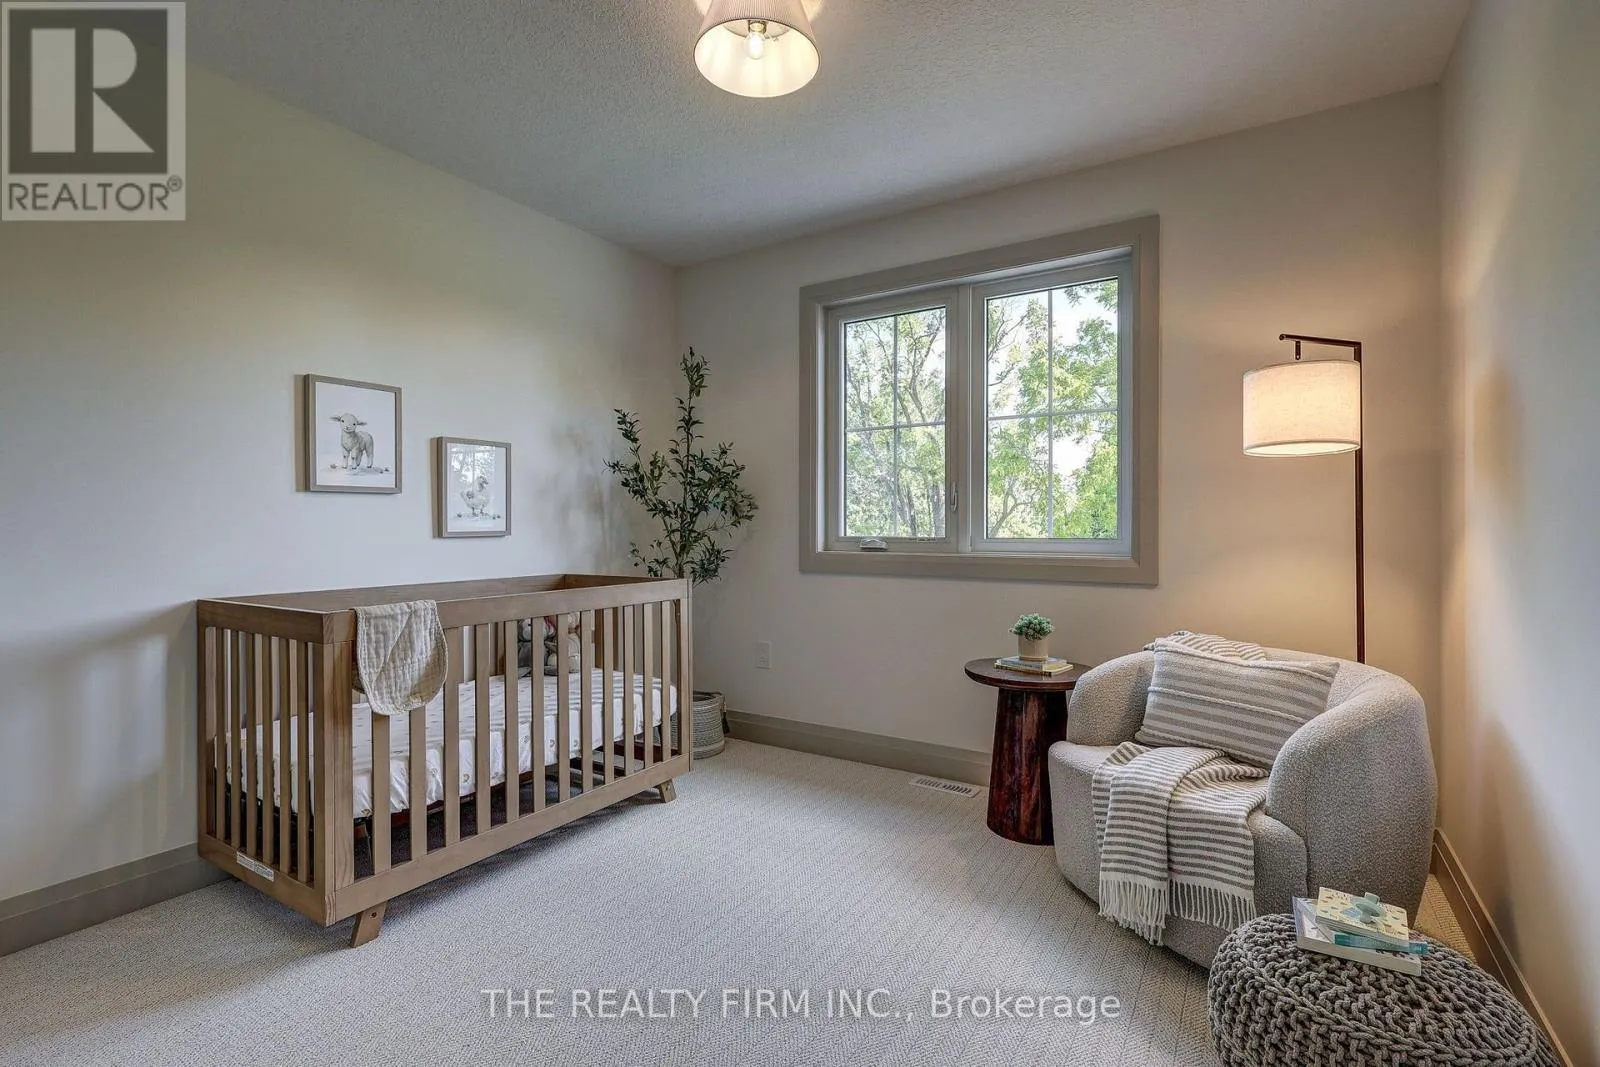
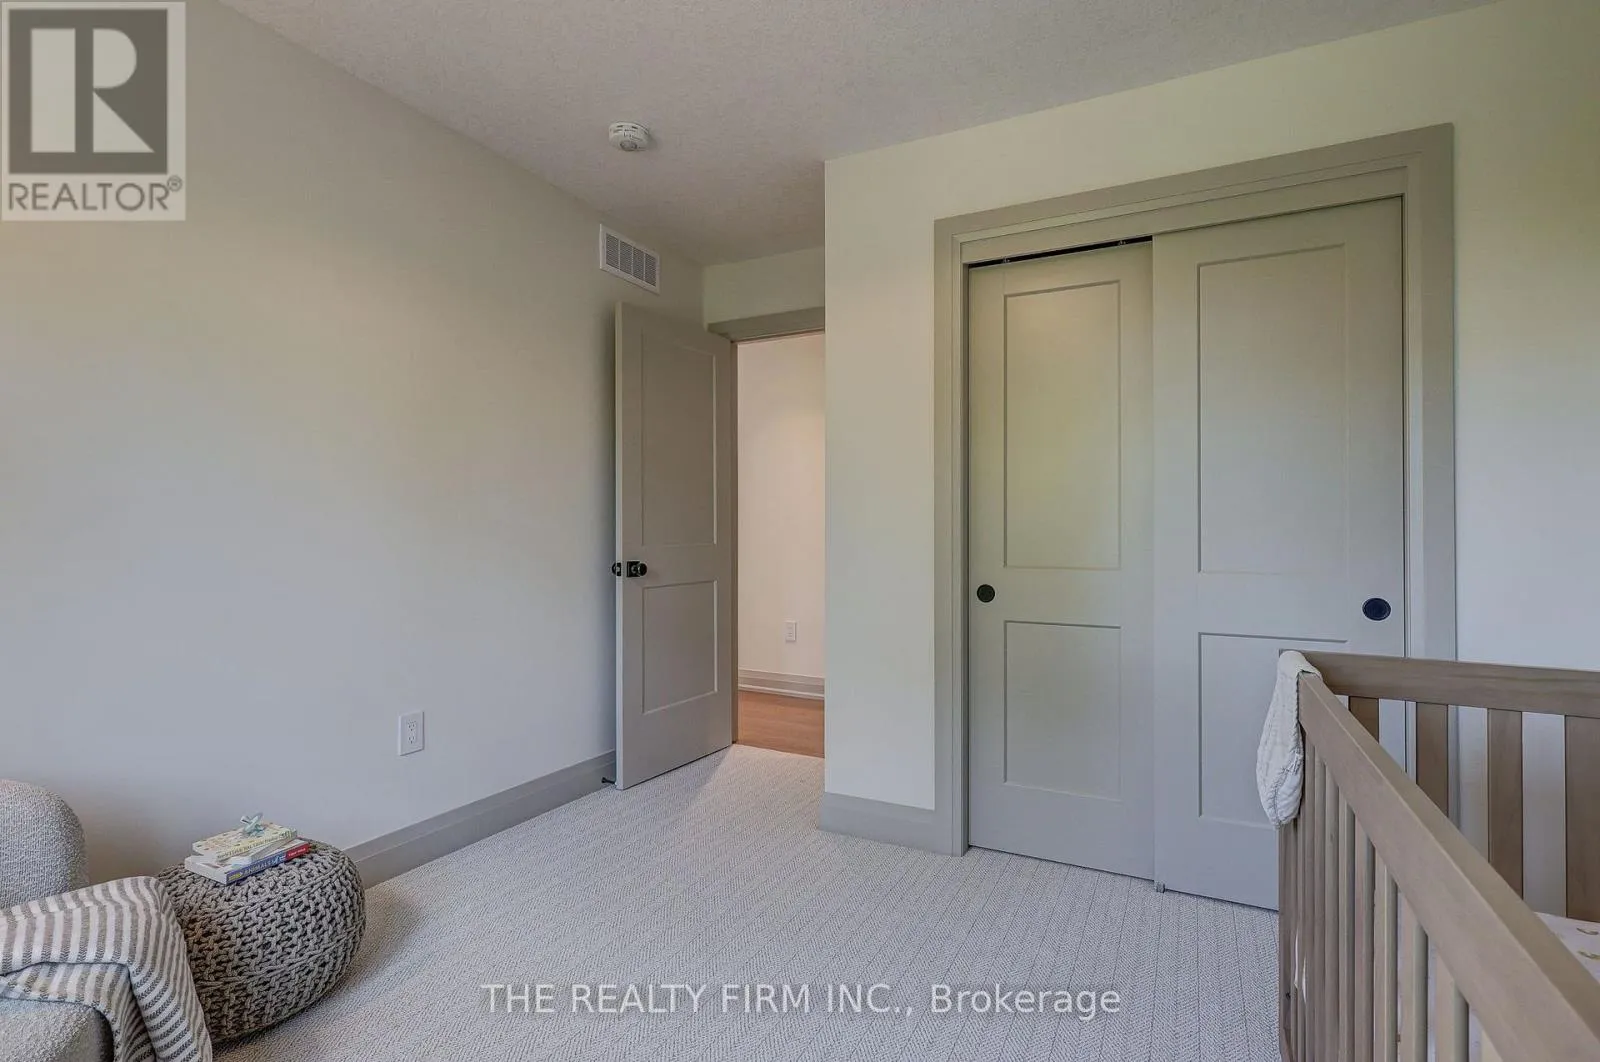
Bedroom 2
Second level
3.2 m x 2.9 m
Bathroom
Second level
3.8 m x 1.9 m
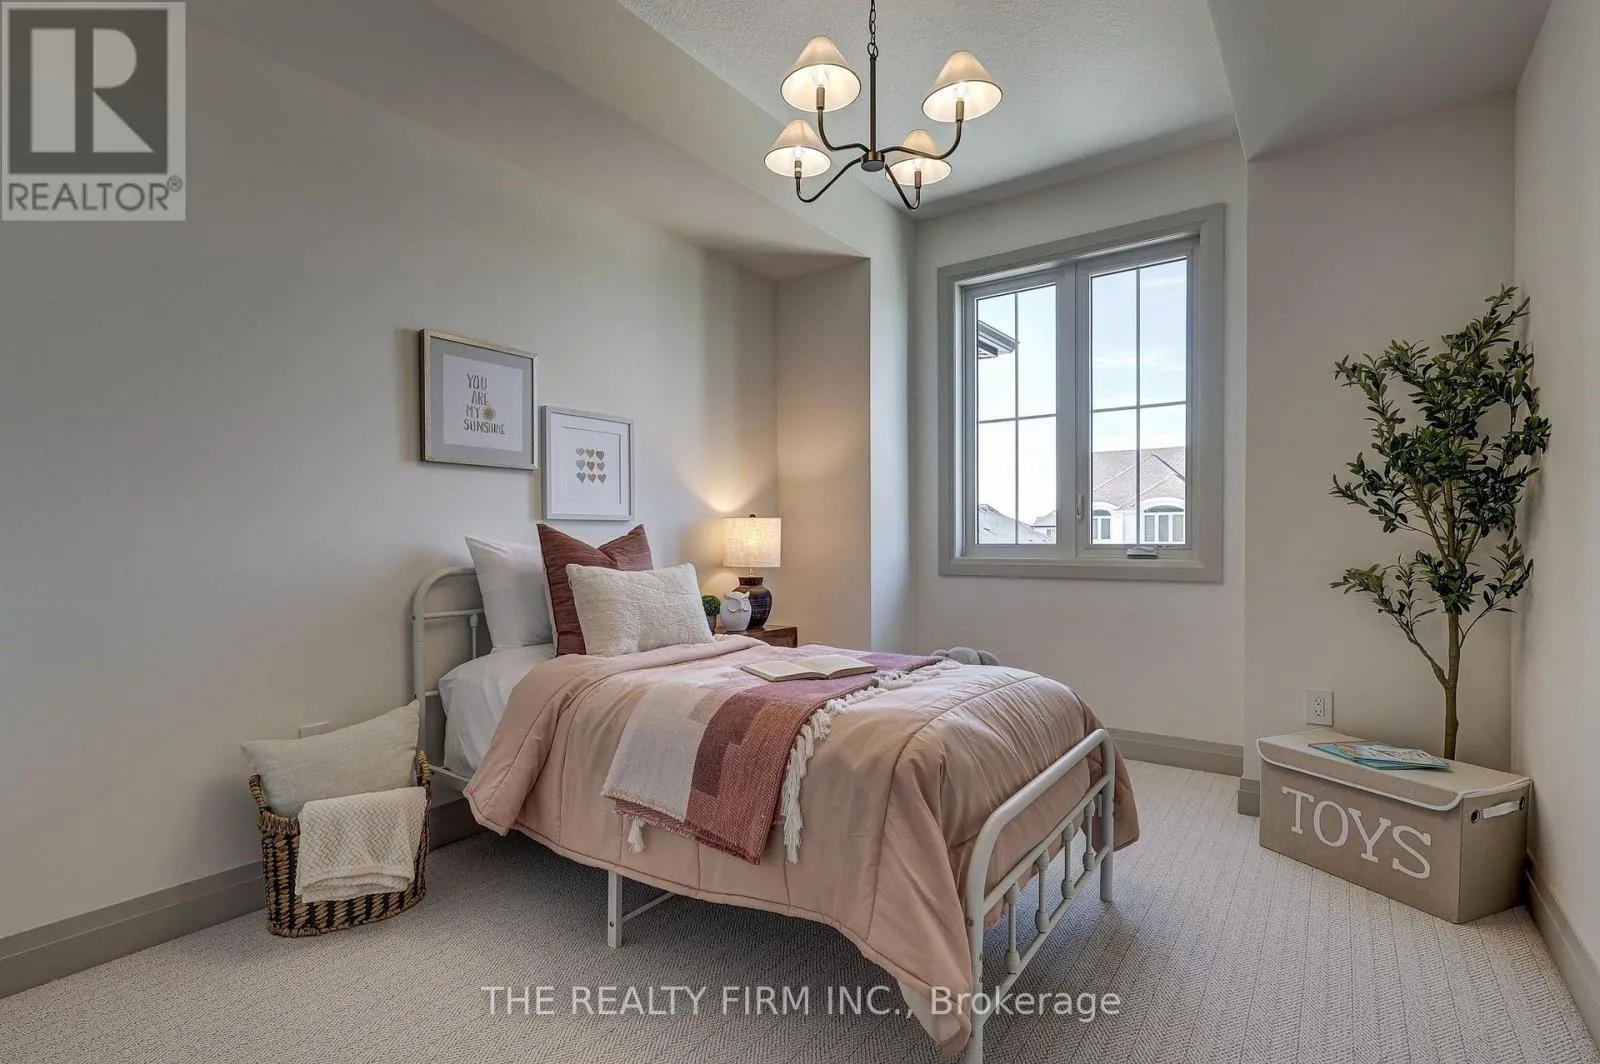
Bedroom 3
Second level
3.4 m x 3 m
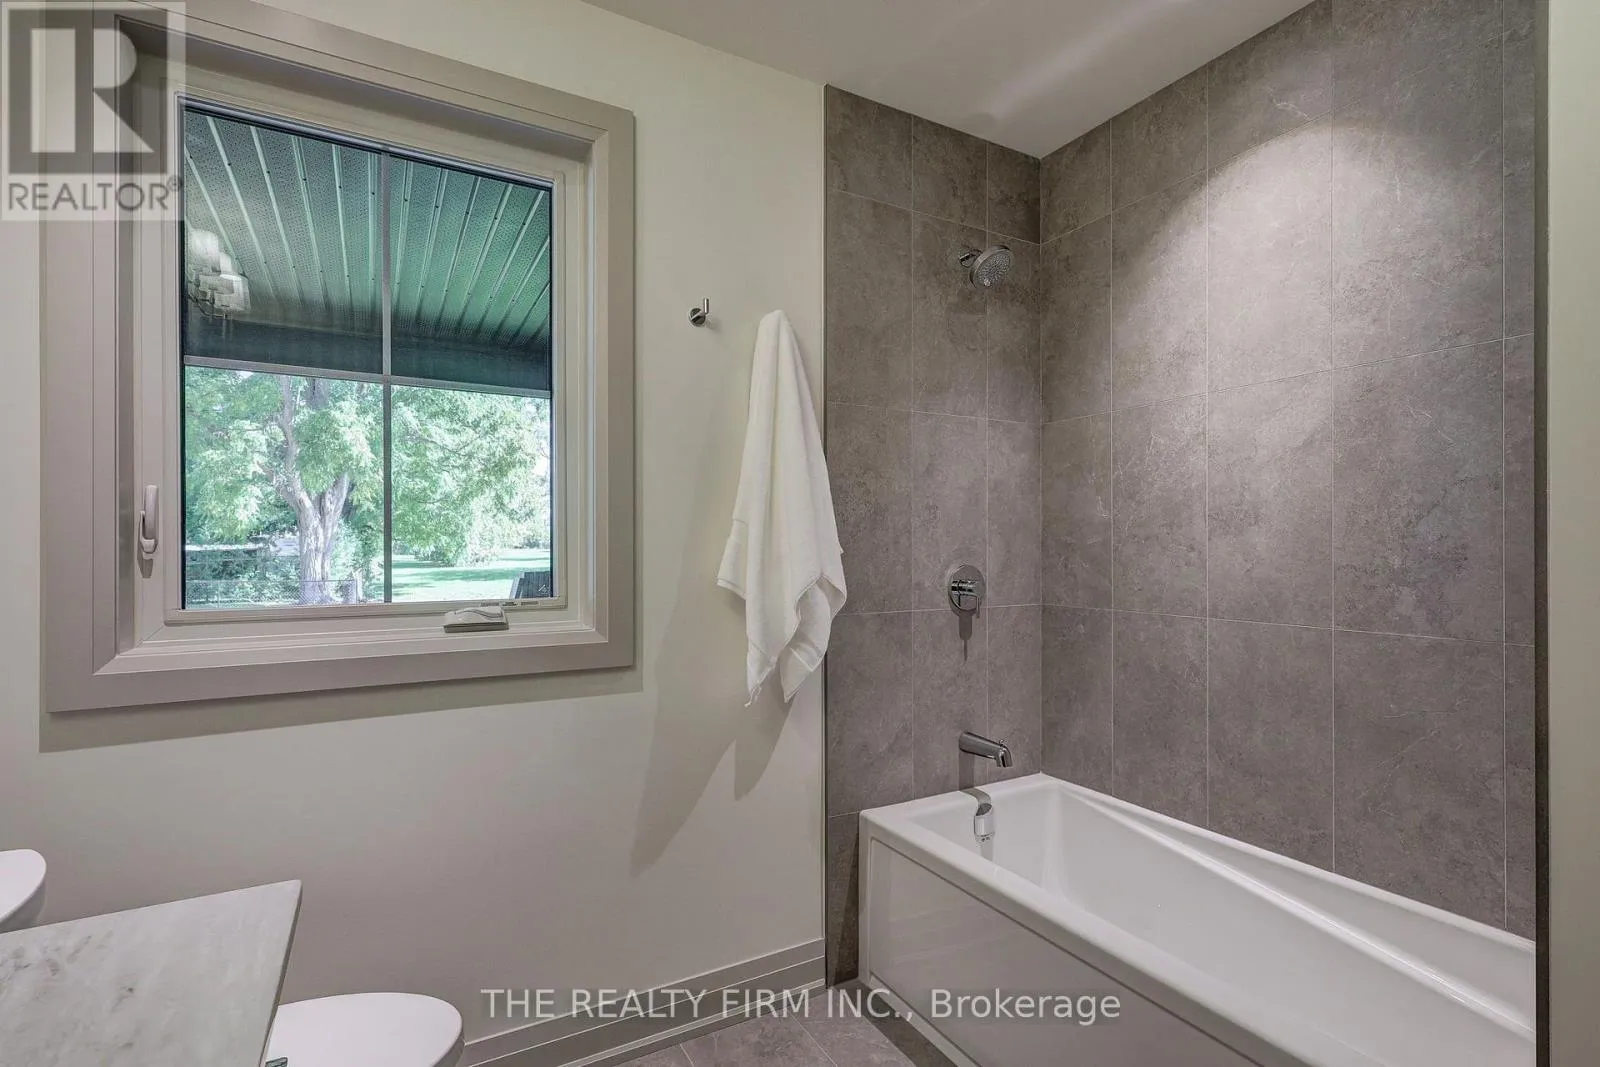
Bathroom
Basement
1.6 m x 2.9 m
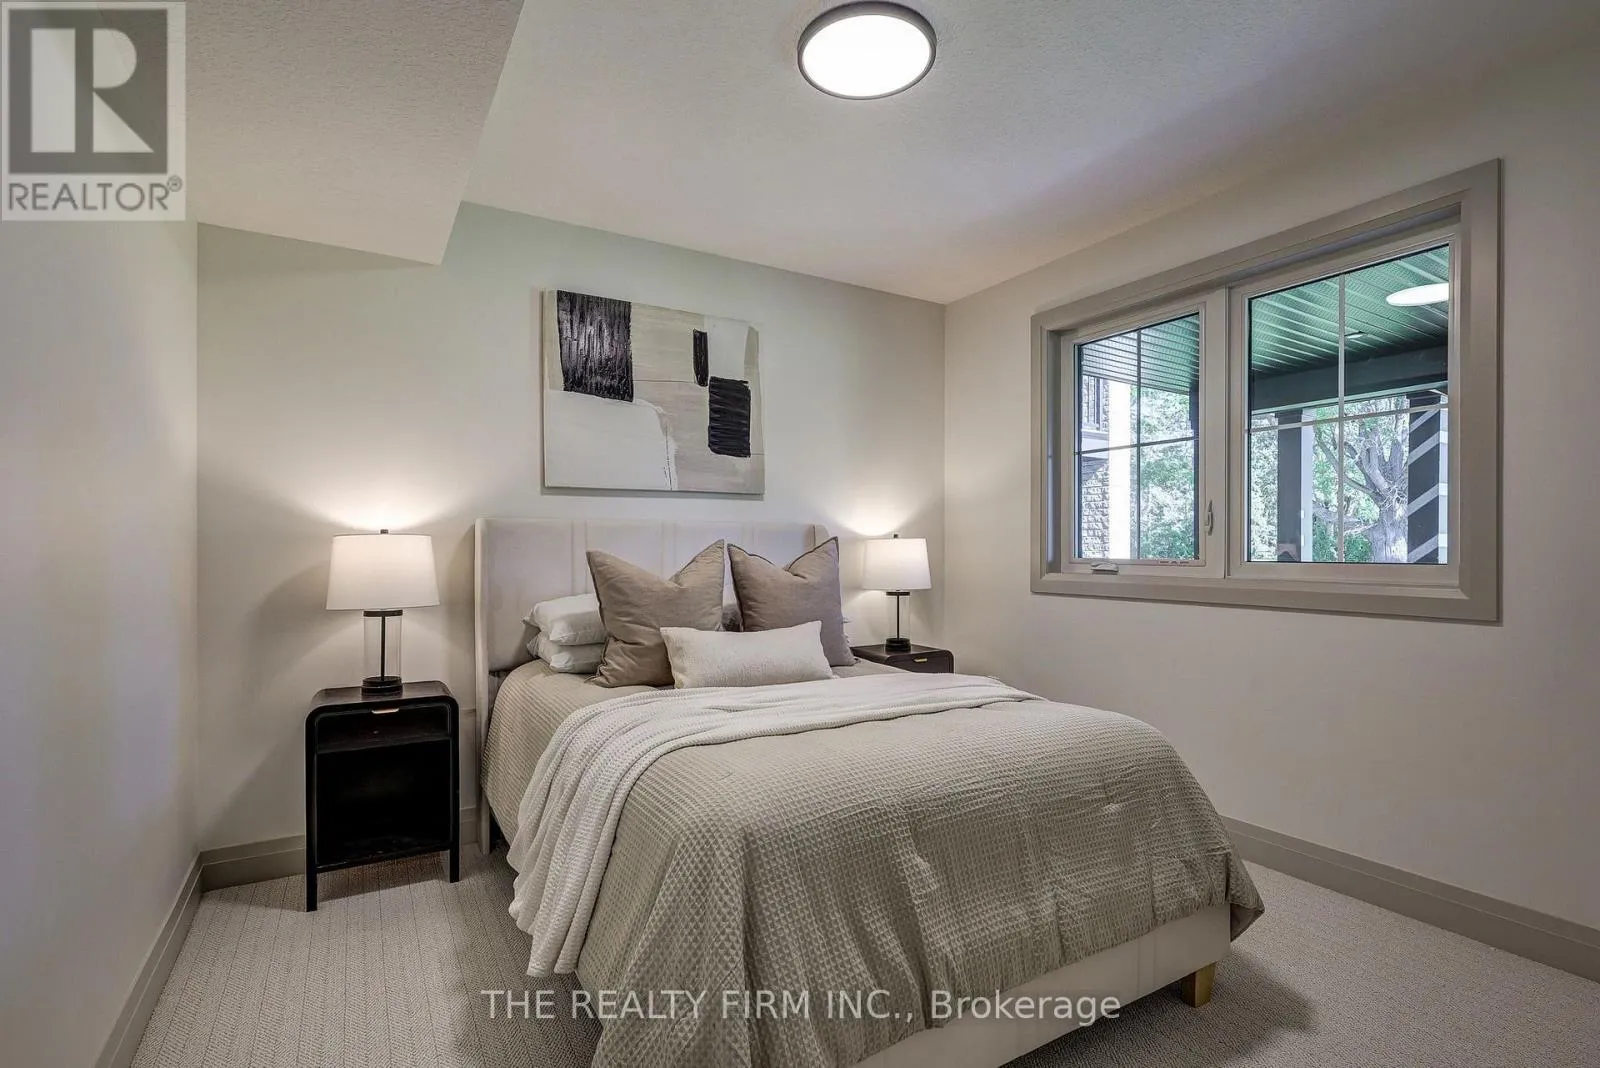
Bedroom 5
Basement
3.4 m x 3.2 m
Family room
Basement
5.4 m x 5.2 m
Great room
Main level
5.3 m x 5.1 m
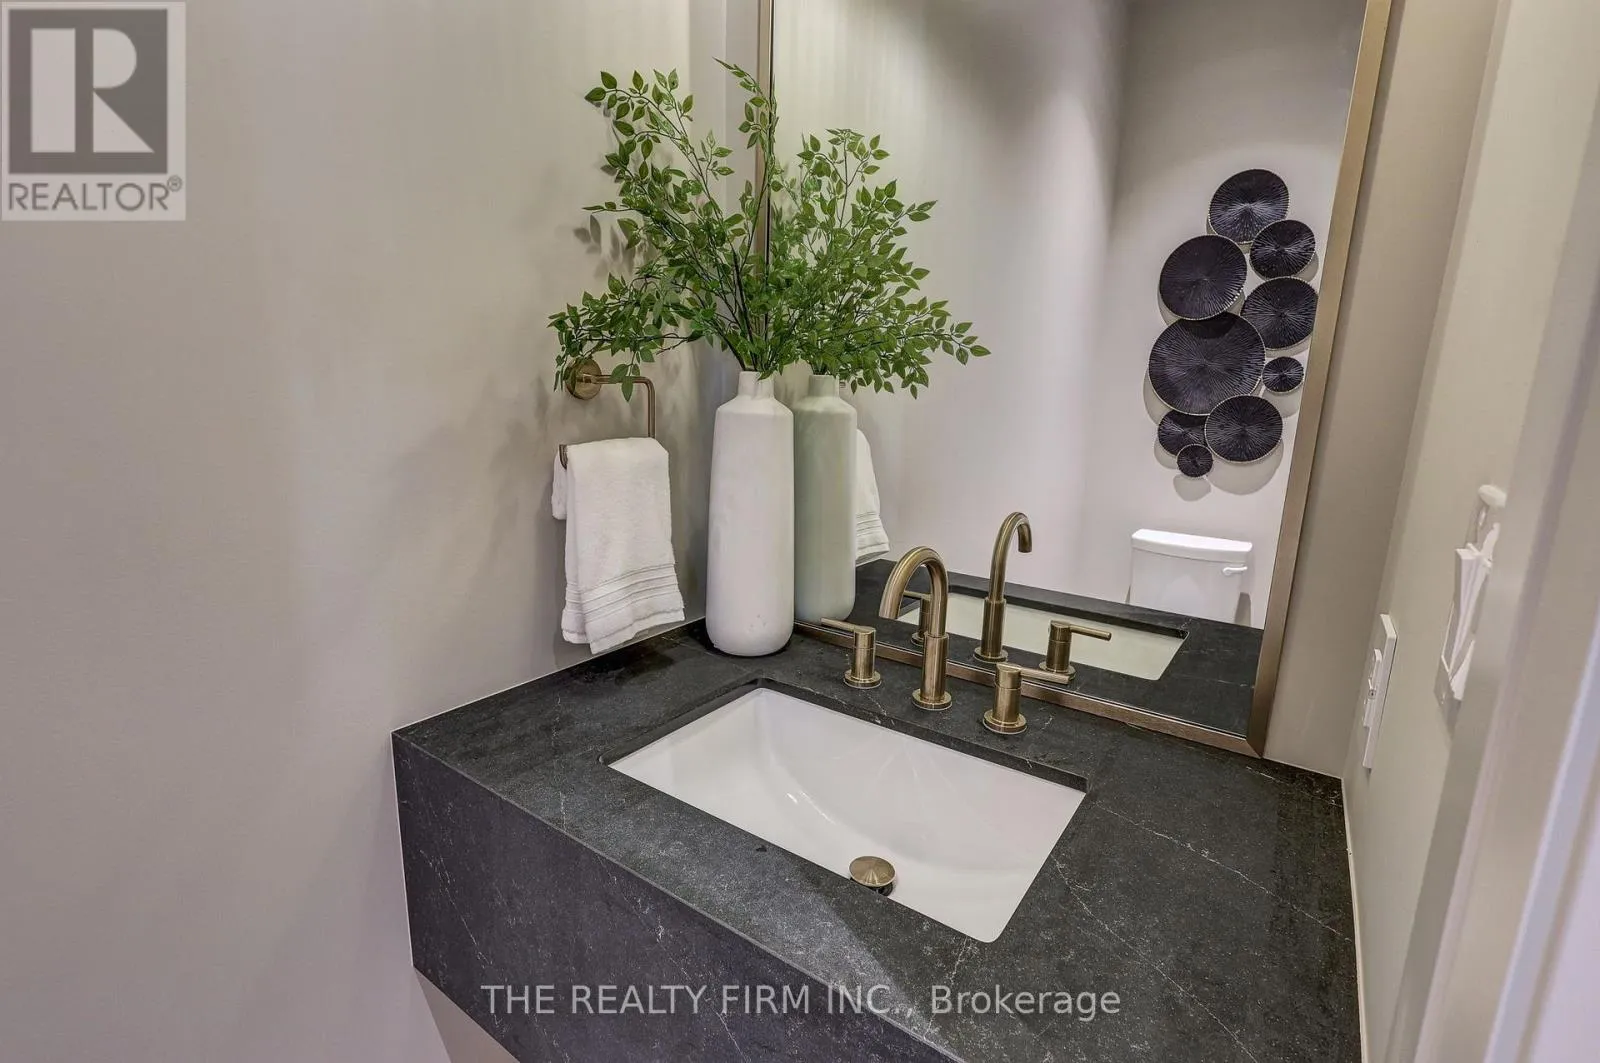
Bathroom
Main level
0.6 m x 0.45 m
Kitchen
Main level
6.1 m x 3.7 m
Dining room
Main level
3 m x 3 m
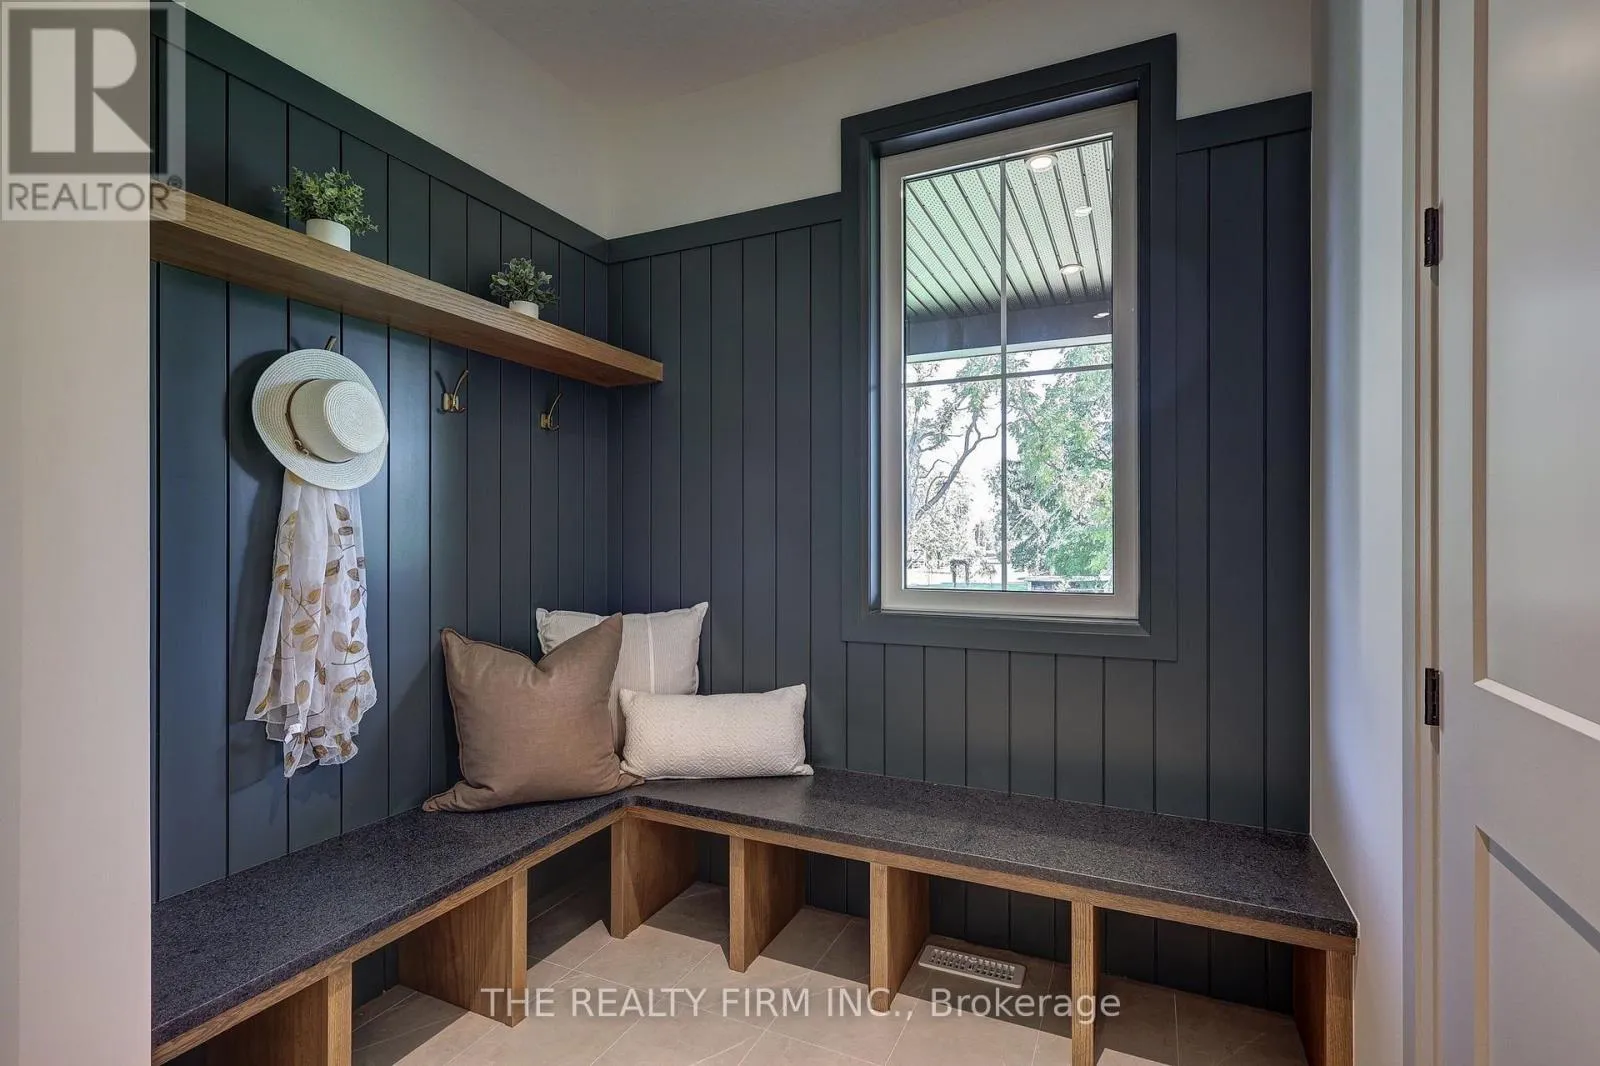
Mud room
Main level
1.5 m x 1.5 m

Location

Learn more about this property
Listing provided by:
THE REALTY FIRM INC.
MLS® number:
X13838678
Agent:
Paige Petrovskis-smith
*Indicates required field
Name is required
Email is required
Please enter a valid phone number (e.g., 416-111-1111).

Street Spotlight - For sale