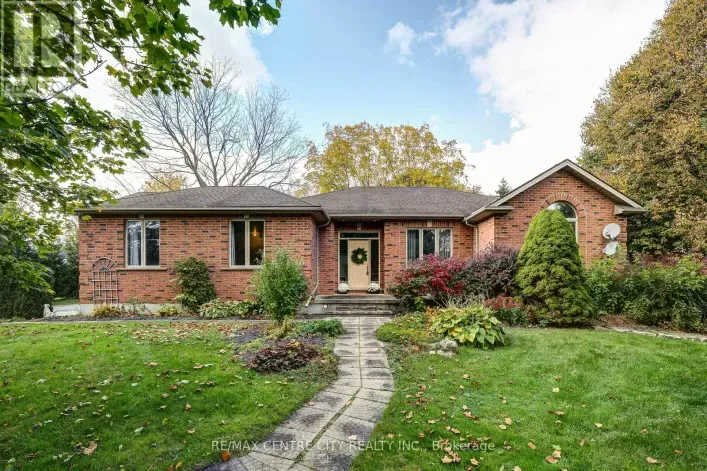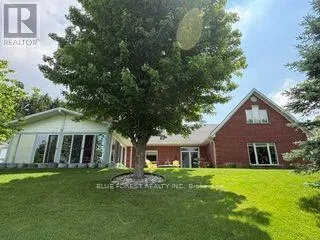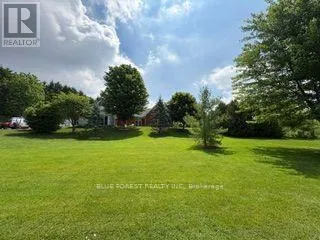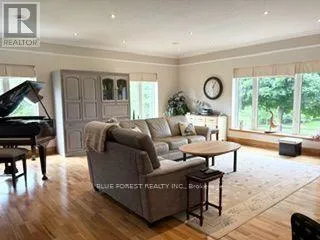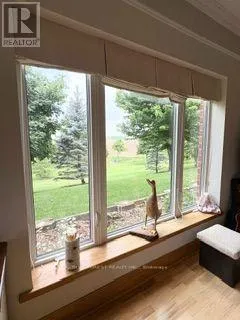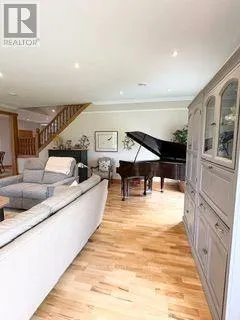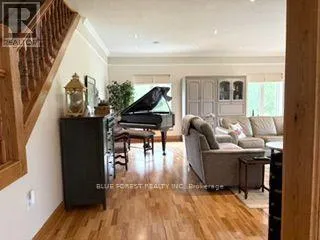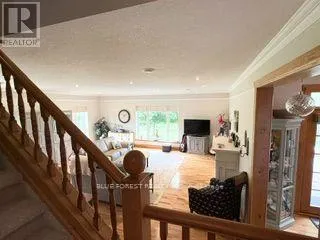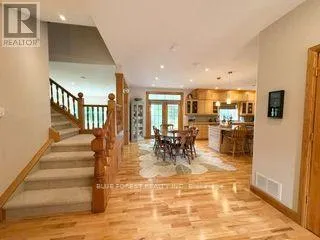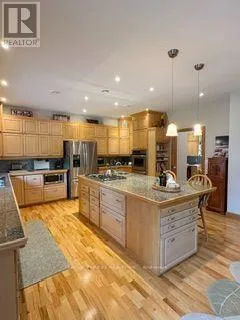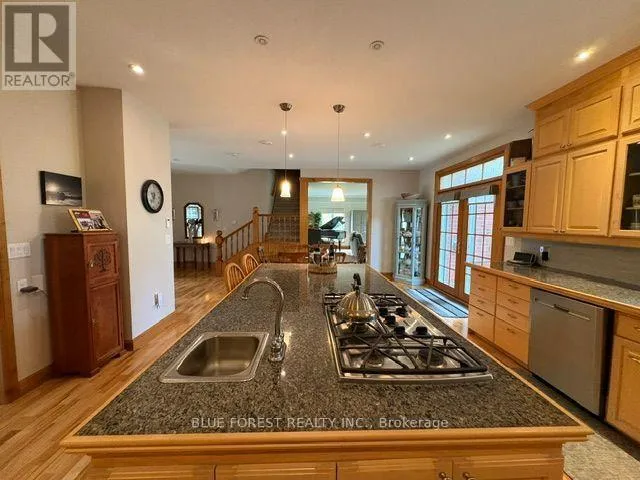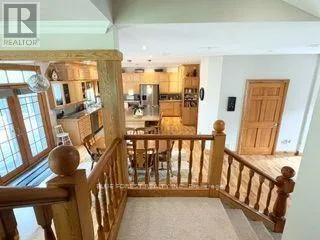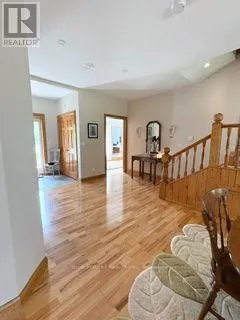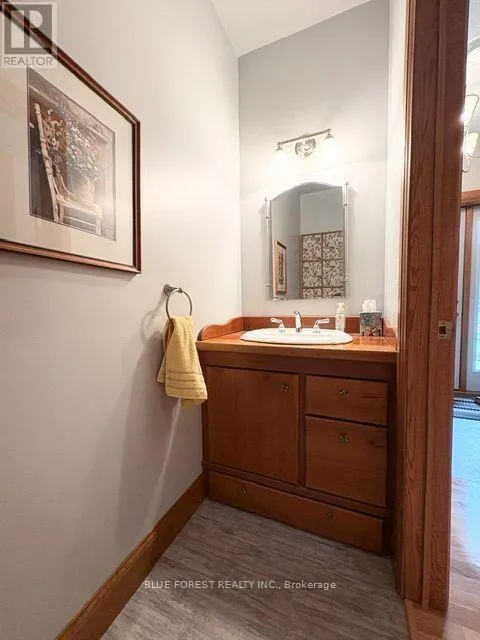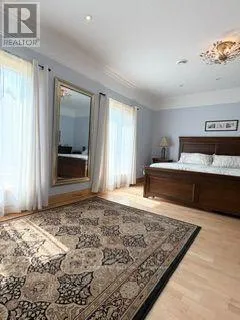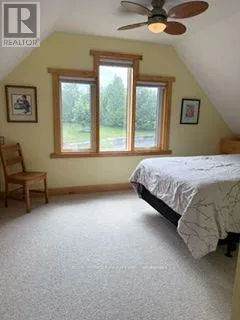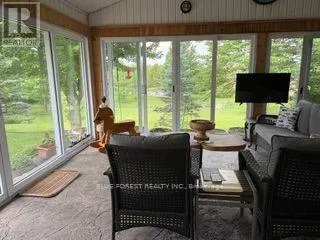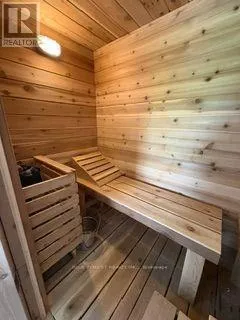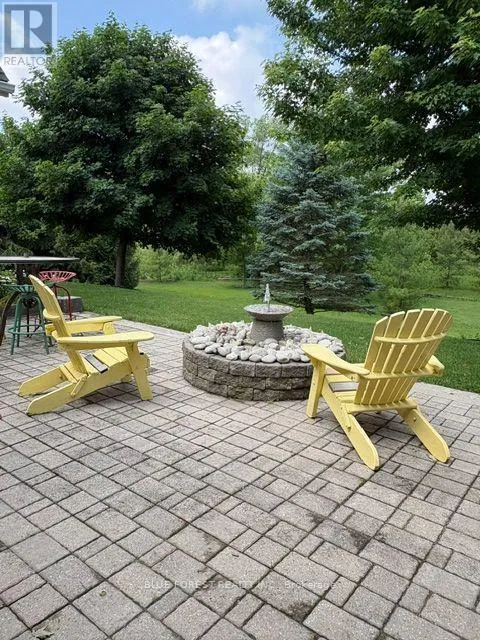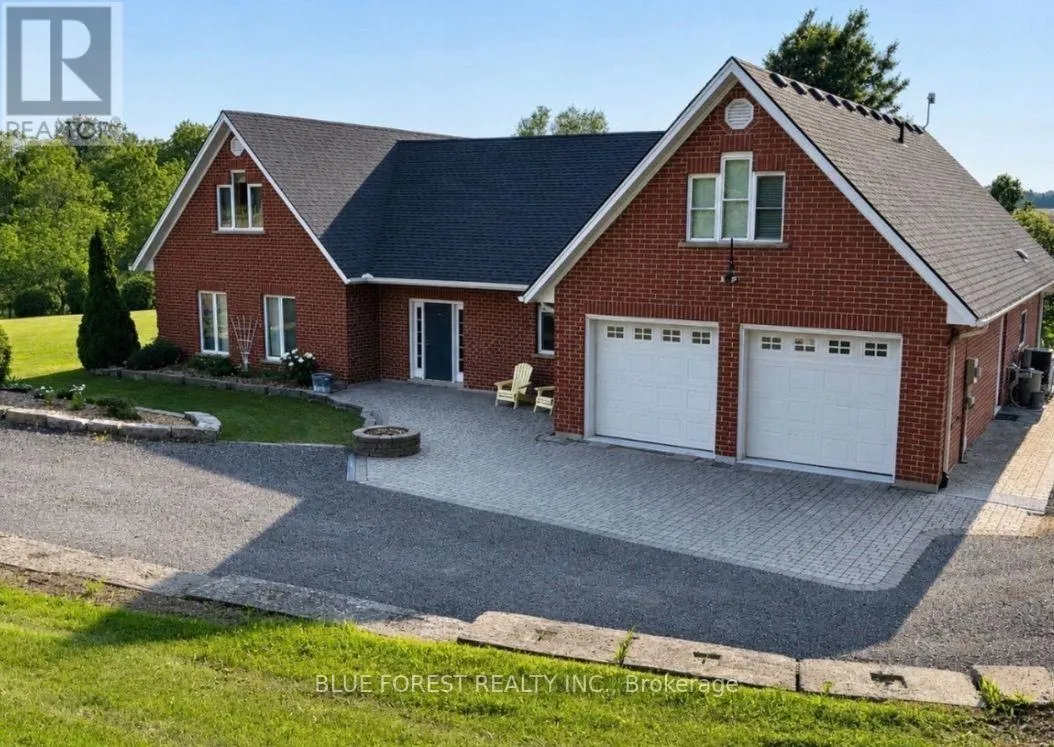
Cross Streets: Talbot Line & Francis Street. ** Directions: From Iona, take Talbot Line east to Shedden, property on the left just before the village. From Talbotville take Talbot Line west through Shedden, property on the right. Custom built by owners in 2004 for retirement & designed with family & entertaining in mind, this 1.5 storey home features Insulated Concrete Form foundation and walls, heated floors throughout the entire main level, environmentally efficient, & a low maintenance property. The home sits on 1.8 acres, has privacy & gorgeous views of trees and a small creek running through the back of the property & rolling farmland behind. The main floor is accessible with features including 36" wide doors, no step access from attached 2 car garage (heated epoxy floors) into the laundry (incl. w/d)/ office area with built-ins. A large spacious kitchen with custom maple cabinets, engineered hardwood floors, granite countertops, lots of storage, a xlarge island with seating & is open to the dining area with space for a big dining table, has french doors out to a patio area (with gas hook up) & a beautiful staircase up to the 2nd floor with antique banister. The main floor also features a 2pc powder room, huge living room with gas fireplace & beautiful views of the back yard. The primary bedroom with ensuite has an antique claw foot tub, vanity, dressing room & a separate water closet with walk-in tiled shower & toilet. A large bonus space located on the other side of the house is currently used as a man cave & has a 3 pc bathroom with accessible step-in tub. In-law suite potential! The 3 season sunroom is off the man cave room and features glass sliding doors & glass panels on 2 sides to enjoy the warm weather without the bugs. The room also features a sauna and has a separate entrance and access to the garage. There are 2 accesses to the 2nd floor; one from inside & one from the garage with a chair lift. Upstairs there's the 2nd & 3rd bedrooms with custom woodwork storage built-in to the knee walls, 3pc bath, storage/craft room, a 2 pc powder room, 4th bedroom, an additional unfinished storage room over the garage. A custom gem! Approx. 12 minutes to Colonial Talbot 401 exit. (id:27476)