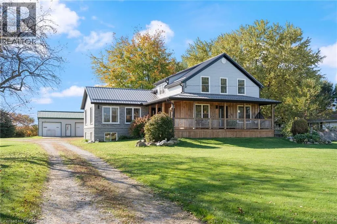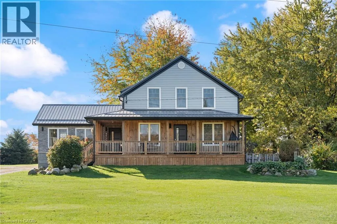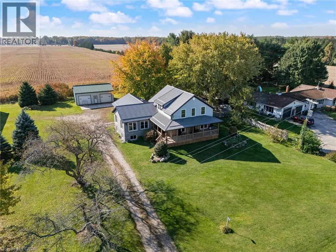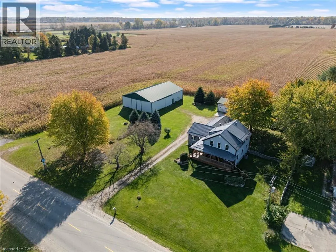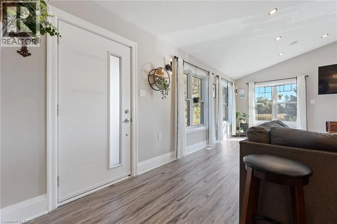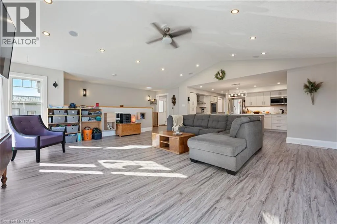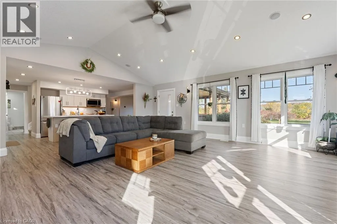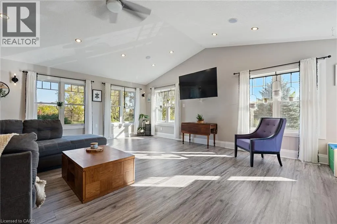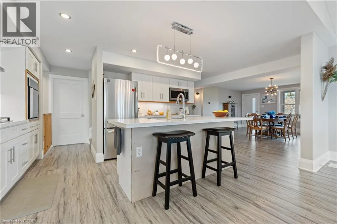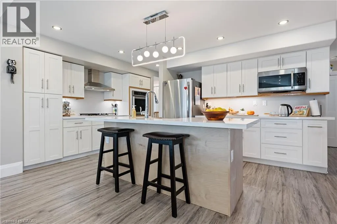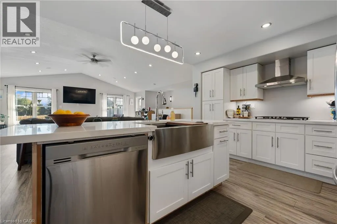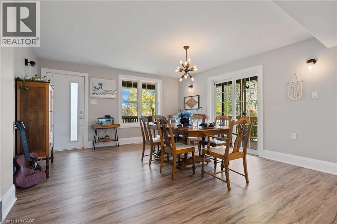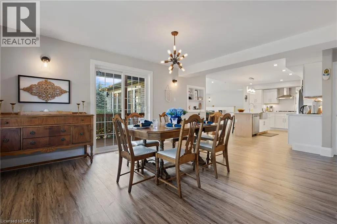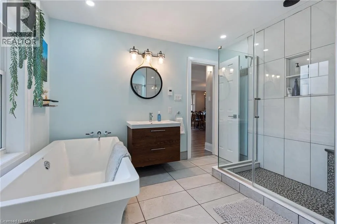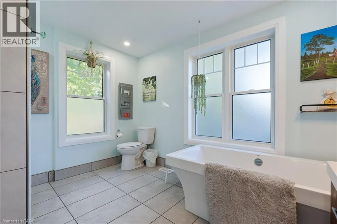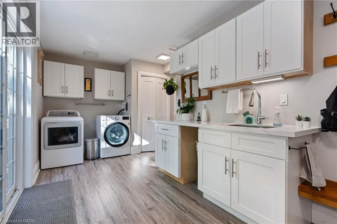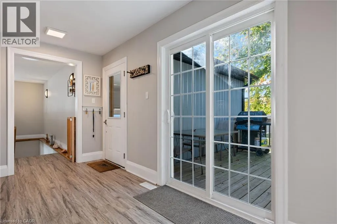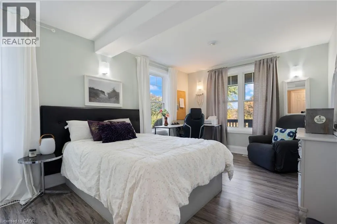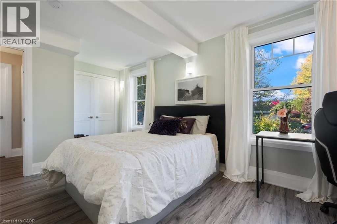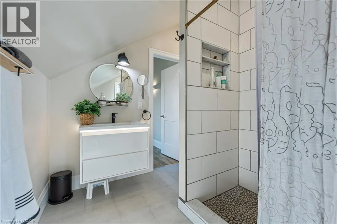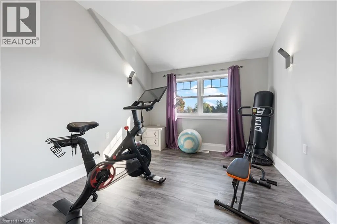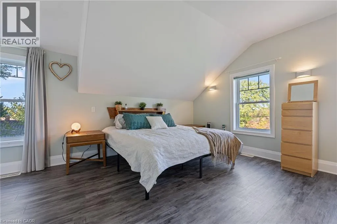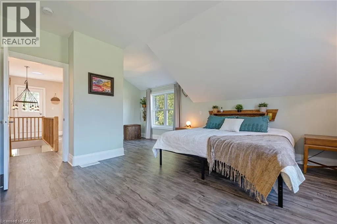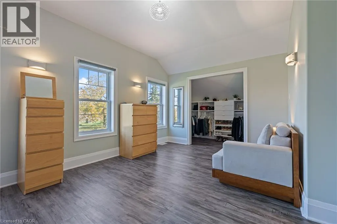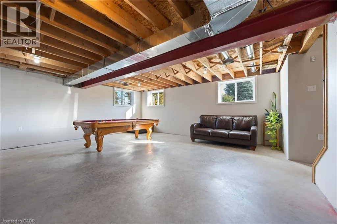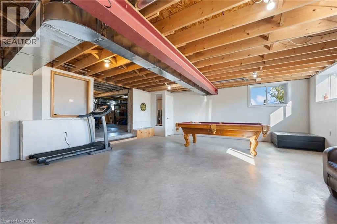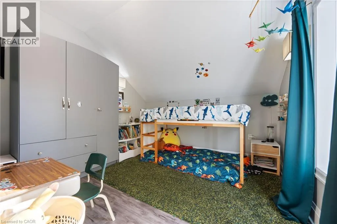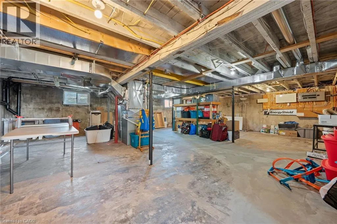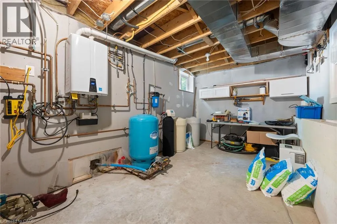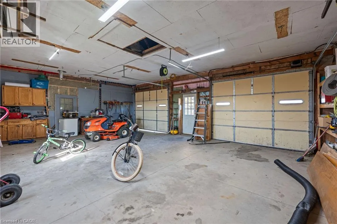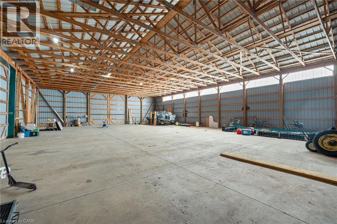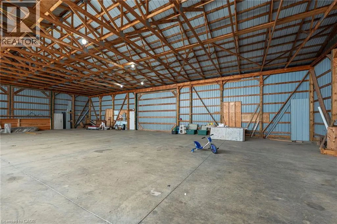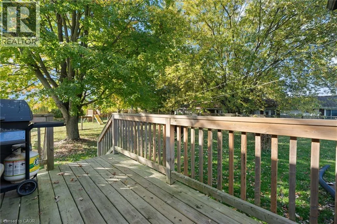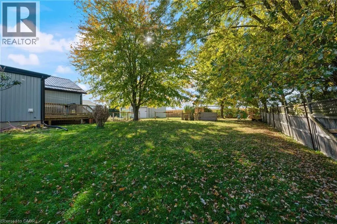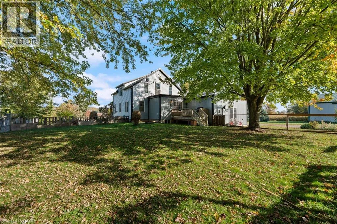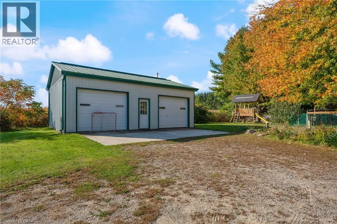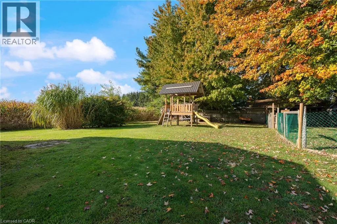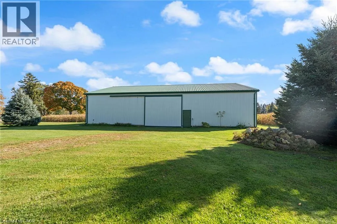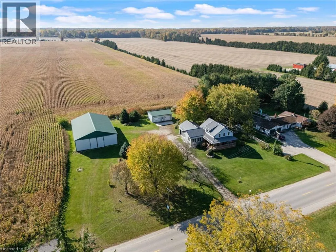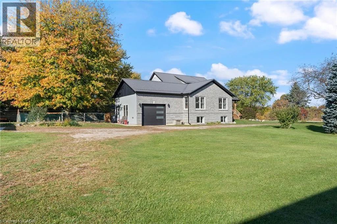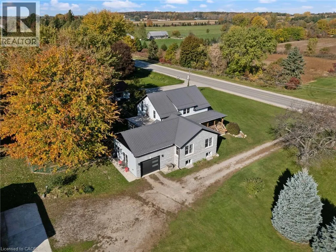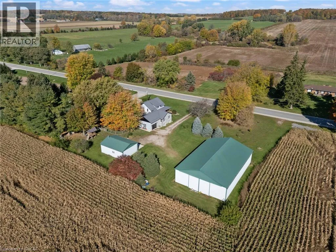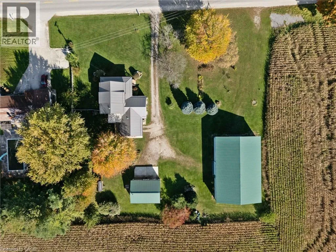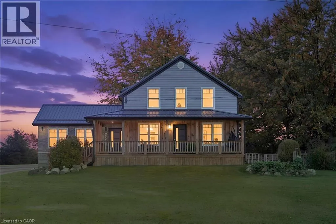
Welcome to 45471 Sparta Line, where country charm, modern updates, and room to grow come together to create the perfect place to call home! Nestled on just over an acre, this beautifully renovated two-storey home offers the perfect blend of comfort, space, and peaceful country living. Thoughtfully updated throughout, including a 2021 addition with an attached single-car garage, this home is designed for everyday living and making lasting memories. Step inside to a bright and inviting open-concept main floor, featuring a beautiful kitchen with quartz countertops, a spacious island perfect for gathering, and seamless flow into the dining and living areas. The oversized family room, complete with vaulted ceilings and an abundance of natural light, creates a warm and welcoming space for cozy evenings or entertaining. Just off the dining area, the wraparound covered porch and side verandah offer the perfect spot to enjoy your morning coffee and take in the peaceful countryside. The main floor also features a convenient mudroom with laundry, access to the attached garage and rear deck, a versatile bedroom or home office, and a 4-piece bathroom with a relaxing soaker tub. Upstairs, you'll find a spacious primary bedroom with access to a 3-piece cheater ensuite, along with two additional bedrooms. The lower level offers plenty of storage and a partially finished space ready for your personal touch. Outside, there's room for kids to play, gardens to grow, and memories to be made! An uninsulated barn and detached two-car garage, both equipped with hydro, provide fantastic additional space for hobbies and storage. Enjoy the tranquility of country living while remaining approximately 15 minutes from Aylmer and 20 minutes from St. Thomas. With its welcoming atmosphere, thoughtful updates, and room for the whole family, this is a place to settle in, make memories, and truly feel at home! (id:27476)