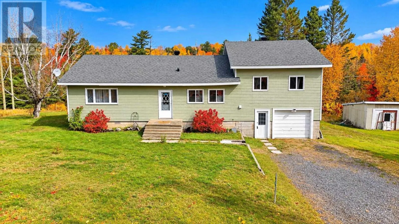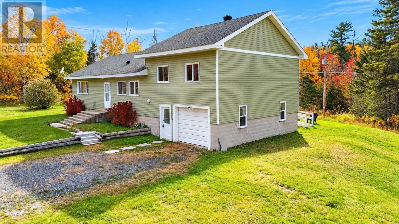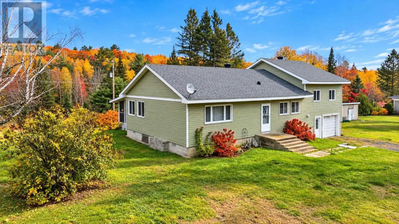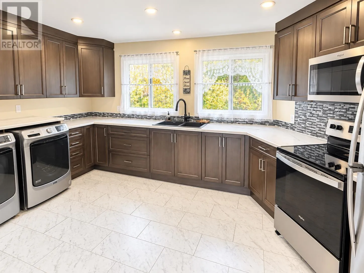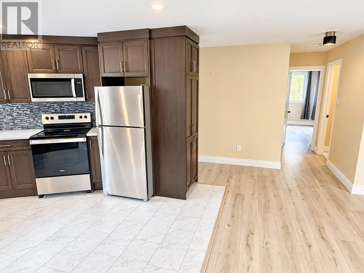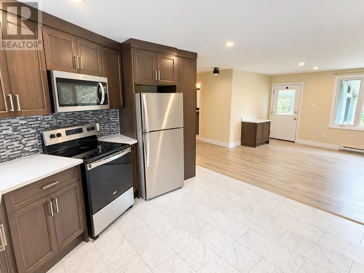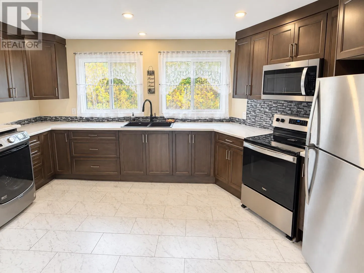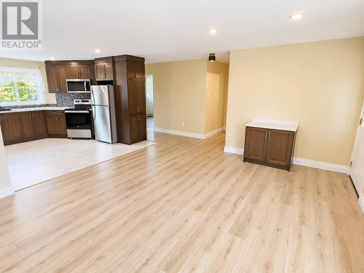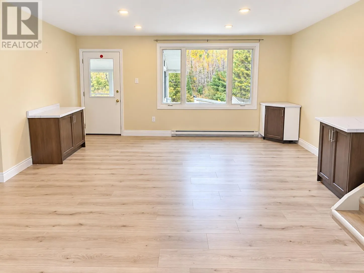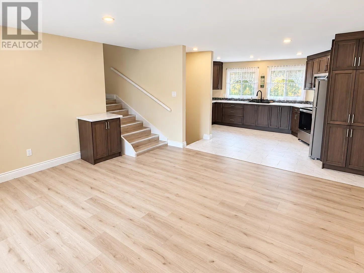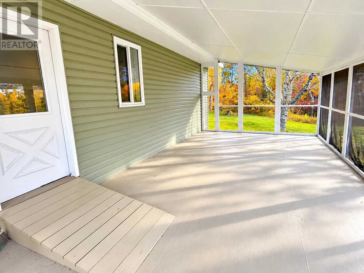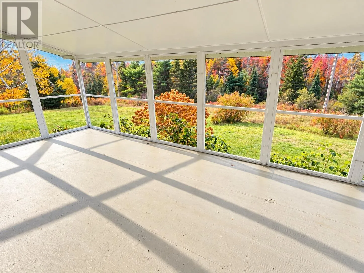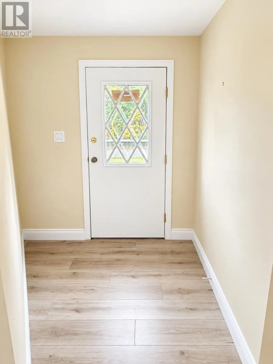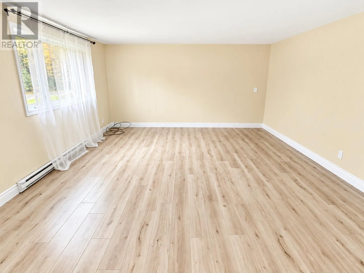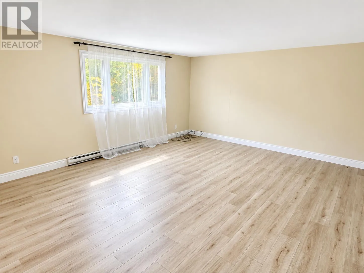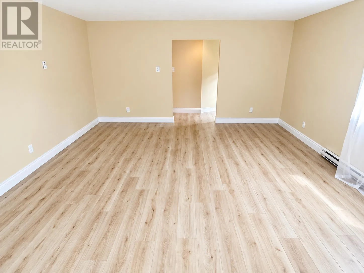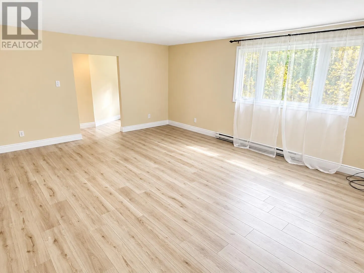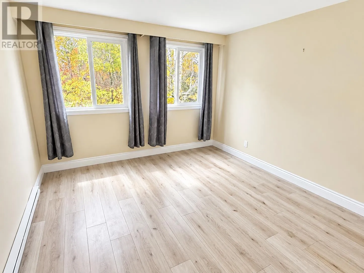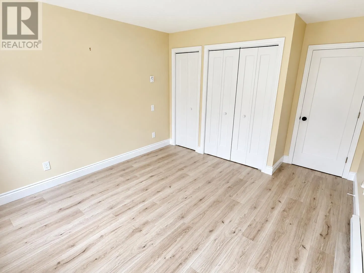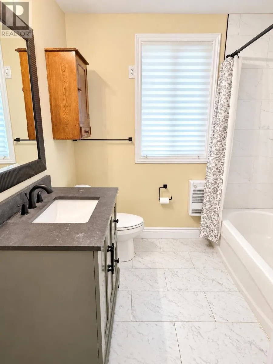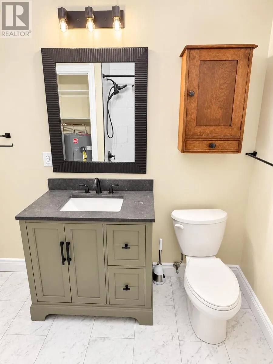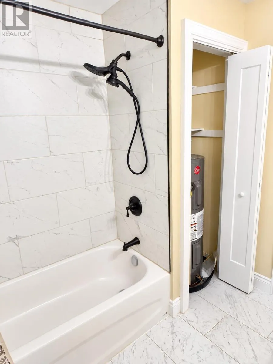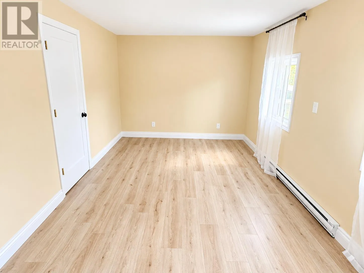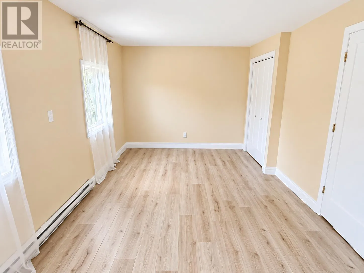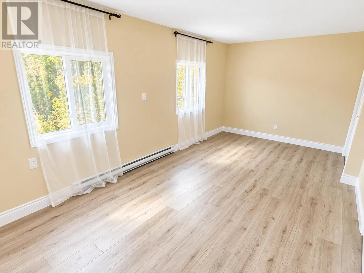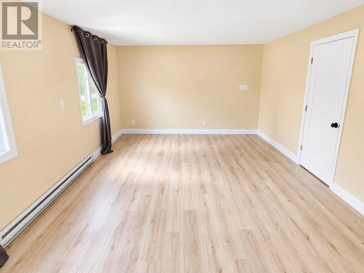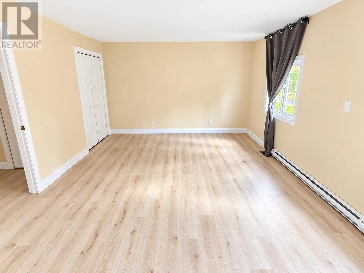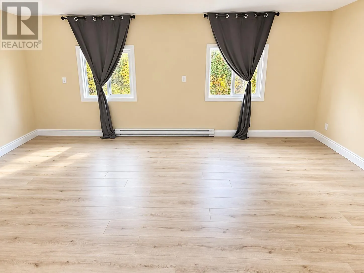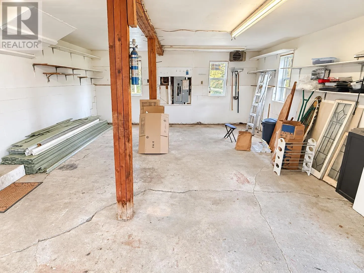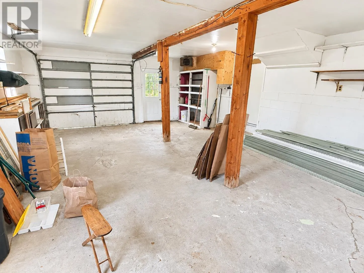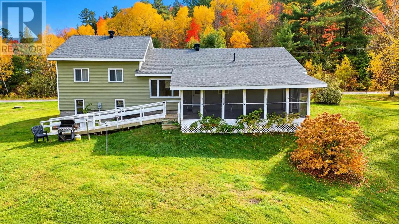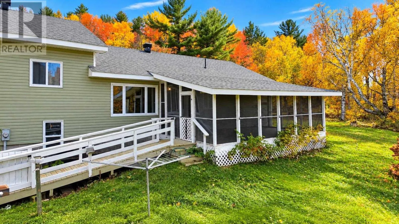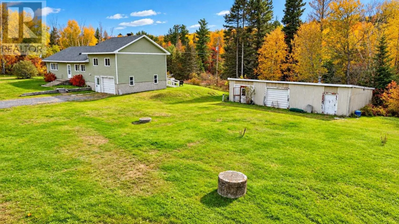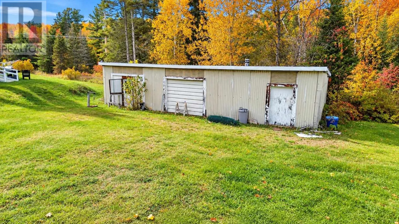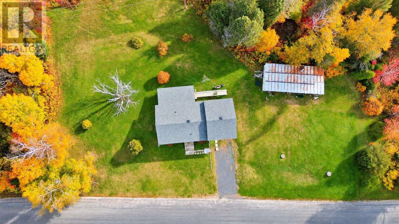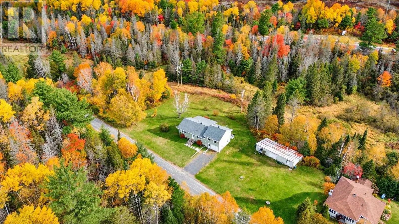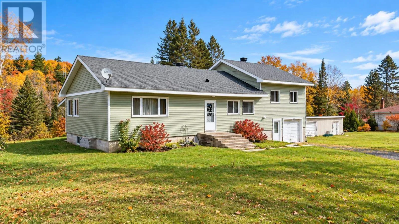
Endless possibilities await with this beautifully updated detached sidesplit, situated on 0.85 private acres with an impressive 264 feet of frontage! Featuring both an attached garage and a spacious detached triple garage, this property offers exceptional space for vehicles, recreational toys, hobbies, storage or a workshop! Step inside from the attached garage and enjoy the convenience of a predominantly main-level layout. The beautifully renovated kitchen features brand-new stainless steel appliances and convenient main-floor laundry. A welcoming dining room overlooks the peaceful natural surroundings and offers access to a lovely screened-in room, perfect for relaxing and enjoying the outdoors. The main level also features a spacious living room, a newly renovated 4-piece bathroom and a generous bedroom. Just a few steps up, you’ll find two additional large bedrooms. Extensive recent upgrades include a brand-new kitchen with stainless steel appliances, recessed lighting, updated light fixtures, a completely renovated bathroom, new flooring throughout, new interior and closet doors, new electric baseboard heaters, upgraded attic insulation and a new hot water tank. All windows have been replaced, including 11 in 2024 and the two largest within the past five years. Additional exterior improvements include a new shingled roof (May 2024) and new vinyl siding over 1-inch insulating foam panels. With exceptional privacy, impressive garage space, extensive upgrades and nearly an acre of property, this home offers a rare combination of comfort, functionality and endless potential! Move in and enjoy! Call today to book your private viewing! (id:27476)