17 Sweet Cicely Street, Springwater, Ontario L9X 2C7

Listed for:
$749,000
3 beds
3 baths
Listed 11 days ago
House for rent: 17 Sweet Cicely Street, Springwater, Ontario L9X 2C7

View all 48 photos

About

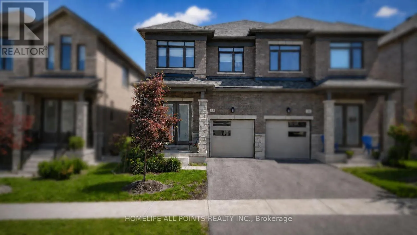
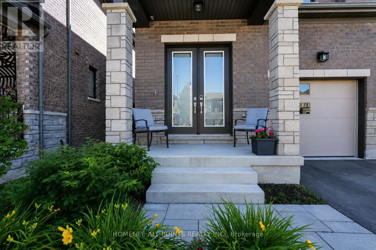
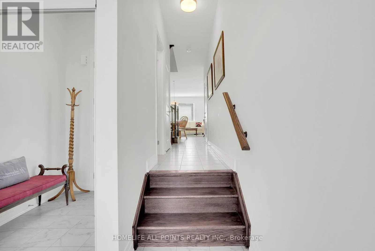
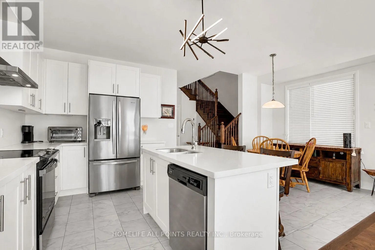
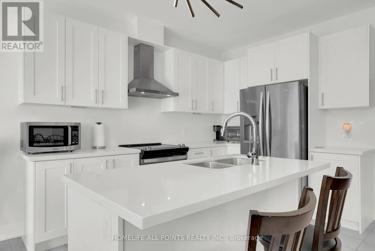
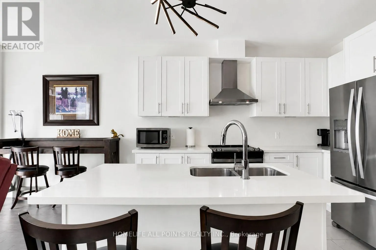
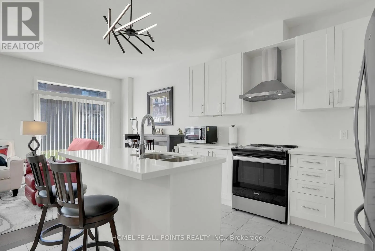
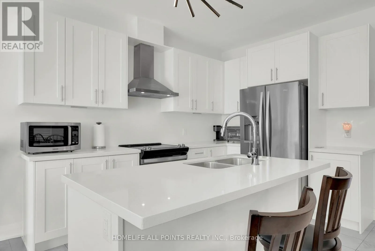
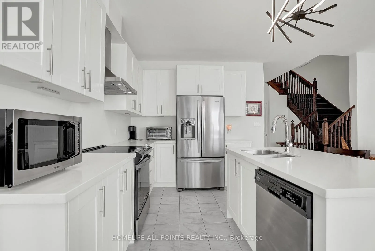
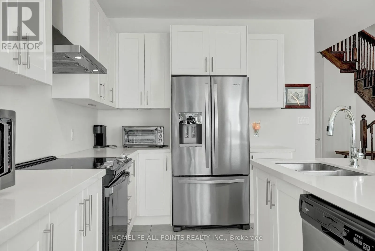
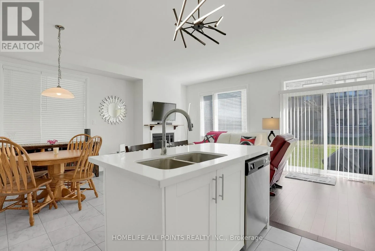
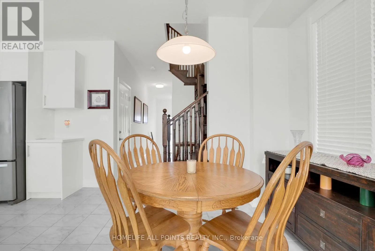
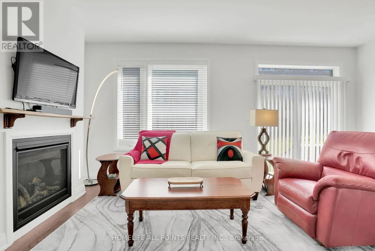
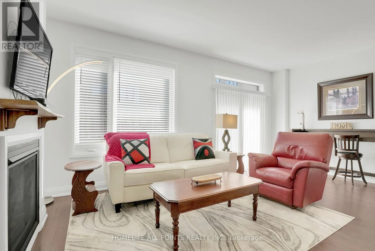
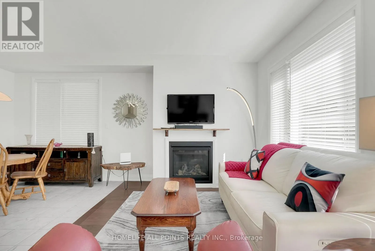
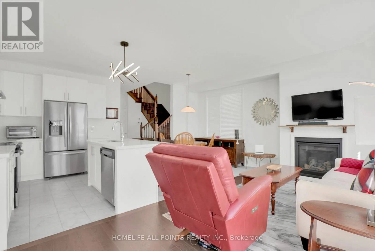
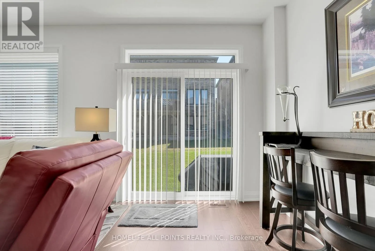
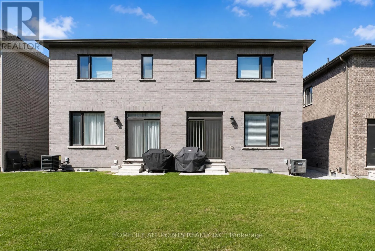
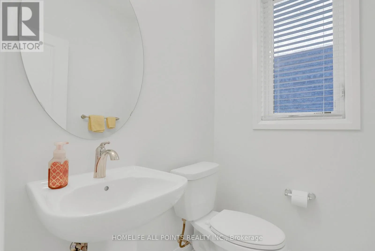
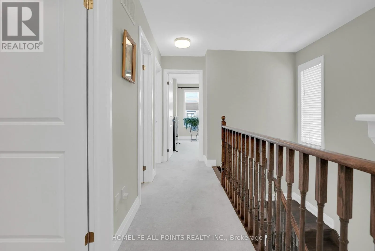
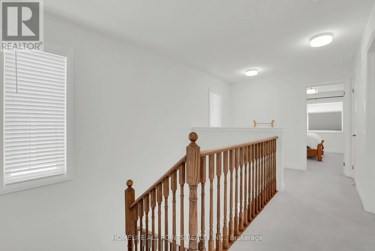
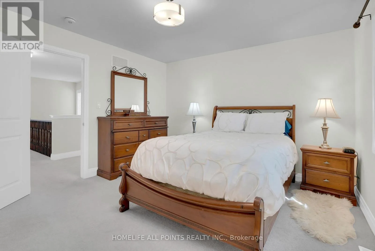
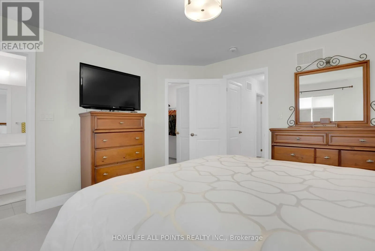
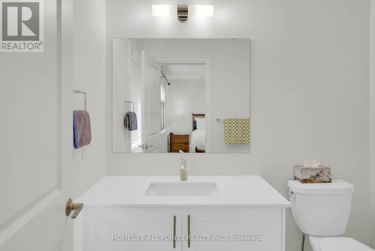
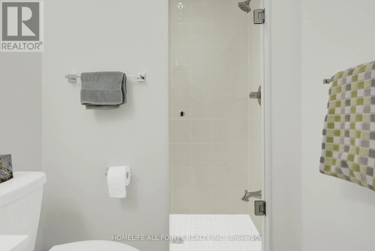

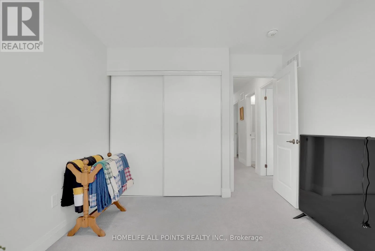
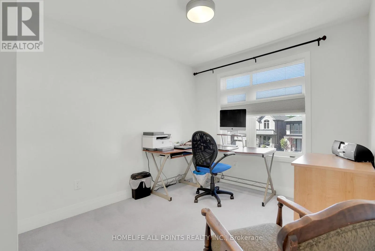
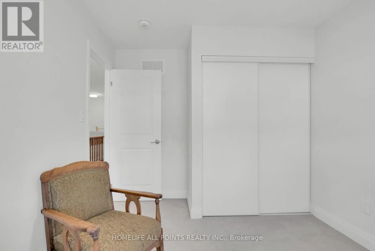
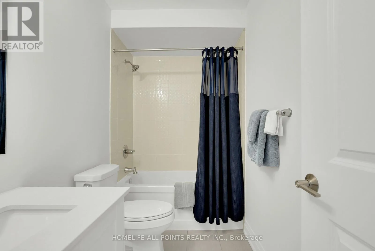
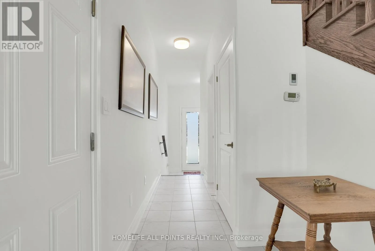
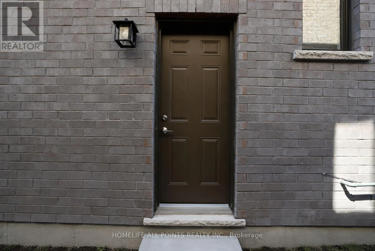
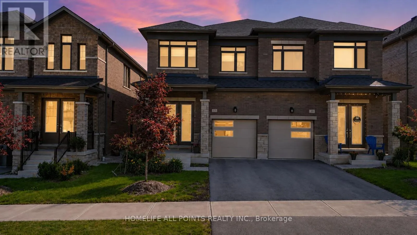
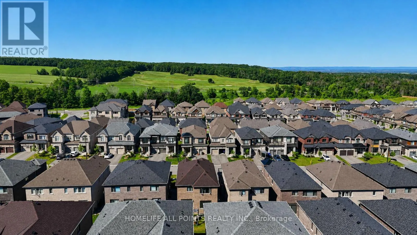
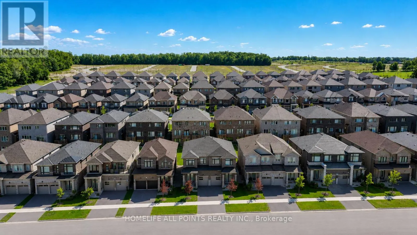
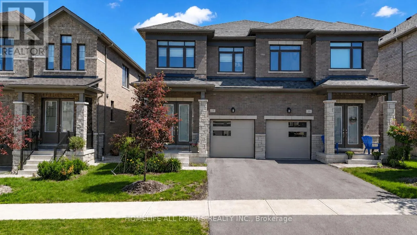
Cross Streets: Snow Valley to Bearberry Rd to Daisy St to Sweet Cicely St. ** Directions: Wilson & Snow Valley. Welcome to this bright Brookfield built 3 bedrooms 3 bathrooms semi-detached home in a family friendly neighborhood. Extremely well maintained, move in ready. Main floor is entertainer's delight with open concept Kitchen, upgraded countertop and stainless steel/black appliances. Family room with a gas fireplace. Walk out to backyard from family room. Additional highlights include Separate side entrance to the basement with rough-in for a bathroom, 2nd floor laundry room with a sink. Short driving distance from HWY 400, downtown Barrie, Snow Valley & Horseshoe Valley ski area. Just move in and enjoy all the Barrie amenities as well as exciting outdoor activities throughout the year. Photos may have been virtually rendered. (id:27476)

Property Highlights

MLS® Number
S13491532
Type
Single Family
Community Name
Midhurst
Ownership Type
Freehold
Land Size
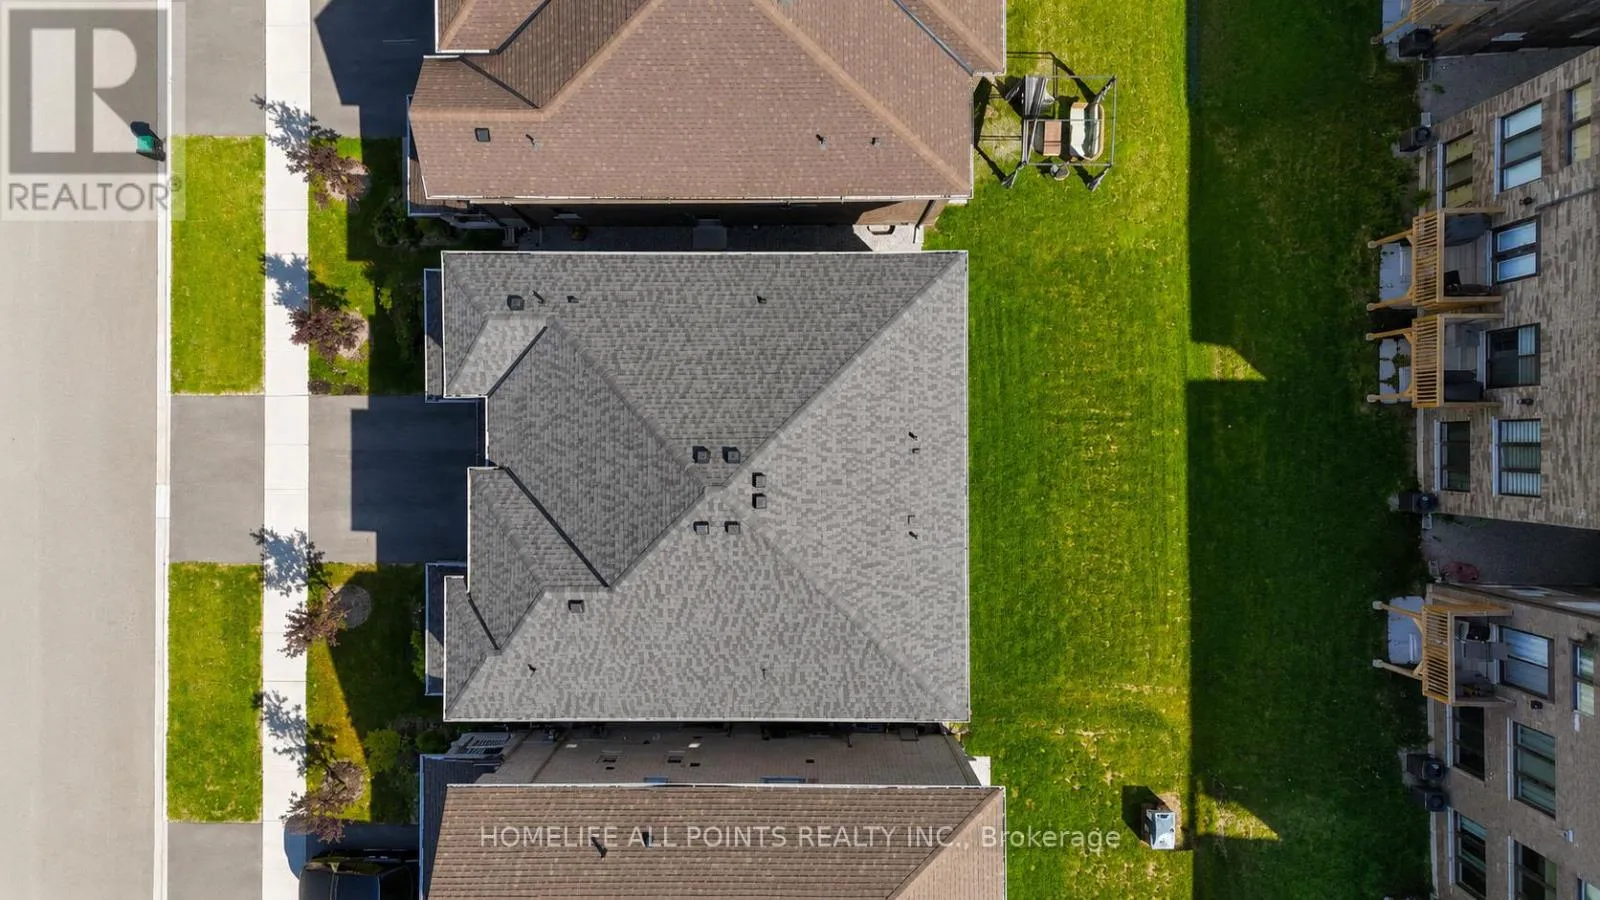
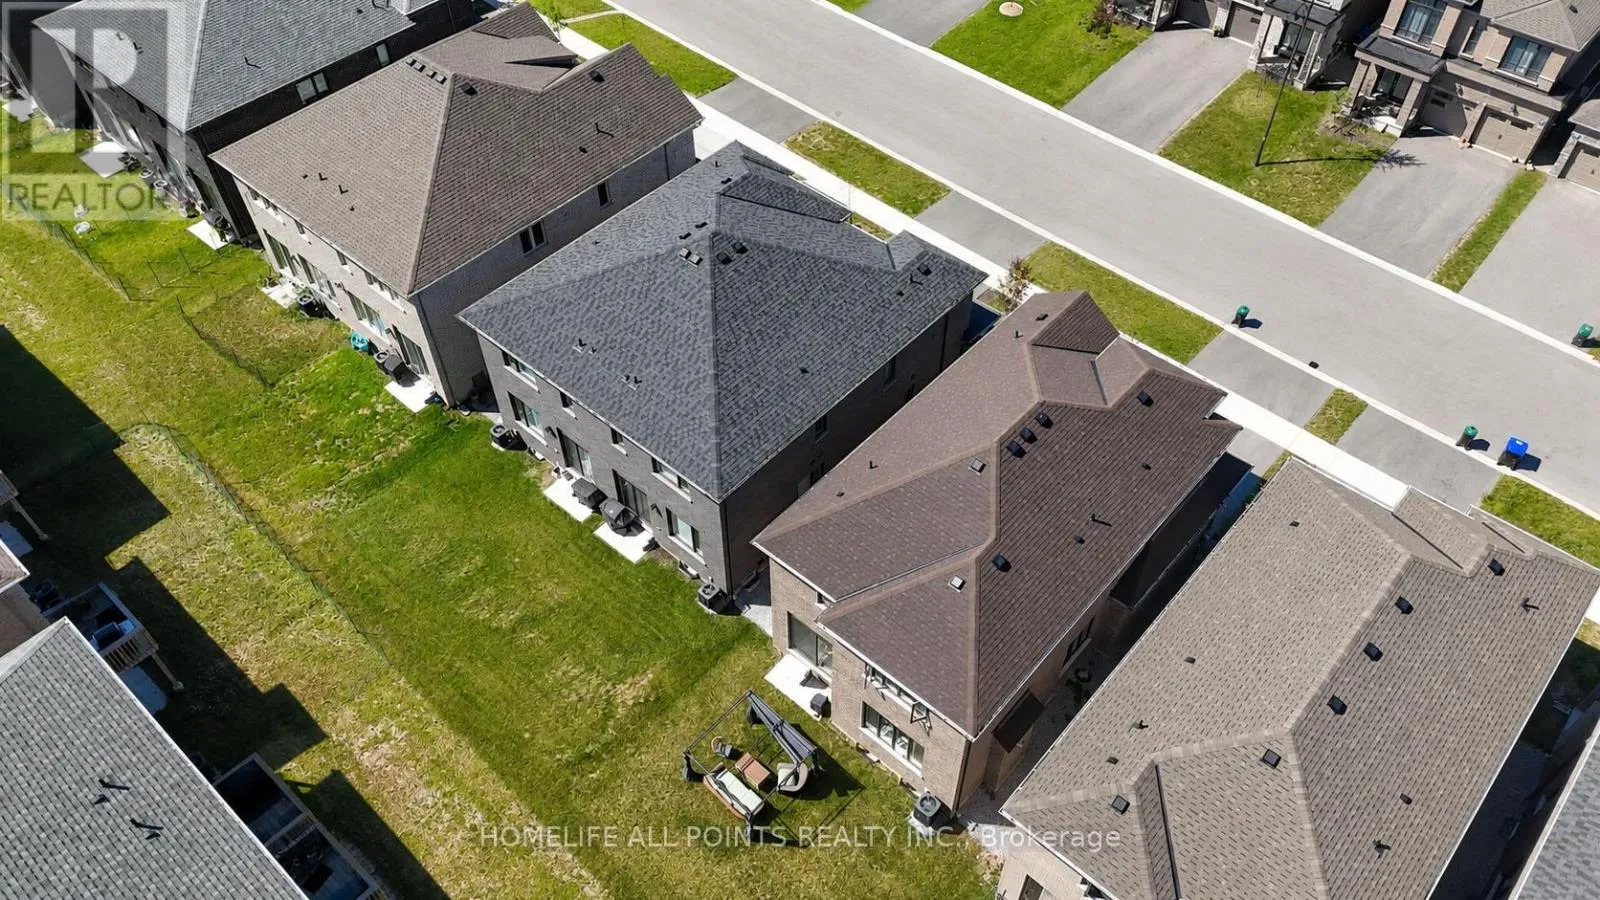
24.5 x 98.4 FT ; 98.44 ft x 24.35 ft x 98.44 ft x24.49 ft|under 1/2 acre
Parking Space Total
2

Building

Building Type
House
Storeys
2.00
Square Footage
1500 - 2000 sqft
Bathrooms Total
3
Bedrooms Above Ground
3
Bedrooms Total
3
Amenities
Fireplace(s) Ski area, Golf Nearby
Exterior Finish
Brick, Stone
Fireplace Present
Yes
Basement Type
N/A, N/A (Unfinished)
Basement Features
Separate entrance
Building Heating Type
Forced air
Heating Fuel
Natural gas
Building Cooling Type
Central air conditioning

Utilities

Water
Municipal water
Utility Sewer
Sanitary sewer

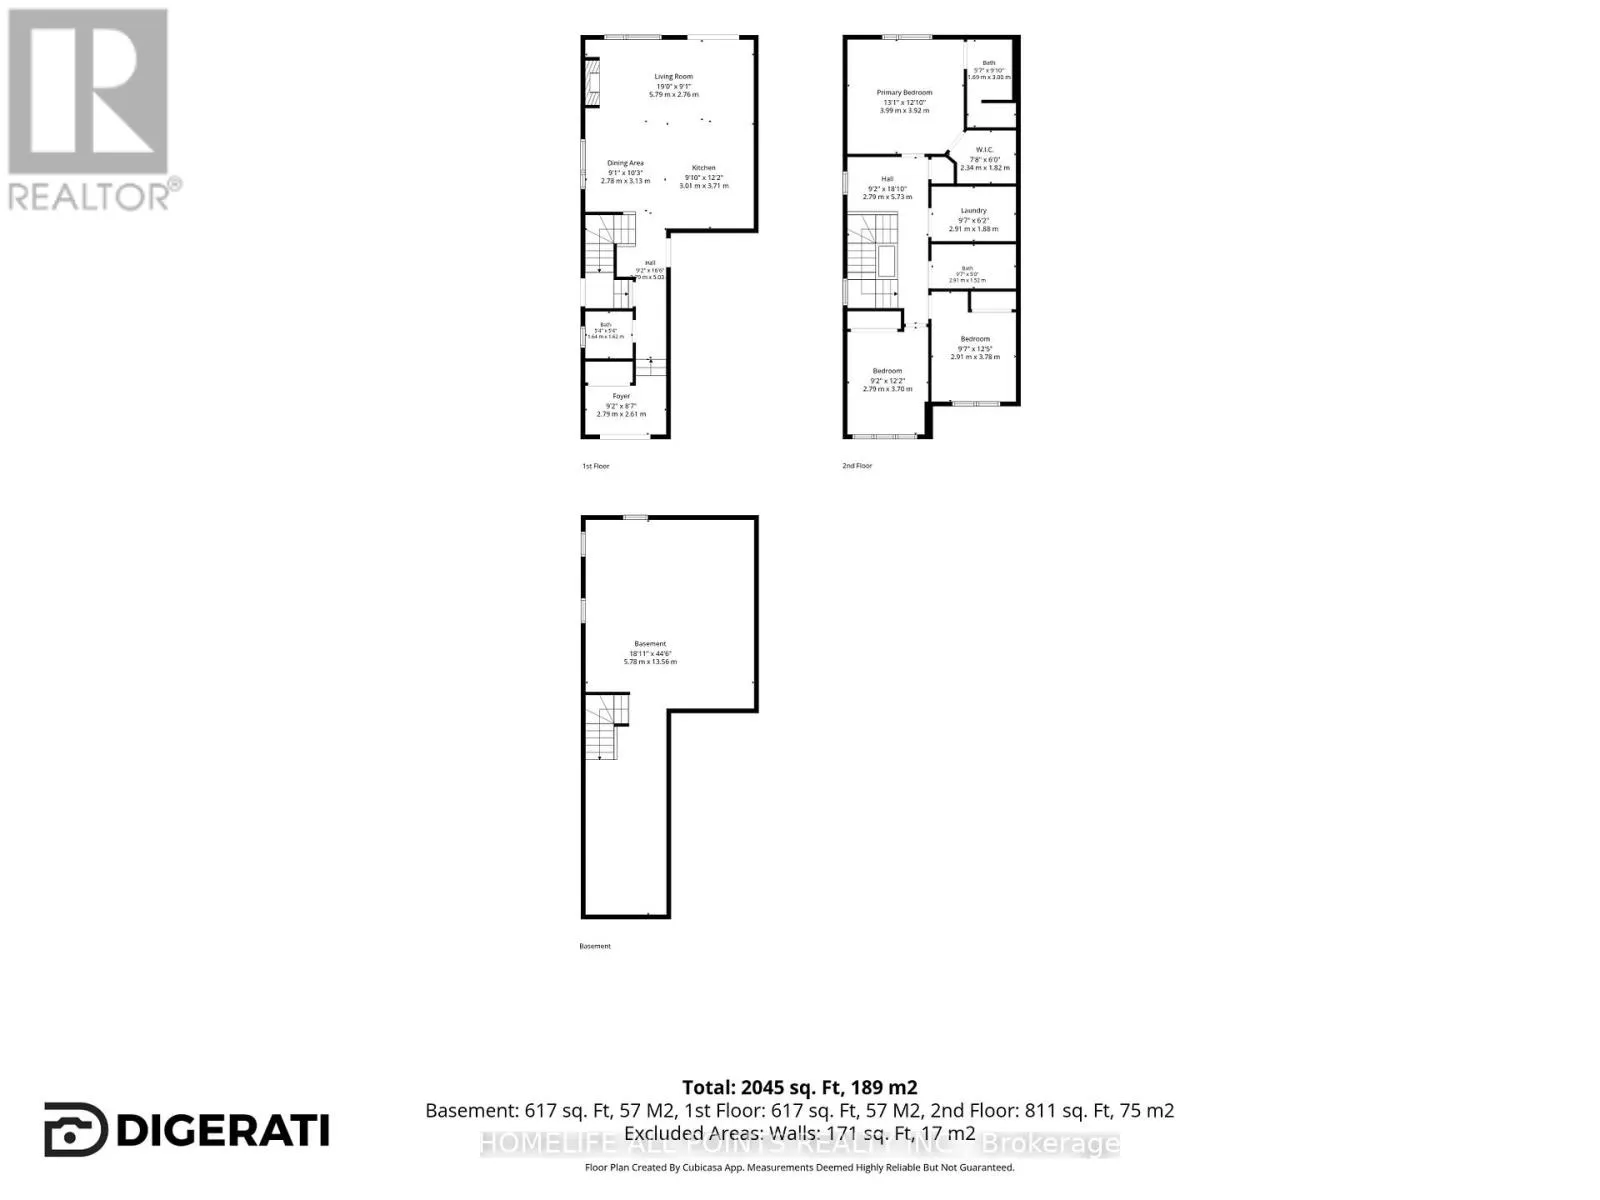
Room Layout

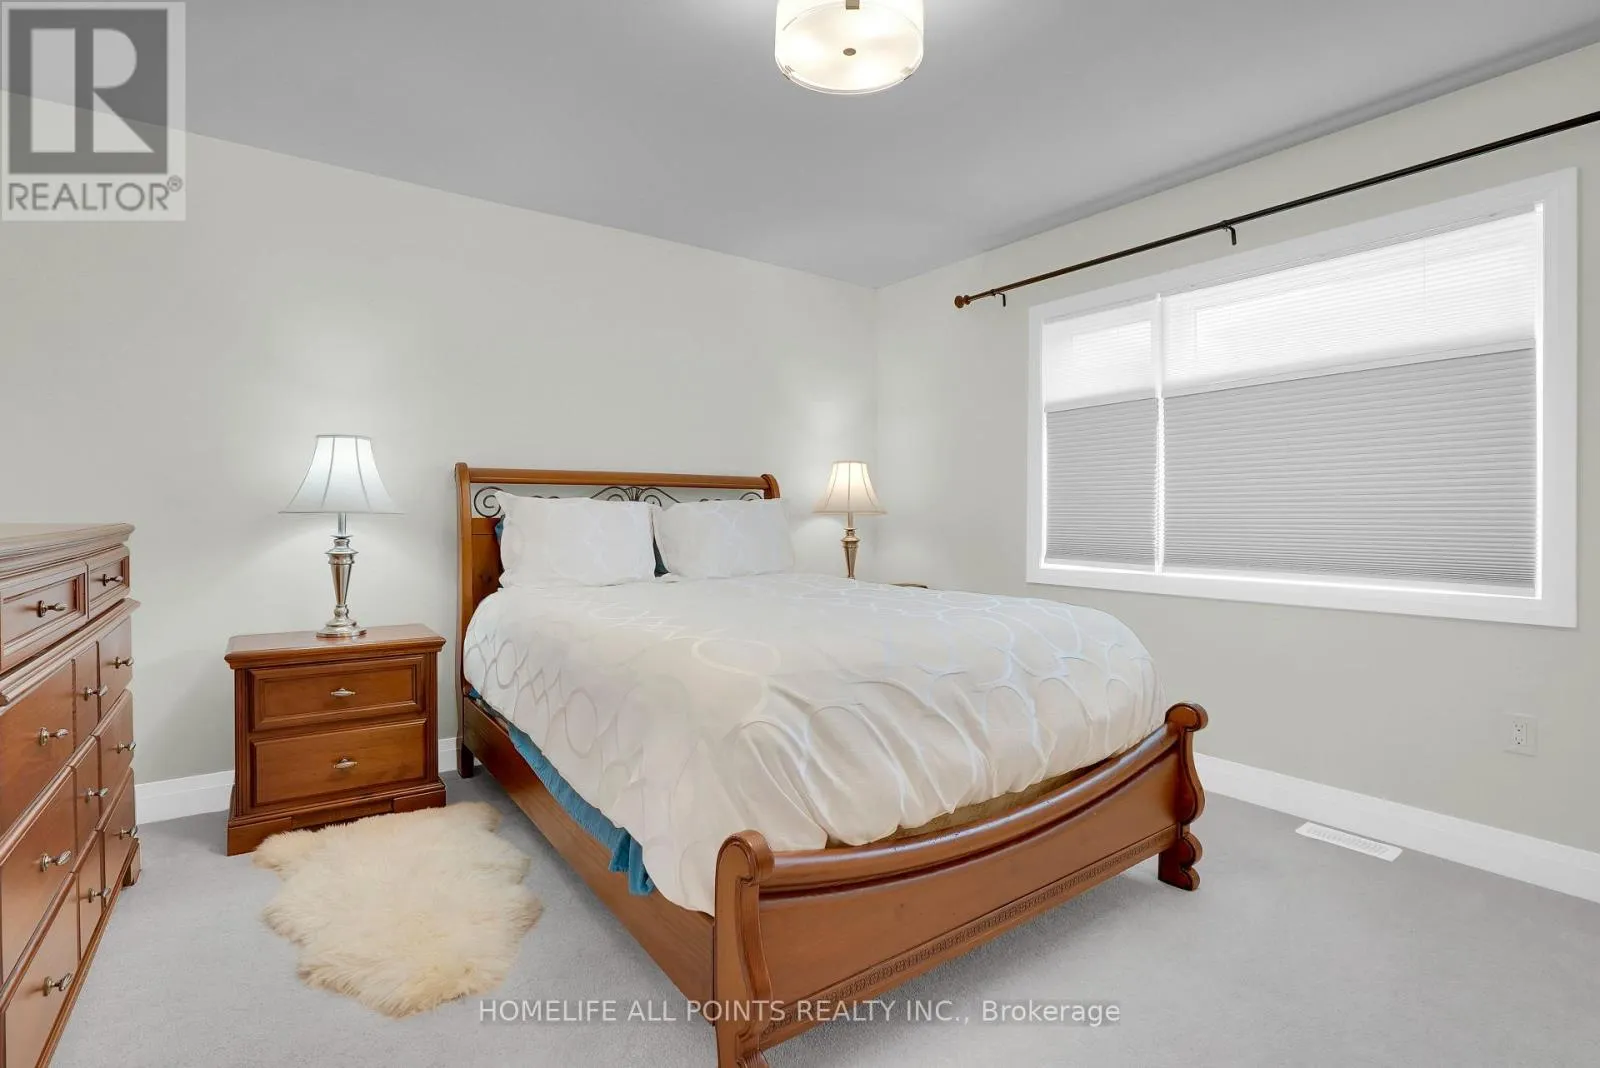
Primary Bedroom
Second level
3.99 m x 3.92 m
Bedroom
Second level
2.91 m x 3.78 m
Bedroom
Second level
2.79 m x 3.7 m
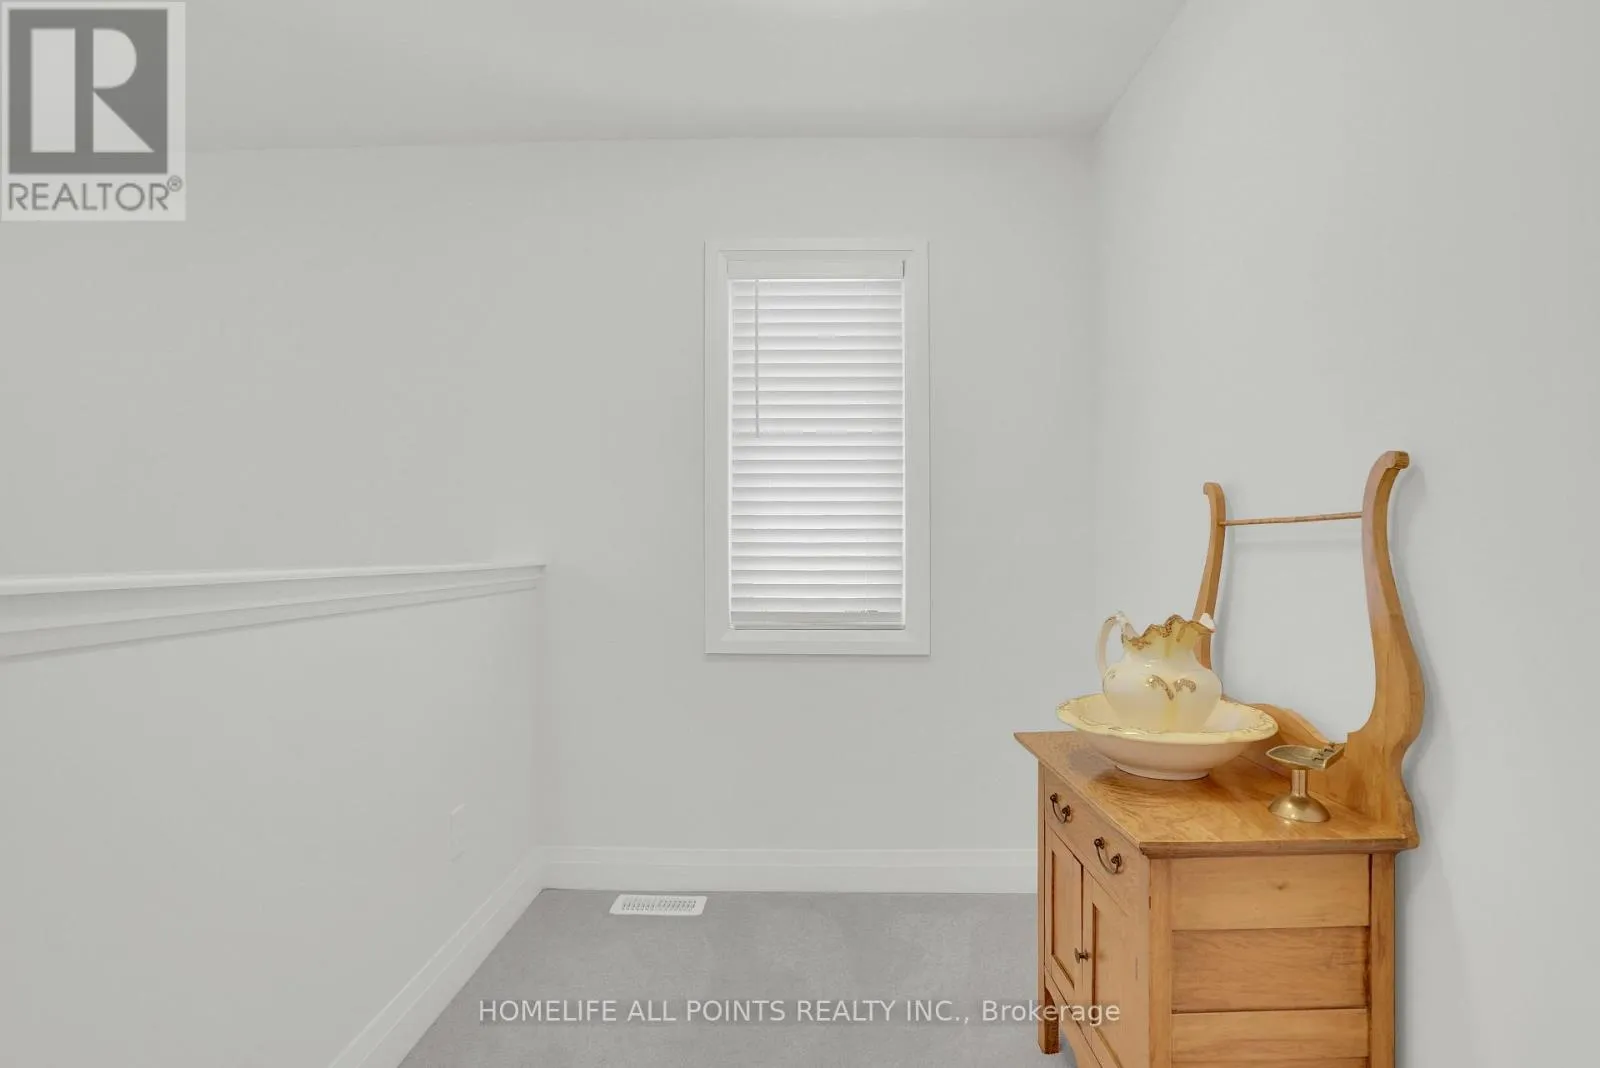
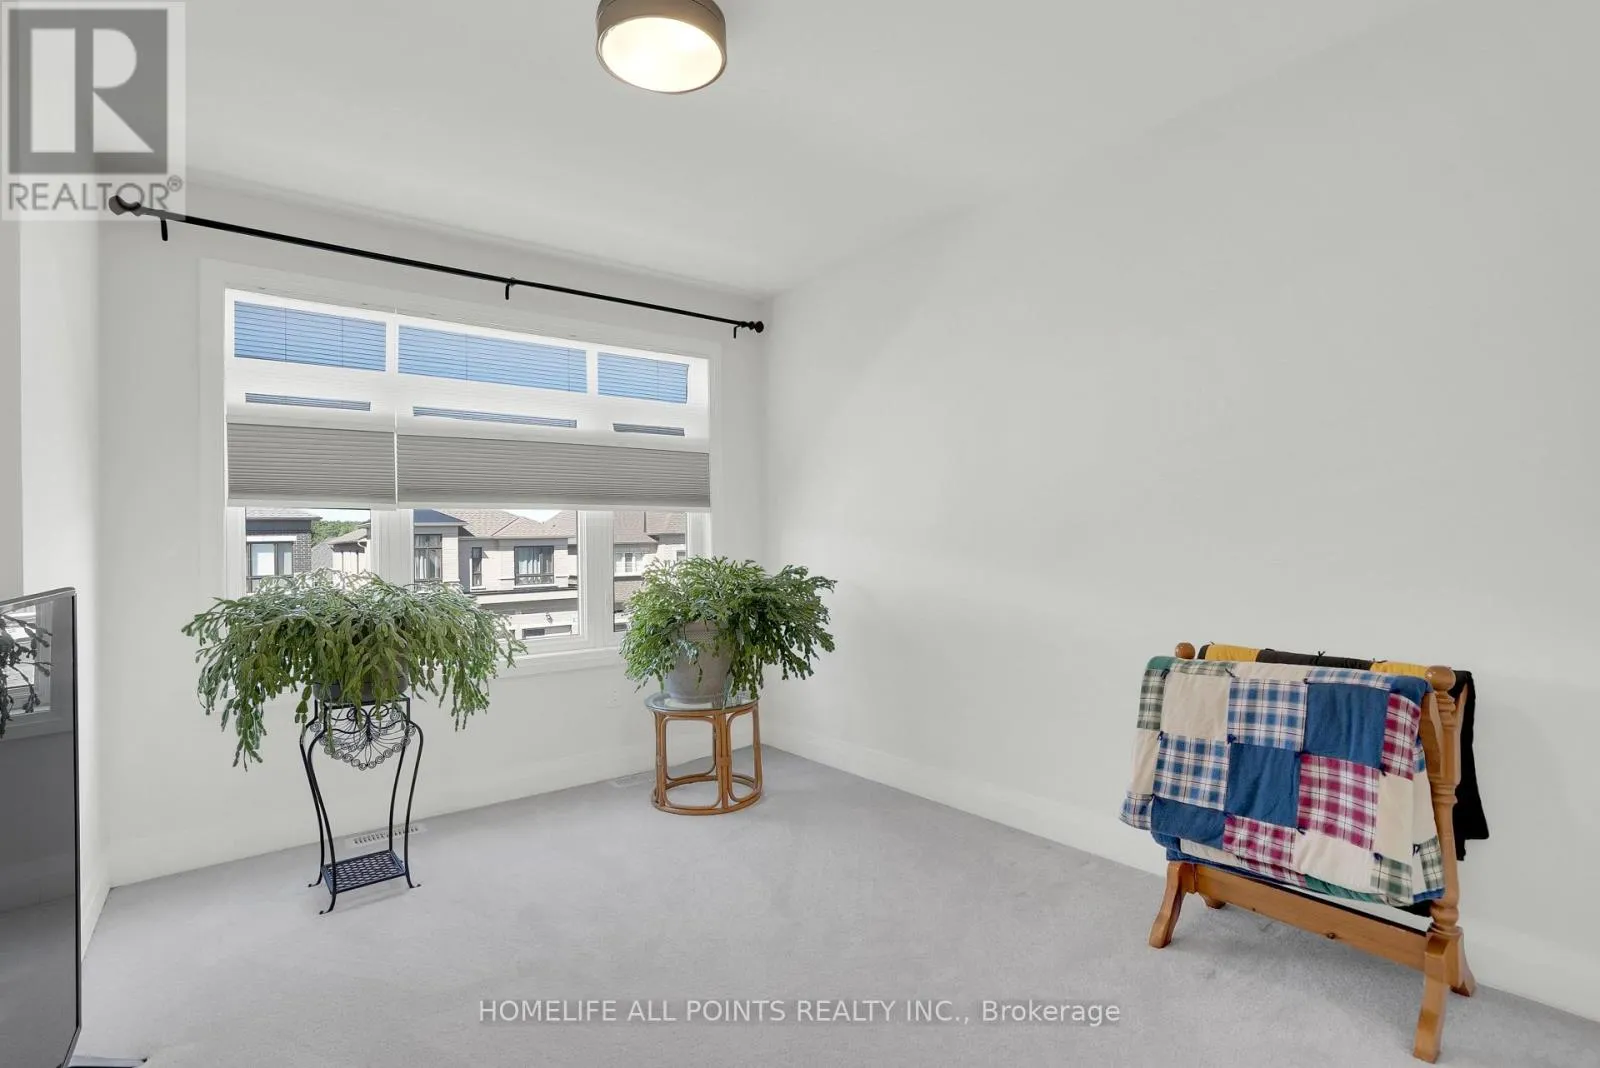
Study
Second level
2.79 m x 5.73 m
Laundry room
Second level
2.91 m x 1.88 m
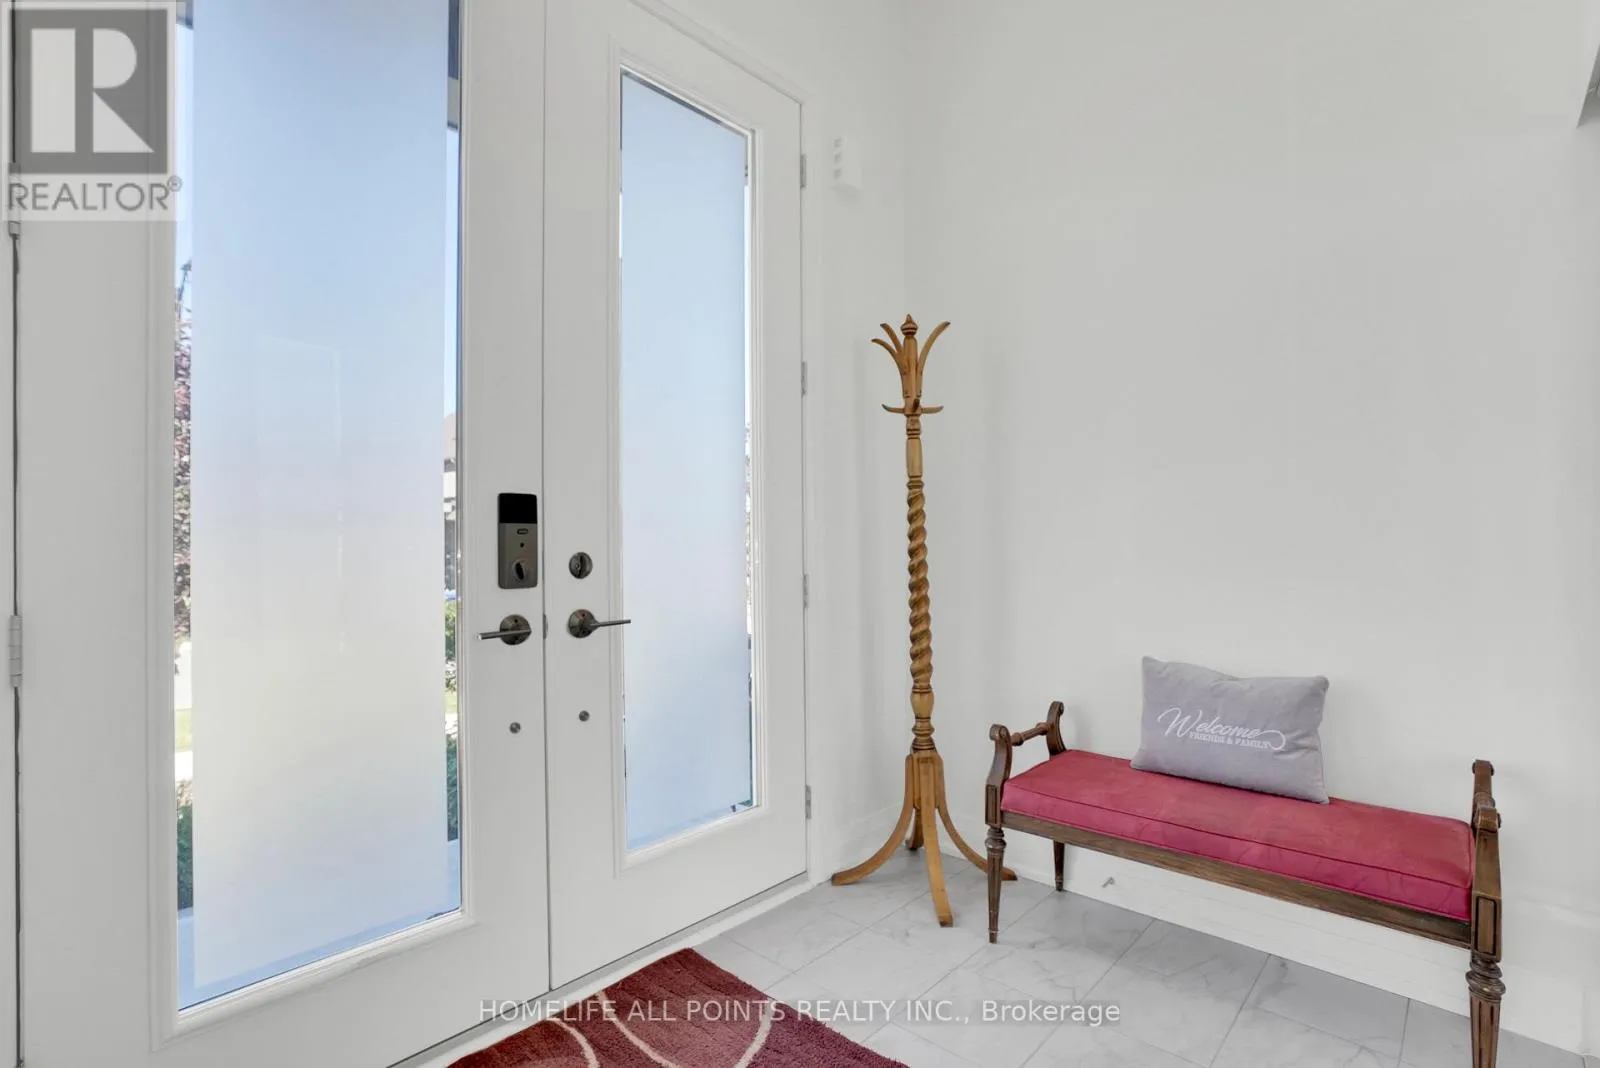
Foyer
Main level
2.79 m x 2.61 m
Living room
Main level
5.79 m x 2.76 m
Eating area
Main level
2.78 m x 3.13 m
Kitchen
Main level
3.01 m x 3.71 m

Location

Learn more about this property
Listing provided by:
HOMELIFE ALL POINTS REALTY INC.
MLS® number:
S13491532
Agent:
Julia Stanford
*Indicates required field
Name is required
Email is required
Please enter a valid phone number (e.g., 416-111-1111).