1008 Rainbow Valley Road W, Springwater, Ontario L0L 2K0

Listed for:
$750,000
2 beds
2 baths
Listed 1 day ago
House for rent: 1008 Rainbow Valley Road W, Springwater, Ontario L0L 2K0

View all 14 photos

About

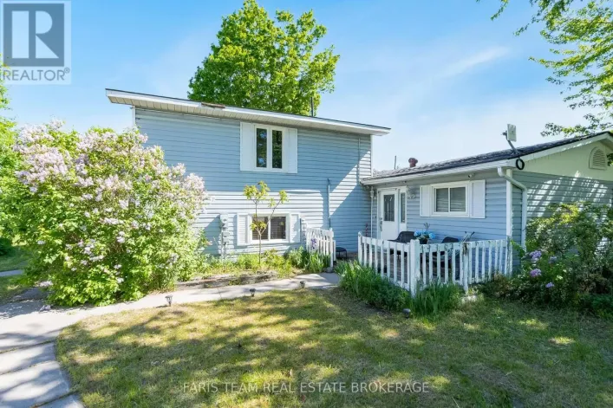
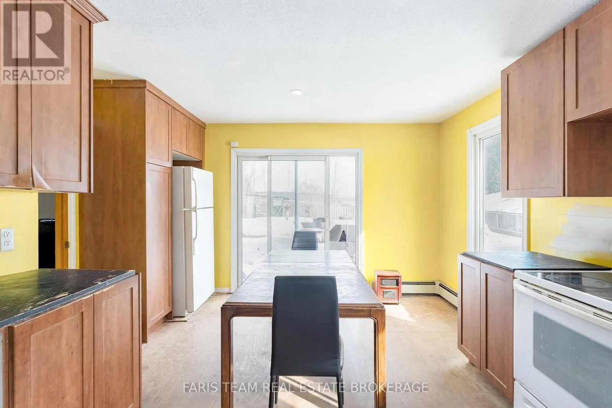
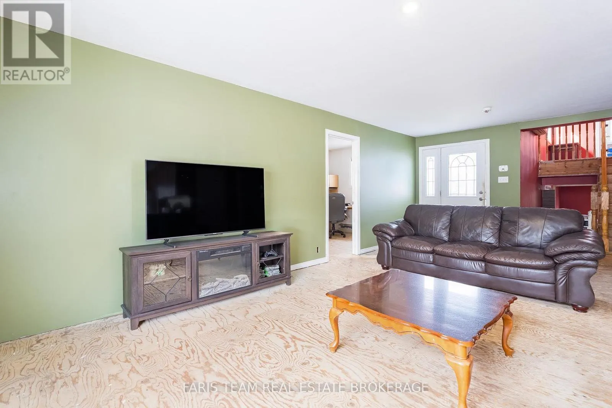
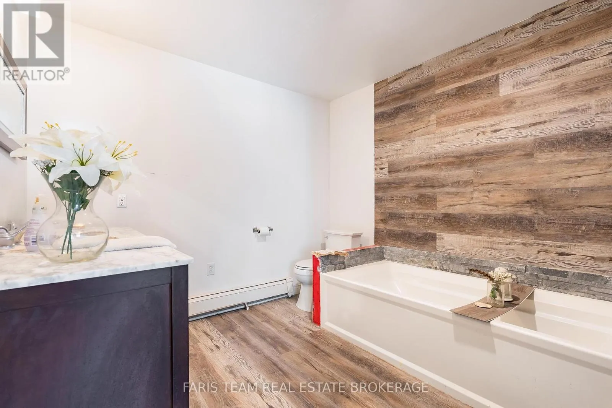
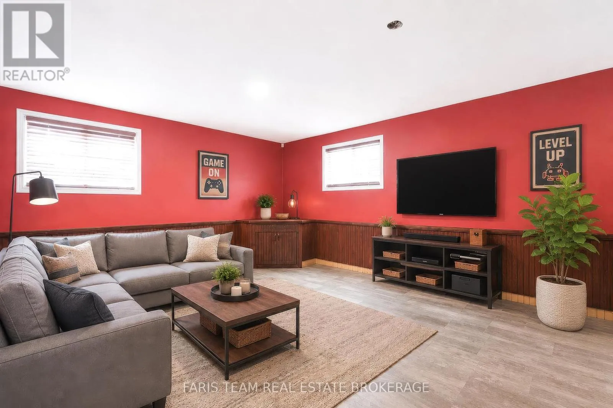
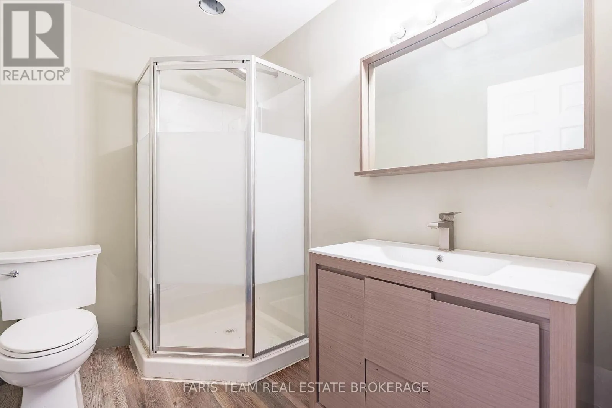
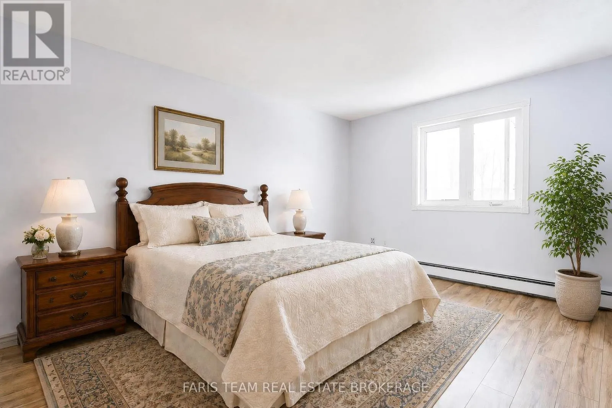
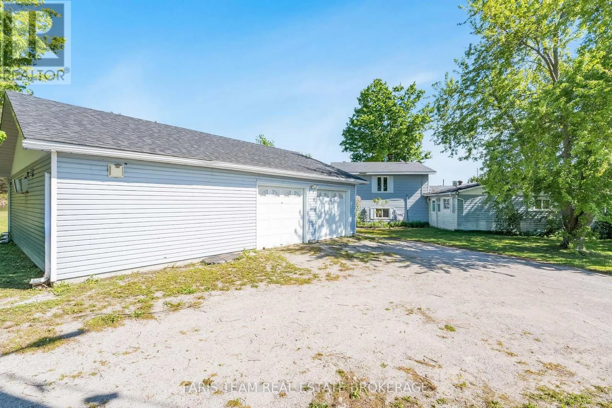
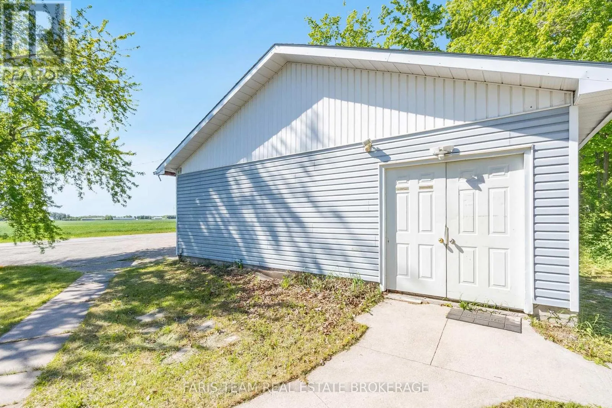
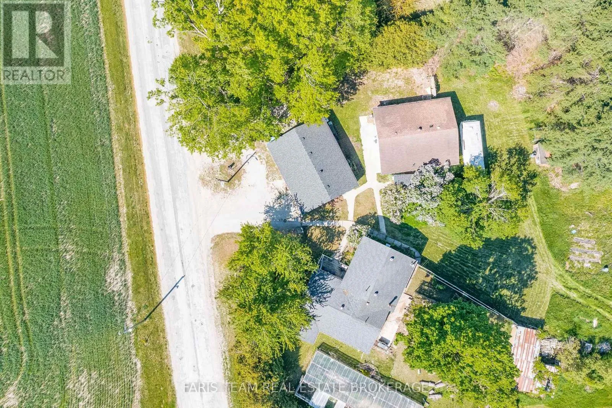
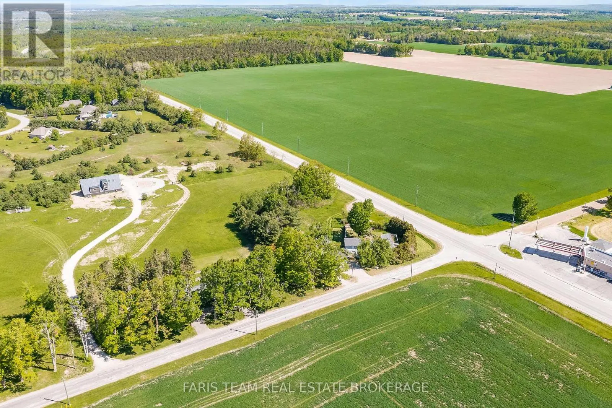
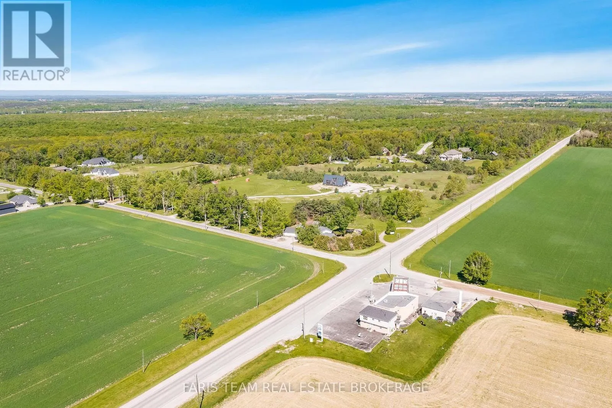
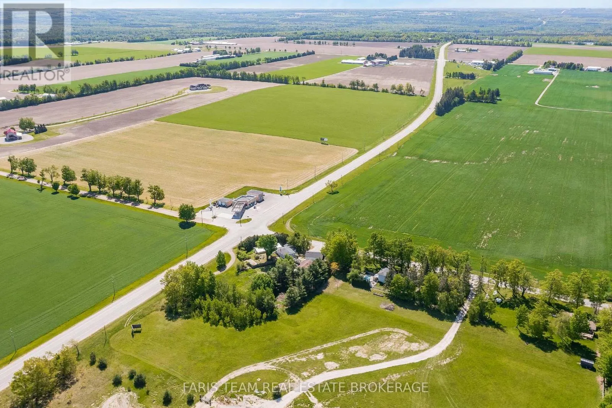
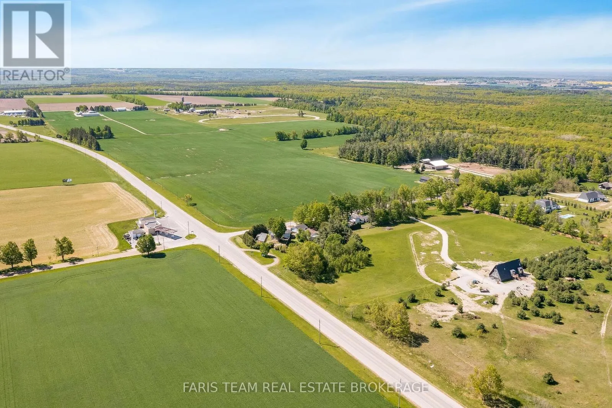
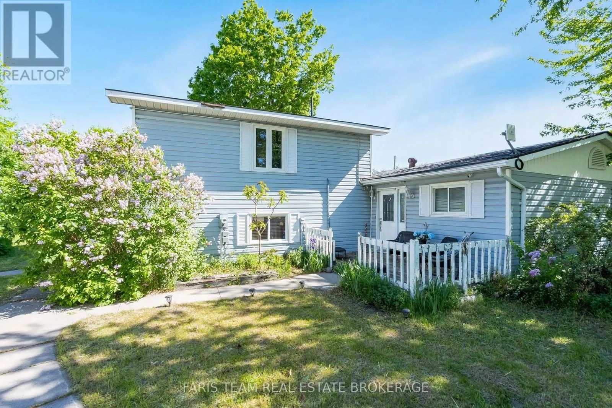
Hwy 27/Rainbow Valley Rd W Top 5 Reasons You Will Love This Home: 1) Endless potential awaits to create the perfect space tailored to your lifestyle, featuring spacious open-concept living areas filled with natural light, including a kitchen with a water system 2) Three generously sized bedrooms, two well-appointed bathrooms, and a versatile recreation room provide comfortable, flexible living for families of all sizes 3) Boasting 1.36 acres of versatile land, this property offers a detached sidesplit residence, a detached double-car garage, and a separate workshop, creating exceptional opportunities for entrepreneurs, hobbyists, storage, or future expansion 4) Two separate entrances add exceptional flexibility, including a front entrance for everyday living and a rear entrance through the mudroom, making it an ideal setup for a home business, office, or client-facing workspace 5) Ideally located just minutes from Highway 400, Horseshoe Valley Resort, and Snow Valley, this property offers the perfect balance of peaceful country living with convenient access to in-town amenities. 1,396 sq.ft. plus a finished lower level. *Please note some images have been virtually staged to show the potential of the home. (id:27476)

Property Highlights

MLS® Number
S13526172
Type
Single Family
Community Name
Rural Springwater
Ownership Type
Freehold
Land Size
200 x 274 FT|1/2 - 1.99 acres
Parking Space Total
8

Building

Building Type
House
Square Footage
1100 - 1500 sqft
Bathrooms Total
2
Bedrooms Above Ground
2
Bedrooms Total
2
Exterior Finish
Aluminum siding
Fireplace Present
No
Basement Type
Partial (Partially finished)
Basement Features
Building Heating Type
Radiant heat
Heating Fuel
Oil
Building Cooling Type
Central air conditioning

Utilities

Water
Drilled Well
Utility Sewer
Septic System

Room Layout

Recreational, Games room
Lower level
7.05 m x 4.3 m
Laundry room
Lower level
3.14 m x 2.46 m
Kitchen
Main level
5.16 m x 4.4 m
Living room
Main level
7.29 m x 4.2 m
Den
Main level
9.65 m x 3.49 m
Mud room
Main level
2.34 m x 2.04 m
Bedroom
Upper Level
6.45 m x 3.48 m
Bedroom
Upper Level
5.26 m x 3.45 m

Location

Learn more about this property
Listing provided by:
FARIS TEAM REAL ESTATE BROKERAGE
MLS® number:
S13526172
Agent:
Mark Faris
*Indicates required field
Name is required
Email is required
Please enter a valid phone number (e.g., 416-111-1111).