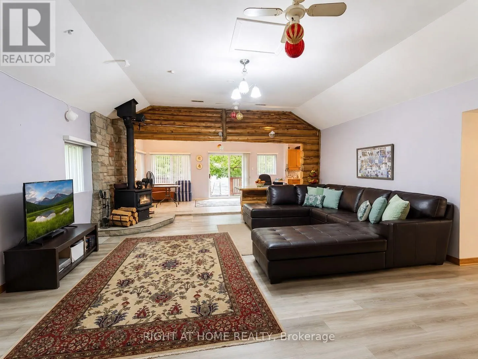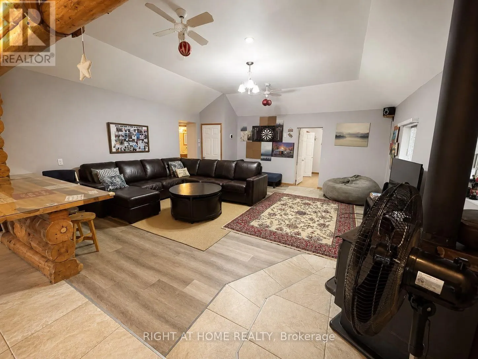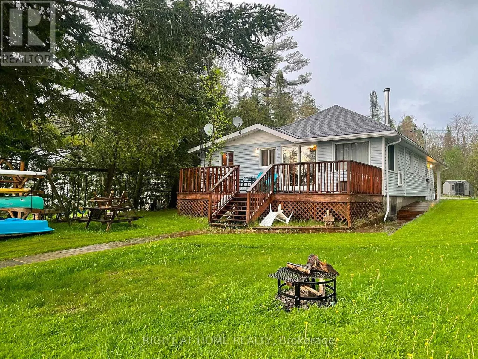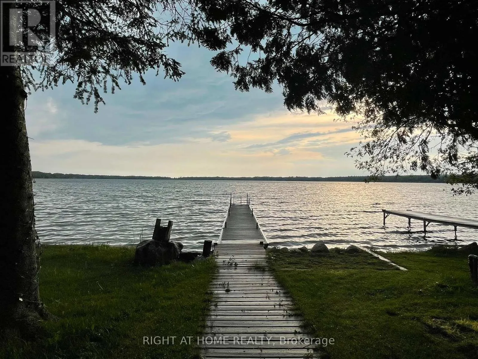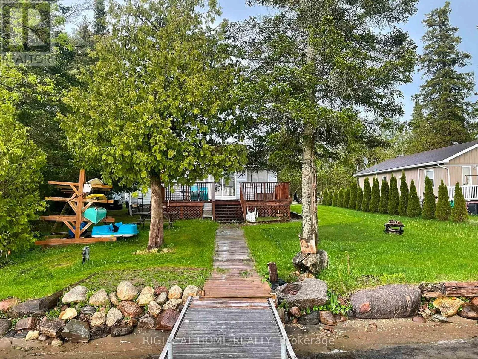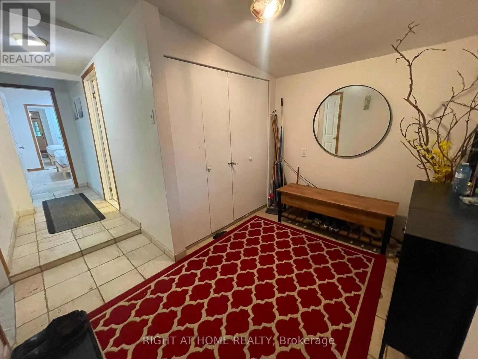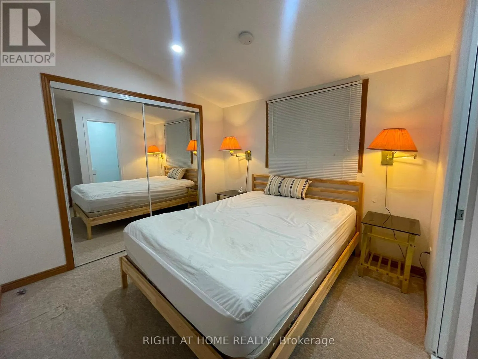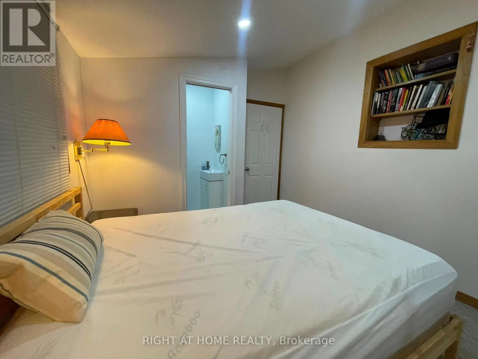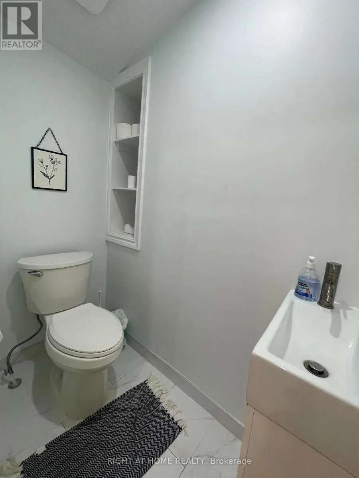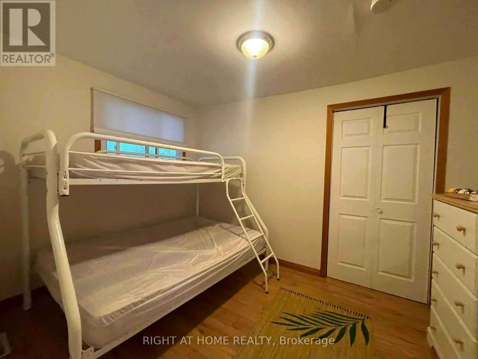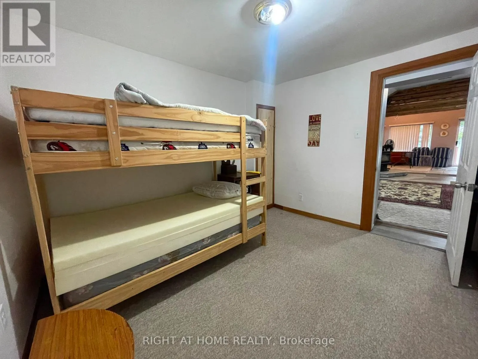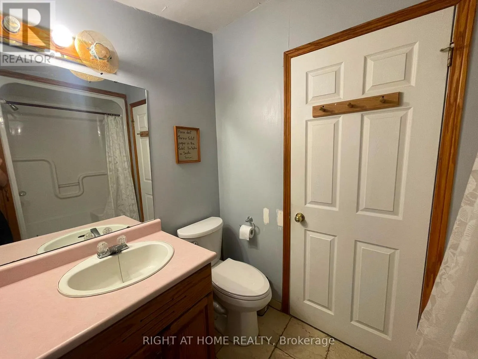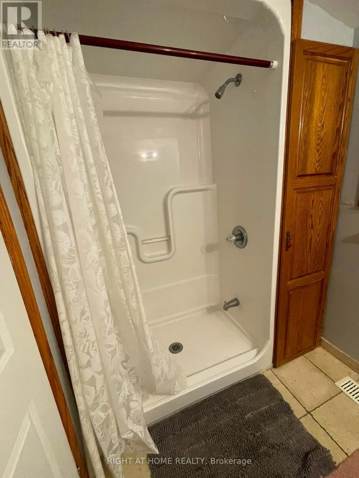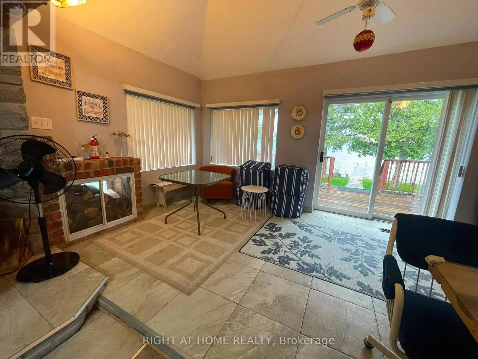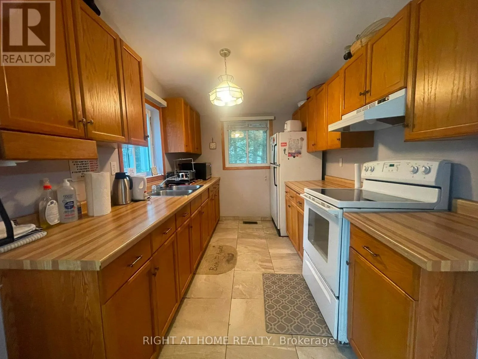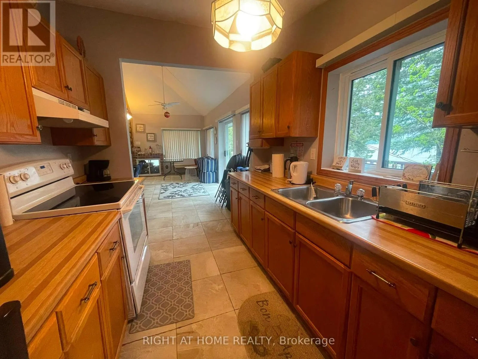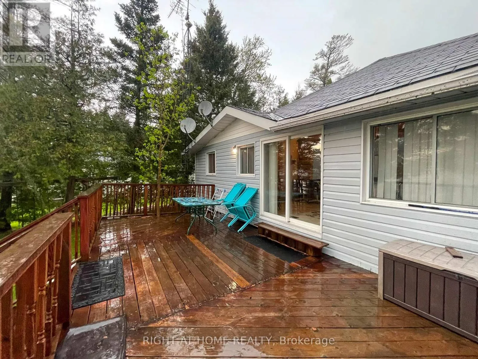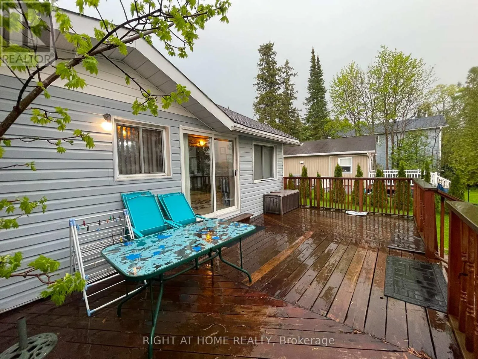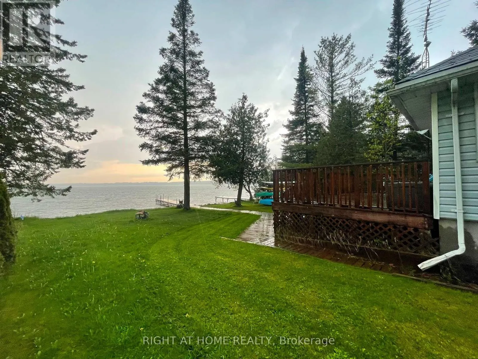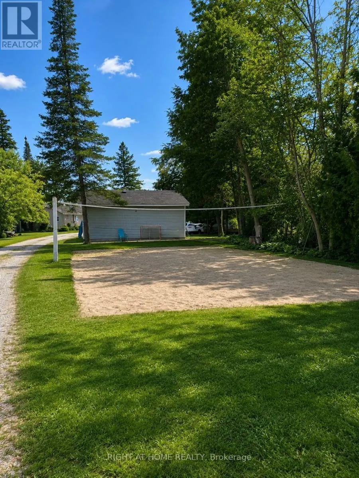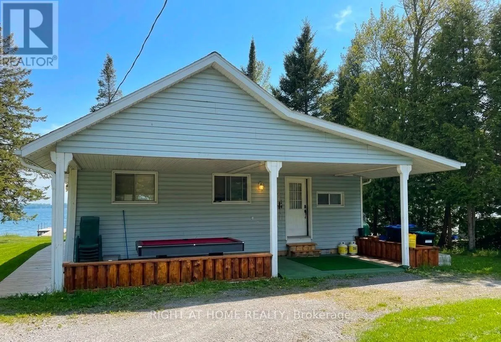
Cross Streets: Penetanguishene & Moonstone. ** Directions: North of S Orr Lake Rd West Of Penetanguishene Rd. Year-Round Waterfront Home for Lease on Beautiful Orr Lake. Experience four-season waterfront living in this fully furnished 3-bedroom home on the shores of picturesque Orr Lake, just 1.5 hours north of Toronto and minutes from Barrie. Situated on a generous lot stretching from the road to the lake, this rare lease opportunity offers privacy, space, and breathtaking waterfront views year-round. Designed for both everyday living and weekend escapes, this well-maintained home is move-in ready and features a spacious living room with a wood-burning fireplace, a fully equipped kitchen, and a bright breakfast area overlooking the lake. The home includes three fully furnished bedrooms, one full bathroom, and an additional powder room. Enjoy an exceptional outdoor lifestyle with access to a private volleyball court, canoes, kayaks, and a recreation area complete with a pool table. Additional recreational equipment is available for an extra cost. The property also offers parking for up to 10 vehicles and a complete heating system, making it comfortable throughout all four seasons. Conveniently located near local shops, grocery stores, and everyday amenities, this property offers the perfect balance of peaceful waterfront living and accessibility. Available immediately. Residential or recreational use only. No Airbnb or short-term rentals permitted. (id:27476)