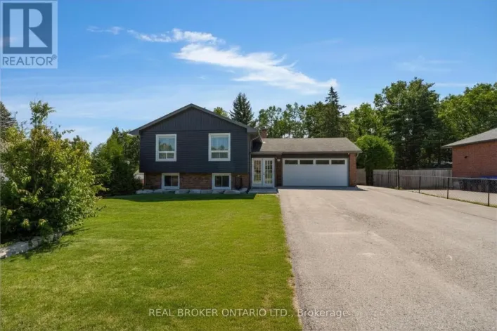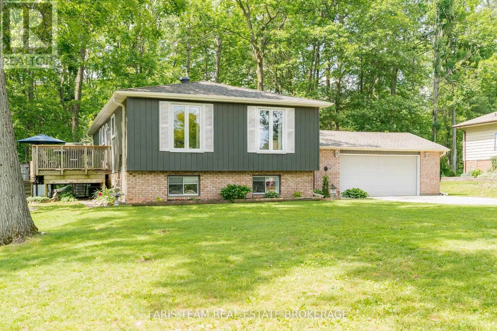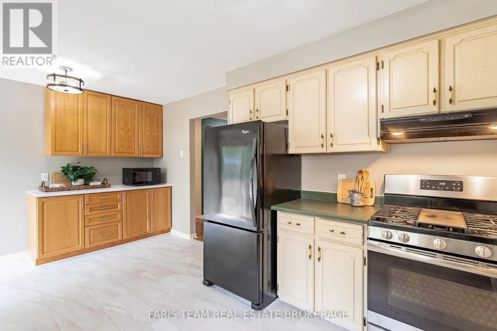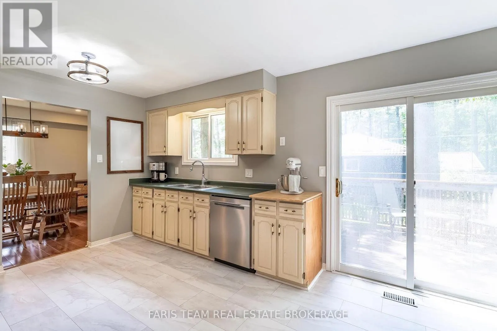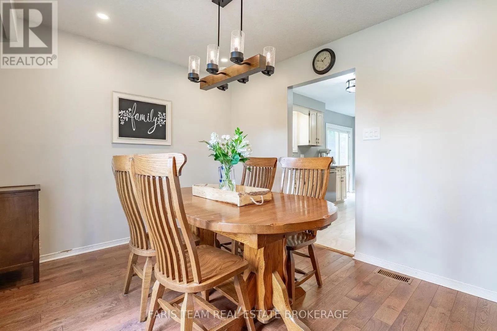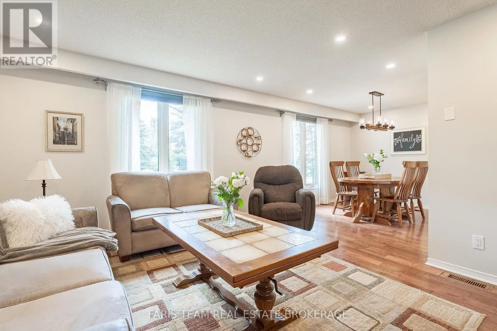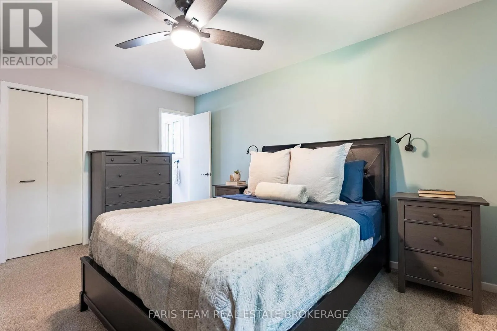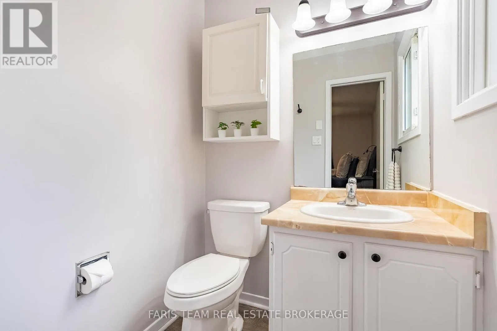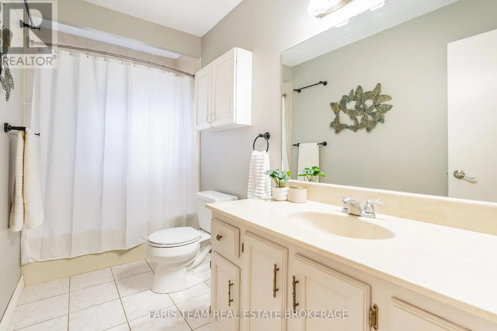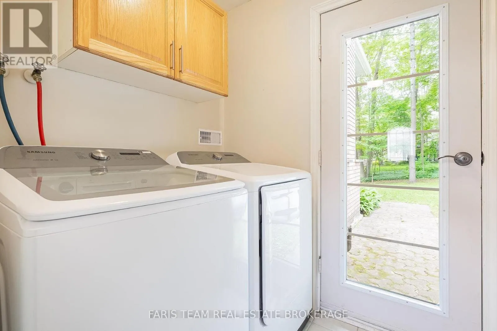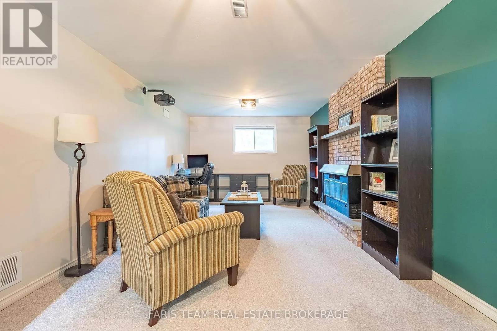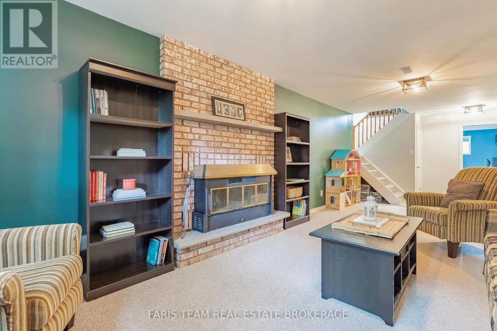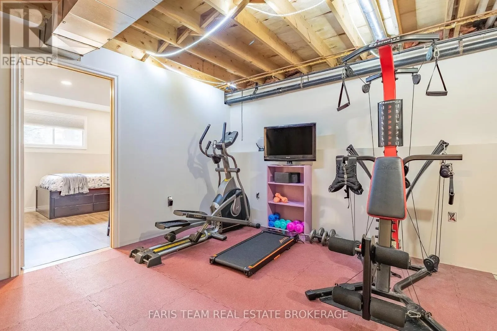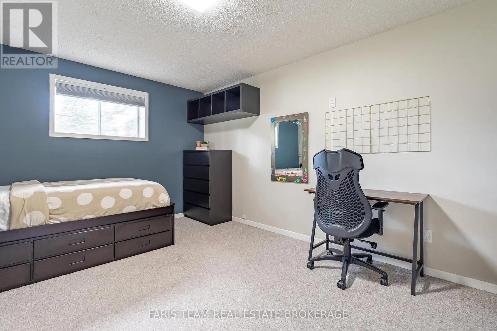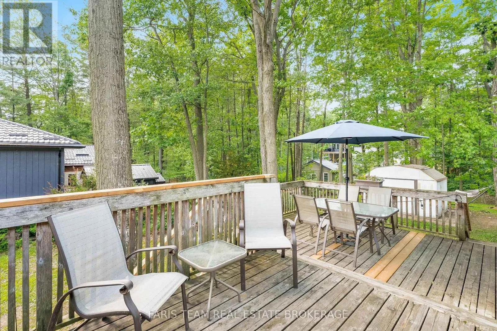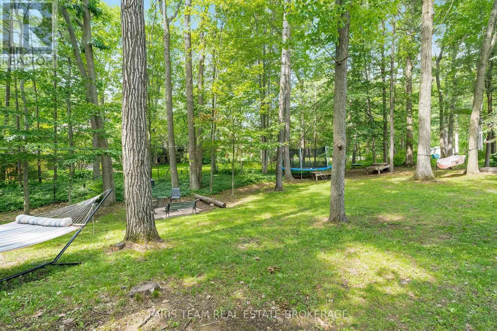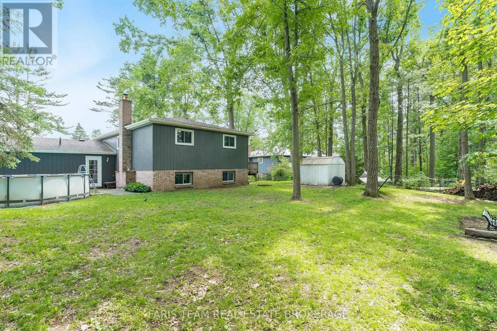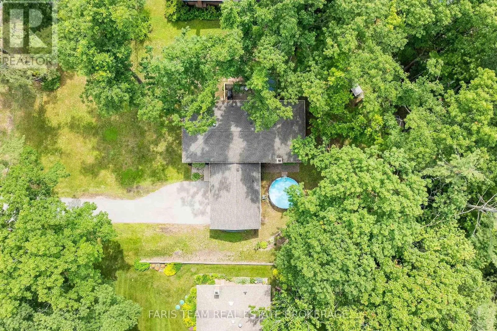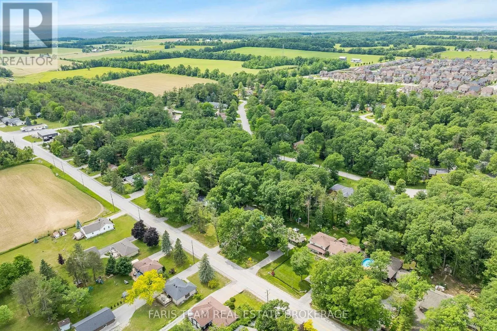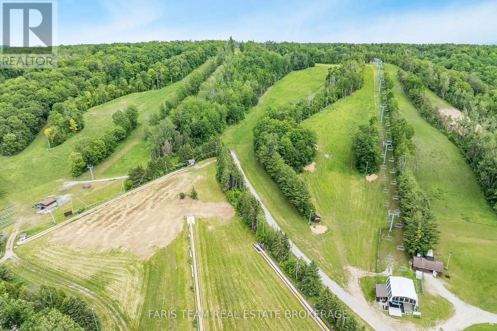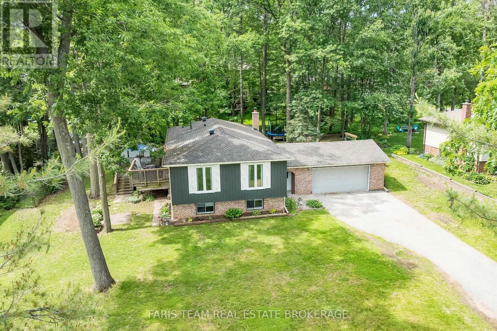
Barrie Hill Rd/Sunnidale Rd Top 5 Reasons You Will Love This Home: 1) New price of $749,900 on this lovely home in Springwater with a private lot at the back offering room for a pool, play, and outdoor enjoyment, situated in a highly sought-after location surrounded by prestigious estate homes near Stone Gate and Stone Manor, this exceptional property is priced well and delivers the perfect blend of country living and urban convenience 2) Set well back from the road on a generous lot, this spacious 3-level sidesplit features an insulated double-car garage with a 220V/240V outlet inside for plugging in an electric vehicle and an additional outlet on the exterior wall suitable for plugging in your RV, along with plenty of driveway parking, while the versatile layout is ideally suited for growing families, multi-generational living, or retirees seeking extra space for visiting family and friends 3) The private backyard retreat is framed by mature trees and designed for year-round enjoyment, complete with multiple areas to gather and unwind, including a firepit, above-ground pool, zipline area, and plenty of greenspace for children and pets to play 4) Thoughtfully designed for both togetherness and privacy, the multi level floor plan presents several living spaces where family members can gather or relax independently, while the welcoming foyer, convenient inside garage entry, and main-level powder room enhance everyday functionality 5) Offering five bedrooms in total, low property taxes, a spacious lot with both sunny and shaded outdoor areas, and easy access to Barrie, Snow Valley, golf courses, and major commuter routes, this property delivers an outstanding lifestyle opportunity in a desirable country setting. 1,517 above grade sq.ft. plus a partially finished lower level. (id:27476)