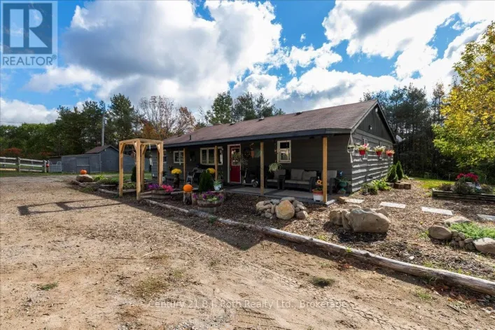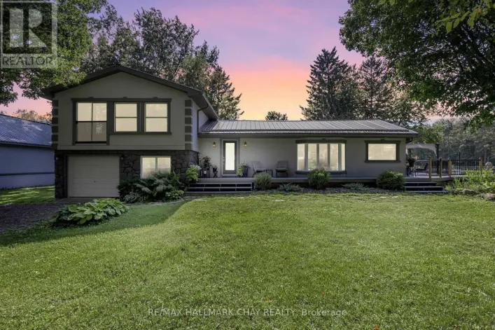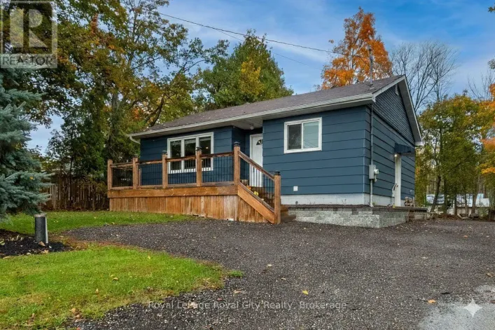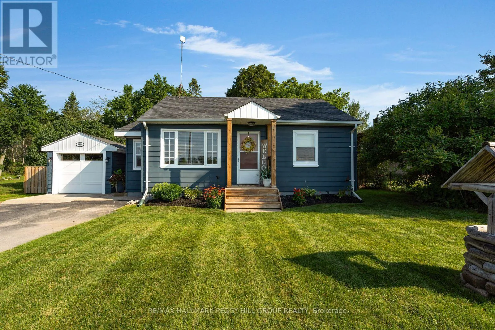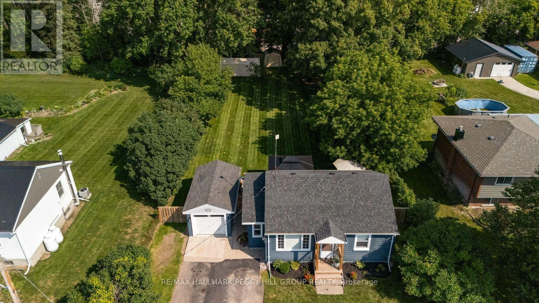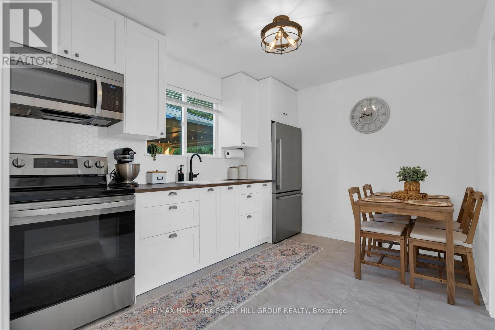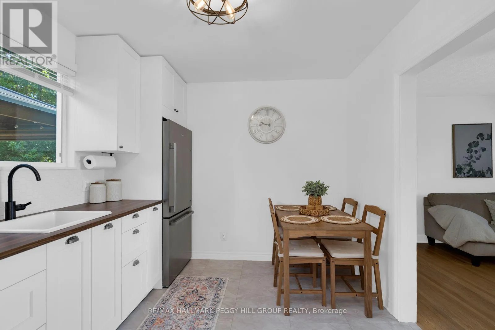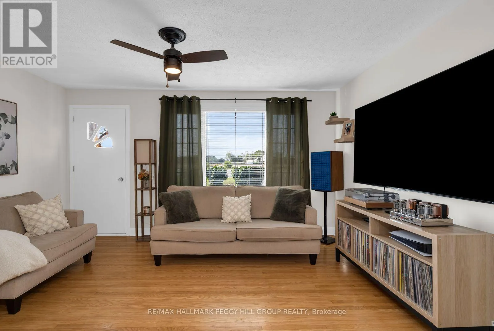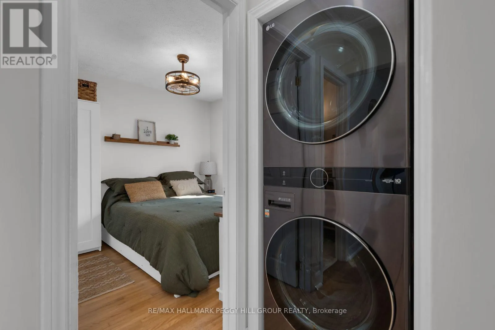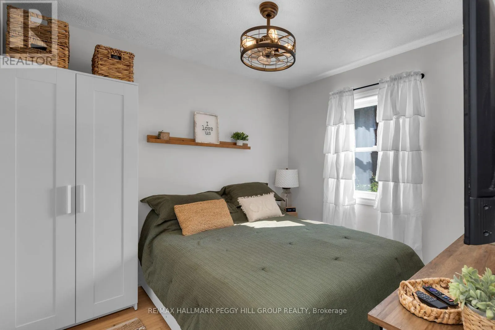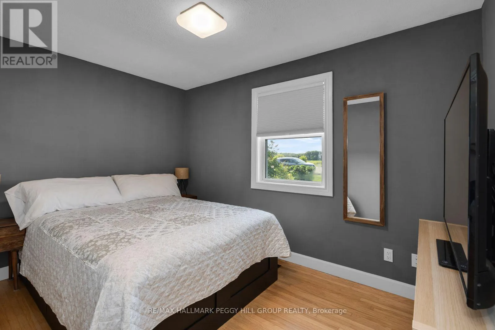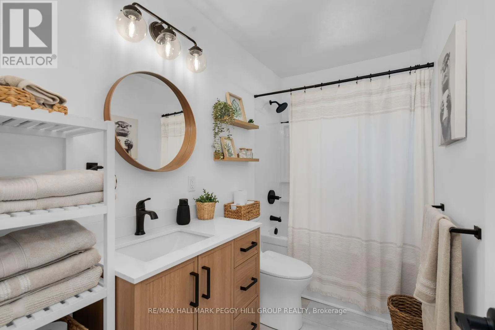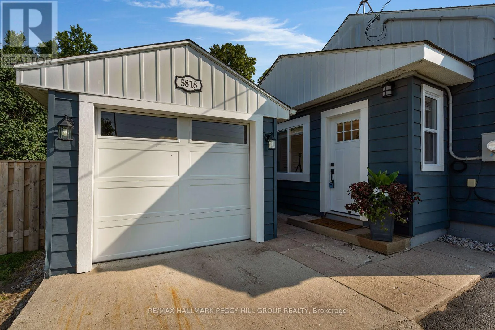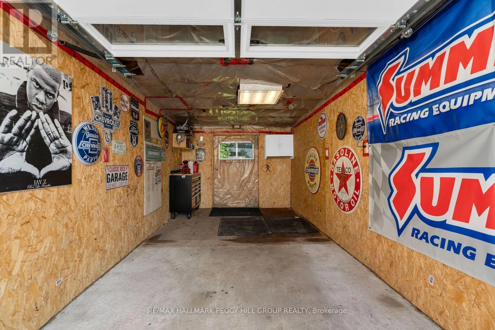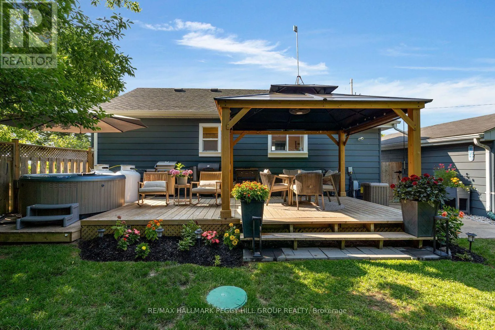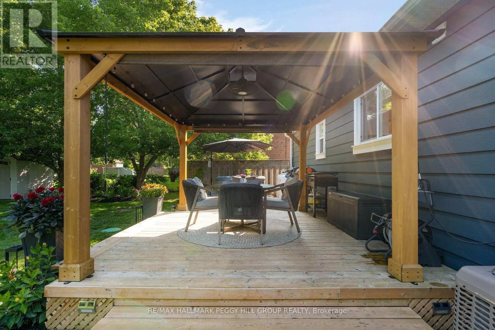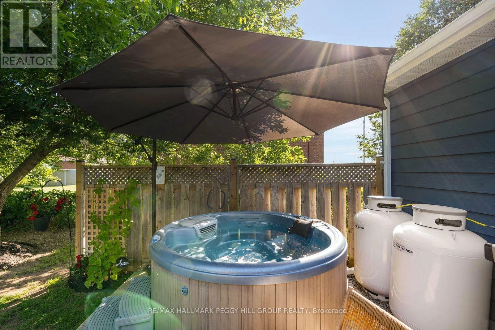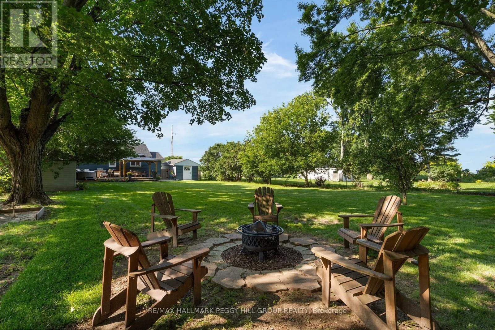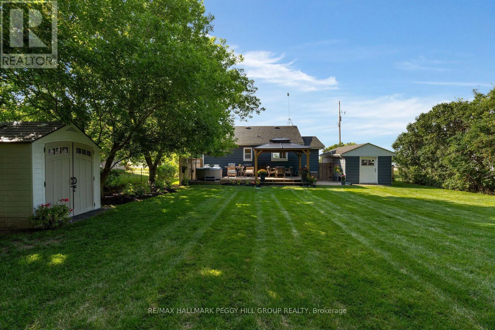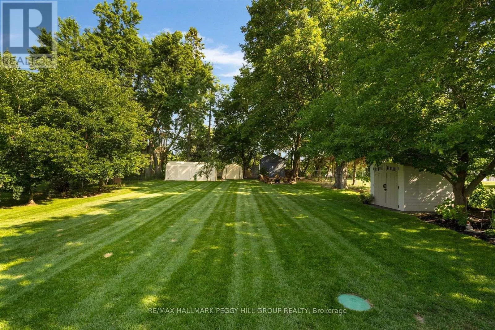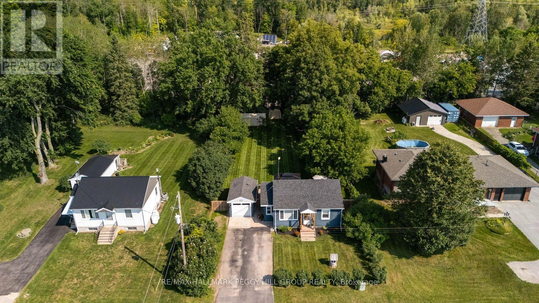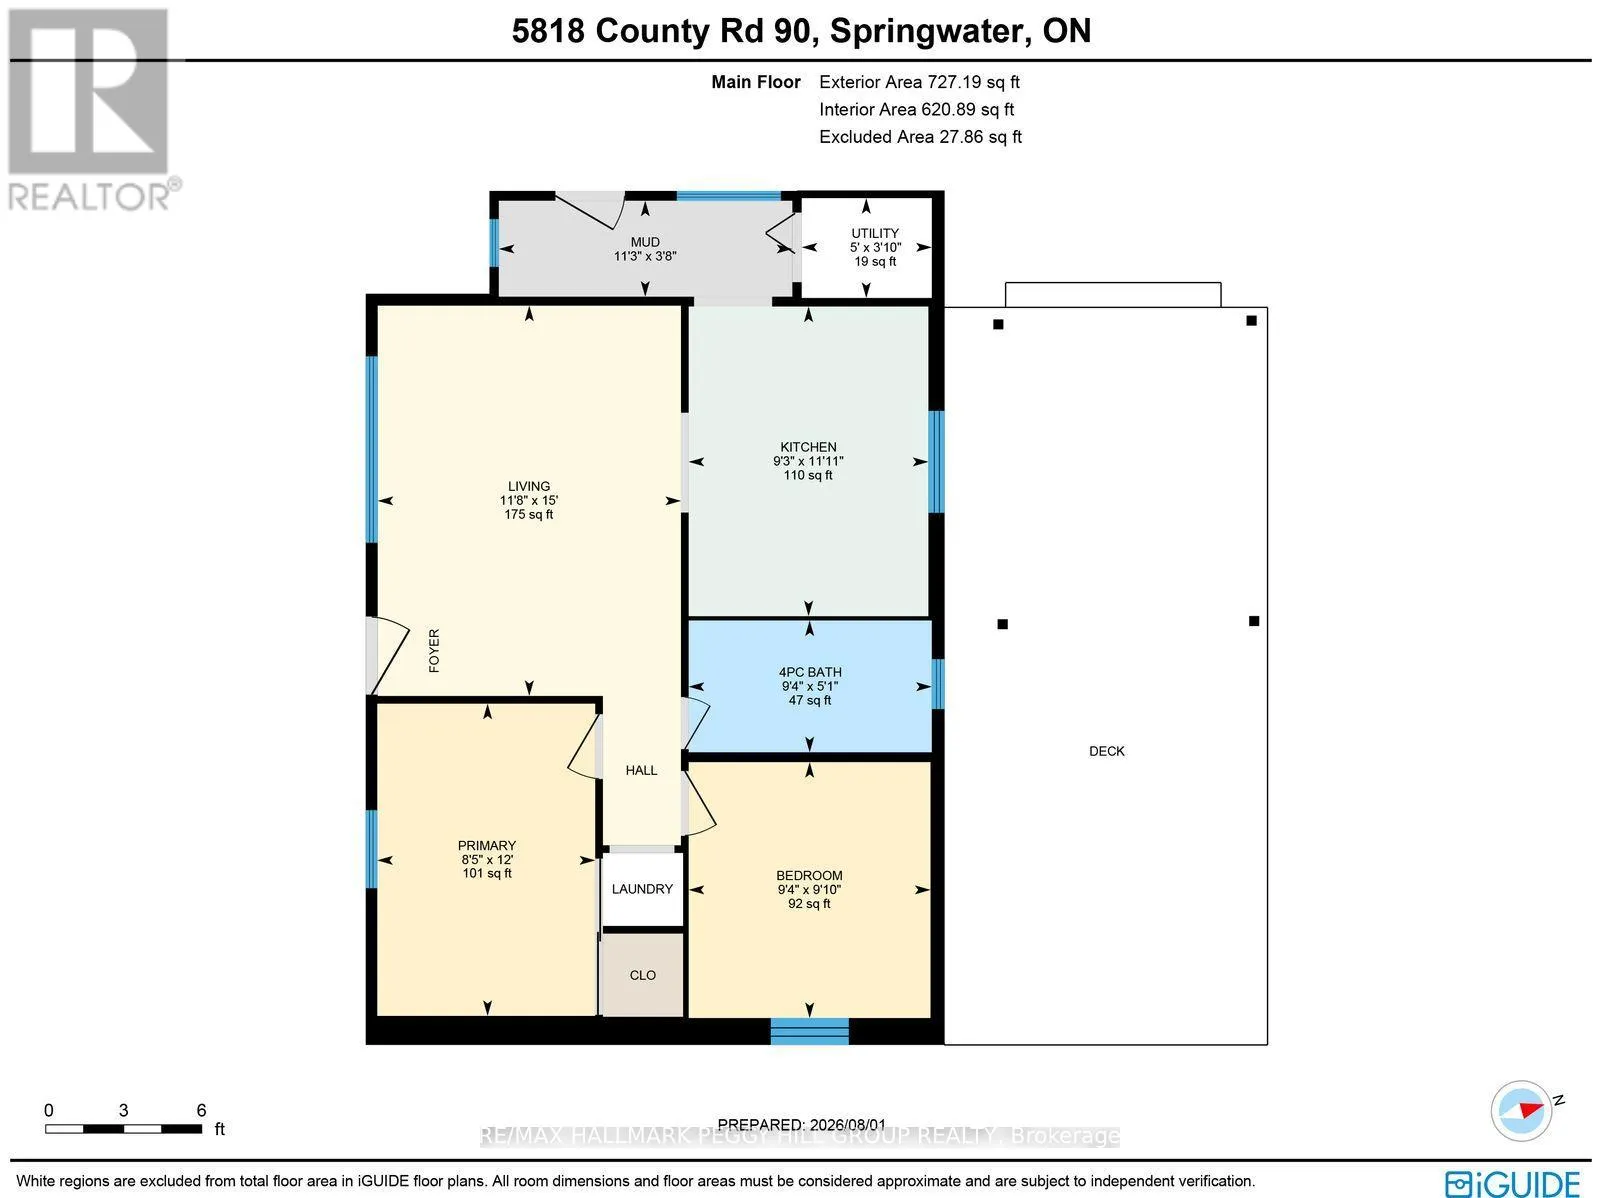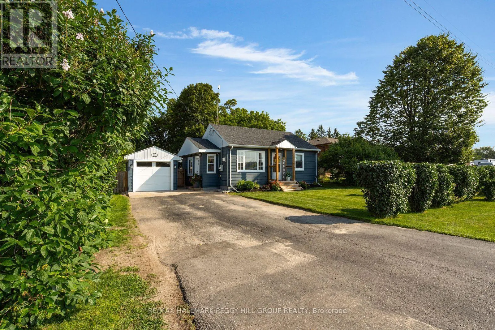
Cross Streets: Smith Rd/County Rd 90. ** Directions: Hwy 400 N/Dunlop St W/County Rd 90. Character-Filled Bungalow With Modern Updates, A Large Lot & Easy Access To Barrie & Angus! A deep 66 x 184 ft lot gives this beautifully cared-for bungalow an impressive outdoor setup with a cedar gazebo, generous deck space, extensive storage and room to garden. The tidy blue exterior, landscaped front gardens, covered entry and newer metal front door create an attractive arrival, while driveway parking for six and a detached single-car garage provide excellent space for vehicles, tools and weekend projects. The cheerful, exceptionally well-maintained interior features original hardwood flooring, abundant natural light and an easy-flowing layout. The newer kitchen offers white cabinetry, stainless steel appliances, a hexagon-tile backsplash, wood-look counters, a window overlooking the yard and a casual eating area tucked neatly into the corner, with a mudroom providing direct access outside. Two comfortable bedrooms are joined by a newer 4-piece bathroom with a contemporary vanity, black fixtures and a tub-shower combination. A 12 x 20 ft deck and 10 x 12 ft cedar gazebo create a great setup for outdoor meals, while a separate 7.5 x 10 ft floating deck includes a 60-amp, 240-volt subpanel for a future hot tub. The beautifully maintained yard also features a pear tree, large rhubarb bush and an 8 ft gate for equipment access. The 10 x 20 ft garage offers 20-amp service and a newer door, complemented by two backyard carports, a 10 x 10 ft wood shed and a 7 x 7 ft garden shed. An encapsulated crawl space, Water Depot Platinum iron filter, owned furnace and owned water heater complete an appealing option for first-time buyers, downsizers or anyone ready to trade condo living for a detached home with a garage, generous yard and room for hobbies. (id:27476)