3744 Flos 4 Road W, Springwater, Ontario L0M 1S0

Listed for:
$1,499,000
4 beds
3 baths
Listed 49 days ago
House for rent: 3744 Flos 4 Road W, Springwater, Ontario L0M 1S0

View all 40 photos

About

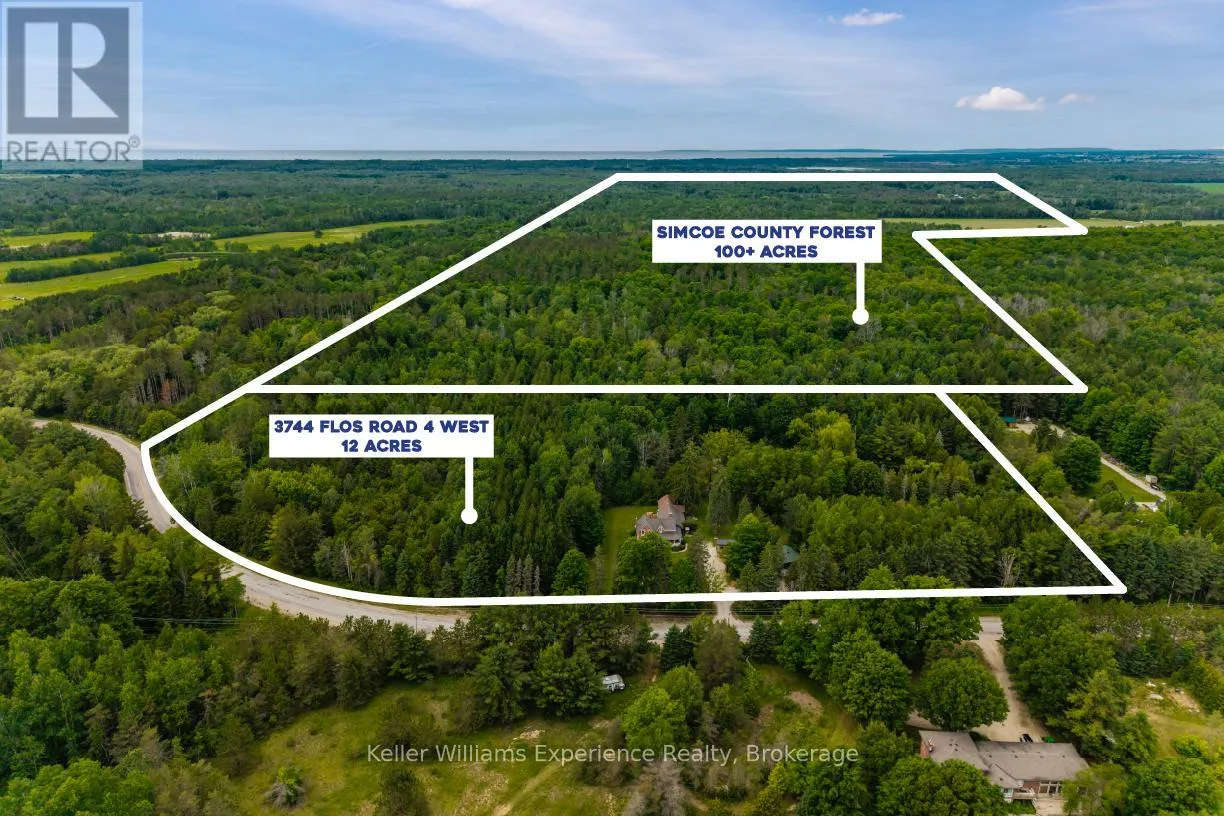
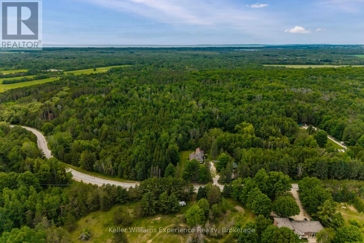
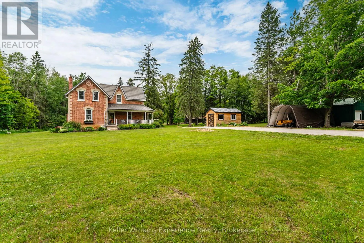
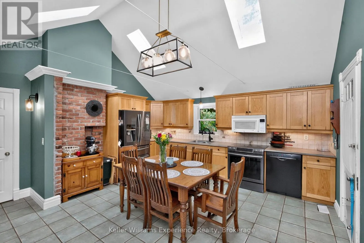
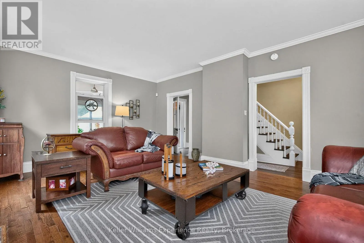
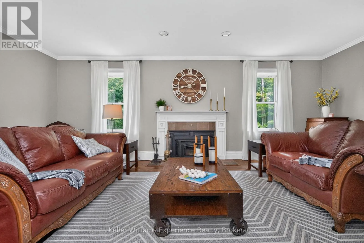
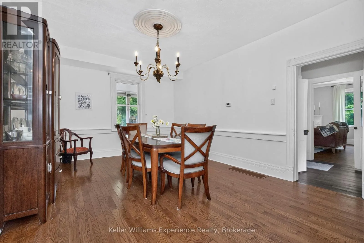
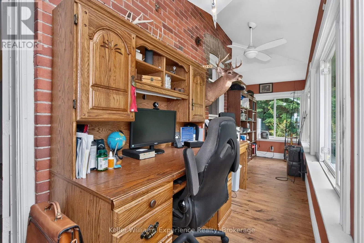
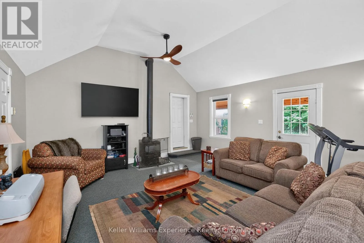
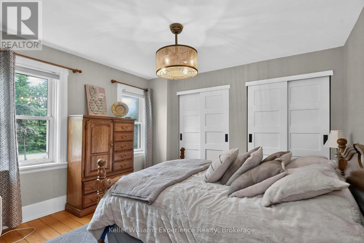
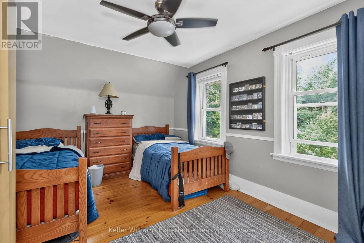
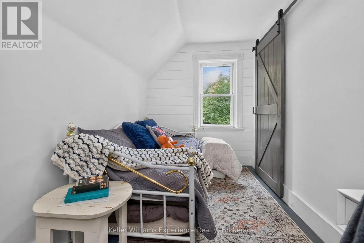
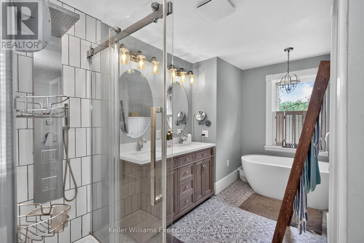
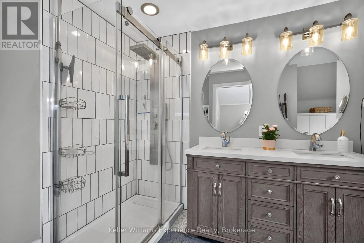
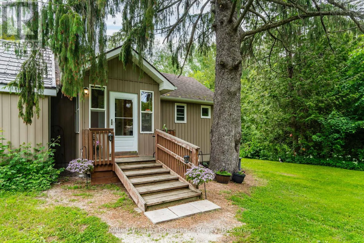
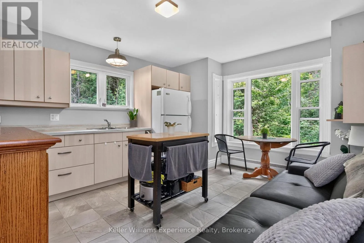
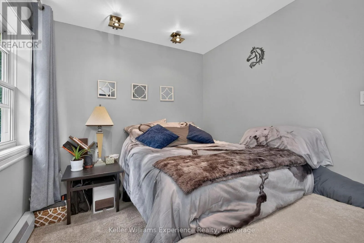
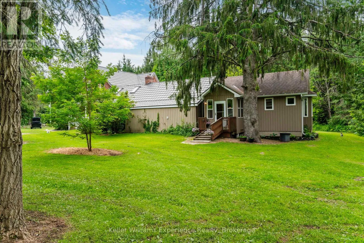
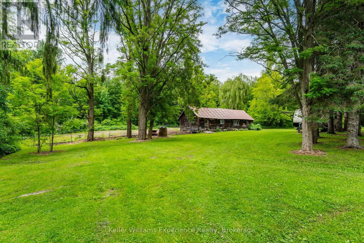
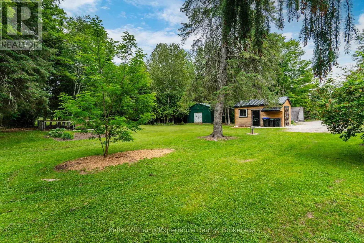
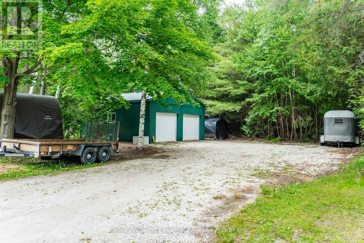
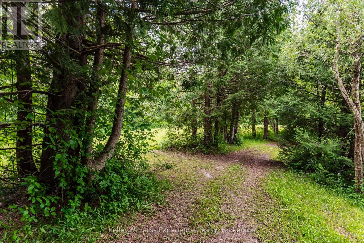
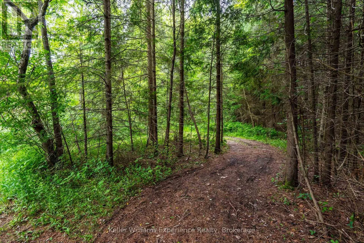
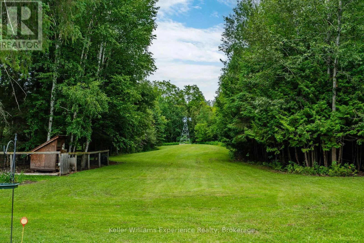
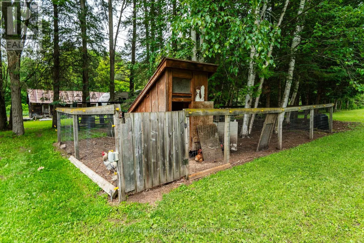
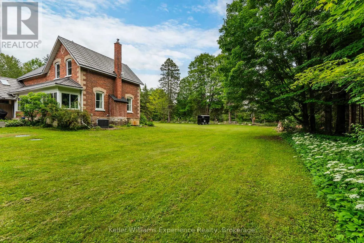
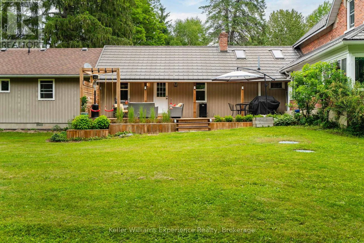
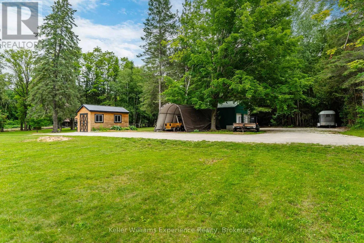
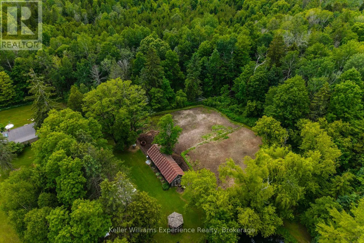
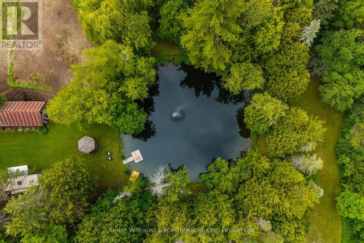
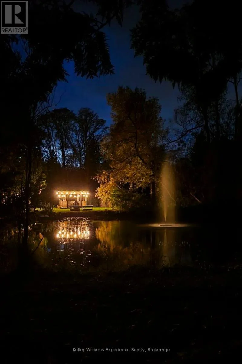
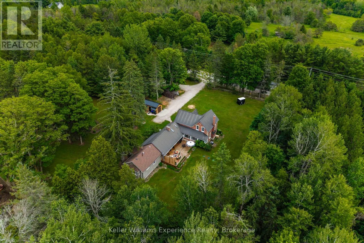
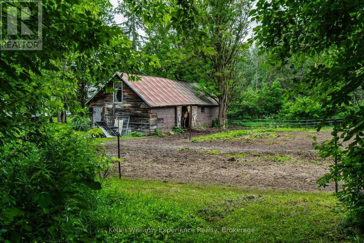
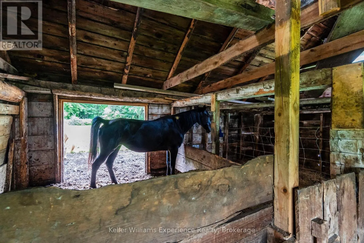
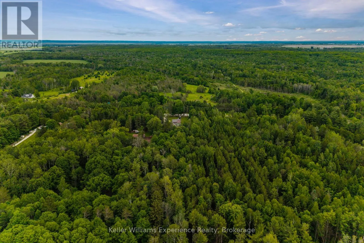
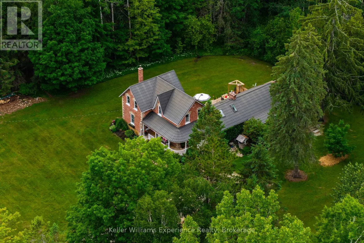
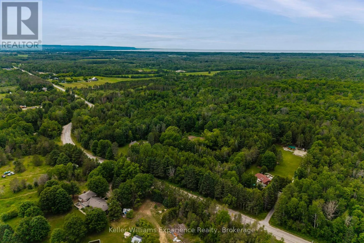
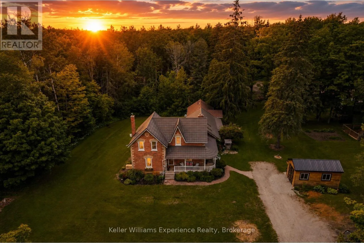
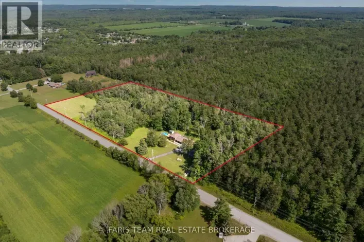
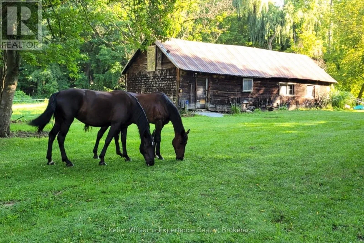
Cross Streets: sideroad 15&16 N Sunnidale. ** Directions: Hwy 26 to sideroad 15 & 16 N sunnidale to flos road 4 N. Country living, privacy, and direct access to nature come together on approximately 12 acres in the scenic countryside of Springwater. This beautifully maintained home offers 4 bedrooms, 3 bathrooms, a fully self-contained in-law suite, and newly replaced and capped windows throughout the main house. The property backs directly onto over 100 acres of Simcoe County Forest, providing access to an extensive network of walking, riding, and snowmobile trails right from your own backyard. Outdoors, you'll find a picturesque pond with a windmill-powered aeration system, mature apple trees, a classic barn with horse stalls, detached garage/shop, generator, landscaped grounds, and plenty of open space for hobby farming, horses, or simply enjoying the privacy of country life. The in-law suite provides excellent flexibility for multi-generational living, extended family, or guests. All of this while remaining within easy reach of Barrie, Wasaga Beach, skiing, golf, shopping, and everyday amenities. A unique opportunity to enjoy acreage, trails, privacy, and country living without giving up convenience. (id:27476)

Property Highlights

MLS® Number
S13691436
Type
Single Family
Community Name
Rural Springwater
Ownership Type
Freehold
Land Size
966 x 319.2 FT ; 912.45 x 319 x 181.52 x 267x 517 x 528|10 - 24.99 acres
Parking Space Total
12

Building

Building Type
House
Storeys
2.00
Square Footage
2500 - 3000 sqft
Bathrooms Total
3
Bedrooms Above Ground
4
Bedrooms Total
4
Amenities
Fireplace(s) Golf Nearby
Exterior Finish
Brick, Aluminum siding
Fireplace Present
Yes
Basement Type
Partial, None
Basement Features
Building Heating Type
Forced air
Heating Fuel
Natural gas
Building Cooling Type
Central air conditioning

Utilities

Water
Drilled Well
Power
Generator
Utility Sewer
Septic System

Room Layout

Bedroom 3
Second level
3.38 m x 4.62 m
Primary Bedroom
Second level
3.57 m x 3.63 m
Bedroom 2
Second level
2.09 m x 3.87 m
Living room
Ground level
7.05 m x 4.62 m
Dining room
Ground level
5.12 m x 3.87 m
Kitchen
Ground level
5.49 m x 5.21 m
Family room
Ground level
7.09 m x 5.21 m
Bedroom
Ground level
4.48 m x 2.55 m

Location

Learn more about this property
Listing provided by:
Keller Williams Experience Realty
MLS® number:
S13691436
Agent:
Shelby Greenlaw
*Indicates required field
Name is required
Email is required
Please enter a valid phone number (e.g., 416-111-1111).