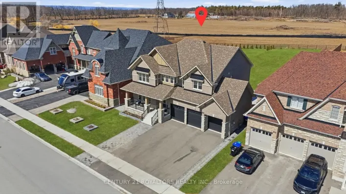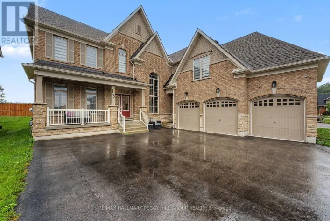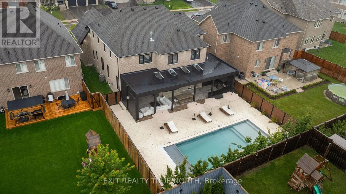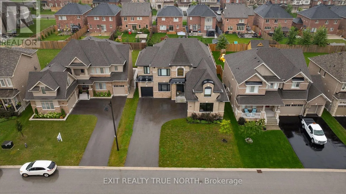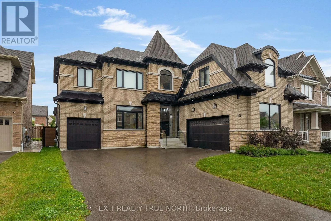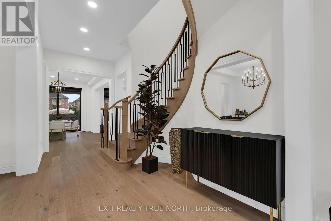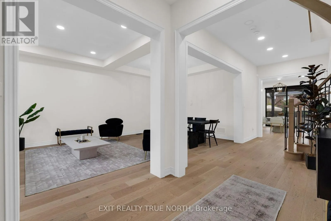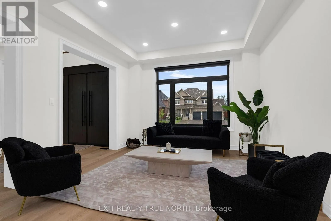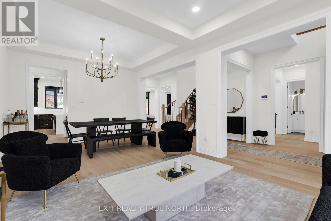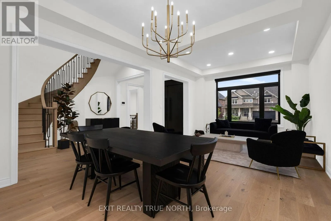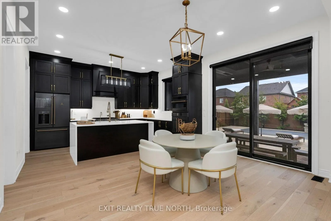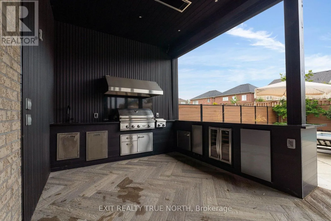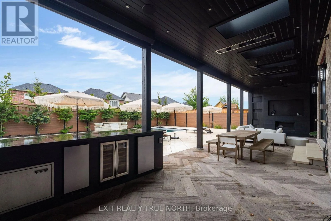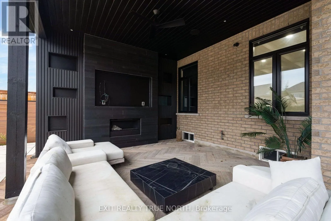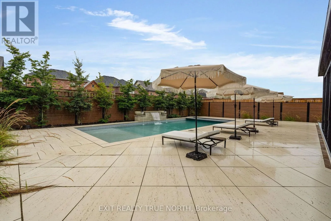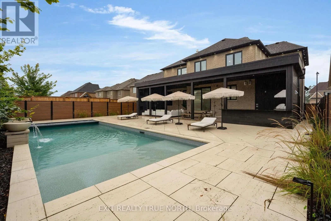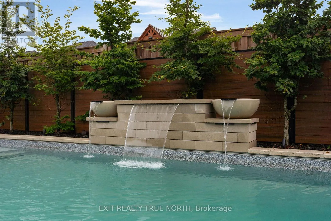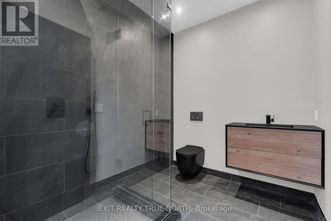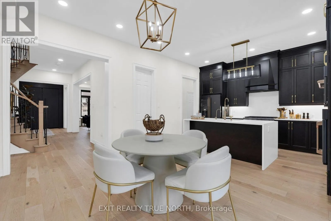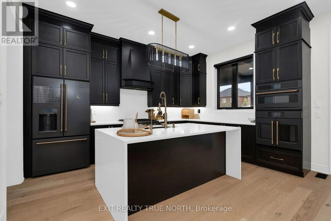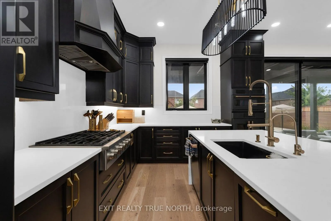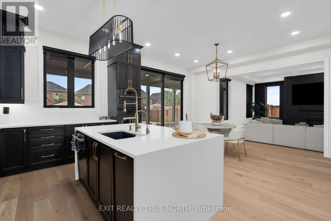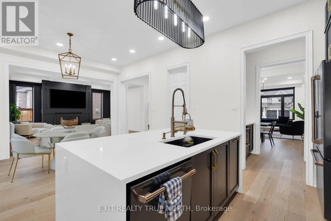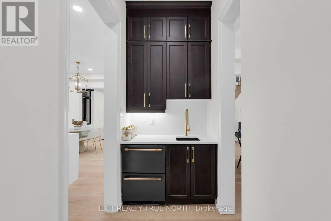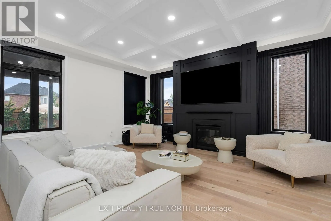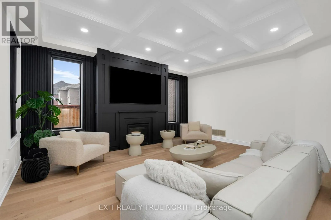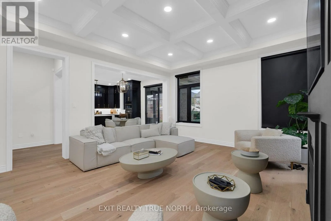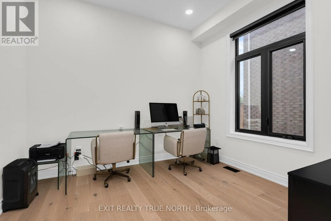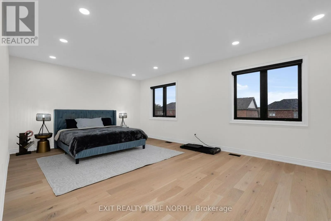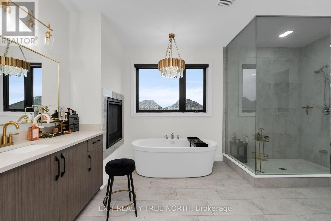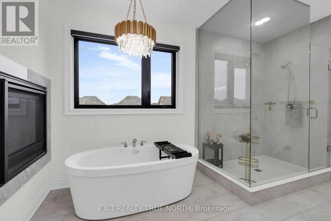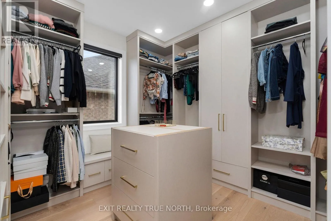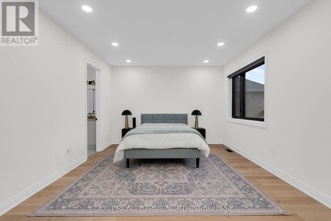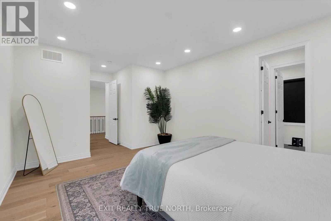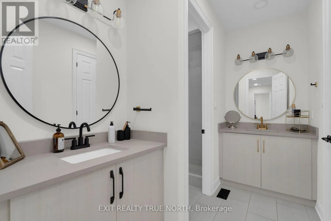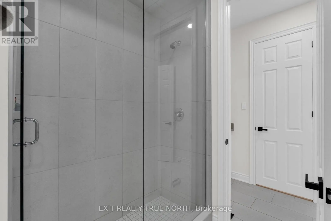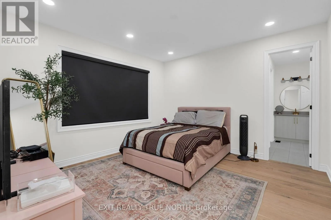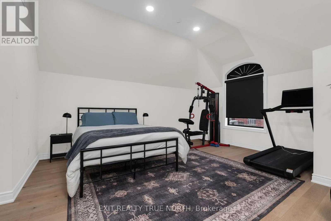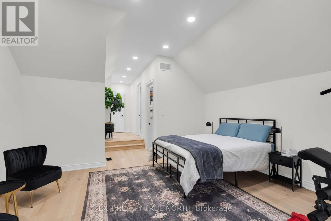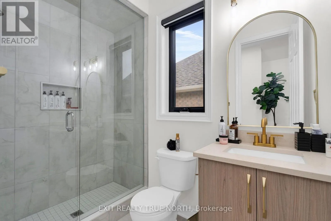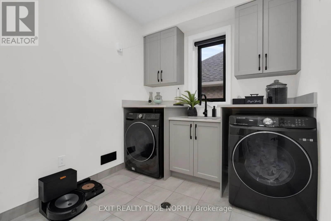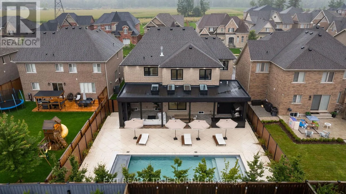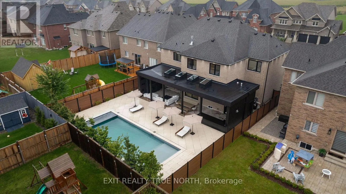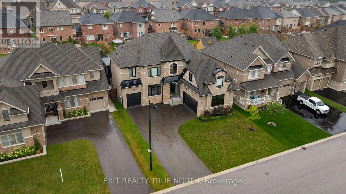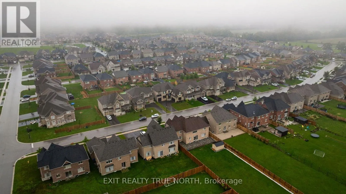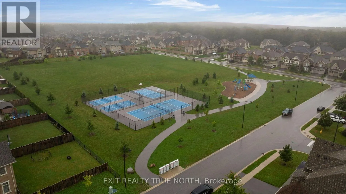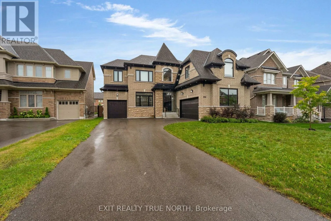
Cross Streets: Barrie Hill Rd / Mclsaac Dr. ** Directions: Sunnidale Rd to Barrie Hill Rd to McIsaac Dr to Rugman Cr. Where luxury meets effortless outdoor living. Welcome to 106 Rugman Crescent, an extraordinary 4,000+ sq. ft. residence in Stonemanor Woods where refined interiors meet a backyard designed to impress. Behind the striking glass-enclosed entry, elegant details unfold at every turn, from the coffered ceilings of the living and dining rooms to the expansive windows and beautifully appointed family room. At the heart of the home, the sophisticated kitchen pairs built-in appliances with a butler's pantry and walk-in pantry, creating a space as functional as it is impressive. The main-floor office/library offers a quiet retreat, while upstairs, the luxurious primary suite features a custom-built walk-in wardrobe and spa-inspired ensuite with a two-way fireplace. Three additional bedrooms, each with ensuite access, complemented by convenient upstairs laundry. Outside, the resort like oasis features an inground pool with a sun shelf and feature waterfall, covered patio and living space, a fully stocked outdoor kitchen with built-in appliances, fireplace and TV rough-in, irrigation system, and even a convenient outdoor 3 piece bathroom. A triple-car garage adds exceptional practicality. Nearby, enjoy a neighbourhood park with tennis, basketball and pickleball courts, while just minutes from Barrie and an easy drive to the GTA. This is luxury living designed to be enjoyed every day. (id:27476)