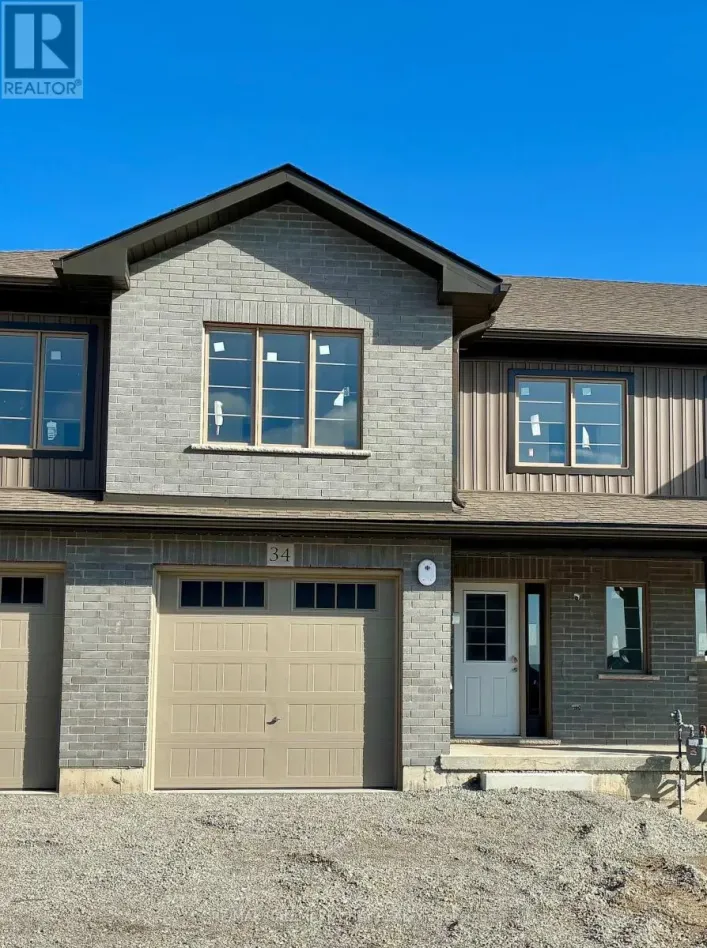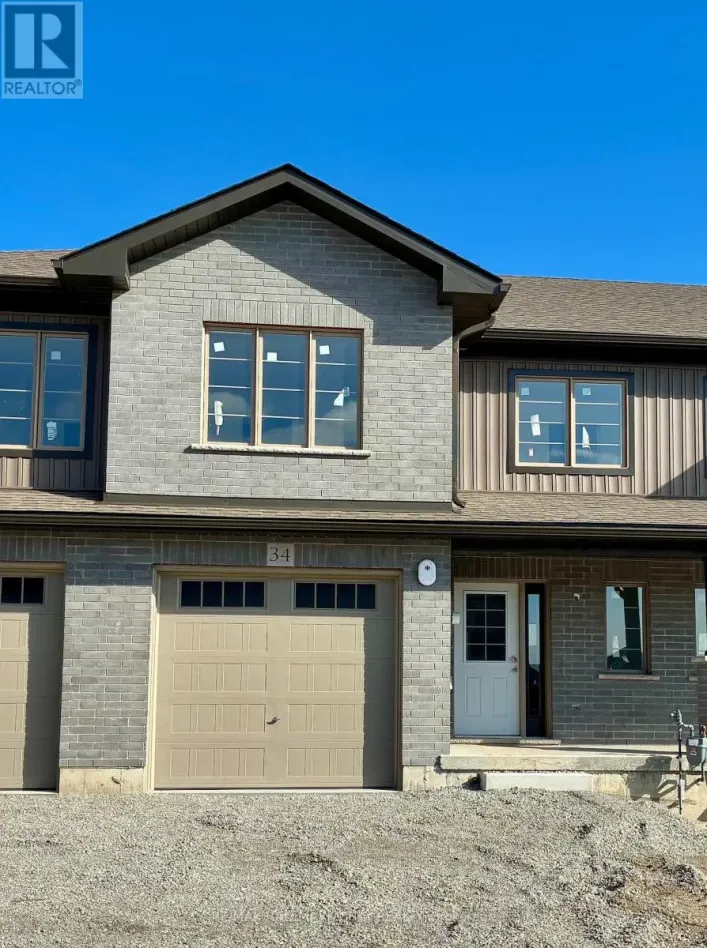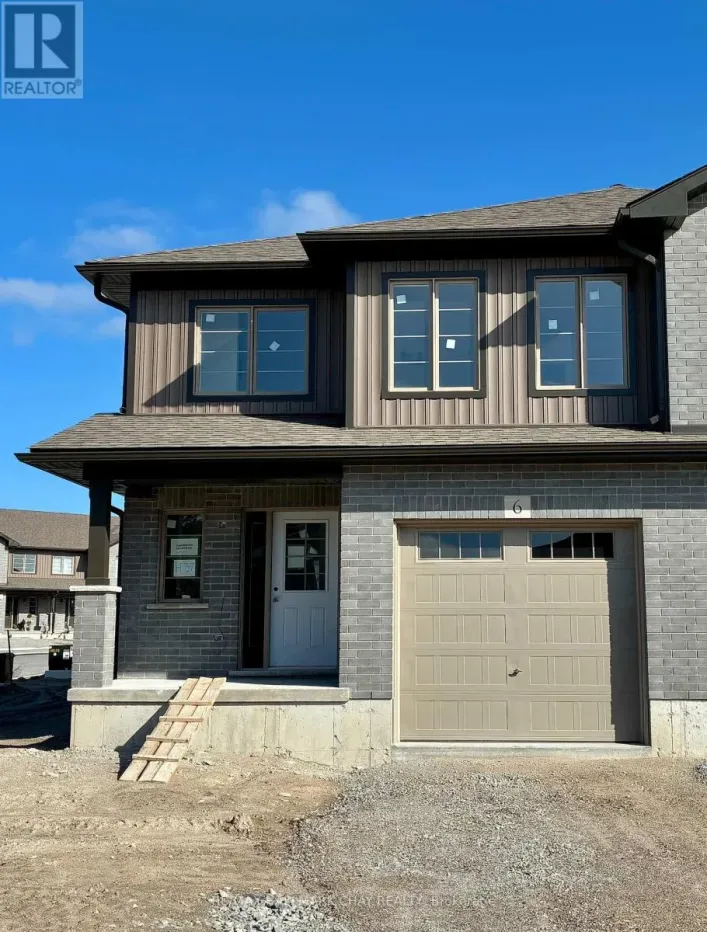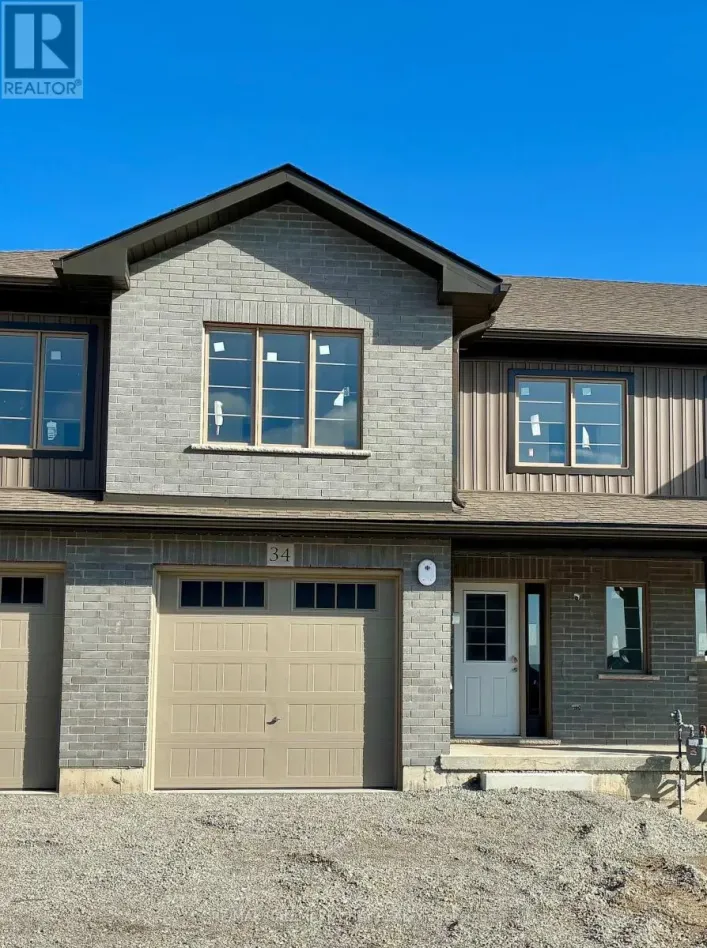
7 Hunter Court, Springwater, Ontario L0L 1P0

Listed for:
$709,000
3 beds
2 baths
Listed 10 days ago
House for rent: 7 Hunter Court, Springwater, Ontario L0L 1P0

View all 25 photos

About

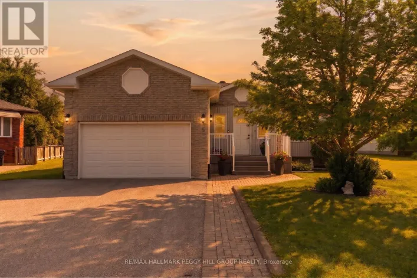
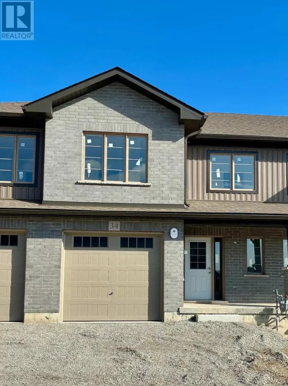
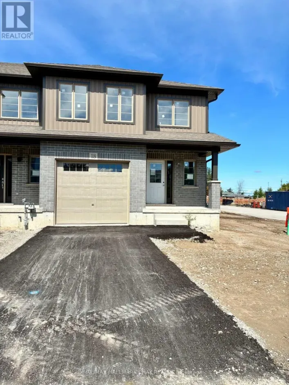
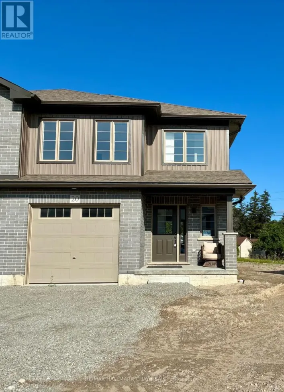
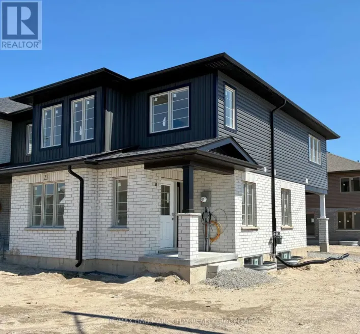
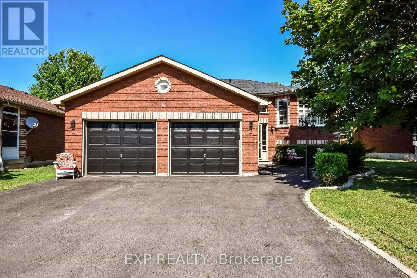
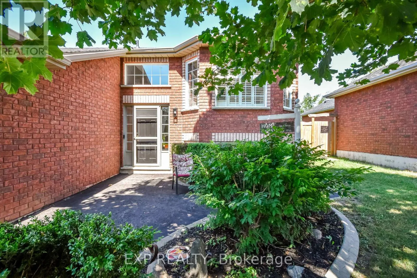
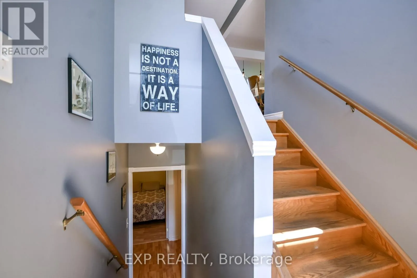
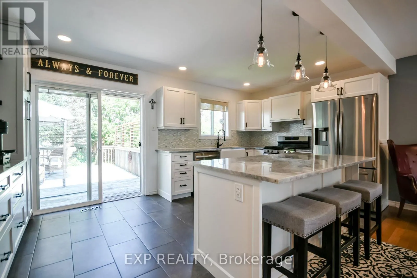
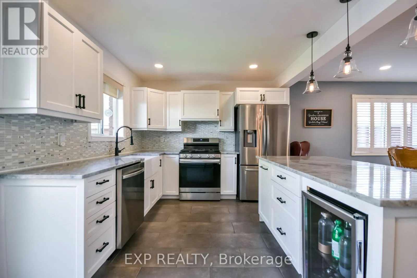
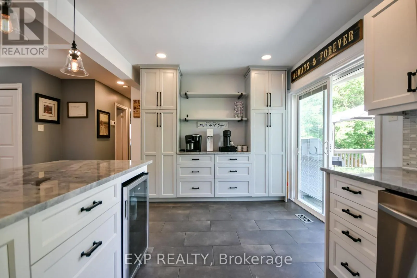
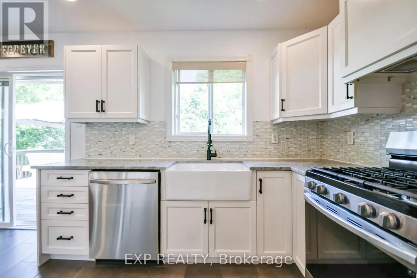
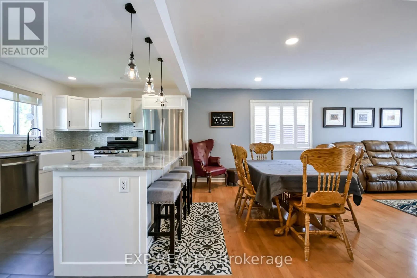
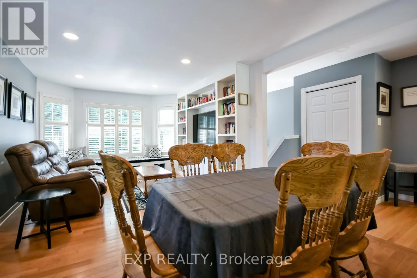
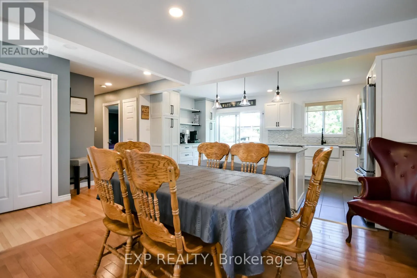
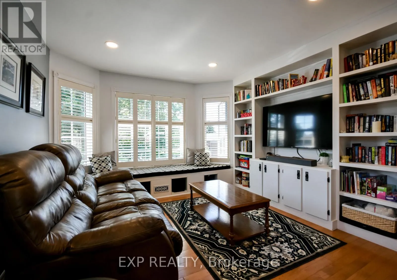
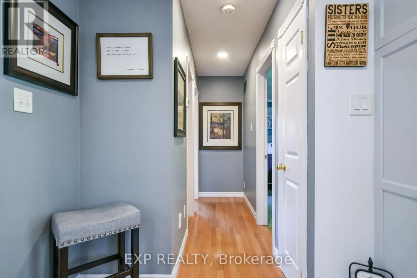
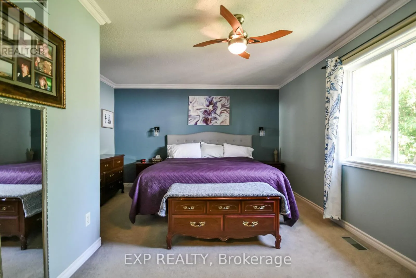
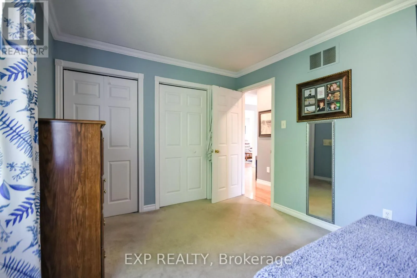
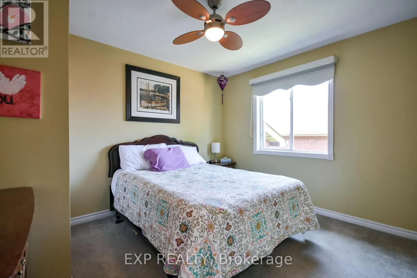
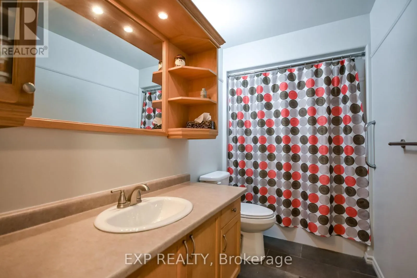
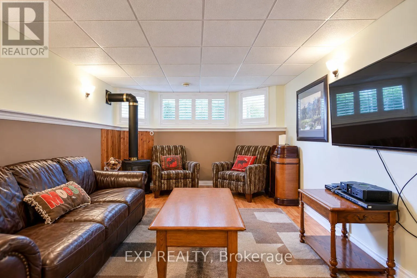
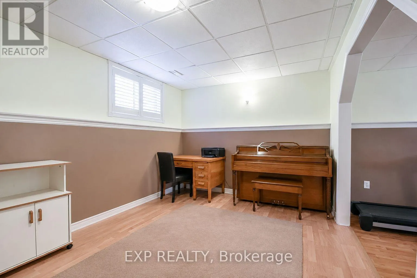
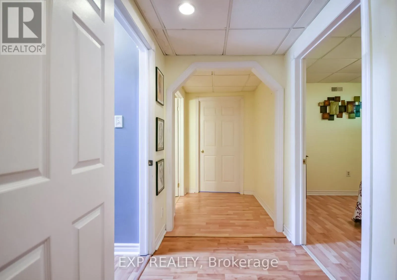
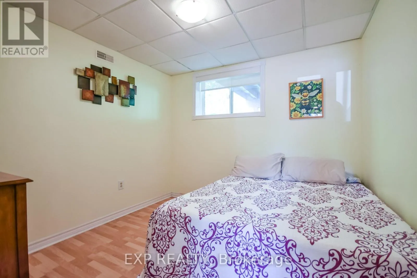
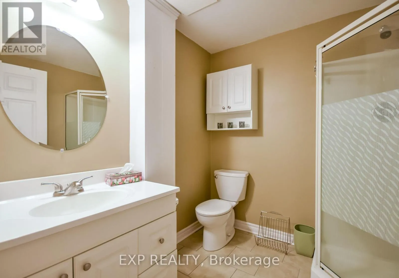
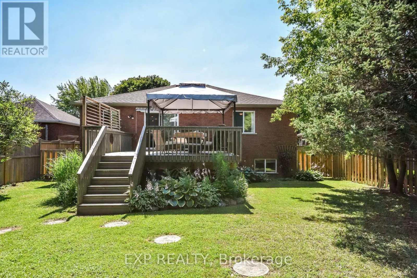
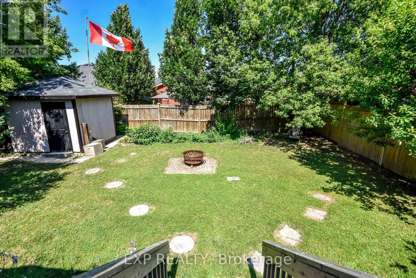
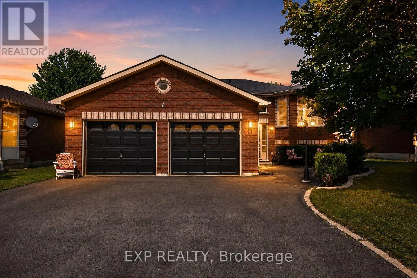
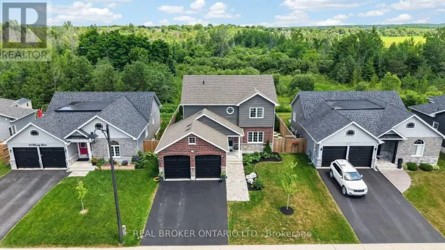
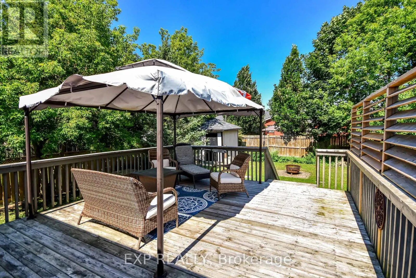
Cross Streets: Simcoe Street and Graham Street. ** Directions: Simcoe Street to Graham Street to Hunter Court. Welcome to this beautiful raised bungalow nestled in a quiet, family-friendly neighbourhood, ideally located close to schools, shopping, amenities, and an abundance of four-season recreational activities. Enjoy easy access to Wasaga Beach, Midland, and Barrie, with nearby ski hills, golf courses, beaches, and scenic walking trails. This well-maintained home features 3 bedrooms, 2 bathrooms, a two-car garage, and hardwood floors in the main living area. The beautiful backyard is perfect for relaxing and entertaining, complete with a new fence, gazebo, privacy shutters, and a convenient gas hookup for the BBQ. California shutters throughout the home add both style and functionality. Recent updates include a new kitchen and kitchen appliances, including a gas stove and large quartzite island, completed in 2021, a new washing machine in 2025, driveway refresh in 2025 and a new furnace and central air conditioning system installed in 2024. Offering a wonderful combination of comfort, thoughtful updates, and an ideal location, this home is perfect for families looking for a quiet and safe neighbourhood or for seniors looking to downsize and enjoy everything the area has to offer. (id:27476)

Property Highlights

MLS® Number
S13764122
Type
Single Family
Community Name
Elmvale
Ownership Type
Freehold
Land Size
54 x 126.7 FT
Parking Space Total
5

Building

Building Type
House
Storeys
1.00
Square Footage
700 - 1100 sqft
Bathrooms Total
2
Bedrooms Above Ground
2
Bedrooms Total
3
Amenities
Fireplace(s) Beach, Golf Nearby, Park, Schools, Ski area
Exterior Finish
Brick
Fireplace Present
Yes
Basement Type
N/A (Finished)
Basement Features
Building Heating Type
Forced air
Heating Fuel
Natural gas
Building Cooling Type
Central air conditioning

Utilities

Water
Municipal water
Utility Sewer
Sanitary sewer

Room Layout

Bedroom 3
Basement
3.05 m x 2.77 m
Recreational, Games room
Basement
6.25 m x 3.41 m
Other
Basement
3.05 m x 4.3 m
Primary Bedroom
Main level
5.06 m x 3.69 m
Bedroom 2
Main level
3.32 m x 3.39 m
Living room
Main level
3.78 m x 3.53 m
Dining room
Main level
3.02 m x 3.57 m
Kitchen
Main level
3.11 m x 4.72 m

Location

Learn more about this property
Listing provided by:
EXP REALTY
MLS® number:
S13764122
Agent:
Jasmin Gould
*Indicates required field
Name is required
Email is required
Please enter a valid phone number (e.g., 416-111-1111).

Community Spotlight: Homes For sale in Your Neighborhood