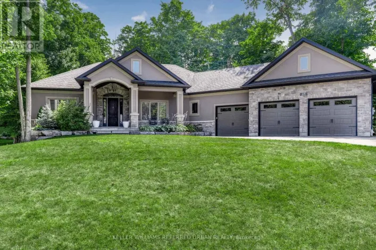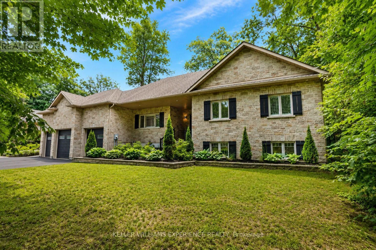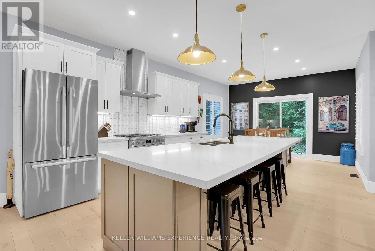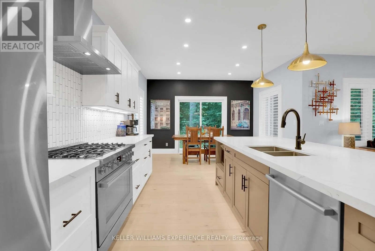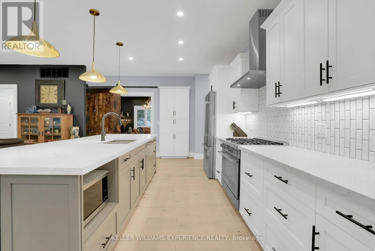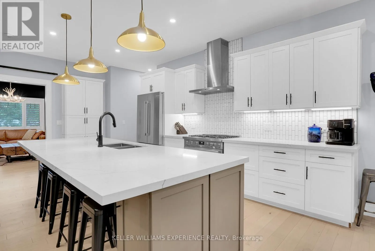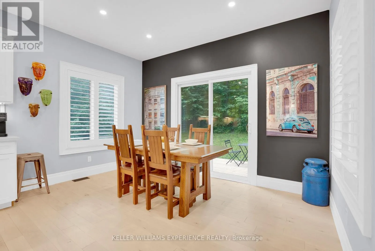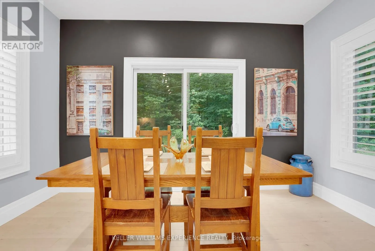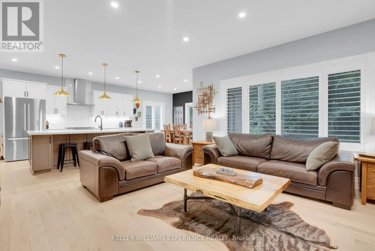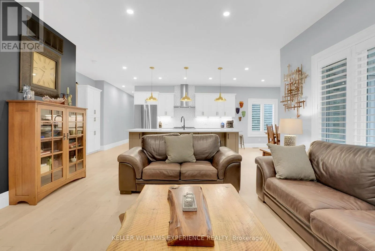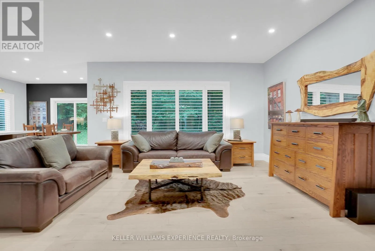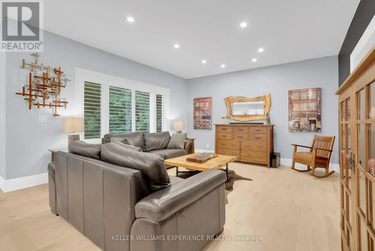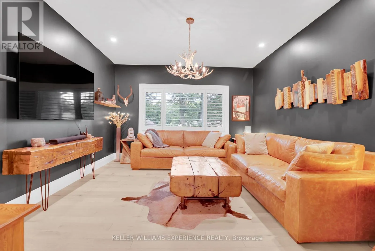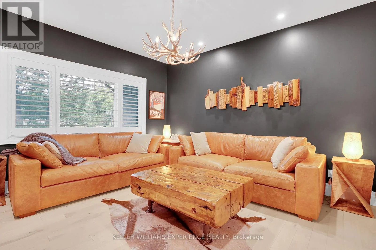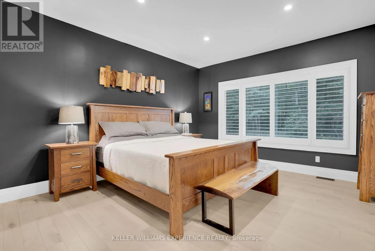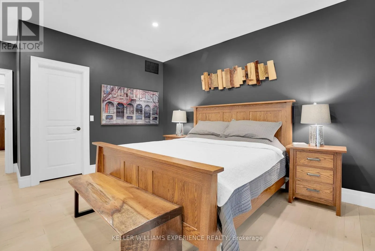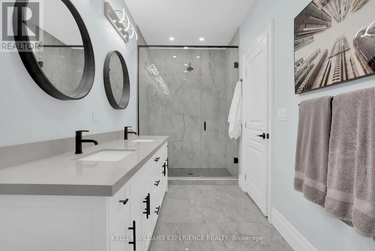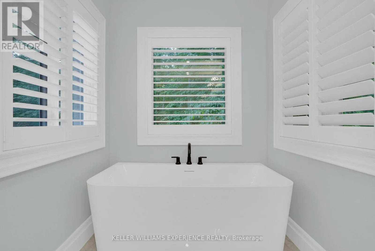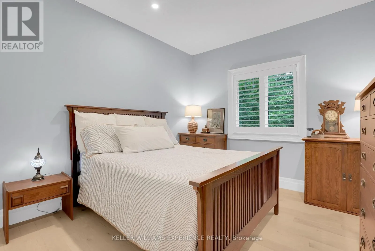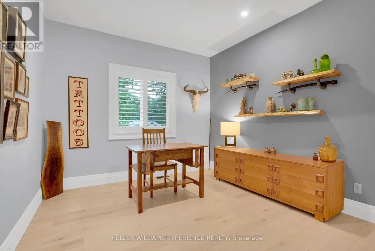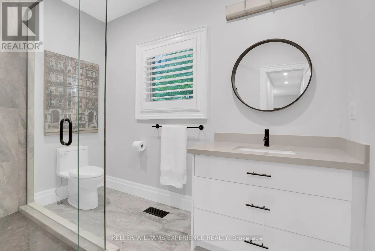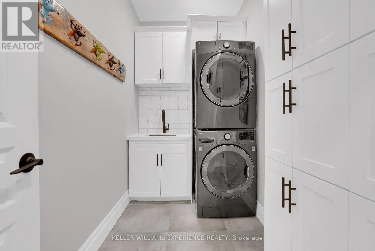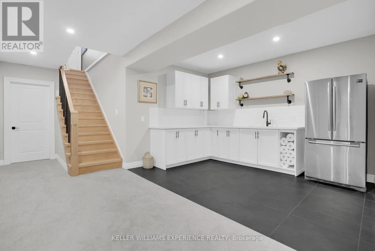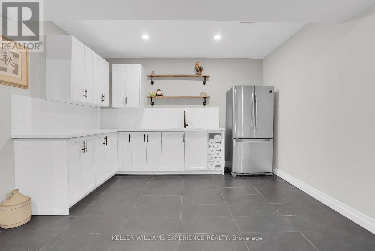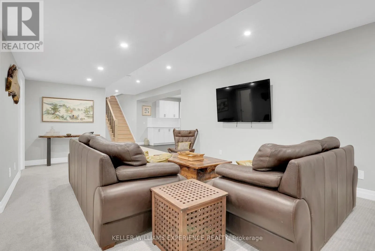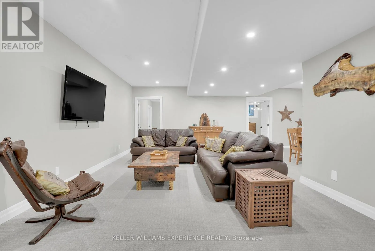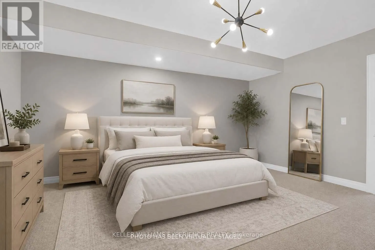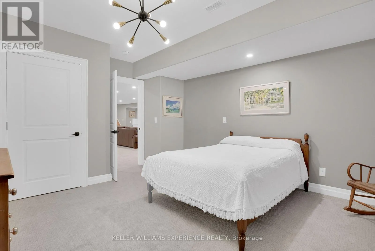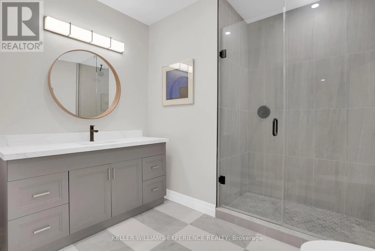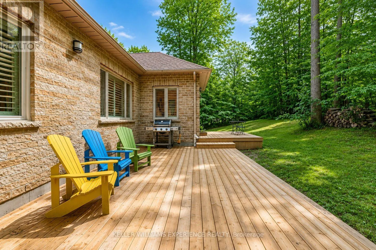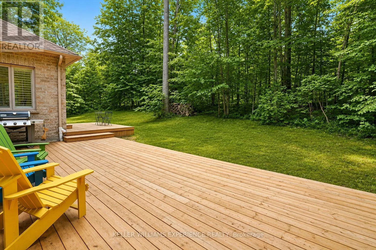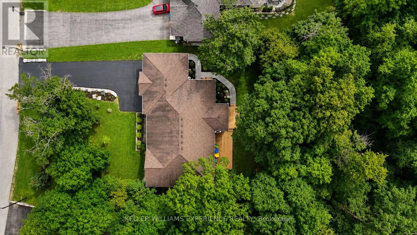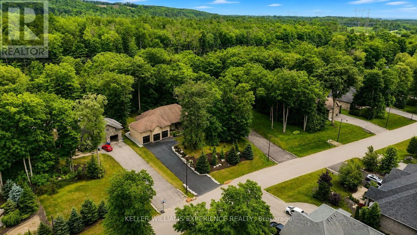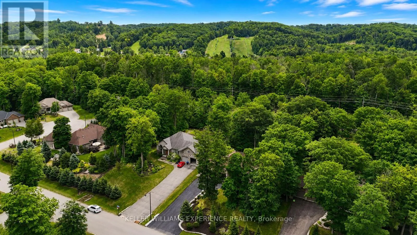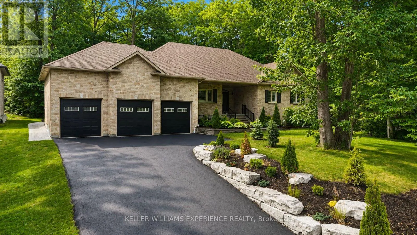
Cross Streets: Snow Valley Road / Heron Blvd. ** Directions: Wilson Drive / Snow Valley Road / Heron Blvd. Welcome to 41 Heron Boulevard in Snow Valley. This spacious bungalow offers over 4,200 finished square feet with 3+2 bedrooms, 3.5 bathrooms, a triple car garage, and a fully finished lower level with a separate entrance. The main floor features hardwood flooring throughout and an open concept layout designed for everyday living and entertaining. The kitchen offers timeless white cabinetry with crown moulding, under-cabinet lighting, an oversized island, and a bright eat-in area overlooking the private backyard. A separate den provides the flexibility for a home office, formal dining room, or sitting room. The primary suite is a true retreat, complete with a custom walk-in closet featuring built-in organizers and a spacious 5-piece ensuite with double sinks, a freestanding soaker tub, and a frameless glass shower. Two additional bedrooms, a full bathroom, powder room, and main floor laundry complete the main level. The fully finished basement offers incredible additional living space with a separate entrance, kitchenette, two oversized bedrooms, a large recreation area, and a 3-piece bathroom with a frameless glass shower-ideal for extended family, guests, or multi-generational living. Outside, enjoy a fully landscaped lot, rear deck, and a private backyard setting. The triple car garage with inside entry provides plenty of room for vehicles, storage, and all your recreational equipment. Located in one of Springwater's most sought-after communities, Snow Valley is known for its larger estate lots, ski hills, golf courses, walking trails, and easy access to Barrie and Highway 400. This is a rare opportunity to own a well-appointed bungalow in an exceptional location. (id:27476)