17 Stone Street, Springwater, Ontario L0L 1P0

Listed for:
$699,900
3 beds
2 baths
Listed 8 days ago
House for rent: 17 Stone Street, Springwater, Ontario L0L 1P0

View all 33 photos

About

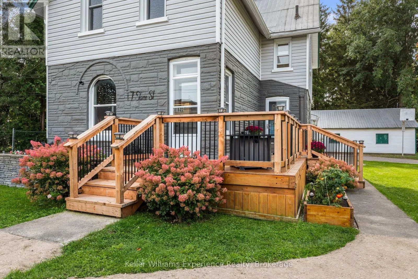
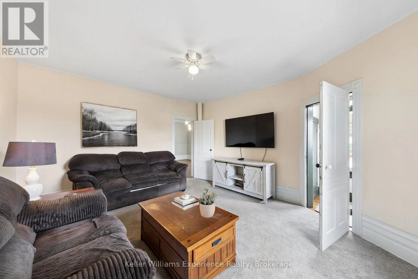
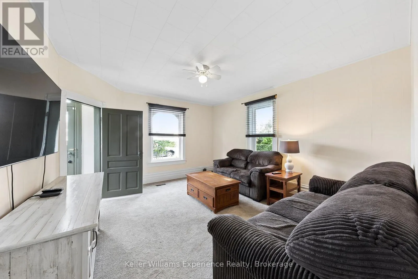
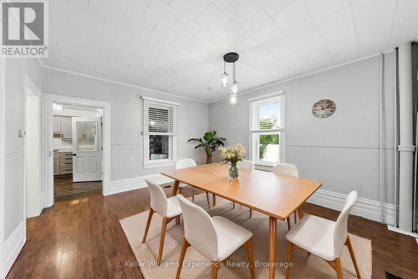
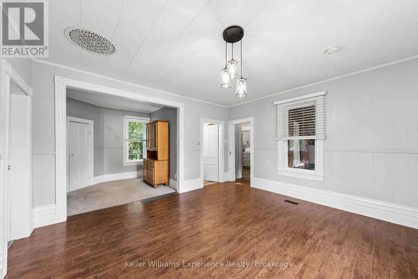
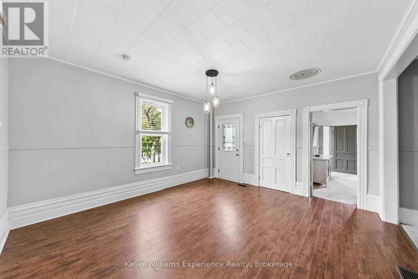
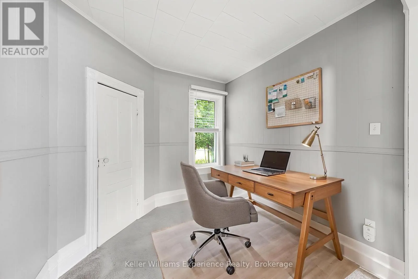
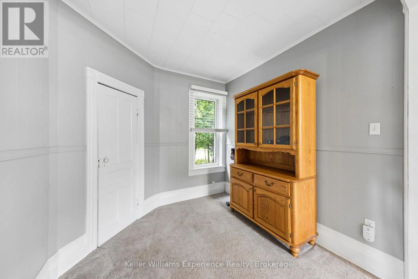
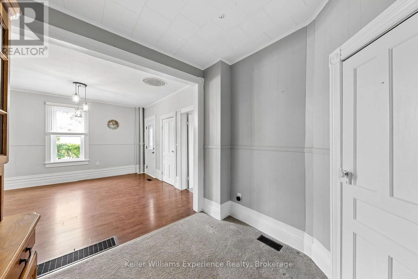
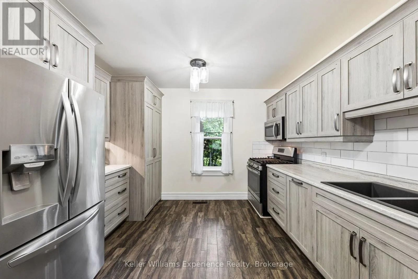
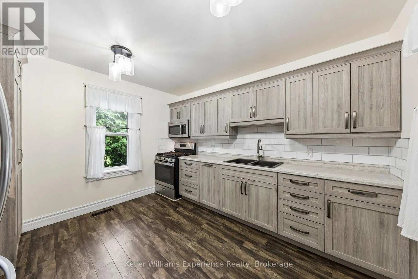
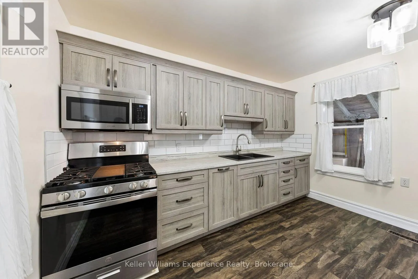
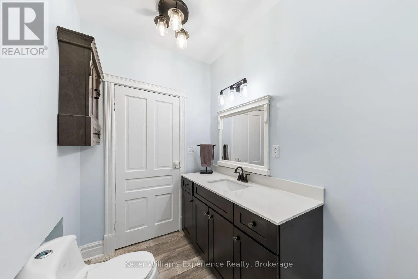
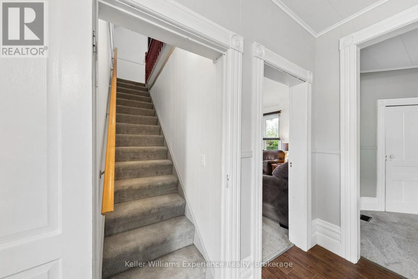
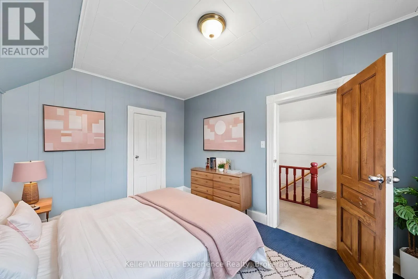
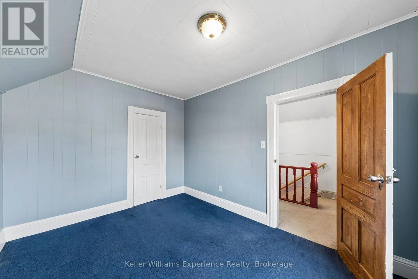
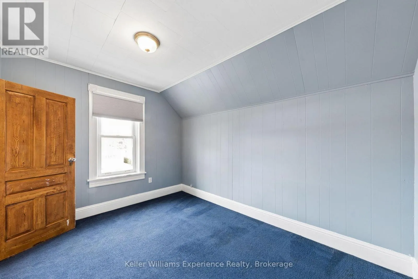
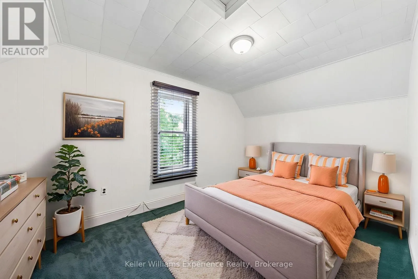
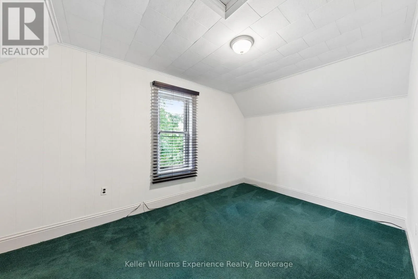
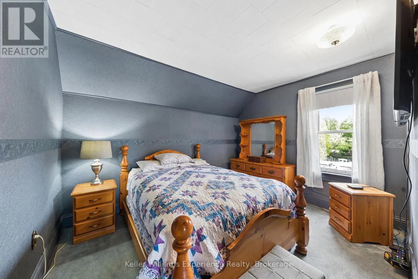
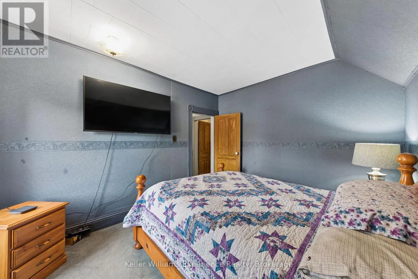
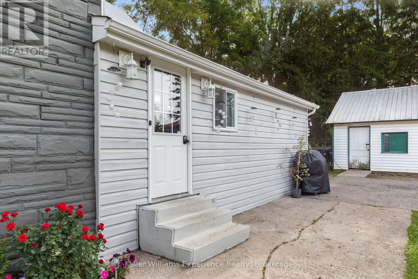
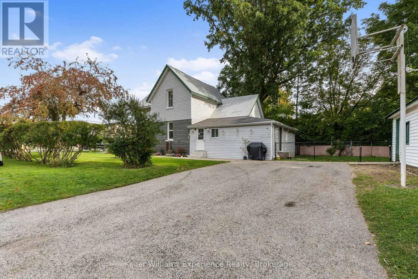
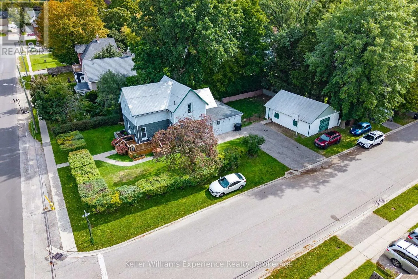
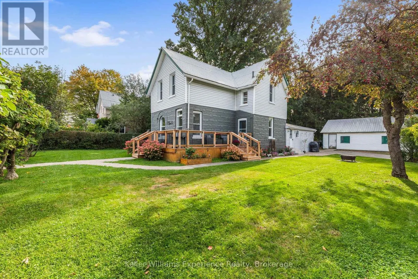
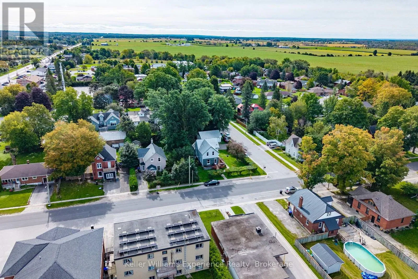
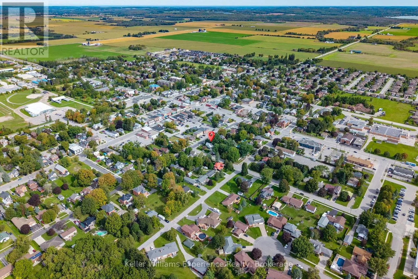
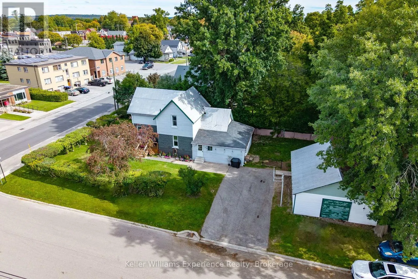
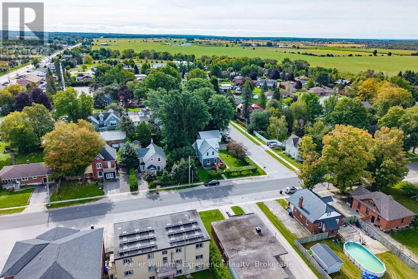
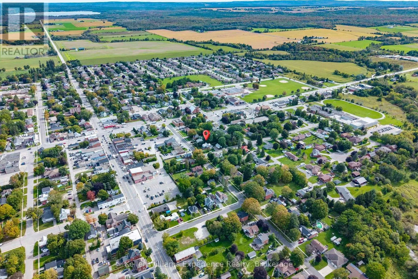
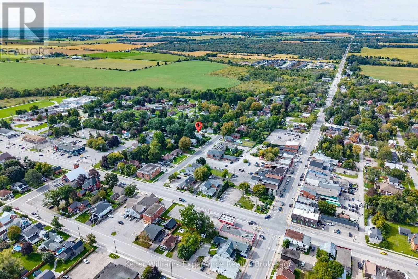
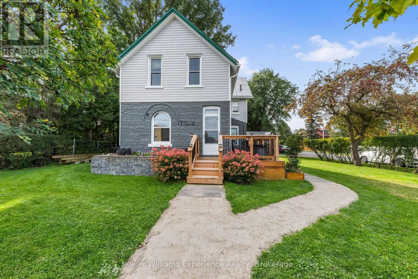
Cross Streets: Stone/Hwy 27. ** Directions: Hwy 27 right on Stone St. Need room for projects, creative hobbies or all the things that never seem to fit inside the house? At 17 Stone Street, the generous detached garage is a rare find in town, complete with tool benches, its own storage room and is many possibilities. The outdoor space gives you even more to enjoy, with a fenced rear yard great for pets & kids to play, new front decks, and then the front area framed by a mature hedge. Inside, this well-cared-for home has a new kitchen with plenty of cabinetry, a subway tile backsplash and laundry clever hidden laundry closet. There's also a dedicated dining area, a comfortable living room, a smart den that could be a great work space or play room, three bedrooms and 1.5 bathrooms. The large back mudroom has two exterior doors, plenty of everyday storage and room to imagine other uses for the space over time. Close to Elmvale's shops, schools, restaurants and parks, 17 Stone Street offers a combination of practical space and in-town convenience that's worth seeing in person. Give us a call today and book a showing to take a look around. (id:27476)

Property Highlights

MLS® Number
S13822510
Type
Single Family
Community Name
Elmvale
Ownership Type
Freehold
Land Size
66 x 133 FT
Parking Space Total
6

Building

Building Type
House
Storeys
2.00
Square Footage
1500 - 2000 sqft
Bathrooms Total
2
Bedrooms Above Ground
3
Bedrooms Total
3
Amenities
Park, Schools
Exterior Finish
Vinyl siding
Fireplace Present
No
Basement Type
Crawl space
Basement Features
Building Heating Type
Forced air
Heating Fuel
Natural gas
Building Cooling Type
Central air conditioning

Utilities

Water
Municipal water
Utility Sewer
Sanitary sewer

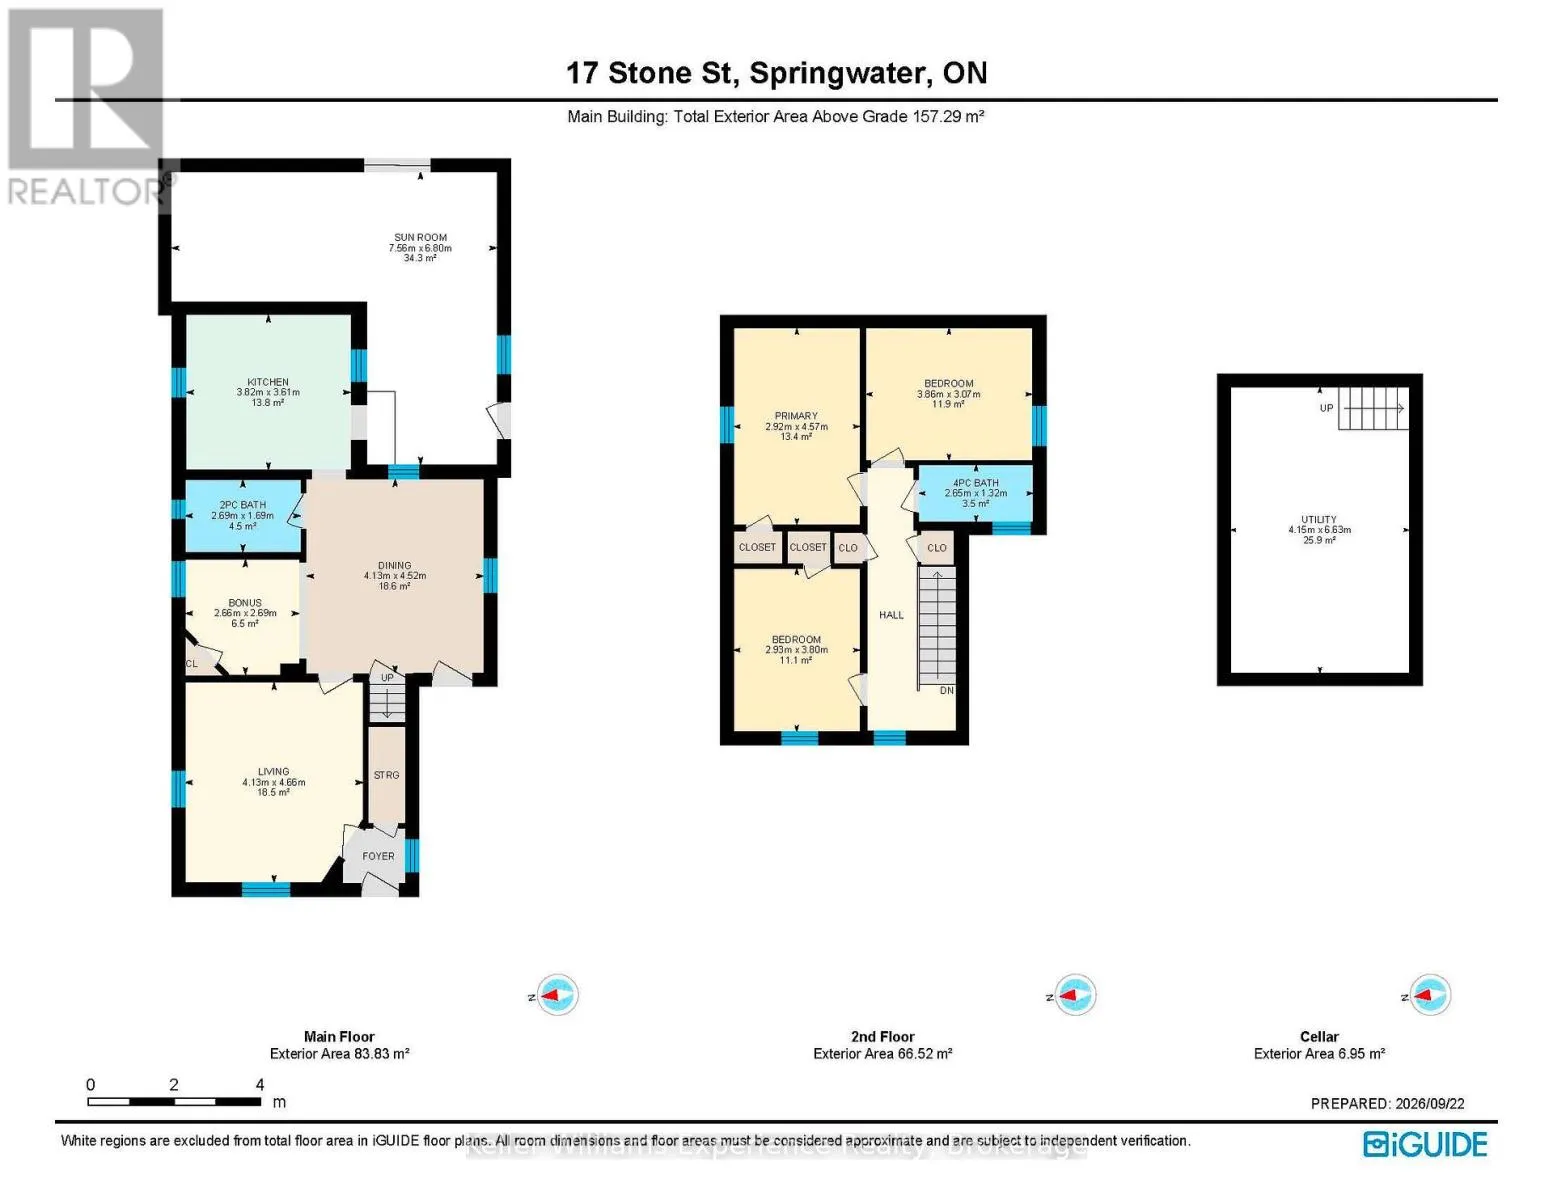
Room Layout

Bedroom
Second level
2.93 m x 3.8 m
Bathroom
Second level
2.65 m x 1.32 m
Primary Bedroom
Second level
2.9 m x 4.57 m
Bedroom 2
Second level
3.86 m x 3.07 m
Living room
Main level
4.13 m x 4.66 m
Dining room
Main level
4.13 m x 4.52 m
Other
Main level
2.66 m x 2.69 m
Bathroom
Main level
2.69 m x 1.69 m
Kitchen
Main level
3.85 m x 3.61 m
Sunroom
Main level
7.56 m x 6.8 m

Location

Learn more about this property
Listing provided by:
Keller Williams Experience Realty
MLS® number:
S13822510
Agent:
Shelby Greenlaw
*Indicates required field
Name is required
Email is required
Please enter a valid phone number (e.g., 416-111-1111).

Community Spotlight: Homes For sale in Your Neighborhood