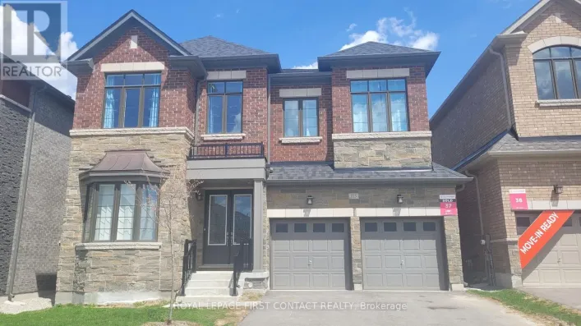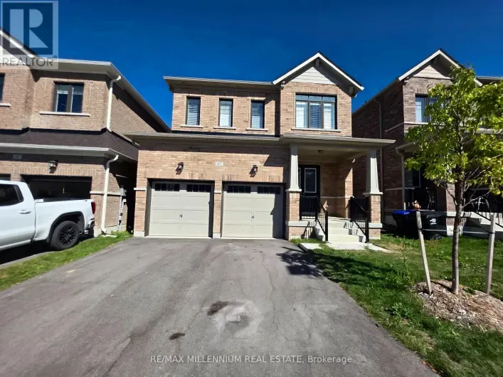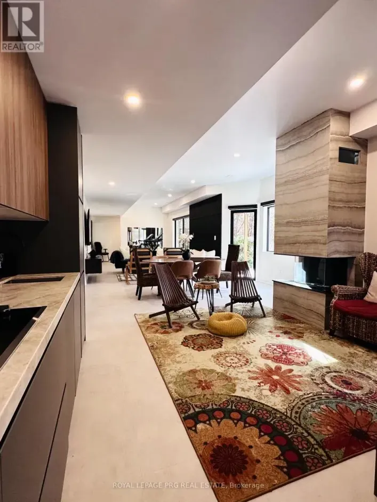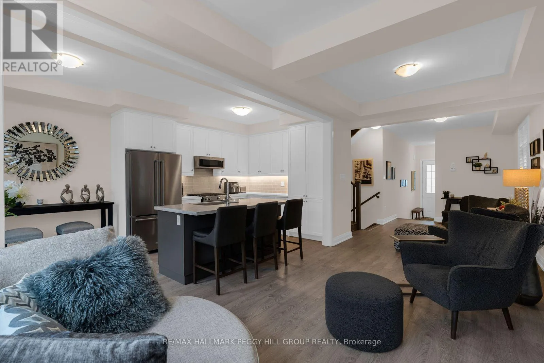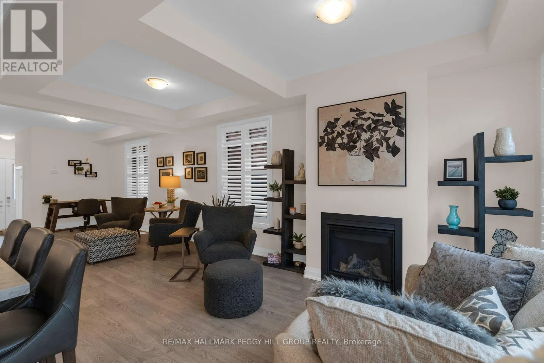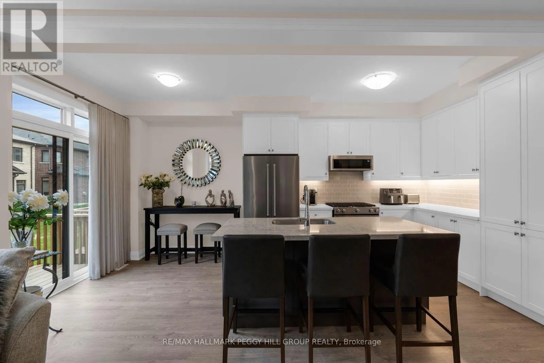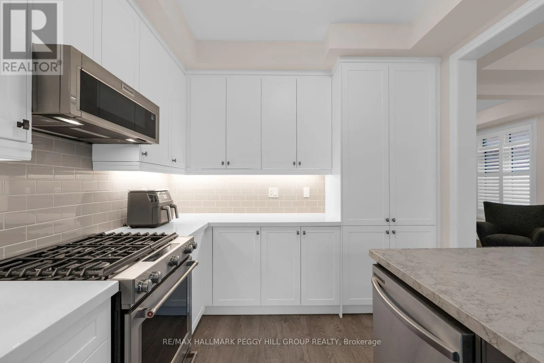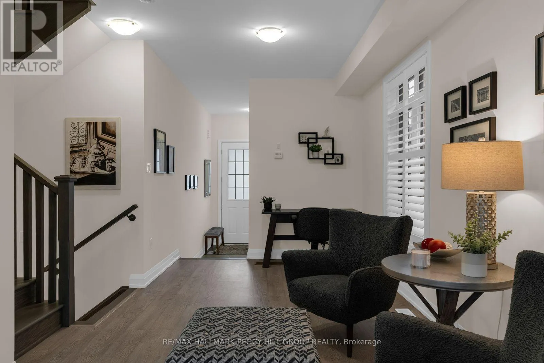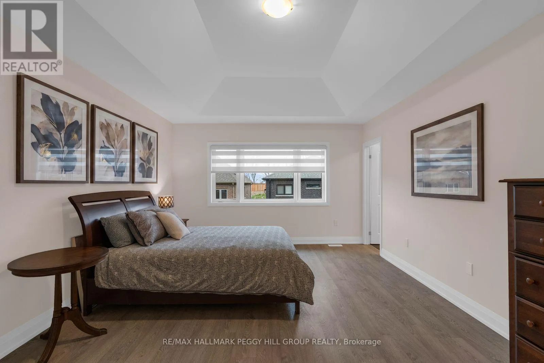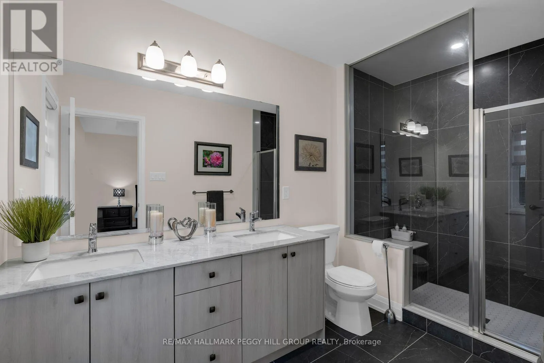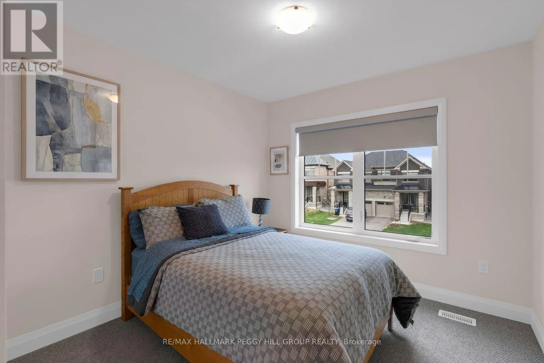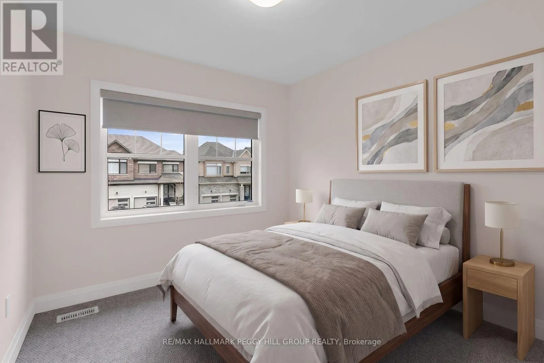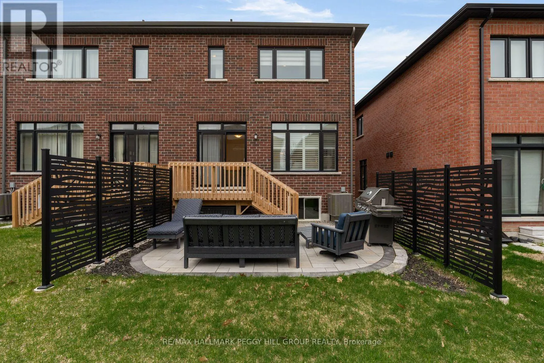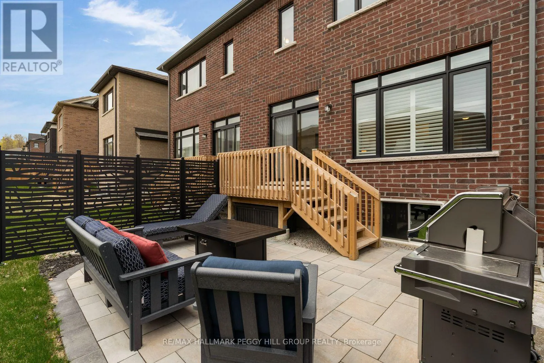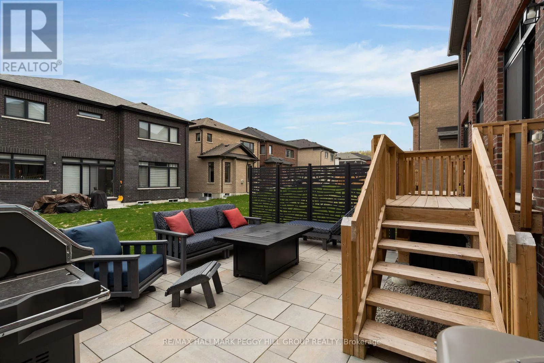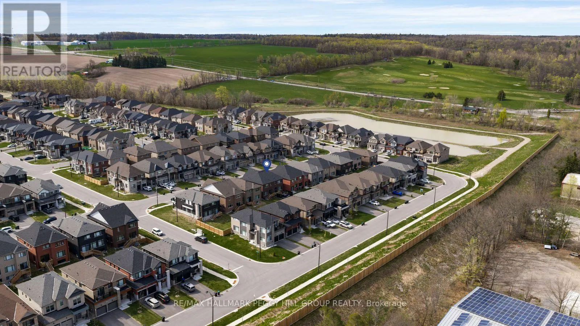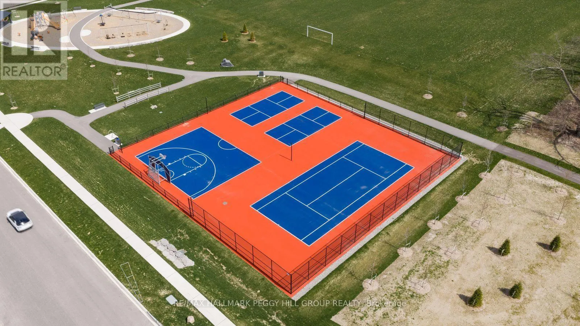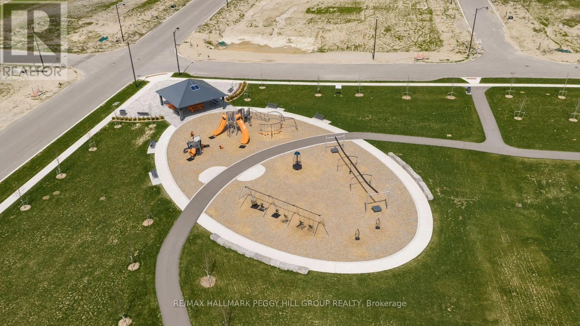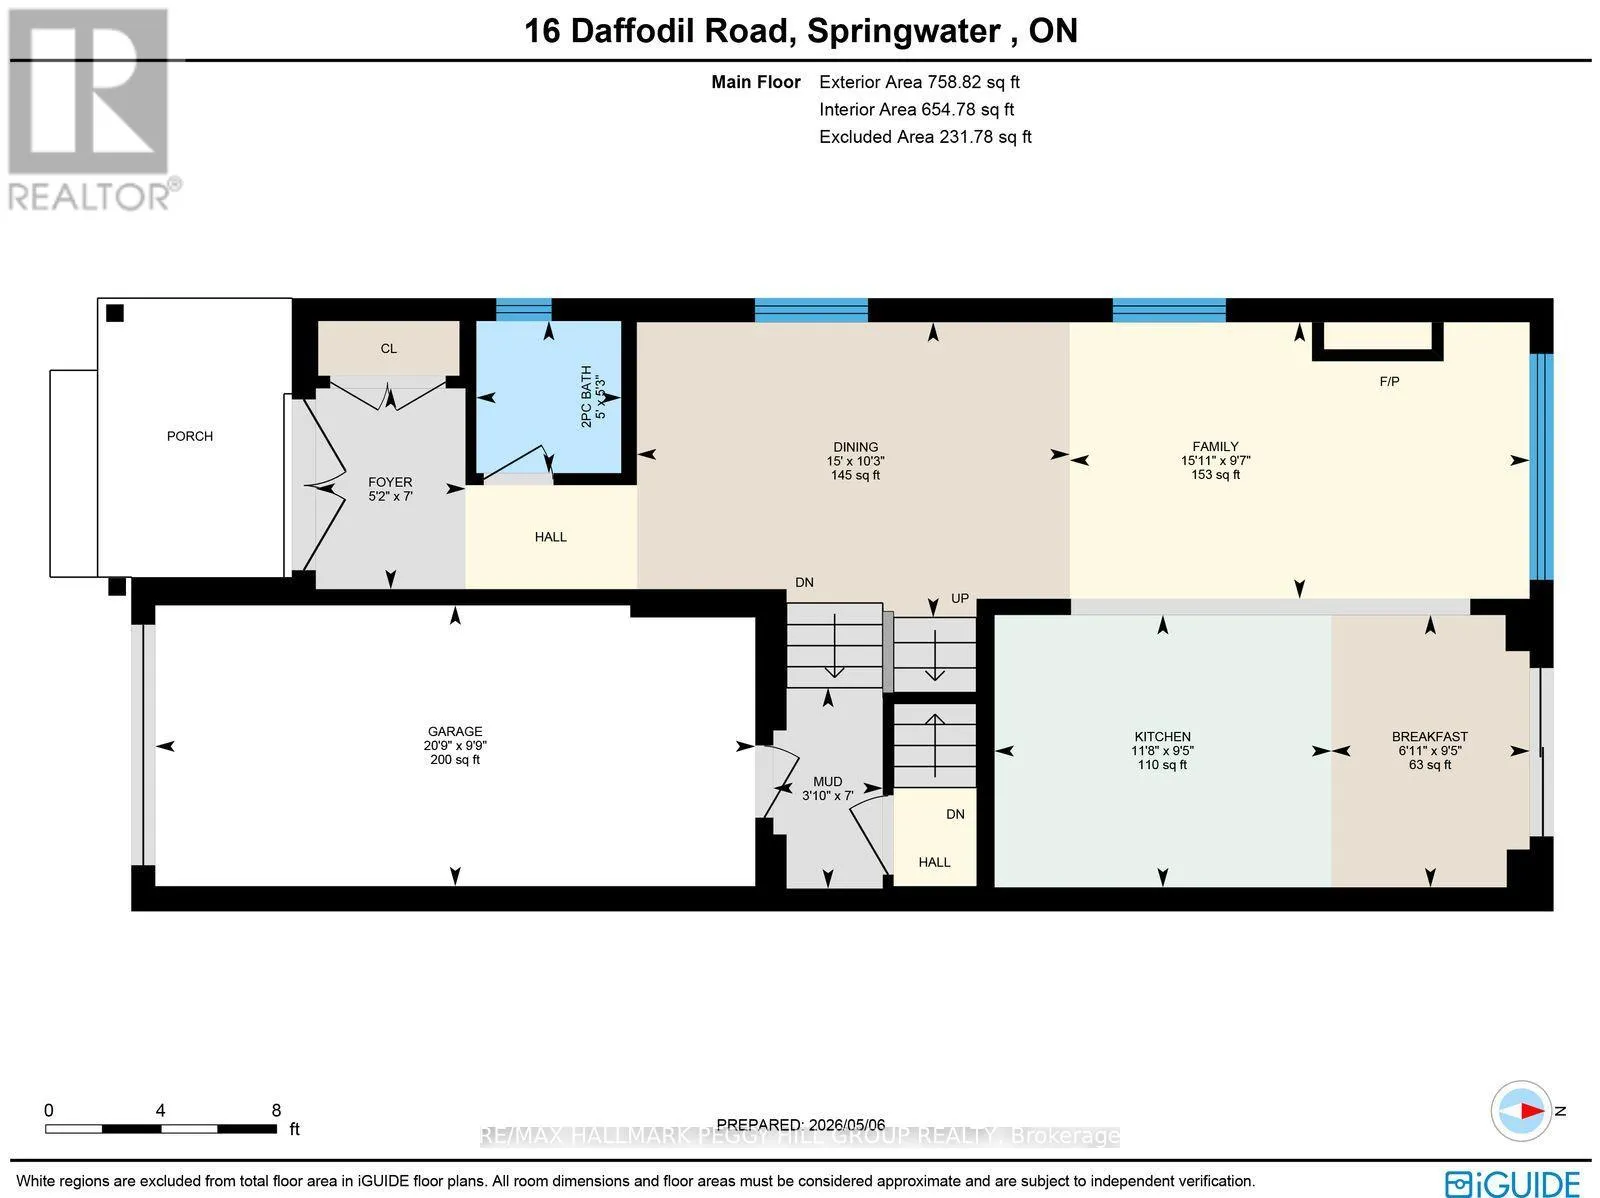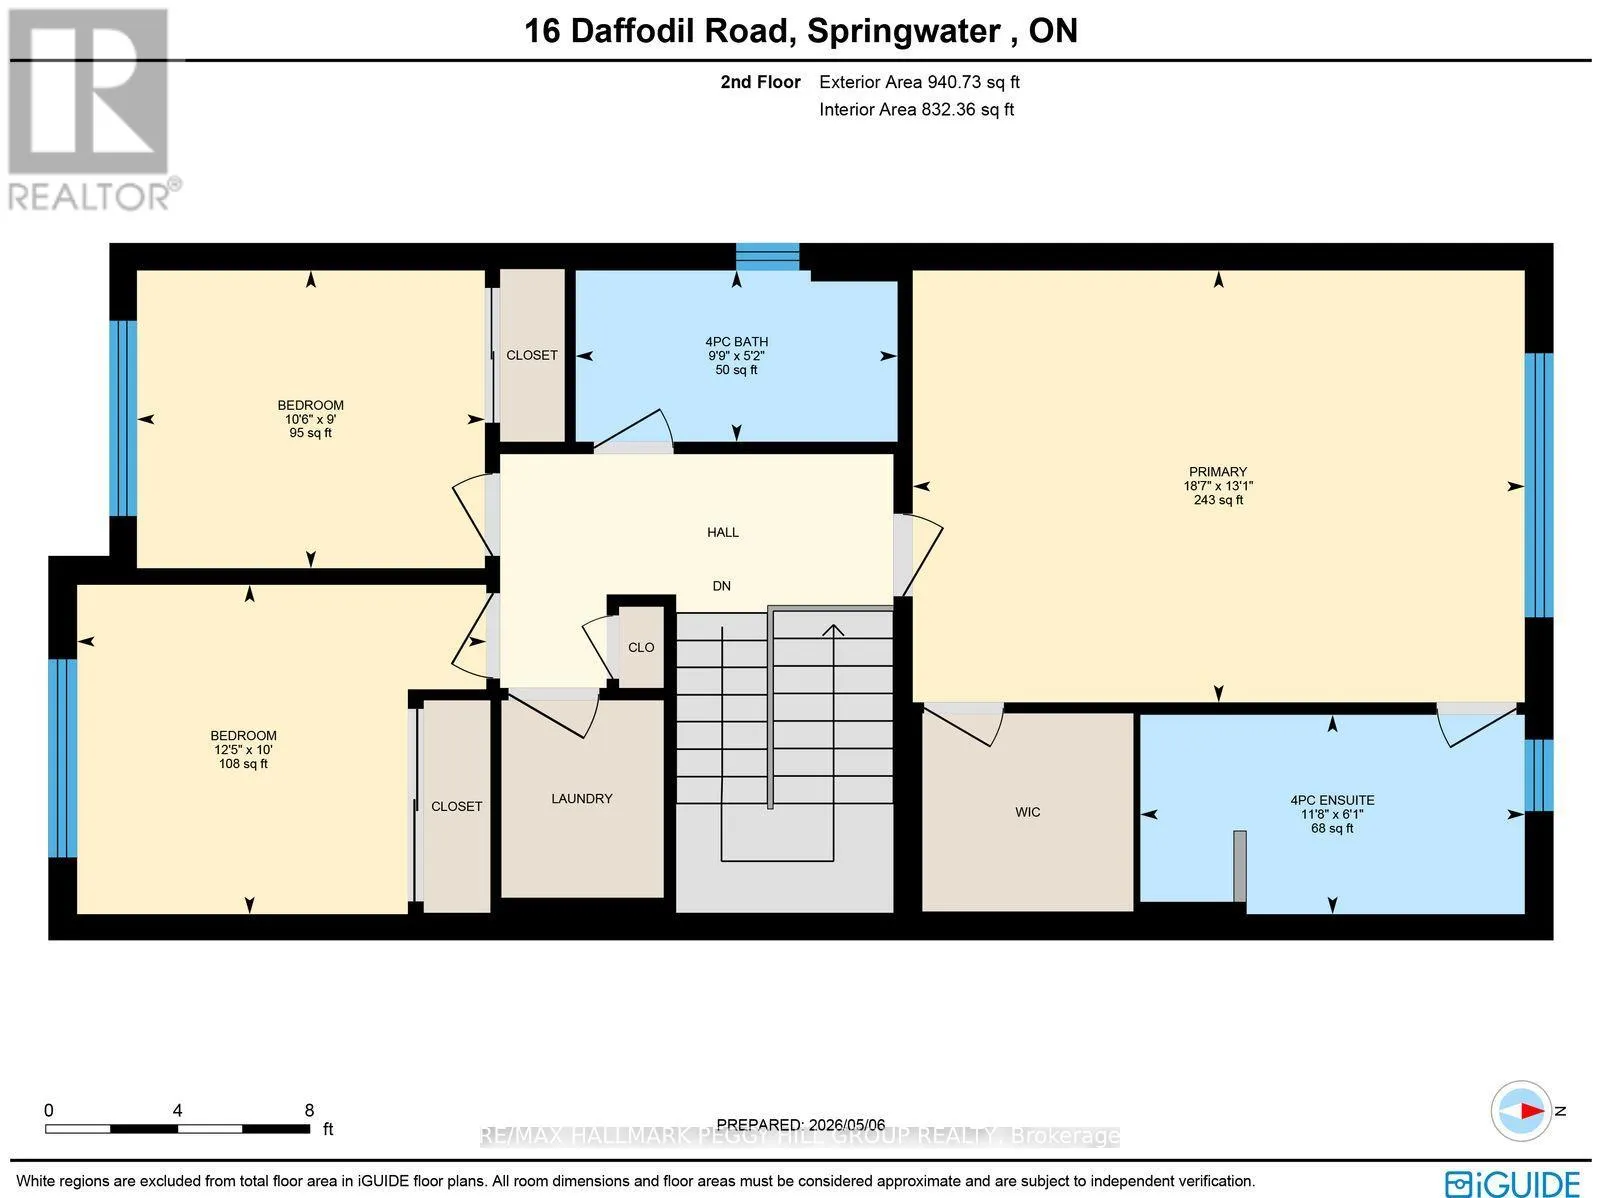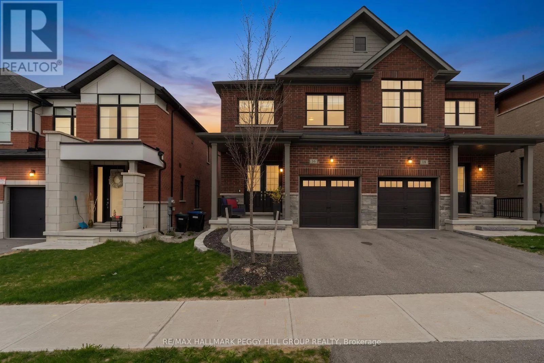
Cross Streets: Bearberry Rd/Daffodil Rd. ** Directions: Snow Valley Rd/Bearberry Rd/Daffodil Rd. BEAUTIFULLY UPGRADED MIDHURST HOME BUILT IN 2023 WITH HIGH-END FINISHES & A BACKYARD MADE TO ENJOY! Swing open the double front doors and settle into a beautifully finished home with a bright open layout, 9 ft smooth ceilings, an upgraded kitchen and a gas fireplace that makes evenings at home feel even better. The kitchen offers quartz countertops, upgraded cabinetry, a pantry, subway tile backsplash, stainless steel appliances and an extended island with breakfast bar seating, giving you a comfortable place for everything from quick breakfasts to dinner at home. The family room features a coffered ceiling and gas fireplace, while custom window coverings add a finished touch throughout. Upstairs, the spacious primary bedroom offers a walk-in closet and private ensuite with a stone-topped double vanity and glass-enclosed shower, while two additional bedrooms leave room for family, guests or a home office. The backyard gives you another place to enjoy the home with a patio, deck and decorative privacy fencing, while the attached garage adds everyday convenience. Close to Adam Elliott Park, local trails, Springwater Provincial Park, Simcoe County Forest and Snow Valley Ski Resort, this beautifully upgraded home for lease puts parks, recreation and the Midhurst lifestyle close to home. (id:27476)