Lot 10 Honeysuckle Court, Springwater, Ontario L9X 2C7

Listed for:
$1,199,990
4 beds
4 baths
Listed 2 days ago
House for rent: Lot 10 Honeysuckle Court, Springwater, Ontario L9X 2C7

View all 2 photos

About

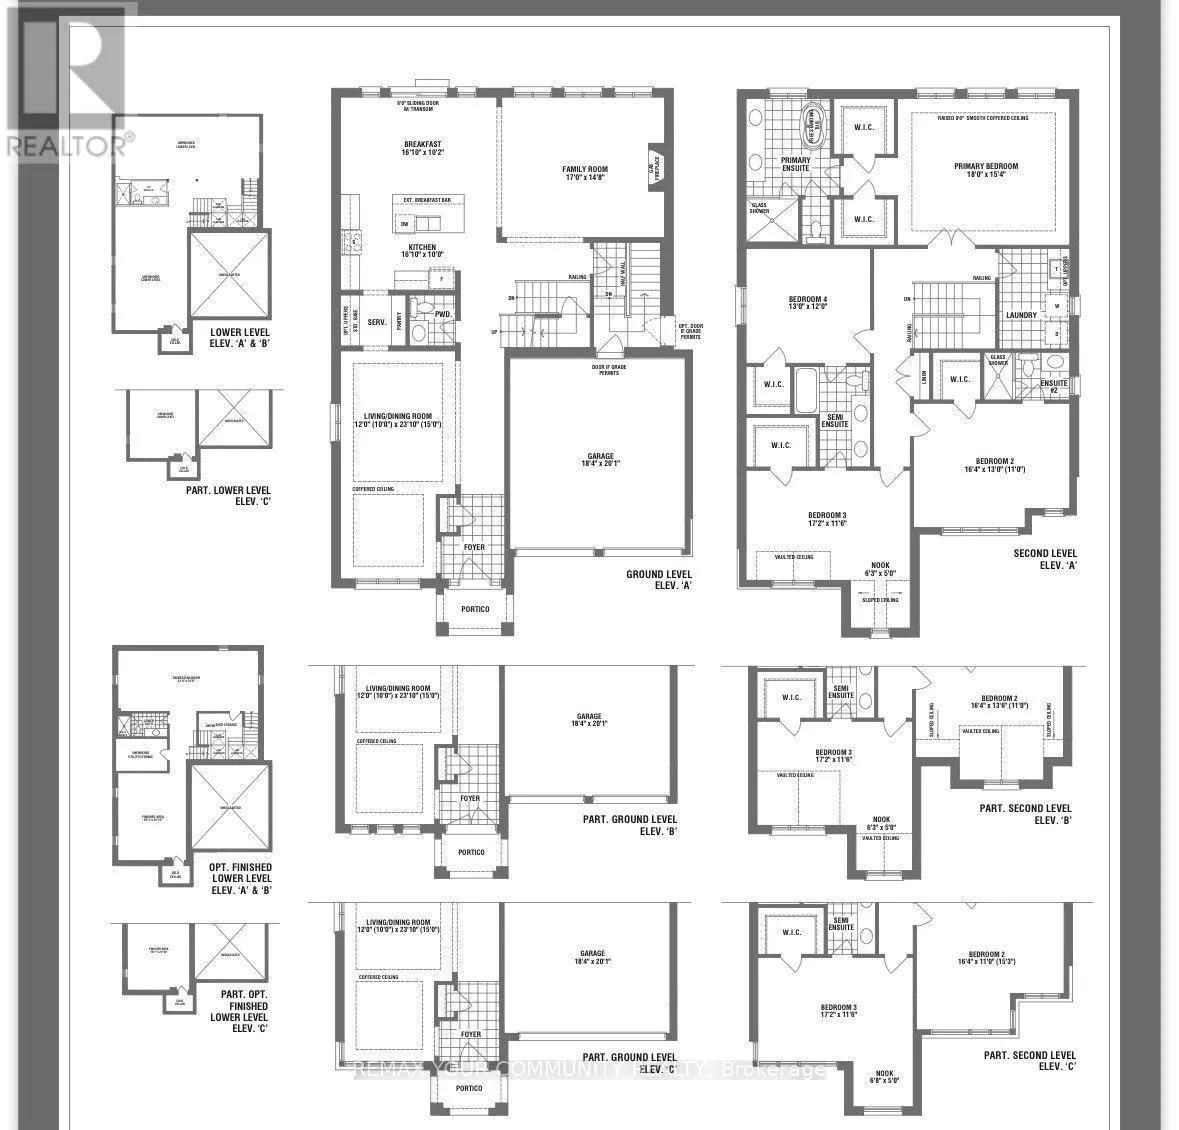
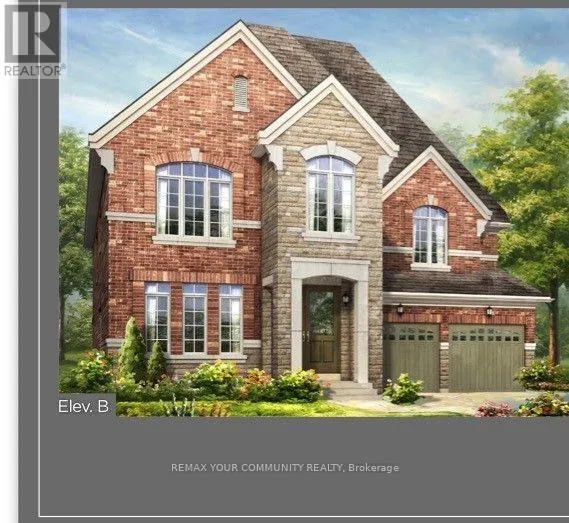
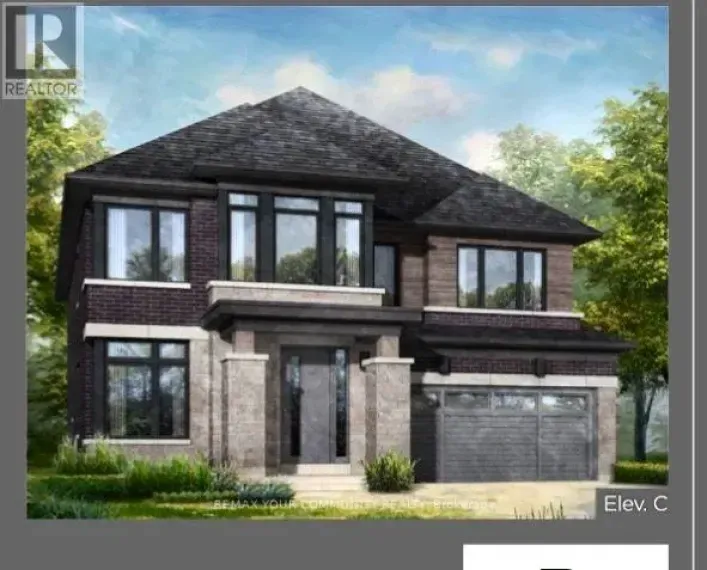
Wilson Rd/Snow Valley Welcome to Lot 10, Homeysuckle Court, featuring The Hazelwood-an impressive 3,255 sq. ft. residence offering exceptional luxury and over $200,000 in upgrades. Situated on an oversized premium lot on an exclusive private court, this spectacular home also features a desirable lookout basement, providing additional natural light and future living potential. The main floor is designed for both elegant entertaining and comfortable family living. At the heart of the home is a beautifully appointed kitchen featuring an extended breakfast bar,servery and pantry, opening to a spacious family room with a gas fireplace. The separate living and dining areas are enhanced by sophisticated coffered ceiling details, creating an impressive setting for entertaining. Upstairs, retreat to the luxurious primary suite featuring his-and-hers walk-in closets and a spa-inspired five-piece ensuite complete with a freestanding tub and oversized glass shower.The additional three bedrooms are equally well appointed, each offering a walk-in closet along with access to either a private ensuite or semi-ensuite, providing comfort and privacy for the entire family. The Hazelwood combines space, elegance, premium finishes and an exceptional Springwater setting-all on a private court designed for luxury living.Make Lot 10, Honmeysuckle Court the place you proudly call home. (id:27476)

Property Highlights

MLS® Number
S13864074
Type
Single Family
Community Name
Midhurst
Ownership Type
Freehold
Land Size
45 x 109 FT
Parking Space Total
4

Building

Building Type
House
Storeys
2.00
Square Footage
3000 - 3500 sqft
Bathrooms Total
4
Bedrooms Above Ground
4
Bedrooms Total
4
Amenities
Fireplace(s)
Exterior Finish
Brick
Fireplace Present
Yes
Basement Type
N/A (Unfinished)
Basement Features
Building Heating Type
Forced air
Heating Fuel
Natural gas
Building Cooling Type
Central air conditioning

Utilities

Water
Municipal water
Utility Sewer
Sanitary sewer

Room Layout

Primary Bedroom
Second level
5.73 m x 4.69 m
Bedroom 2
Second level
5 m x 3.96 m
Bedroom 3
Second level
5.24 m x 3.53 m
Bedroom 4
Second level
3.96 m x 3.65 m
Laundry room
Second level
3.35 m x 2.13 m
Kitchen
Ground level
4.91 m x 3.04 m
Eating area
Ground level
4.91 m x 3.11 m
Family room
Ground level
5.18 m x 4.51 m
Dining room
Ground level
3.65 m x 7.01 m
Living room
Ground level
3.65 m x 7.01 m

Location

Learn more about this property
Listing provided by:
REMAX YOUR COMMUNITY REALTY
MLS® number:
S13864074
Agent:
Millie Perricone
*Indicates required field
Name is required
Email is required
Please enter a valid phone number (e.g., 416-111-1111).