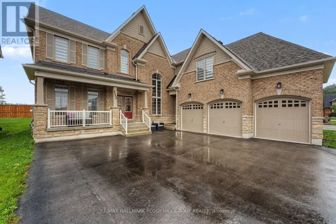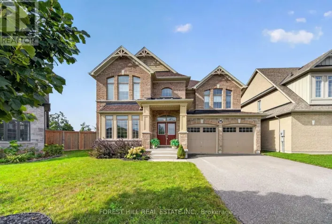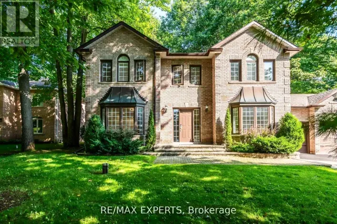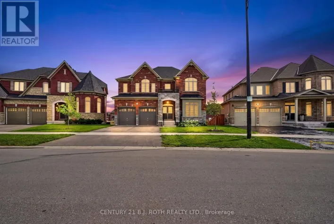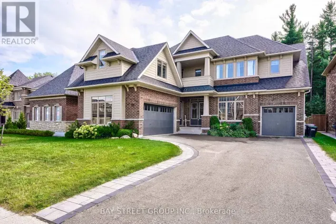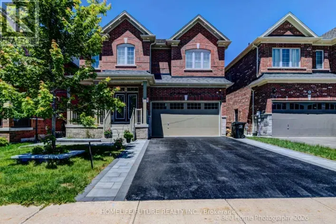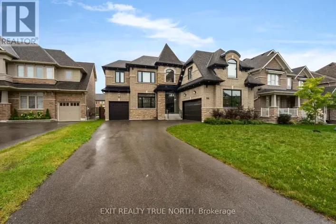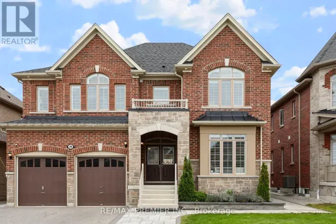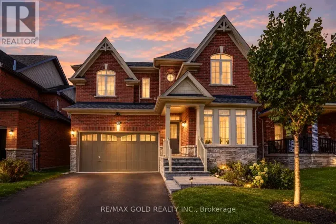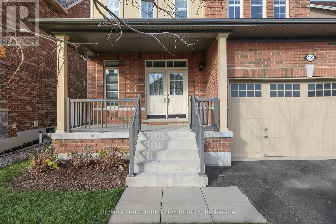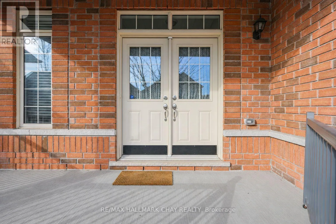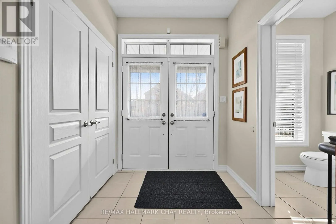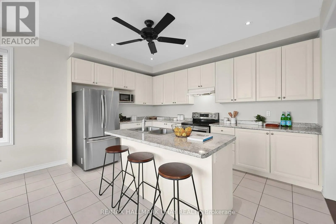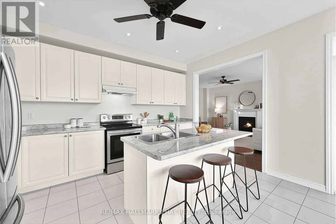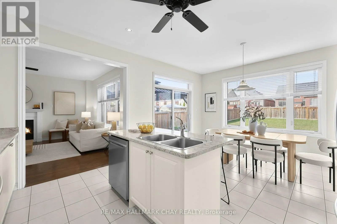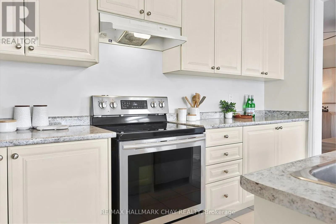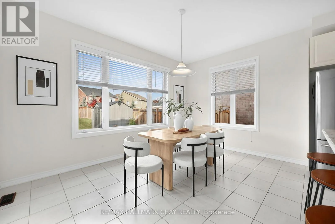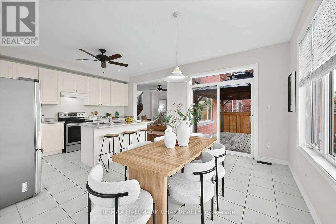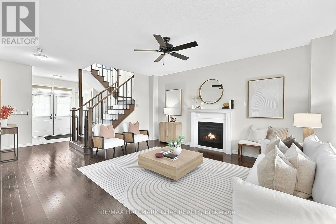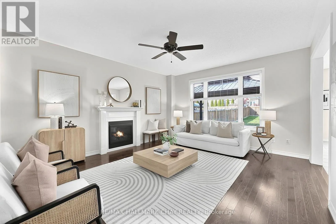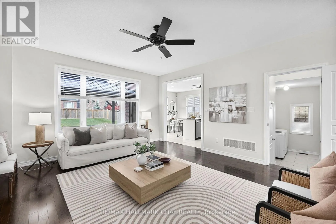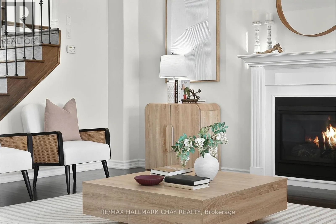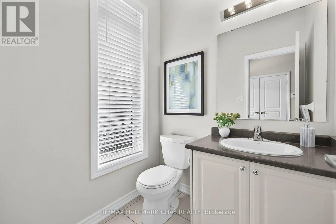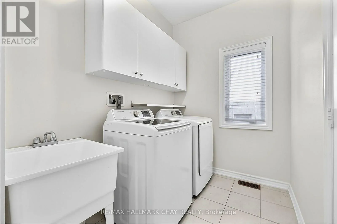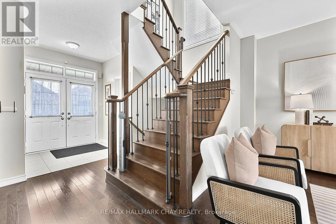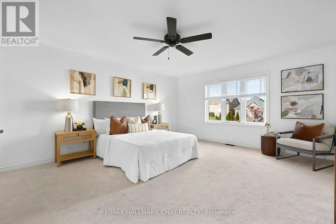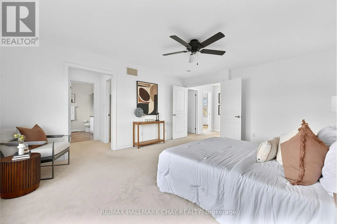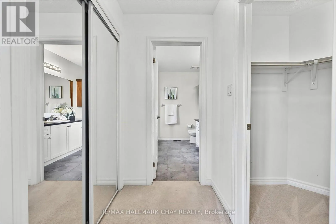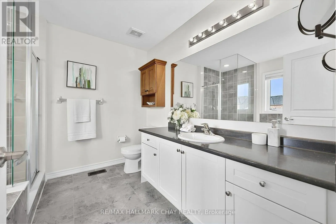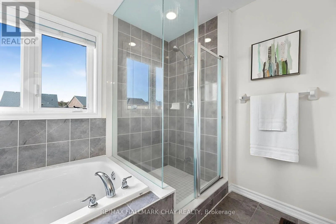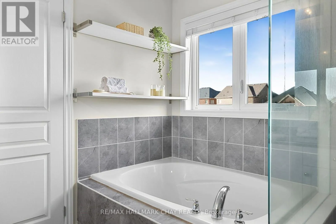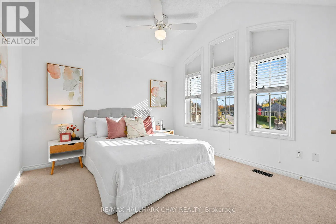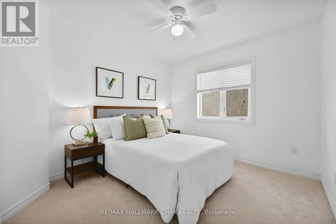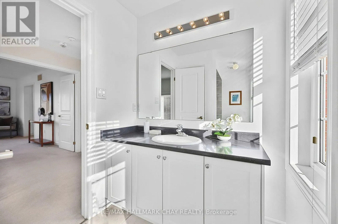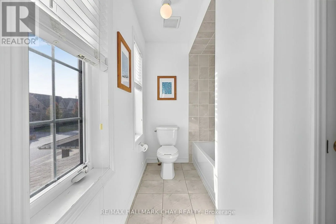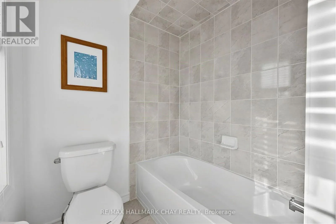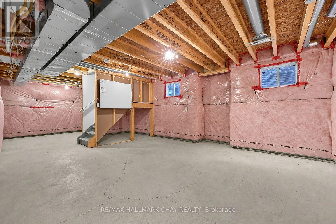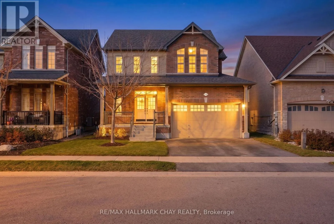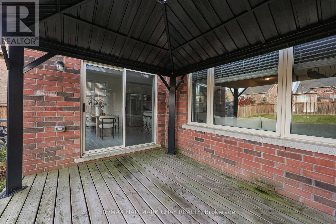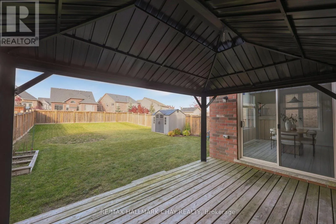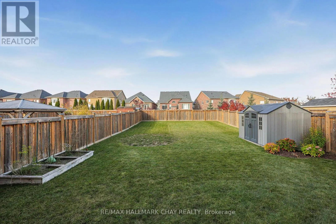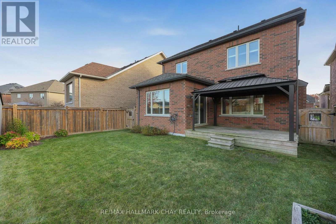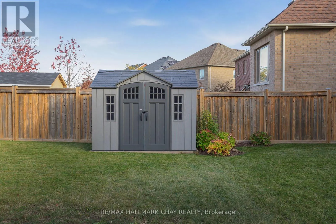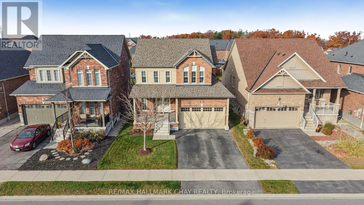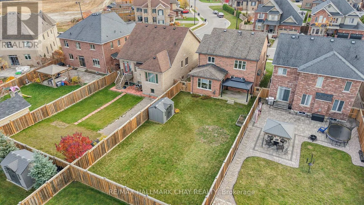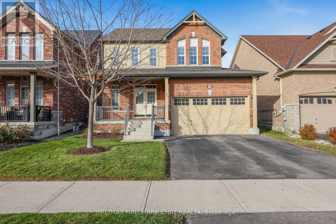
Cross Streets: DOBSON/MARKS. ** Directions: SUNNIDALE/DOBSON/MARKS. MOVE IN FOR CHRISTMAS!! Welcome to 18 Marks Road in desirable Stonemanor Woods, Springwater. Freshly painted throughout and presenting beautifully, this bright and spacious detached home offers approximately 1900 sq. ft. of comfortable living space, 3 bedrooms, 3 bathrooms, a double-car garage and an impressive 42' x 141' lot. The main level is filled with natural light and features a functional, open flow ideal for both everyday living and entertaining. The kitchen offers ample cabinetry, a centre island, spacious dining room with easy access to the covered deck. The large backyard features a shed for storage. Cozy up by the fire in the living room with Hardwood Floors. Up the Hardwood stair case, the generous primary bedroom includes , and private 4-piece ensuite with separate shower and HIS AND HERS CLOSETS, along with two additional well-sized bedrooms and a second 4-piece bath. Enjoy attractive curb appeal with a brick exterior and covered front porch, convenient interior garage (heater installed) access with Main Floor Laundry, and a wonderful family-friendly location just steps from a neighbourhood park. Minutes to Barrie and close to schools, shopping, supermarkets, golf and only minutes from Snow Valley Ski Resort. Move-in ready, beautifully refreshed and ready to impress. BONUS: Snow removal PRE PAID for the season! (id:27476)