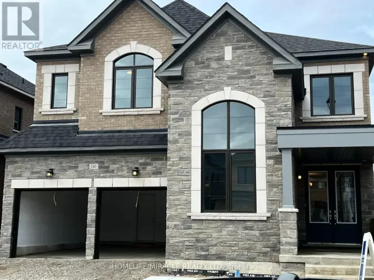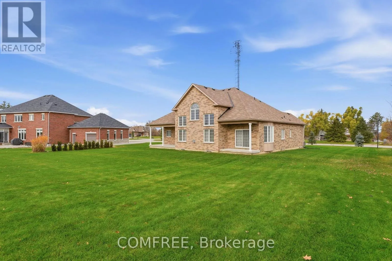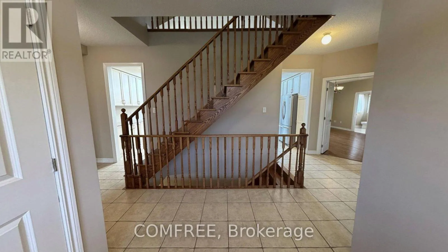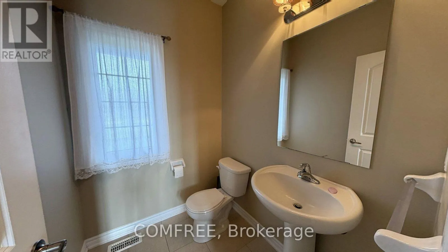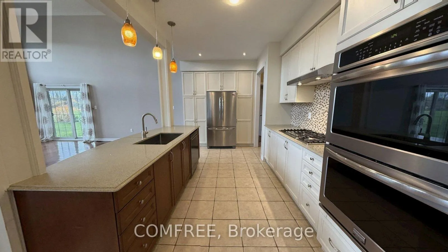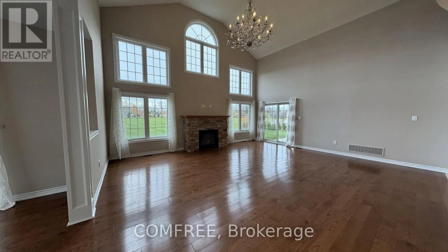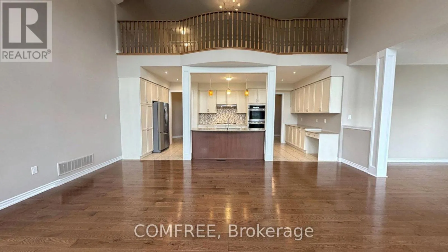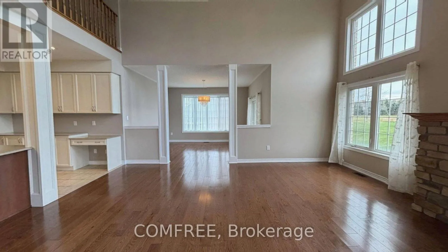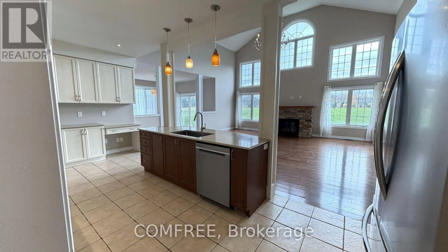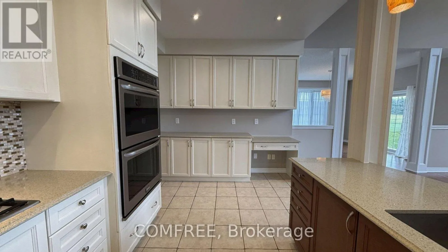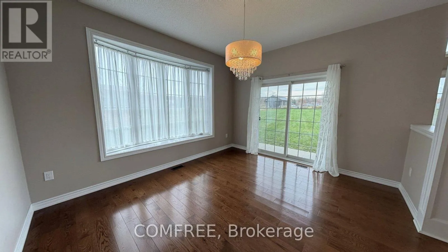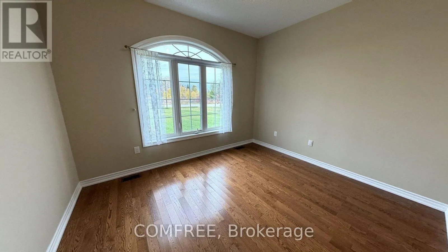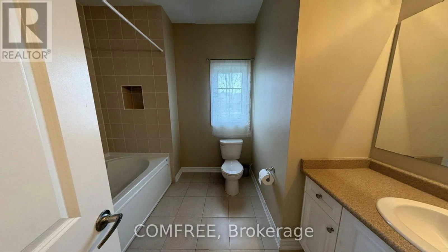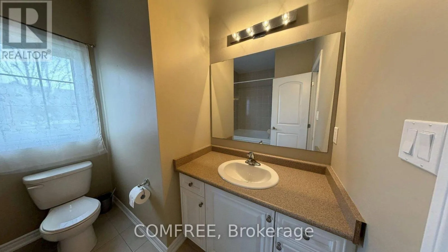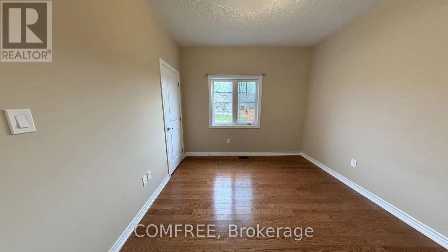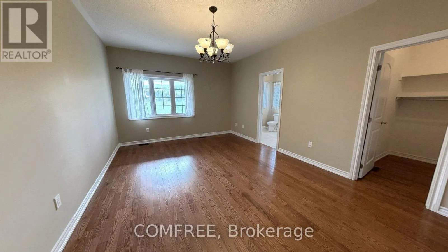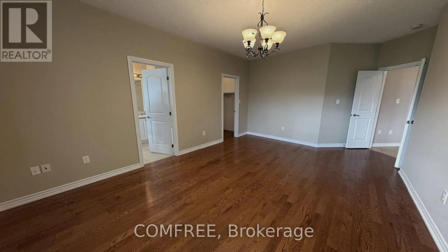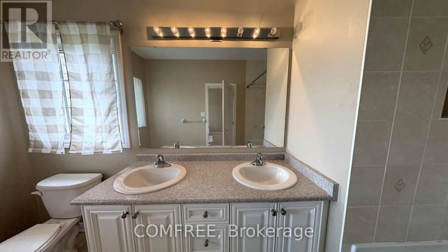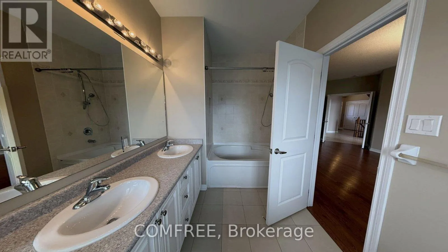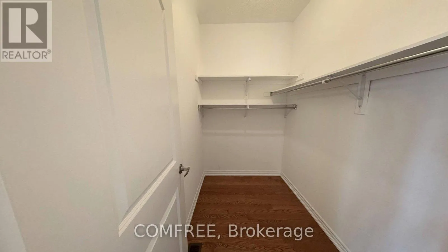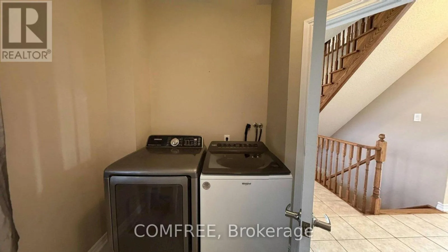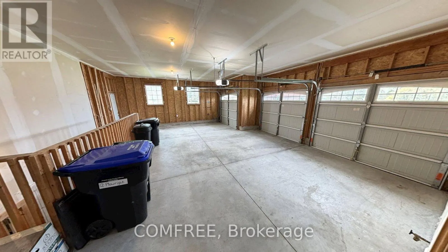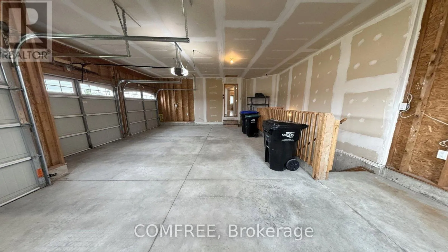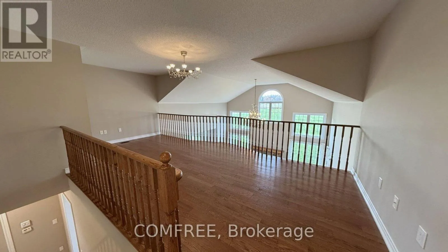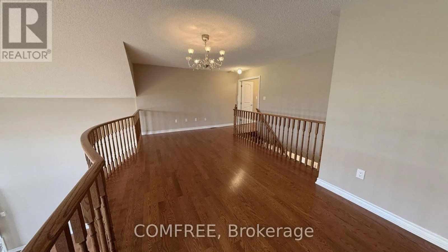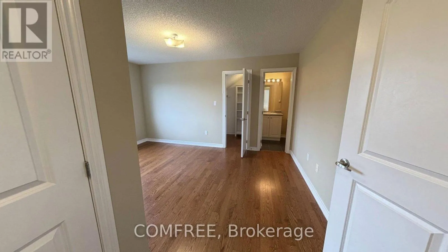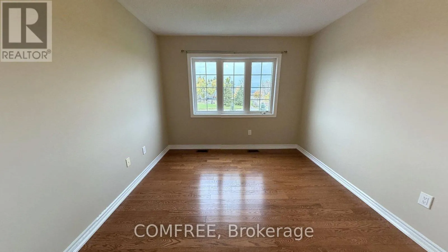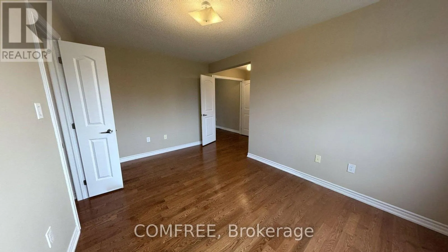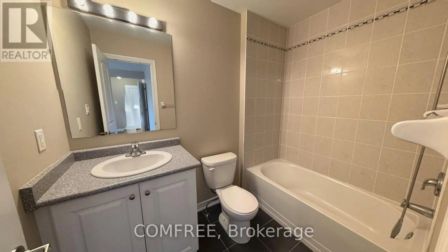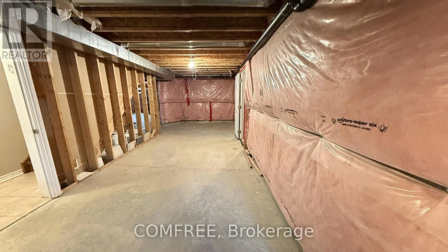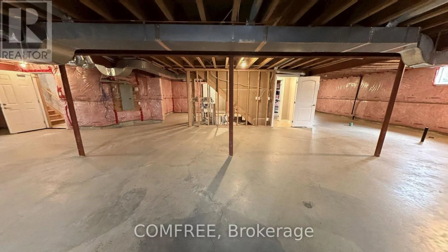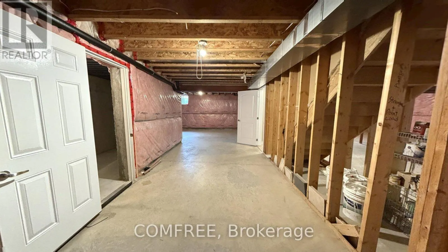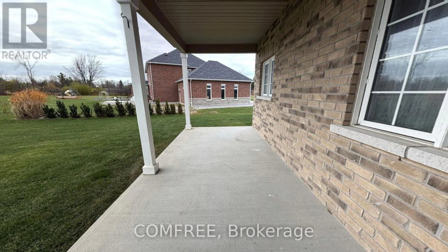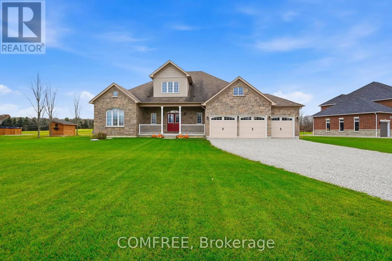
Cross Streets: George Johnston Rd and Ronald Rd. ** Directions: See Map. Country Living, City Convenience. Enjoy the peace, privacy, and space of country living without the hassle of maintenance. Situated on a private one-acre lot in a clean, safe, family-friendly neighbourhood, this immaculate custom bungaloft offers lawn care and snow removal included in the rent, so you can enjoy all the benefits of acreage living without the work. Best of all, you're just 12 minutes from Bayfield, shopping, restaurants, and everyday essentials. The bright open-concept layout features soaring ceilings, hardwood floors, large windows, and a stunning two-story great room filled with natural light. The spacious kitchen offers quartz countertops, stainless steel appliances, abundant storage, and a large island perfect for entertaining. With 4 bedrooms, 3.5 bathrooms, main-floor laundry, and a versatile loft ideal for a home office or lounge, there's plenty of space to live, work, and relax. Enjoy your morning coffee on the covered front porch or unwind on the rear patios overlooking the expansive property. A triple-car garage and extended driveway provide ample parking, making this exceptional home the perfect blend of rural serenity, privacy, and modern convenience. (id:27476)