3468 Baldwick Lane N, Springwater, Ontario L0M 1T0

Listed for:
$1,450,000
3 beds
3 baths
Listed Today
House for rent: 3468 Baldwick Lane N, Springwater, Ontario L0M 1T0

View all 40 photos

About

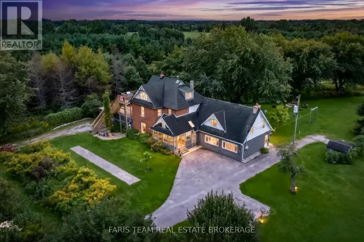
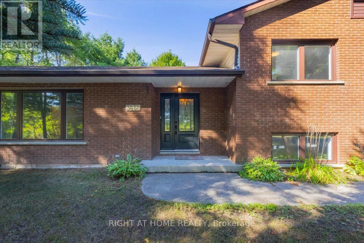
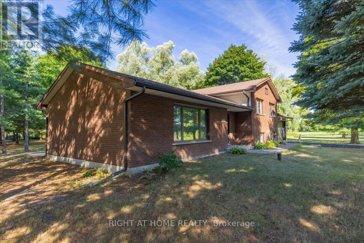
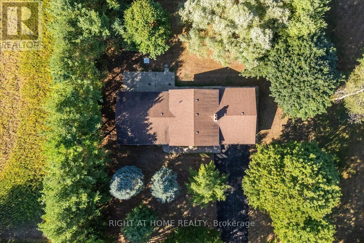
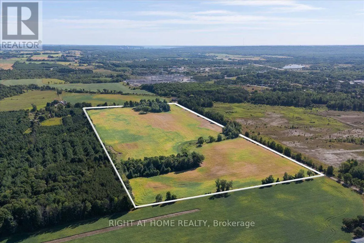
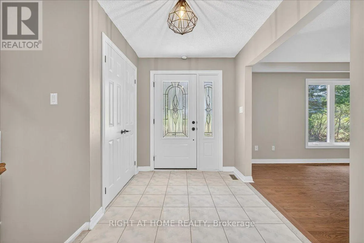
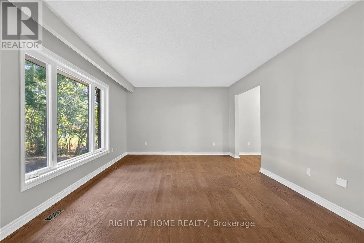
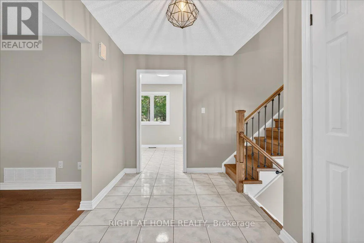
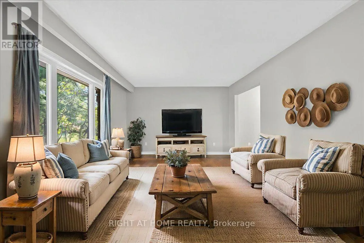
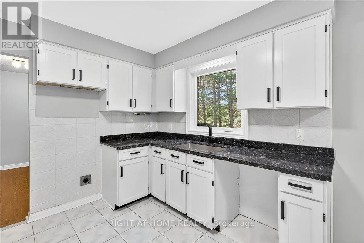
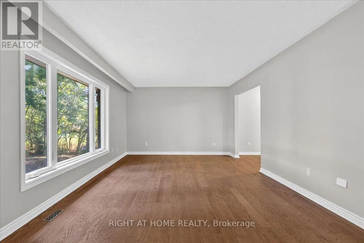
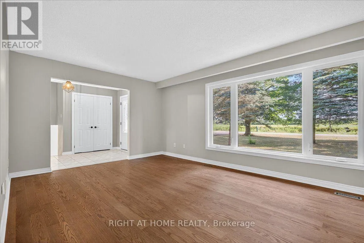
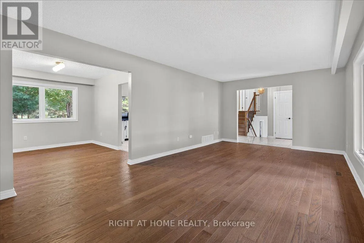
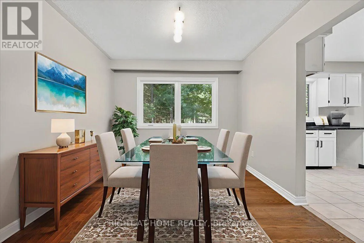
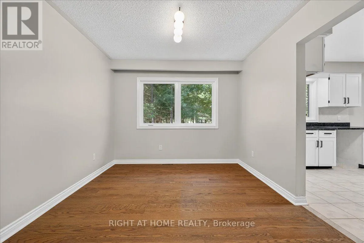
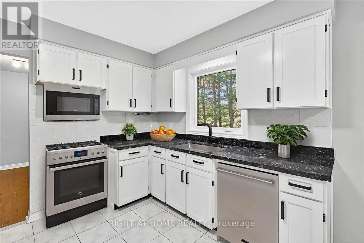
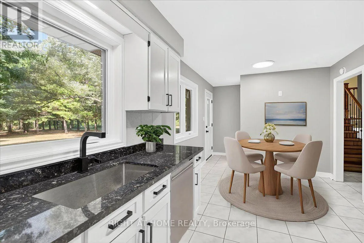
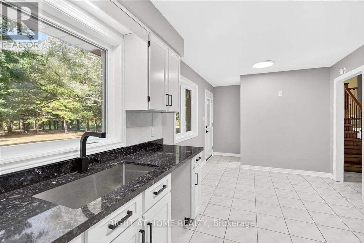
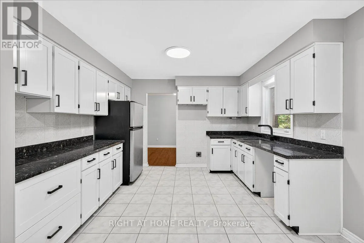
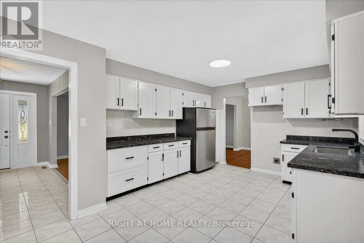
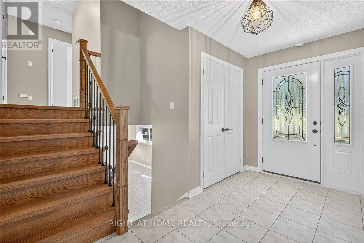
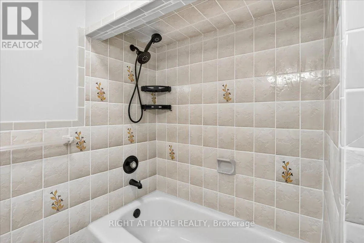
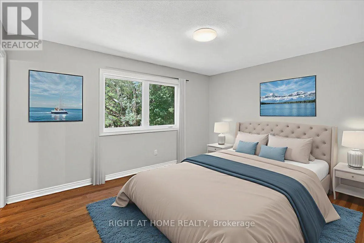
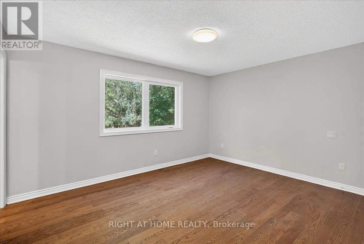
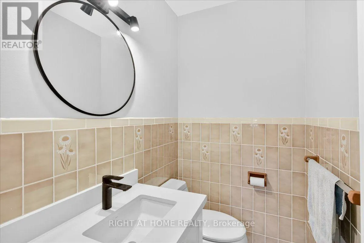
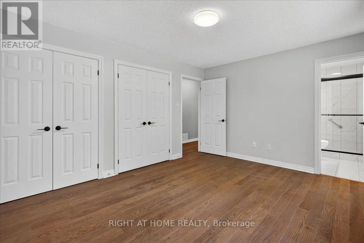
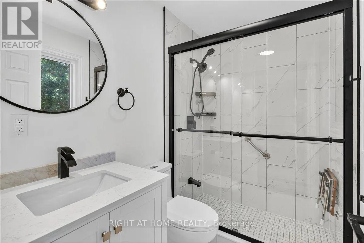
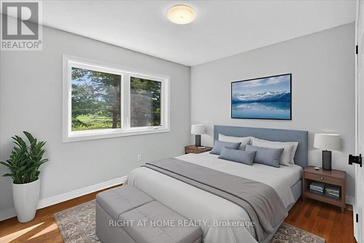
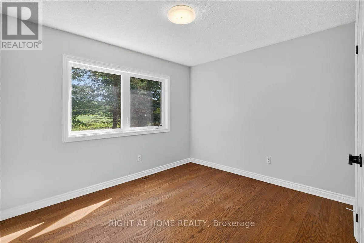
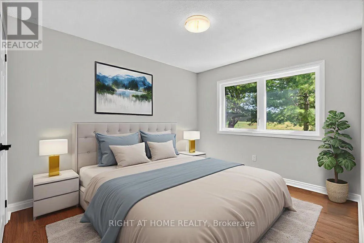
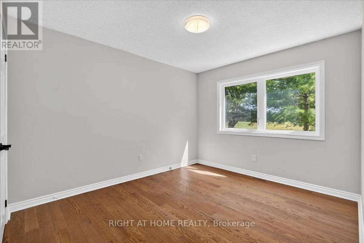
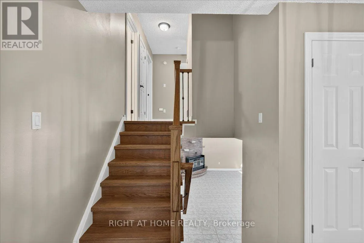
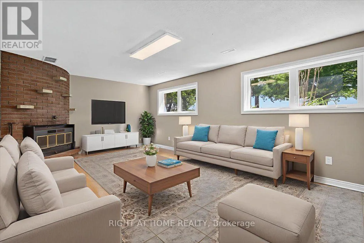
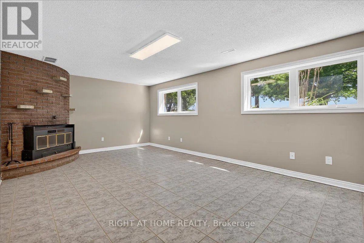
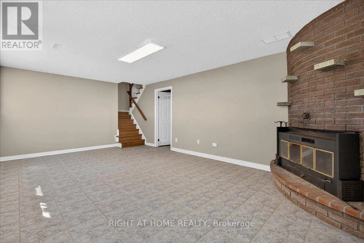
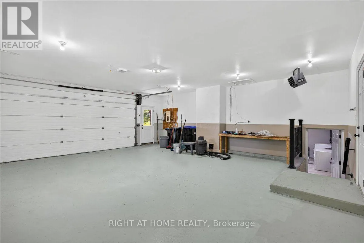
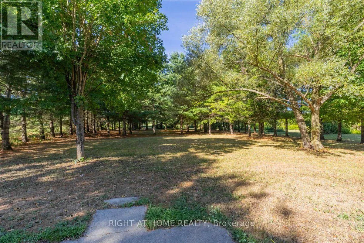
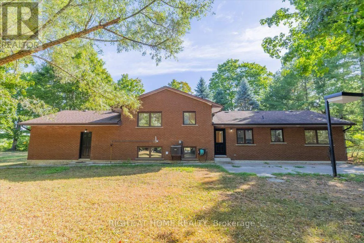
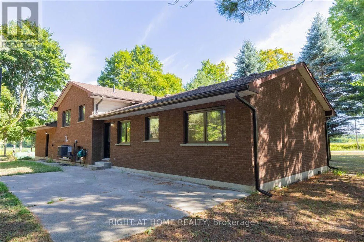
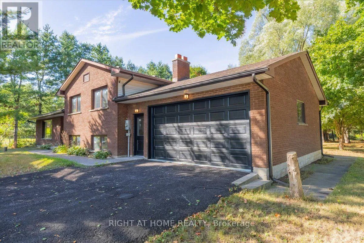
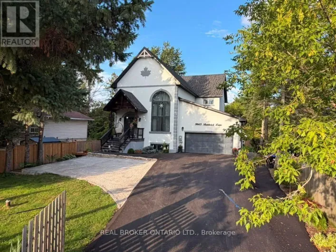
Cross Streets: Sunnidale Rd & Hwy (0. ** Directions: Hwy 90 or Sunnidale Rod to Baldwick. 50 plus acres,with newly updated 4 level sidesplit. Inside entry from over size dbl heated garage to lower level and main level. Garage has newer garage doors and side mounted garage door openers. All upgraded windows, hardwood flooring, tiled floors in bathrooms , kitchen and entry. Upgraded kitchen, flooring , white cabinets with black handles.Primary bedroom with dbl closets and 3 pc ensuite with dbl shower. Bright lower level with large family room, wood burning fireplace with insert and above grade windows. House sits on approx 2.5 acres with 50 acres of farm land surrounding the property, rented to local farmer, with rotating crops of soybean and wheat. Ten minutes to Barrie and Angus, Snow Valley Ski Resort, golf course and parks. The home shows very well and was very well built in 1983, 2X6 construction. Just move in bothing to do. If you hurry you may be able to get in for Xmas. Some pictures are Virtually staged. (id:27476)

Property Highlights

MLS® Number
S14201360
Type
Single Family
Community Name
Rural Springwater
Ownership Type
Freehold
Land Size
998.6 x 2232.5 FT|50 - 100 acres
Parking Space Total
8

Building

Building Type
House
Square Footage
1500 - 2000 sqft
Bathrooms Total
3
Bedrooms Above Ground
3
Bedrooms Total
3
Amenities
Fireplace(s) Golf Nearby, Ski area
Exterior Finish
Brick
Fireplace Present
Yes
Basement Type
N/A (Partially finished), N/A, N/A
Basement Features
Separate entrance, Walk-up
Building Heating Type
Forced air
Heating Fuel
Propane
Building Cooling Type
Central air conditioning

Utilities

Water
Drilled Well
Utility Sewer
Septic System

Room Layout

Bathroom
Second level
2.28 m x 1.51 m
Bedroom
Second level
4.25 m x 3.44 m
Bedroom 3
Second level
3.52 m x 2 m
Bathroom
Second level
2.27 m x 1.8 m
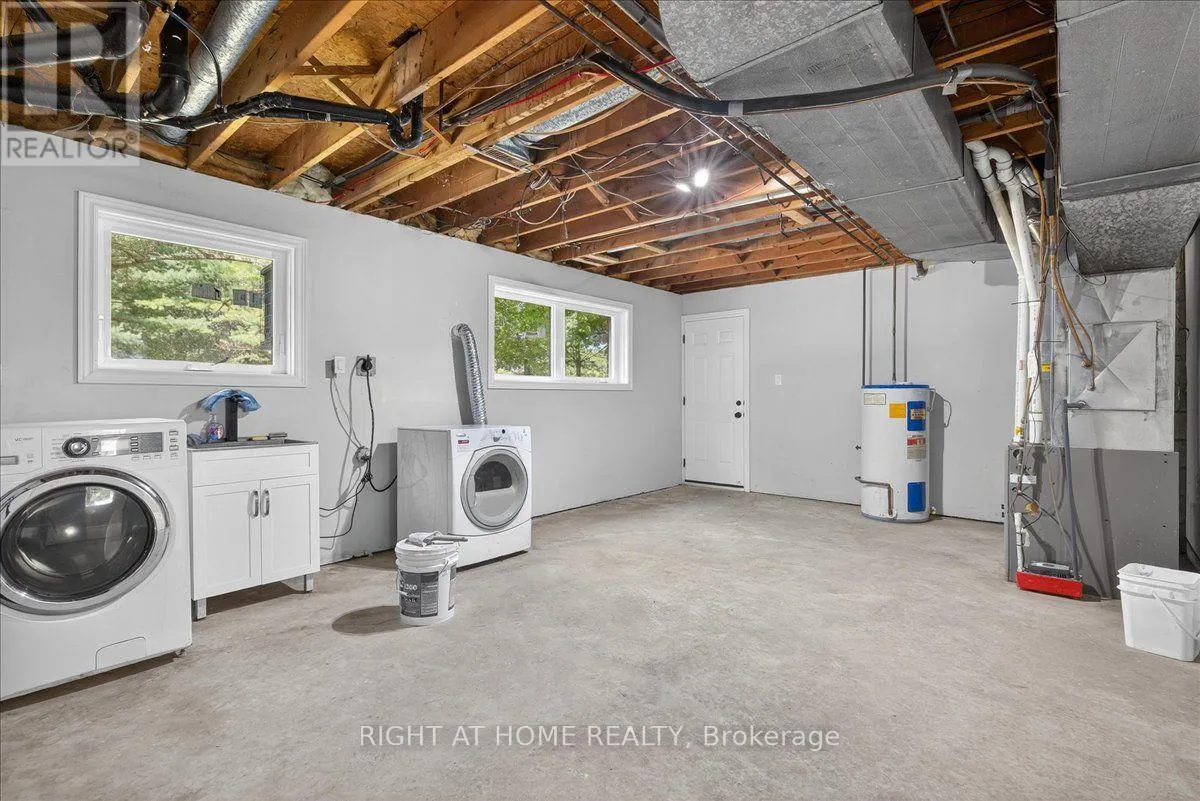
Laundry room
Basement
6.54 m x 3.98 m
Living room
Ground level
6.7 m x 3.68 m
Foyer
Ground level
3.76 m x 1.98 m
Dining room
Ground level
3.57 m x 3.03 m
Kitchen
Ground level
5.11 m x 3.56 m
Bathroom
Ground level
1.74 m x 1.21 m
Family room
In between
6.54 m x 3.98 m

Location

Learn more about this property
Listing provided by:
RIGHT AT HOME REALTY
MLS® number:
S14201360
Agent:
Deborah Wootton
*Indicates required field
Name is required
Email is required
Please enter a valid phone number (e.g., 416-111-1111).